Marrakech Historical Landmarks
1. Almoravid Dome (Koubba)
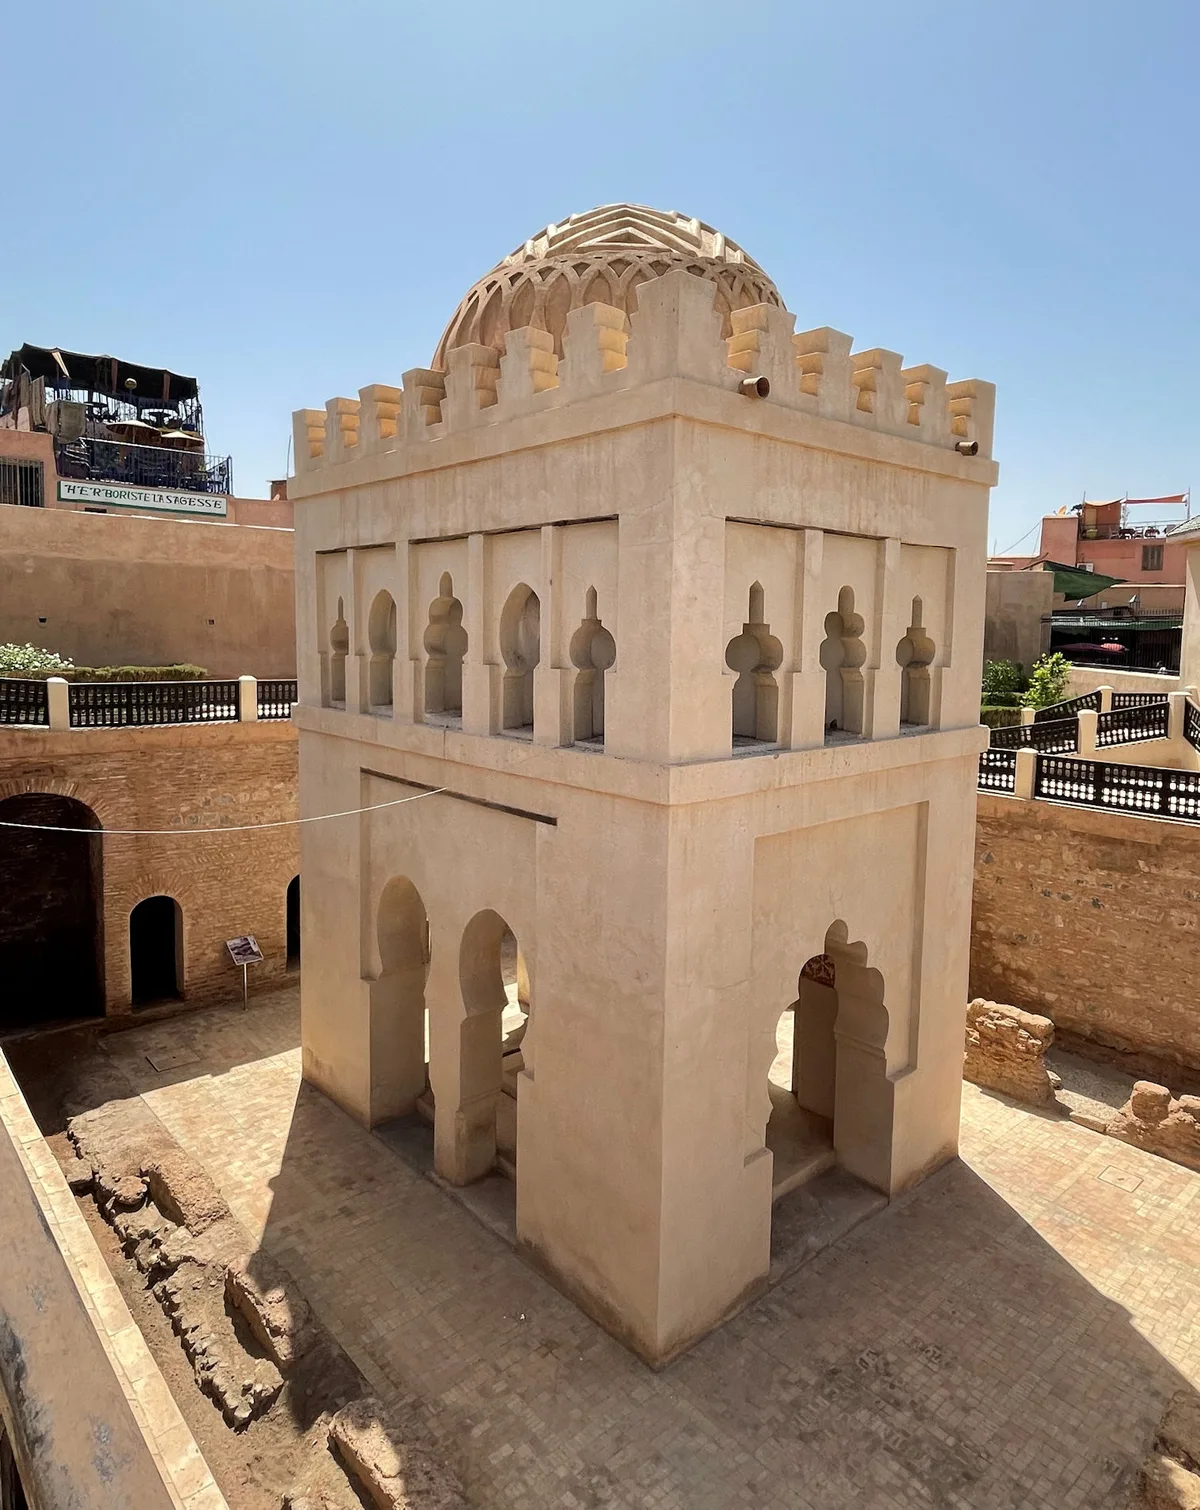
Photo: R Prazeres / CC BY-SA 4.0
What Your Eye SeesA small, elaborately carved stone dome rising from a rectangular base near the Ben Youssef Mosque. Its arches, scalloped edges, and geometric brickwork reveal the earliest surviving Islamic architecture in Marrakech.
ContextBuilt in 1117 under the Almoravid dynasty, the Koubba is the only surviving Almoravid monument in Marrakech, and the oldest Islamic structure in the city. It served as a mida'a (ablutions pavilion) for the nearby Ben Youssef Mosque, and was the one Almoravid building to outlast the Almohads' demolition of the city in 1147, likely because it had already been buried beneath later construction.
Source: UNESCO (Medina of Marrakech); Wikipedia (Almoravid Koubba)
 Did
DidYou
Know
Buried for centuries beneath later construction, the Koubba was only excavated and identified by French scholars in 1948, and its interlacing arches went on to shape the Islamic architecture of Al-Andalus in Spain.
Share→ A Pavilion For Washing
The Koubba is a mida'a, a pavilion for ritual ablutions before prayer. It is remarkably small, measuring about 7.35 by 5.45 metres, and its square base and low dome show the compact scale of the city's earliest Islamic architecture.
→ The Sixteen Different Arches
Step back and study the square drum beneath the dome: its façades carry no fewer than sixteen differently shaped arches, pointed horseshoe, curvilinear and lobed, set so tightly that they almost interlock. Above them, the dome's exterior is dressed in interlaced blind arcading with chevrons fanning around a seven-pointed star, a brickwork display that repays a slow look from ground level.
Sources: Wikipedia (Almoravid Qubba); Discover Islamic Art (Museum With No Frontiers)
 Silk Road Legacy
2. Koutoubia Mosque
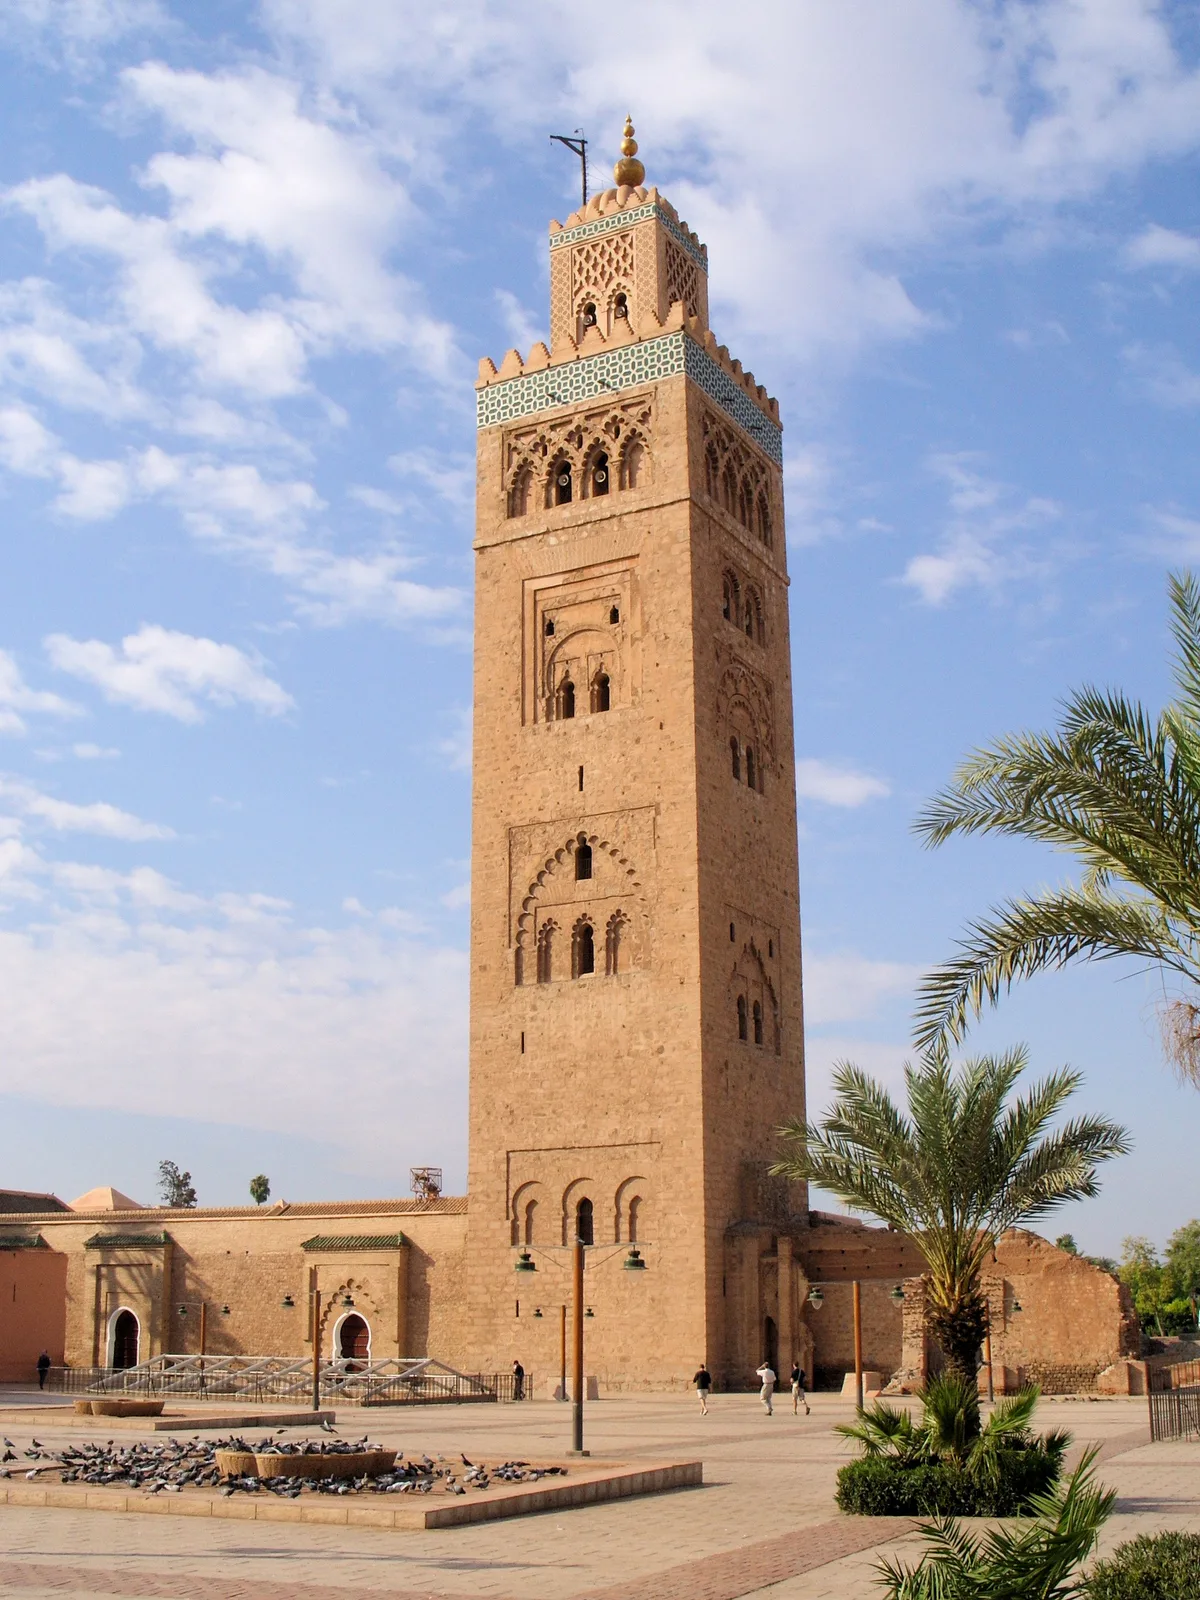
Photo: Rol1000 / CC BY-SA 4.0
What Your Eye SeesA massive Almohad-style mosque with a 77-metre square minaret rising above the Marrakech skyline, topped with copper globes that catch the sun.
ContextBuilt in 1147 under the Almohad caliph Abd al-Mu'min, the Koutoubia is the largest mosque in Marrakech and its defining landmark. The present structure was largely rebuilt between 1158 and 1195, its 77-metre minaret, a model later copied in Seville's Giralda and Rabat's Hassan Tower, still dominating the medina skyline. The name "Koutoubia" derives from "kutubiyyin" (booksellers), for the book traders who once lined its streets; non-Muslim visitors may only admire it from the esplanade and gardens.
On ScreenThe Koutoubia Minaret appears in the films The Man Who Knew Too Much (1956) and Prince of Persia: The Sands of Time (2010).
Source: UNESCO (Medina of Marrakech); Wikipedia (Koutoubia Mosque); Wikipedia (Koutoubia Mosque); The Man Who Knew Too Much production notes; Prince of Persia production notes
DidYou
Know
The copper globes crowning the minaret are locally rumoured to be solid gold, but they have simply oxidised to a shade that convincingly mimics gold in the sunlight.
Share→ The Mosque Built Twice
The prayer hall you see is the second of two Koutoubia mosques. The first, begun around 1147, was judged by the Almohads to be too far out of line with the qibla, so a second, near-identical hall was raised right beside it around 1158, ending up oriented even further from true Mecca. The minaret rises at the point where the two halls meet, and the first mosque's foundations are still traced in the ground on the north side.
→ The Ride To The Top
Inside the 77-metre minaret there are no stairs, only ramps looping up through six successive storeys. They were built wide enough for the muezzin to ride a horse to the top to call the faithful to prayer.
Sources: Wikipedia (Kutubiyya Mosque); Archnet
 Spiritual Seeker
3. Bahia Palace
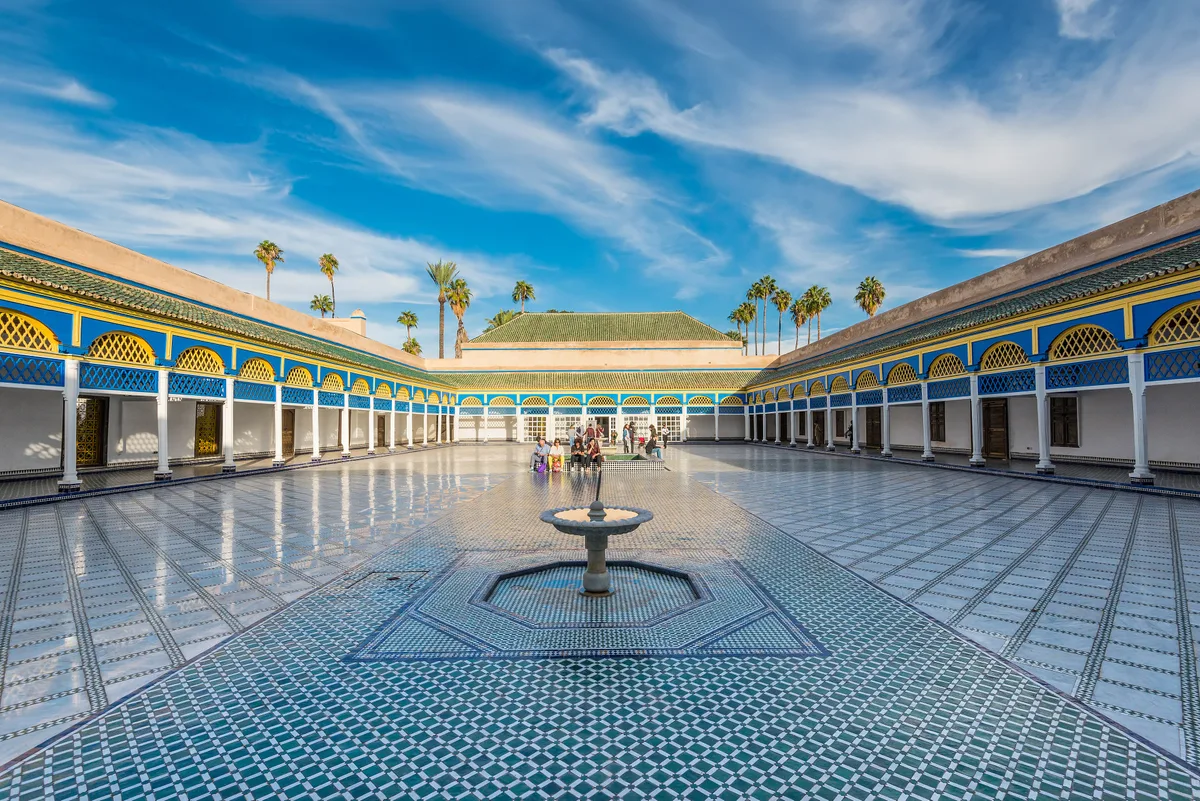
Photo: Val Traveler / CC BY-SA 4.0
What Your Eye SeesA 19th-century palace of courtyards, gardens, and elaborately decorated rooms. Every surface is covered in zellij tilework, carved cedar, and painted stucco.
ContextBuilt in two phases, begun in the 1860s by Grand Vizier Si Moussa and expanded between 1894 and 1900 by his son Ba Ahmed, with major interiors designed by architect Muhammad ibn Makki al-Misfiwi, the Bahia Palace is a warren of around 150 rooms around garden courtyards. The name "Bahia" means "brilliance."
Source: UNESCO (Medina of Marrakech); Wikipedia (Bahia Palace)
DidYou
Know
When Ba Ahmed died in 1900, the very year the palace was finished, Sultan Abdelaziz ordered it stripped of its movable treasures within hours. Under the French Protectorate from 1912 it became the residence of the French Resident-General in Marrakech, and it still serves as a working royal venue today.
Share→ The Marble Grand Courtyard
The Grand Courtyard is the palace's showpiece: about 50 by 30 metres, paved in Italian Carrara marble and ringed by an arcaded gallery that opens onto roughly eighty rooms. An inscription dates this courtyard to 1896–7, when Ba Ahmed was expanding the palace.
→ The Painted Woodwork
Look up at the painted woodwork on the doors and ceilings: spectroscopic analysis of the Bahia Palace doors identified ultramarine and Prussian blue alongside orpiment yellow, cinnabar red and lead red, the classic palette of 19th-century Moroccan painted woodwork, and proof the decoration did not shun blue.
Sources: Wikipedia (Bahia Palace); Archnet; Lluveras-Tenorio et al., Journal of Cultural Heritage (2018)
Silk Road Legacy
4. Saadian Tombs
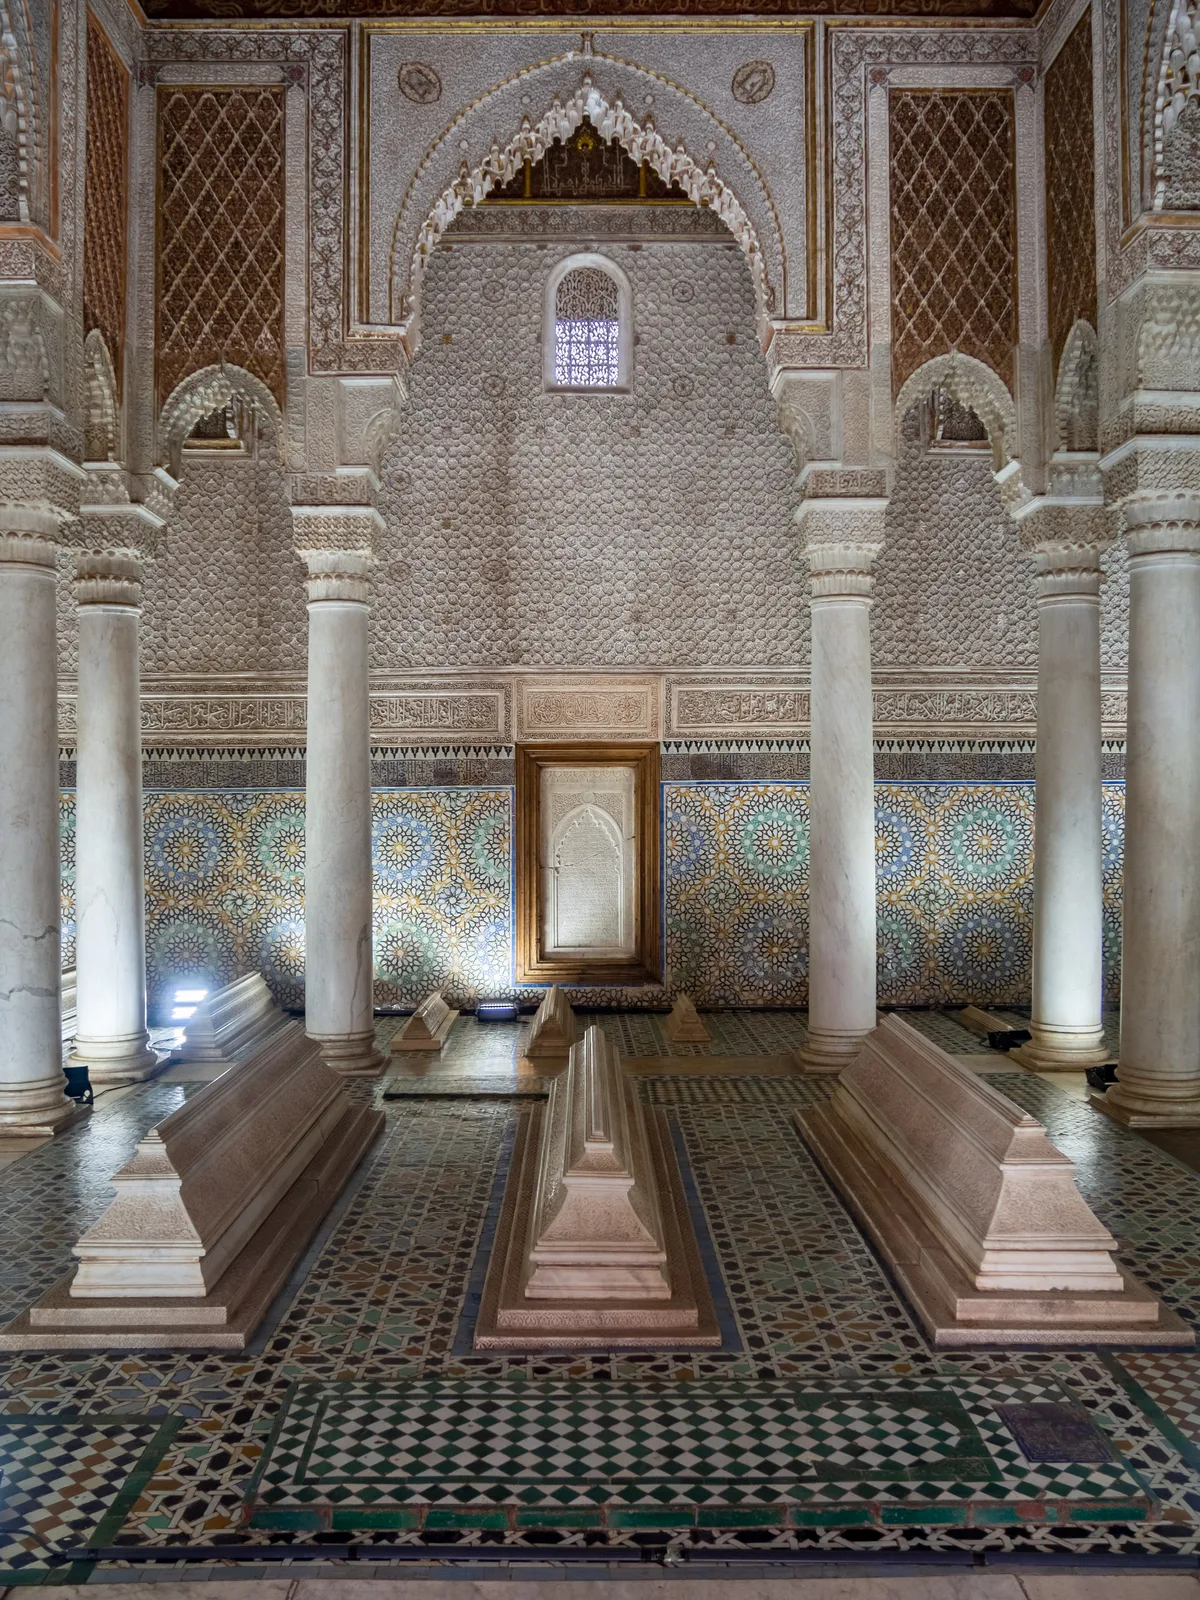
Photo: C messier / CC BY-SA 4.0
What Your Eye SeesA mausoleum complex of ornate marble chambers with honeycomb muqarnas ceilings, set within a peaceful garden behind the Kasbah Mosque.
ContextBuilt between 1557 and 1603 by Sultan Ahmed al-Mansur of the Saadian dynasty, the necropolis centres on the Chamber of the Twelve Columns, where the sultan lies beneath a vault of gilded muqarnas and Carrara marble imported from Italy. After the dynasty fell, the Alaouite sultan Moulay Ismail walled the tombs up around 1700, hiding them for nearly 300 years until a 1917 aerial survey revealed the complex.
Source: UNESCO (Medina of Marrakech); Wikipedia (Saadian Tombs)
DidYou
Know
The Saadian Tombs are not one mausoleum but two: an eastern pavilion raised in 1557 for the dynasty's founder, and a western Chamber of the Twelve Columns built by the 'golden king' Ahmad al-Mansur for himself, its marble columns blended into the stucco walls so smoothly that the two materials seem to melt together.
Share→ The Chamber Of Twelve Columns
The mausoleum of Sultan Ahmad al-Mansur is ringed by twelve columns of Carrara marble in four groups of three, supporting gilded honeycomb muqarnas. Most were imported from Italy, but two are noticeably older, plundered from the Roman city of Volubilis north of Marrakech.
→ The Unfinished Mihrab
Inside the prayer chamber of Sultan al-Mansur's mausoleum, the mihrab's decoration was only traced out, never carved. The sultan died in 1603 before the ornament was finished, and the plain outlines were left untouched, a royal tomb still carrying the mark of its builder's death.
Sources: Wikipedia (Saadian Tombs); Lonely Planet (Saadian Tombs)
Silk Road Legacy
5. Ben Youssef College (Madrasa)
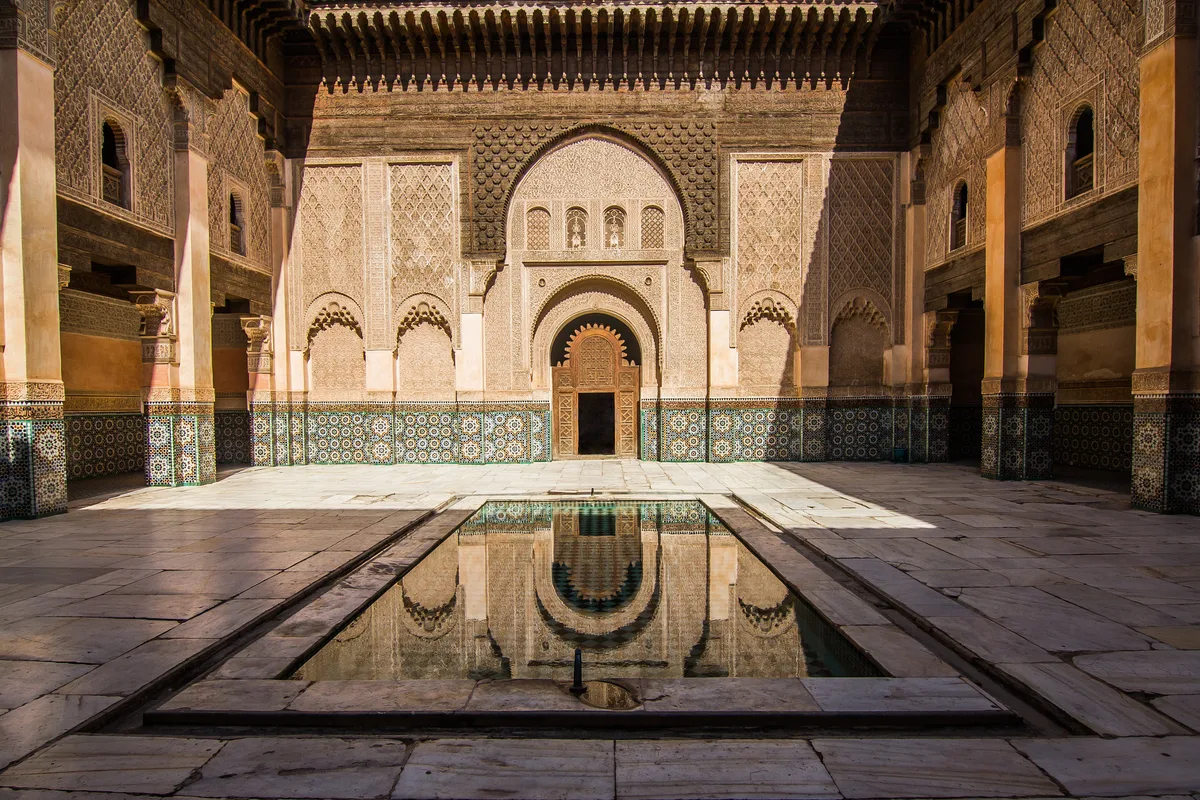
Photo: Wolfgang B / CC BY-SA 3.0
What Your Eye SeesA former Islamic college centred around a marble courtyard with a central pool, surrounded by elaborate zellij tilework, carved cedar, and stucco-covered walls.
ContextCommissioned in 1564–65 by the Saadian sultan Abdallah al-Ghalib, Ben Youssef Madrasa was the largest Islamic college in the Maghreb, housing up to 900 students in more than 130 dormitory cells clustered around seven small courtyards. Its central patio, a quiet grid of marble columns, cedar, and carved stucco, is considered a high point of Saadian decorative art; the madrasa now operates as a monument open to visitors.
Source: UNESCO (Medina of Marrakech); Wikipedia (Ben Youssef Madrasa)
DidYou
Know
Every surface of the madrasa, zellij tiles, carved cedar, stucco, is covered in mathematical patterns, designed to teach the infinite nature of Allah through geometry rather than images.
Share→ The Welcome Above The Door
Above the entrance arch runs a carved inscription that greets every visitor: 'You who enter my door, may your highest hopes be exceeded.' Picked out in stucco and cedar above the threshold, it is the first text every student passed beneath on the way into the courtyard.
→ The Mihrab's Honeycomb
The prayer-hall mihrab is framed by tiers of carved stucco muqarnas, honeycomb 'stalactites' that pile one above another. The deepest pockets stay in shadow while the freest petals catch the light, softening the wall around the niche that marks the direction of prayer.
→ The Courtyard Pool
The marble courtyard centres on a long, shallow reflecting basin. Its still surface mirrors the arcades of carved cedar, stucco and zellij that crowd the courtyard, the same riad-style pool found across Marrakech's palaces.
Sources: Wikipedia (Ben Youssef Madrasa); Explory; Kasadoo
Silk Road Legacy
6. Dar Si Said Museum
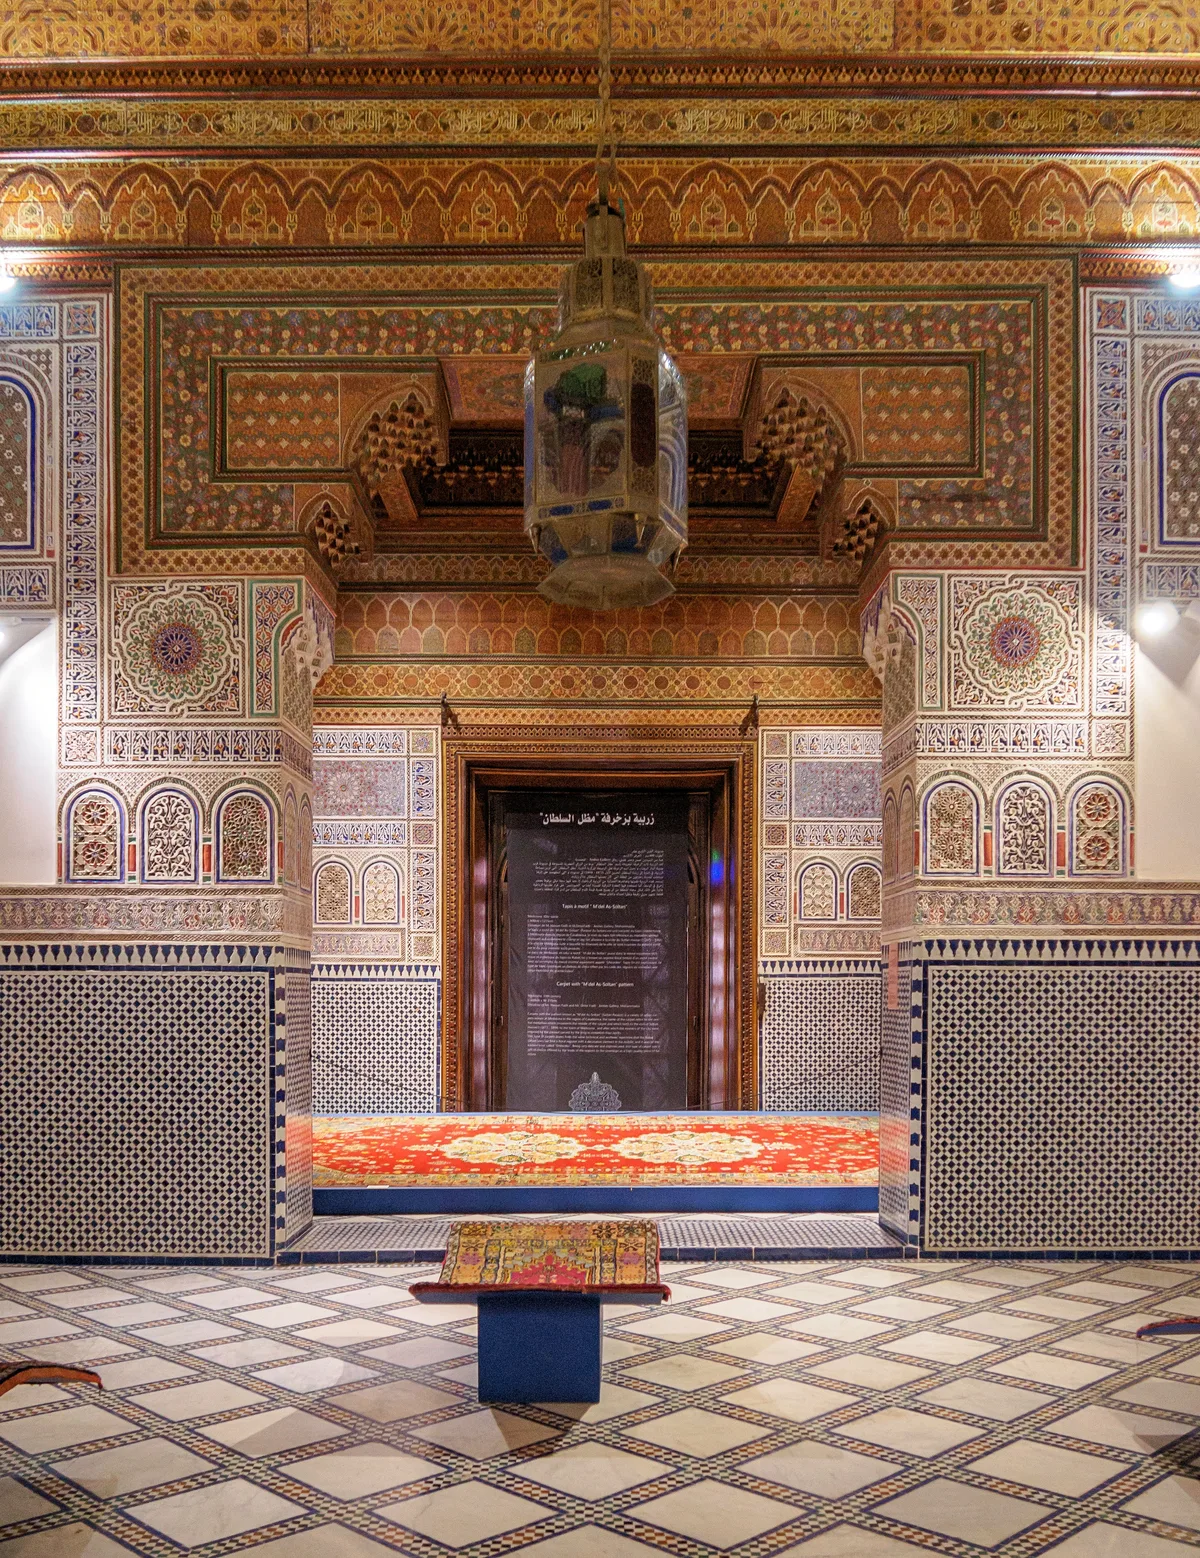
Photo: C messier (Retouched by Robert Prazeres / CC BY-SA 4.0
What Your Eye SeesA 19th-century palace with a central Andalusian garden courtyard, carved cedar ceilings, zellij tilework, and painted stucco. Its ornate rooms display the finest Moroccan woodwork and Berber arts.
ContextBuilt between 1894 and 1900 as the residence of Si Sa'id ibn Musa, a vizier and minister of war, and brother of Grand Vizier Ba Ahmed, who built the Bahia Palace. Today it houses the National Museum of Weaving and Carpets, with galleries of woodwork, carpets, and Berber arts.
Source: UNESCO (Medina of Marrakech); Wikipedia (Dar Si Said)
DidYou
Know
Dar Si Said is the lesser-known sibling of the Bahia Palace, built by two brothers as rival palaces. While Bahia impressed visitors, Dar Si Said was a private residence, so its craftsmanship is more intimate. It holds some of Morocco's finest wood carving and the largest collection of Berber jewellery.
Share→ The Grand Hall Above
The palace is built on two storeys, and the whole upper floor is crowned by a grand reception hall with a cupola. Reached up the main staircase, it is the finest room in the house, the vantage point from which the vizier's family looked down into the garden courtyard.
→ The Garden Pavilion
In the palace's riad garden stands a small wooden pavilion with painted cedar panels, a surviving glimpse of the woodwork that filled late-19th-century Marrakech palaces.
Sources: Wikipedia (Dar Si Said)
 Renaissance
7. El Badi Palace
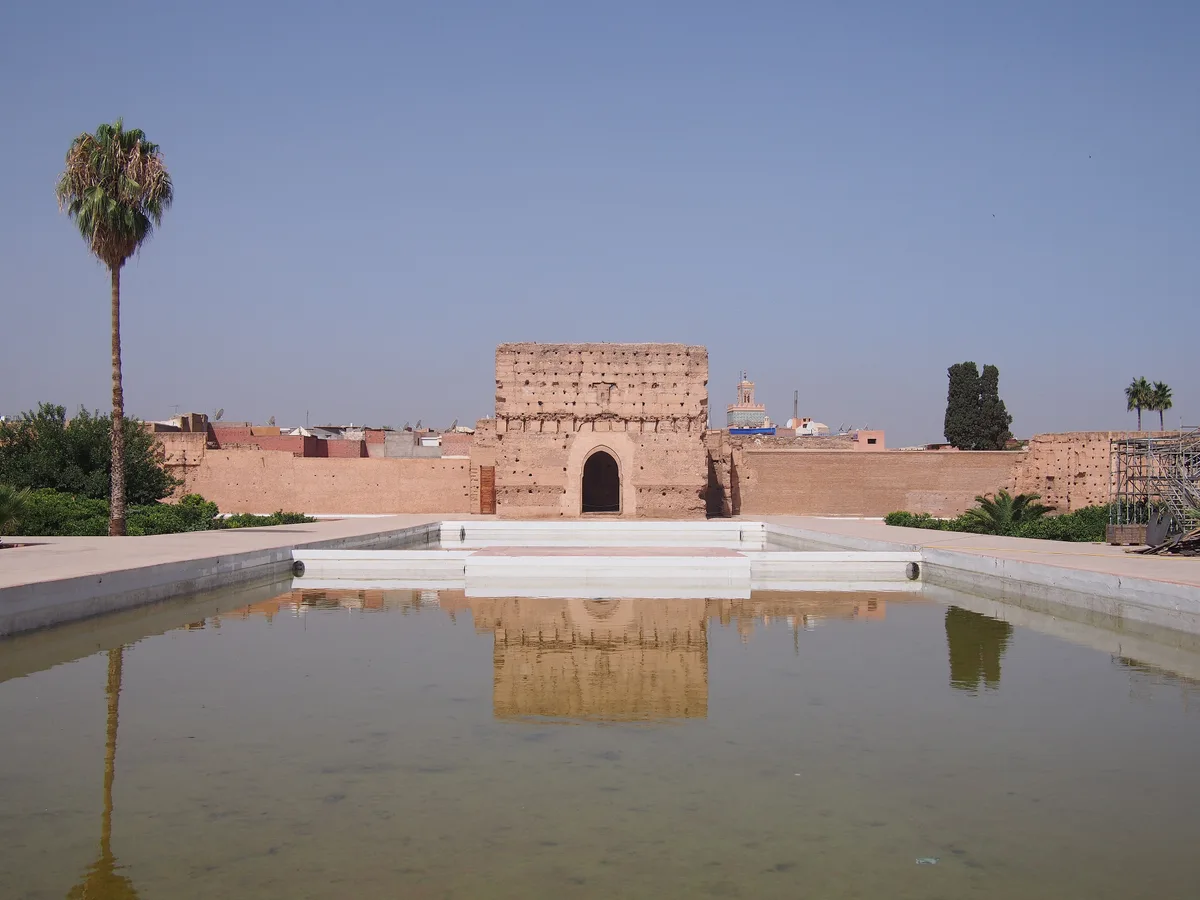
Photo: C messier / CC BY-SA 4.0
What Your Eye SeesAn enormous ruined palace of sunken gardens, reflecting pools, and crumbling walls, with storks nesting on the surviving ramparts.
ContextBuilt from 1578 by Sultan Ahmed al-Mansur to celebrate his victory at the Battle of the Three Kings, its cost met by the Portuguese ransom from that campaign. The name means "the incomparable," and the palace was once adorned with gold, turquoise, crystal, and Italian marble exchanged for sugar. After the Saadians' fall, the Alaouite sultan Moulay Ismail stripped it of its riches around 1696 to build his own capital at Meknes; today only the vast sunken gardens, reflecting pools, and a colony of nesting storks remain.
On ScreenEl Badi Palace was a filming location for Men in Black: International (2019).
Source: UNESCO (Medina of Marrakech); Wikipedia (El Badi Palace); Wikipedia (El Badi Palace); Men in Black: International production notes
DidYou
Know
El Badi's layout, a vast courtyard with a long central pool flanked by pavilions, was modelled directly on the Alhambra's Court of the Lions in Granada, but enlarged to a scale no Andalusian palace ever matched.
Share→ The Garden Of Water
The courtyard is a riad garden on a monumental scale, 135 by 110 metres, built around a central reflecting pool 90 metres long and 21 wide. Four sunken gardens flank the pool, with four more basins (about 30 by 20 metres) along the long sides.
→ The Minbar In The Ruins
In the palace museum rests one of the masterpieces of Islamic woodwork: the Kutubiyya minbar, carved in Córdoba around 1137 with elaborate geometric marquetry. It served the Friday mosque for more than 800 years before being moved here among the roofless ruins.
Sources: Wikipedia (El Badi Palace); Archnet; IRCICA Islamic Architectural Heritage
Silk Road Legacy
8. Agnaou Gate (Bab Agnaou)
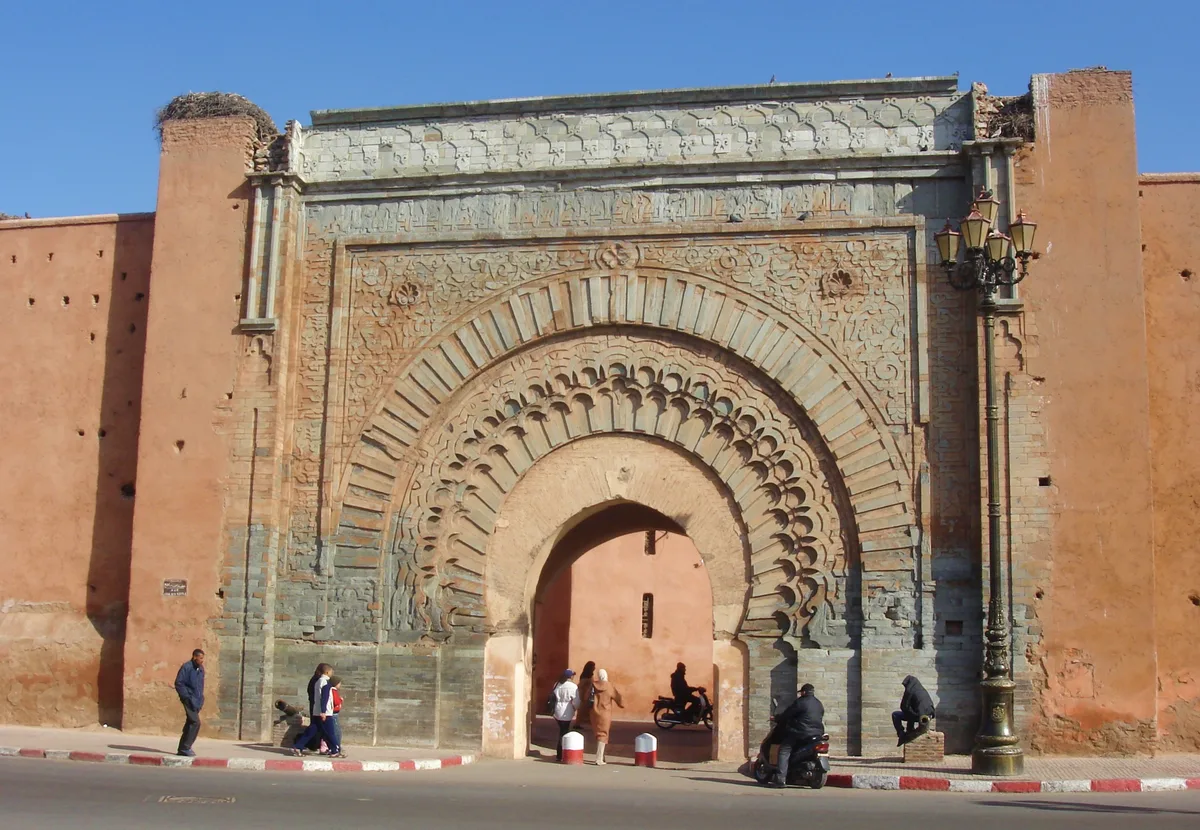
Photo: John Doyle doyler79 / CC BY 3.0
What Your Eye SeesA monumental stone gate with horseshoe arches, framed by carved floral and geometric reliefs in contrasting red and grey-green stone. Its solid wooden doors are studded with iron.
ContextBuilt around 1188–1190 under the Almohad caliph Abu Yusuf Yaqub al-Mansur, Bab Agnaou was the ceremonial entrance to the royal kasbah. It is the only one of Marrakech's historic gates cut from stone rather than rammed earth, which is why its carved arabesques, palmettes, and Kufic Quranic inscription (from Surah al-Hijr) have survived some 800 years. The name's origin is disputed, possibly Berber for "hornless ram," "the mute," or a link to the Gnawa.
On ScreenThe streets around Bab Agnaou and the medina's southern kasbah were among the Marrakesh sites filmed for the chase through the city in Men in Black: International (2019).
Source: UNESCO (Medina of Marrakech); Wikipedia (Bab Agnaou); filmaps.com; IMDb (Men in Black: International)
DidYou
Know
Bab Agnaou was more than a doorway: its passage turned through a 90-degree chicane into a vaulted vestibule, and it was once flanked by two bastion towers, both the vestibule and towers are gone now, leaving only the carved stone facade.
Share→ The Kufic Frieze
Around the arch, up to five concentric bands carve the gate's frame, and across them runs a long frieze of foliated Kufic calligraphy. The inscription quotes the Qur'an, verses from Surah al-Hijr and al-Fath, including the promise of entry into gardens 'in peace and security'.
→ The Only Stone Gate
Compare the gate with everything around it: Bab Agnaou is cut from hard stone, while Marrakech's other gates and its walls stretch for kilometres built of rammed earth (pisé). That is why the gate's carving still survives, eight centuries later, where the earthen ramparts have weathered to plain mass.
Sources: Wikipedia (Bab Agnaou); Marrakech heritage guides
Silk Road Legacy
Can visitors enter the Koutoubia Mosque in Marrakech?
No. Non-Muslims may not enter the prayer halls, which applies to all mosques in Morocco, but the Koutoubia is best admired from the esplanade and the surrounding gardens. Built in 1147 under the Almohad caliph Abd al-Mu'min, it is the largest mosque in Marrakech, and its 77-metre minaret became a model later copied in Seville's Giralda and Rabat's Hassan Tower. The name comes from the booksellers, or kutubiyyin, who once lined its streets.
Why were the Saadian Tombs hidden for centuries?
After the Saadian dynasty fell, the Alaouite sultan Moulay Ismail walled the tombs up around 1700, hiding them for nearly 300 years. They were rediscovered only in 1917, through an aerial survey, which revealed the site. The necropolis holds around 60 members of the Saadian dynasty, and its centrepiece is the Chamber of the Twelve Columns, where Sultan Ahmad al-Mansur lies beneath a vault of gilded muqarnas (a honeycomb-like decorative vaulting) and Carrara marble imported from Italy.
These landmarks reward close attention. Vestigia is a field companion for people who look longer, with curated context, architectural detail, and the stories most visitors walk past. Free on the App Store and Google Play.