Hong Kong Historical Landmarks
1. Man Mo Temple
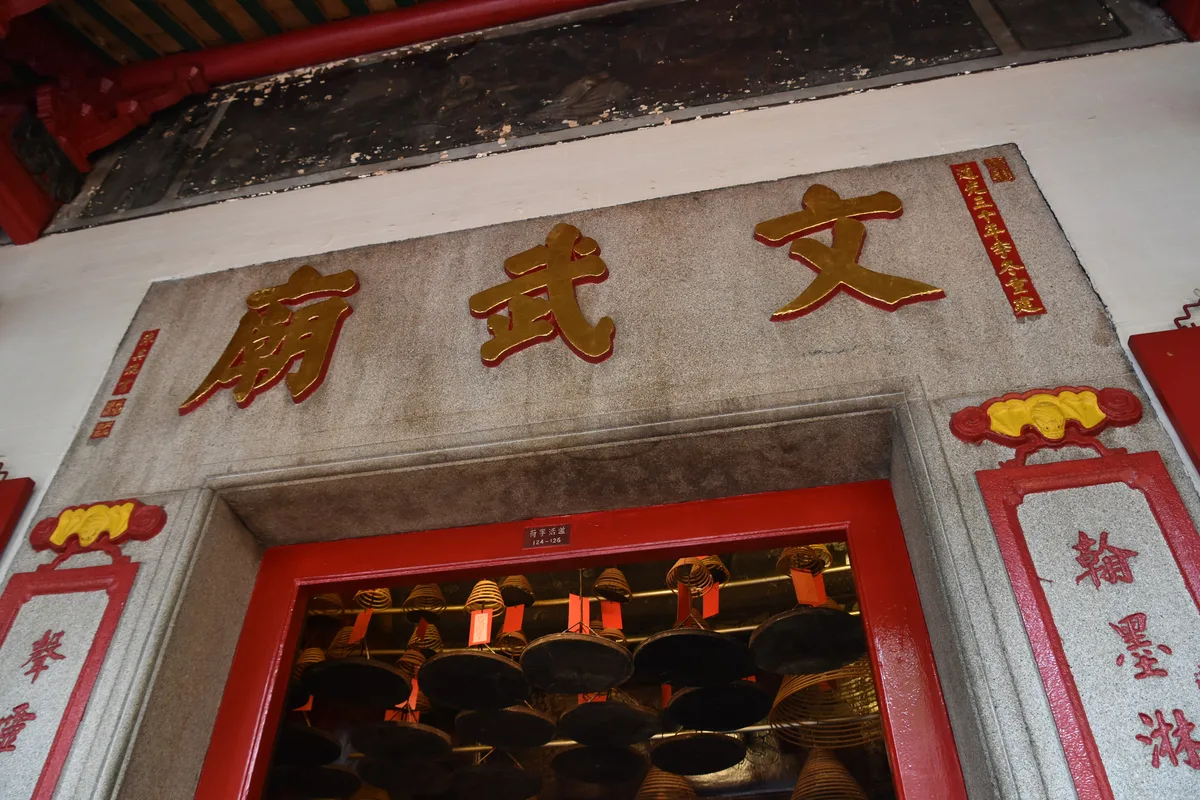
Photo: Sarah Stierch / CC BY 4.0
What Your Eye SeesA traditional Chinese temple with a steeply pitched roof covered in ceramic figurines, giant spiral incense coils hanging from the ceiling, and dark carved wood altars lit by red lanterns.
ContextBuilt in 1847 during Hong Kong's early colonial period, Man Mo Temple is dedicated to Man Cheong (god of literature) and Mo Tai (god of war). It is the oldest surviving temple on Hong Kong Island and served as a courthouse and community center for the Chinese population who were excluded from British legal institutions. Today it is a declared monument managed by the Tung Wah Group of Hospitals.
On ScreenMan Mo Temple appears in the drama The World of Suzie Wong (1960), shot largely on Hong Kong locations.
Source: Wikipedia (Man Mo Temple); Hong Kong Tourism Board; IMDb (The World of Suzie Wong)
 Did
DidYou
Know
The hanging incense coils are paid offerings, not decorations: worshippers buy a giant coiled stick that can smoulder for weeks, often a full lunar month, with a red prayer tag bearing their name suspended from it. The temple's largest coils, lit on the 1st and 15th of the lunar month, cost around HK$600.
Share→ The Scholar And The Soldier
Face the main altar and you'll find the temple's two namesakes presiding over the hall: Man Cheong, the God of Literature, said to hold his writing brush, and Mo Tai, the God of War, gripping his sword. Scholar and soldier together embody the Confucian ideal the temple was built to honour, which is why, unusually for a Chinese shrine, two gods rather than one share the altar.
→ The Stone Lions Of 1851
Look closely at the pair of granite beasts guarding the entrance, they are lions, donated in 1851 by the pork merchants of the Sheung Wan and Central wet markets. One of the earliest recorded gifts to the temple, they hint at how closely this place of worship was tied to the rising Chinese merchant community of colonial Hong Kong.
→ Dated By A Single Brass Bell
No one knows the temple's exact construction date, the only firm evidence is the inscription on a brass bell inside, dated "the 27th Year of Emperor Tao-kuang, Ching dynasty," which is 1847. Two gilded sedan chairs used to carry the gods' statues in parades, one made in 1862 and one in 1885, help confirm the dating.
Sources: Tung Wah Group of Hospitals; Wikipedia (Man Mo temples in Hong Kong); Tung Wah Group of Hospitals (Records and Heritage Office); Man Mo Temple (man-mo-temple.hk)
 Spiritual Seeker
2. Wong Tai Sin Temple
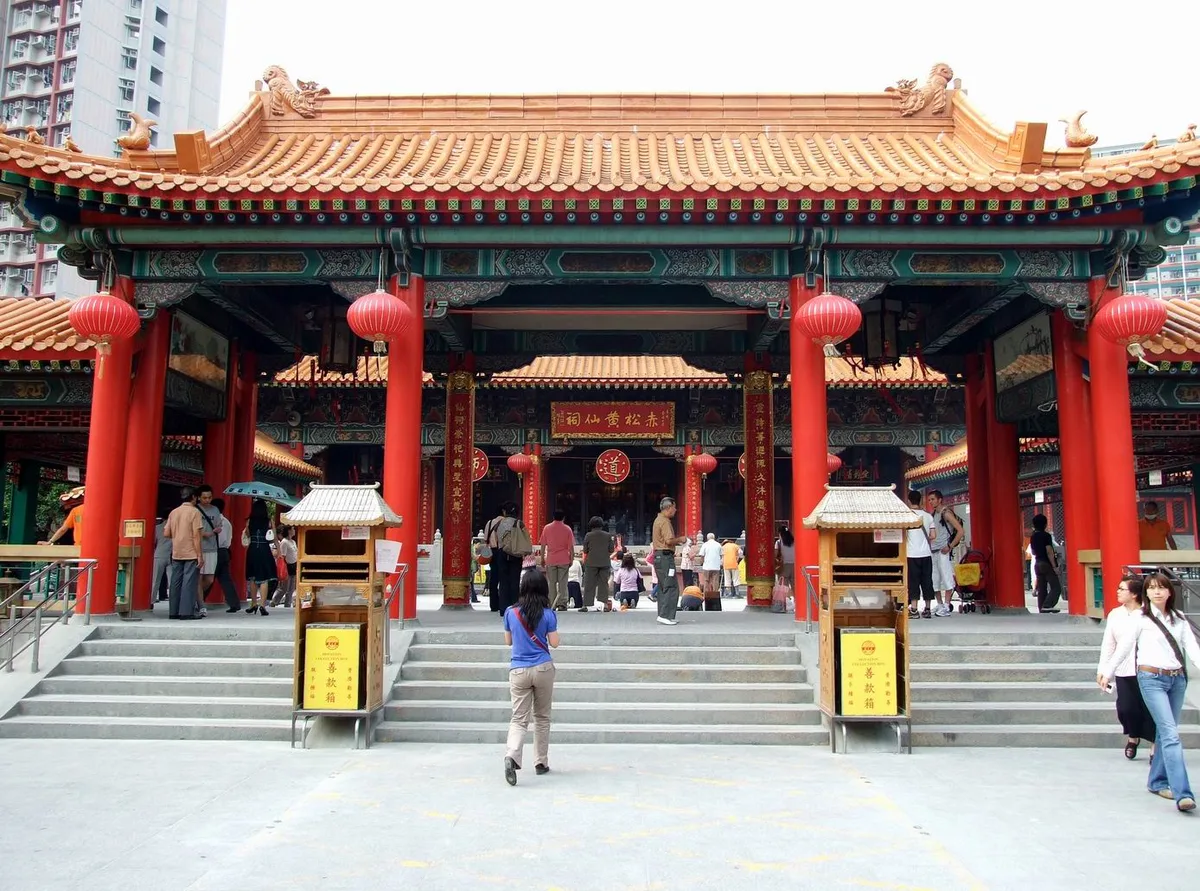
Photo: Chong Fat / Public domain
What Your Eye SeesA colorful Taoist temple complex with curved green-glazed roofs, red pillars, and a covered arcade where fortune tellers sit at small tables reading bamboo fortune sticks.
ContextBuilt in 1921 after a dream revealed the site to a Cantonese herbalist, Wong Tai Sin is the most popular religious site in Hong Kong. It is the only major temple in the world where Taoism, Buddhism, and Confucianism are actively worshipped under one roof. The temple receives over 5 million visitors annually.
Source: Wikipedia (Wong Tai Sin Temple); Hong Kong Tourism Board
DidYou
Know
The deity began not as a temple but as a small shrine in a Wan Chai pharmacy: in 1915 a herbalist named Leung Yan-am brought a sacred portrait of Wong Tai Sin from Guangdong, and only after the god reportedly appeared in a dream directing him to a site 3,600 paces from the Kowloon pier was the temple finally built.
Share→ The Jade Sheep In The Garden
In the Good Wish Garden, a flock of white jade sheep stands among the rocks, a sculpted retelling of Wong Tai Sin's origin. Before he was a god he was Wong Cho-ping, a shepherd boy born in 328 AD in Zhejiang, and legend says that after years of practising the Tao he pointed at a heap of white boulders and turned them into a flock of sheep. Donated by the Lanxi community in 1996, the herd makes the miracle a detail you can stand beside.
→ The Nine-Dragon Wall
The wall at the temple is a scaled replica of the famous Nine-Dragon Wall in Beijing's Beihai Park, built here in 1981. Nine lifelike dragons are carved on its face; on the back are the three Chinese characters for "Nine Dragon Wall" and a poem by Zhao Puchu, the late chairman of the Buddhist Association of China.
→ Three Archways, Three Names
Walk beneath the temple's three archways and look up at the large characters inscribed on each. Written in traditional Chinese, they announce the temple in turn, the deity it honours, the sacred ground it stands on, and its lineage to the shrine of the same god in Jinhua, on the mainland. Before you even reach the halls, the gateways tell you whose ground you are on.
Sources: Wong Tai Sin Temple official site (wongtaisintemple.org.hk); Wikipedia (Wong Tai Sin Temple); UNESCO (Historic Centre of Macao); China Discovery
Spiritual Seeker
3. Chi Lin Nunnery
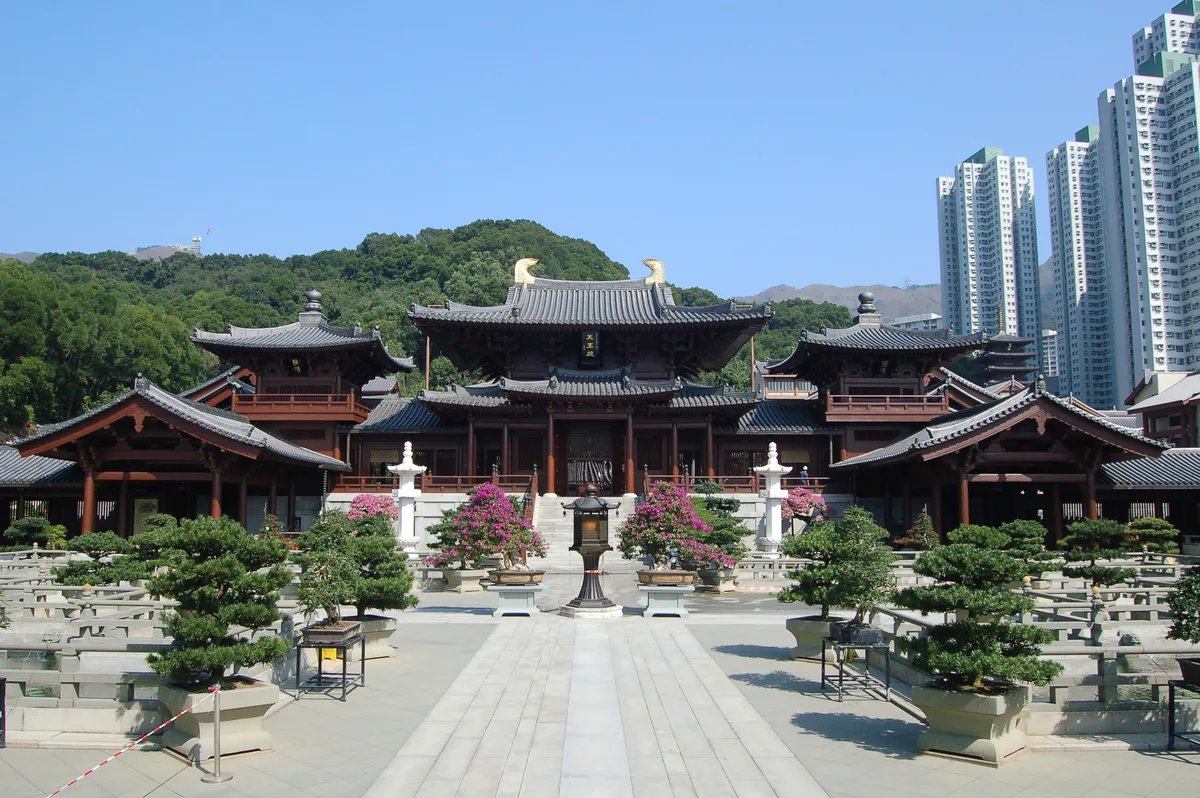
Photo: Rob Young from United Kingdom / CC BY 2.0
What Your Eye SeesA serene Buddhist nunnery complex built entirely of interlocking dark wood, with sweeping temple roofs, lotus ponds, and a towering golden pagoda, no visible nails anywhere.
ContextFounded in 1934 by Buddhist nuns, Chi Lin Nunnery was completely rebuilt between 1990 and 1998 following strict Tang Dynasty architectural principles. The entire complex, including the Main Hall, modelled on the 9th-century Great East Hall of Foguang Temple in Shanxi, the Lotus Pond Garden, and the bell and drum towers, was constructed using traditional dougong bracket systems with no nails, screws, or glue.
Source: Wikipedia (Chi Lin Nunnery); Hong Kong Tourism Board
DidYou
Know
The timber was not local: 1,000-year-old yellow cedar logs were shipped from Canada to Anhui province, where craftsmen cut every joint by hand before the pieces were sent to Hong Kong and fitted together like a giant jigsaw. The result is a Tang-dynasty wooden hall rebuilt from raw logs on the other side of the world.
Share→ A Gilded Buddha And A Painted Paradise
Step inside the Main Hall and the gold-leafed Sakyamuni Buddha presides over the shrine, flanked by figures in clay, wood and stone that reflect the range of Chinese Buddhist sculpture. Look behind the altar for the wall painting, a replica of the Pure Land mural from Cave 172 at Dunhuang, rendered in the Tang style that the entire complex recreates.
→ 350,000 Tiles From Nara
Run your eye over the sweeping rooflines and you are looking at around 350,000 roof tiles, each one fired in Nara, Japan, to ancient Tang dynasty designs and shipped to Hong Kong for the rebuild. Because of Hong Kong's humid climate, they were installed using a dry method rather than bedded in mud, as they would have been in Japan.
→ The Bell Tower And The Drum Tower
Flanking the complex in the traditional Tang arrangement, the bell tower and the drum tower stand opposite each other. In Chinese monasteries a bell marked the morning and a drum the dusk, a pairing that continues across the nunnery's sixteen halls, each carrying the same grey-tiled, gently curving roofs.
Sources: Wikipedia (Chi Lin Nunnery); Buddhist Door; Building.hk; Chi Lin Nunnery (chilin.org)
 Eastern Spirit
4. St. John's Cathedral
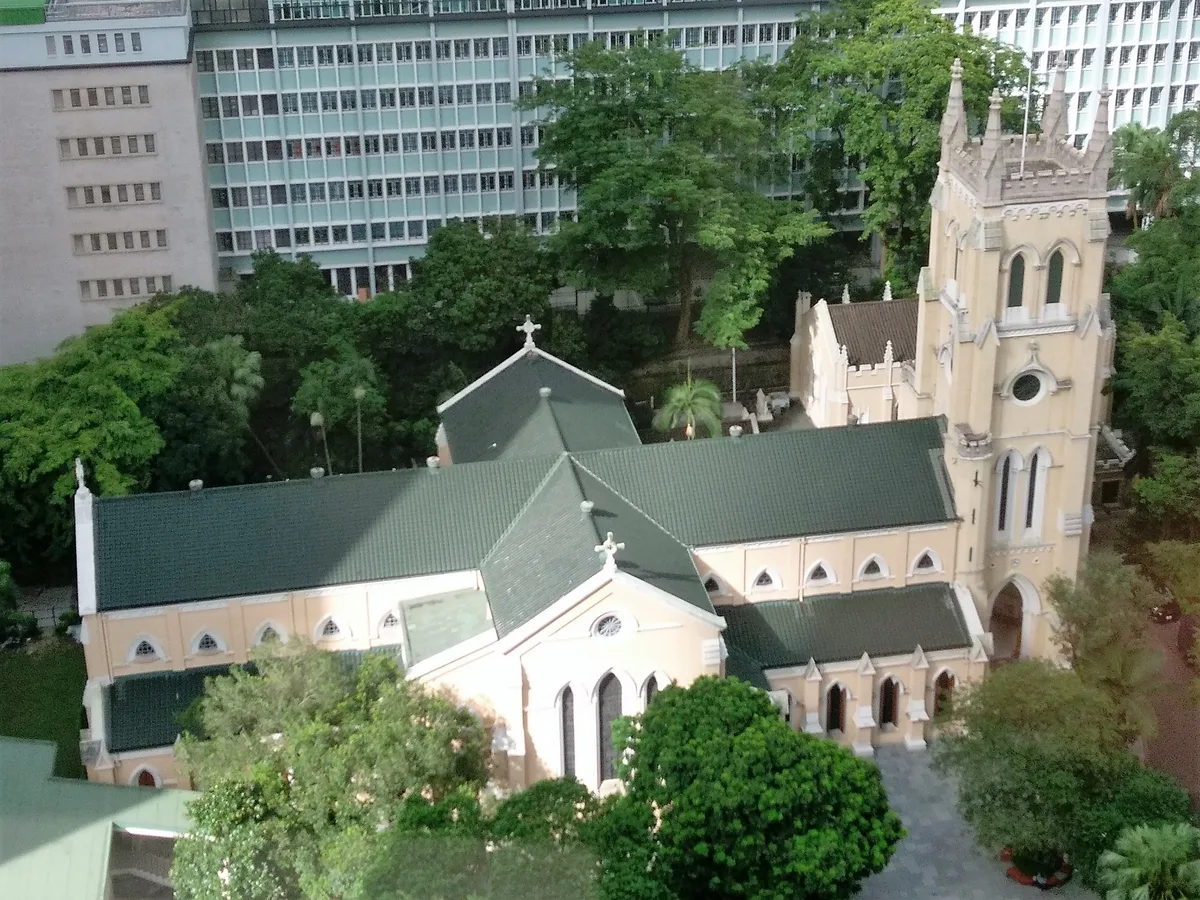
Photo: Anthony Ivanoff / CC0
What Your Eye SeesA Gothic Revival stone cathedral with pointed arches, stained glass windows, and a square bell tower set among skyscrapers, the oldest Anglican church in East Asia.
ContextOpened in 1849 and consecrated in 1852, St. John's Cathedral is the oldest surviving Anglican cathedral in East Asia. During World War II, the Japanese Imperial Army converted it into a naval club, the pews were replaced with pool tables and the altar became a bar. It was the only cathedral in the world to be used as a recreational facility by an occupying military force.
Source: Wikipedia (St John's Cathedral, Hong Kong); Hong Kong Tourism Board
DidYou
Know
St John's sits on the only freehold land in all of Hong Kong: under a 1930 ordinance the site is held in fee simple, while every other plot in the territory is leasehold from the government. The legal quirk means the Anglican Church owns the ground outright, uniquely among land in Hong Kong.
Share→ Three Years Of Formalities
Look up at the tower's west face and the royal cipher VR, for Victoria Regina, still marks the stone, set there when the foundation was laid in 1847 during Queen Victoria's reign, beside the coats of arms of two early governors. The church opened for divine service on Sunday 11 March 1849, yet it was not consecrated until 1852, leaving a gap of nearly three years between the first service and the consecration.
→ A Cathedral That Grew In Stages
Walk the length of the nave and notice the chancel, it was short before an 1873 extension lengthened it and gave the plan the cross shape with transepts that is seen today. The original church was a plain, unadorned adaptation of 13th-century English Early and Decorated Gothic, built with local labour.
→ The Stained Glass That Was Lost
Look up at the stained-glass windows and consider that the most celebrated originals came from the workshop of the English Arts and Crafts designer William Morris. When the building was stripped out during the Japanese occupation from 1941 to 1945, these windows were removed and lost, the glass you see today is the post-war restoration's replacement, not the original.
Sources: St John's Cathedral (A Historical Tour); Wikipedia (St John's Cathedral); Wikipedia (St John's Cathedral, Hong Kong); Antiquities and Monuments Office
 Euro Heritage
 Gothic Soul
Spiritual Seeker
Gothic Soul
Spiritual Seeker
5. Legislative Council Building
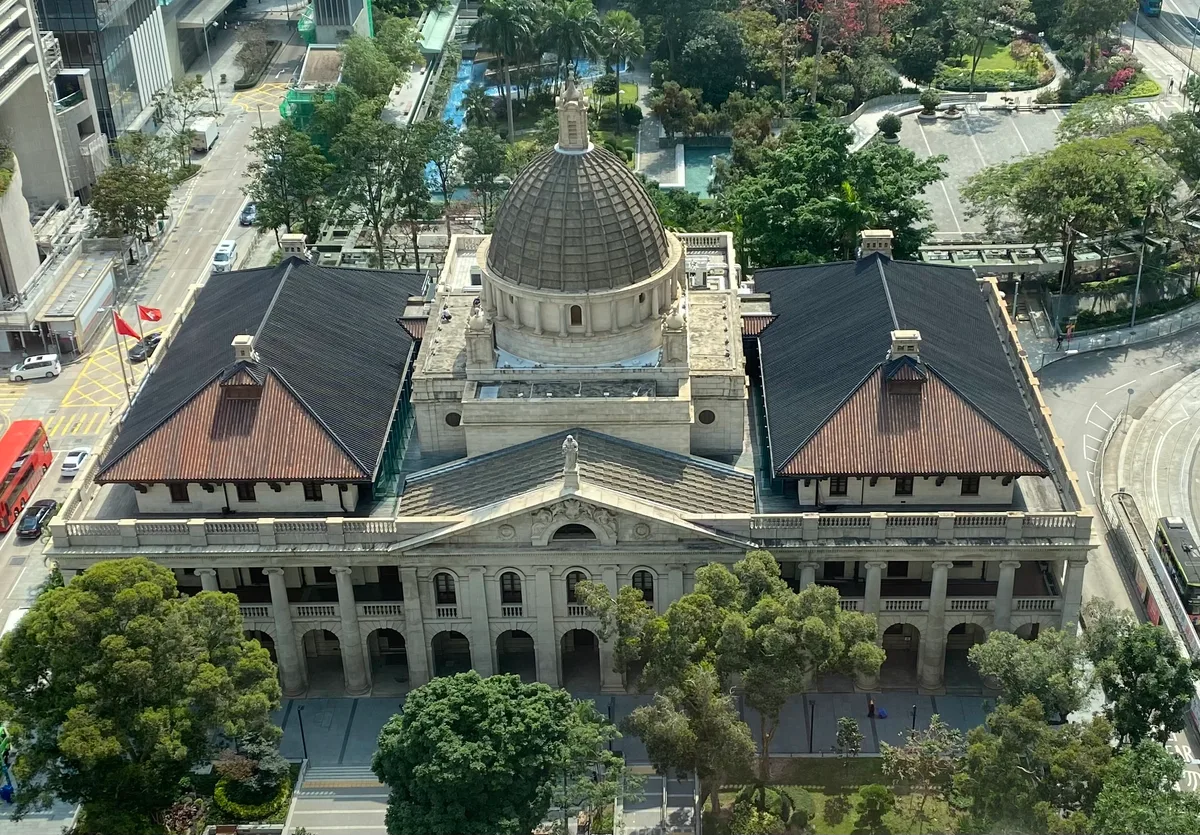
Photo: THE LION ROCK / CC BY-SA 4.0
What Your Eye SeesA white granite neo-classical building with a central pediment supported by massive Ionic columns, topped by a bronze statue of Justice blindfolded with sword and scales.
ContextBuilt in 1912 as the Supreme Court, the building was designed by Sir Aston Webb, who later designed the main facade of Buckingham Palace. It housed Hong Kong's judiciary until 1985 and now serves as the Legislative Council. The building stands on reclaimed land, its foundation formed from hundreds of Chinese fir-tree trunks driven into the marine silt, in effect a timber raft kept waterlogged by a groundwater replenishment system.
Source: Wikipedia (Legislative Council Building, Hong Kong); Hong Kong Tourism Board
DidYou
Know
The pediment's blindfolded statue of Justice (Themis) is a copy of the figure crowning London's Old Bailey courthouse. During the Japanese occupation (1941–45) the building was taken over as the headquarters of the military police, its judicial role suspended for the only time in its history.
Share→ Twelve Years In The Granite
Trace the pale granite of the facade with your eyes, you're looking at one of the slowest building projects in colonial Hong Kong. Although the foundation stone was laid on 12 November 1903, the building took twelve years to finish, held up by a shortage of suitable granite and masons, and by the death of the contractor. It was finally opened on 15 January 1912 by Governor Sir Frederick Lugard.
Sources: Antiquities and Monuments Office; Gwulo
 Ancient Roots
6. Flagstaff House
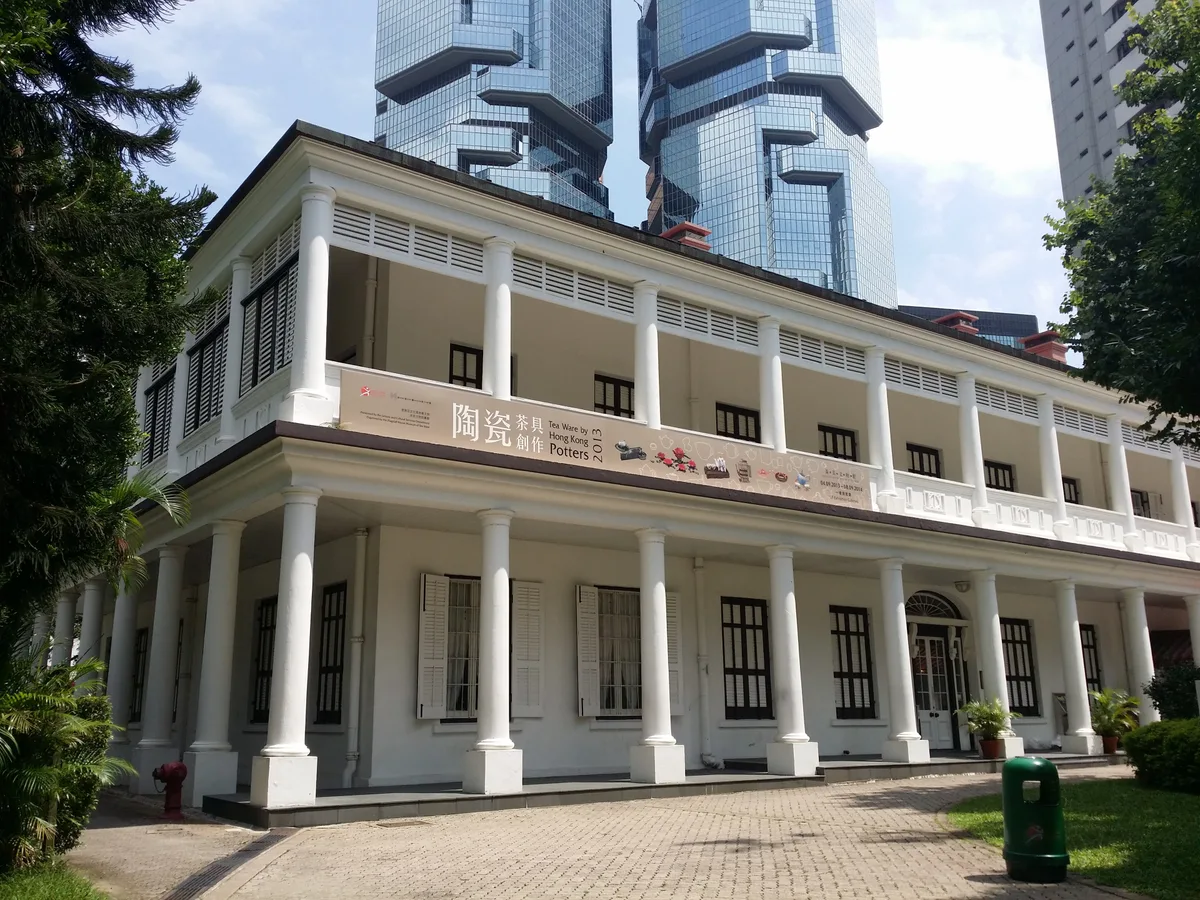
Photo: Harleythk2014 / CC BY-SA 3.0
What Your Eye SeesA whitewashed colonial mansion with a Doric portico, wide verandahs, and shuttered windows set among banyan trees, the oldest Western building still standing in Hong Kong.
ContextBuilt in 1846 as the residence of the Commander of British forces in Hong Kong, Flagstaff House is the oldest surviving colonial building in the territory. It served as the military headquarters residence for over 130 years. Since 1984, it has housed the Museum of Tea Ware, displaying over 600 teapots and tea-related artifacts spanning 3,000 years.
Source: Wikipedia (Flagstaff House, Hong Kong); Hong Kong Tourism Board
DidYou
Know
During the Japanese invasion of World War II, Flagstaff House was shelled and bombed, damaging its east and west wings; the occupation commander then repaired it and made the house his own residence. After the war it reverted to the British Commander until 1978, and was declared a monument in 1989.
Share→ Built For The General, Named For The Flag
Look at the house's clean white two-storey form and wide verandahs, this is Greek Revival colonial style, completed around 1846 for Major-General George D'Aguilar, commander of British forces. First known as Headquarters House, it was renamed Flagstaff House around 1932, after the flagstaff that stood in its grounds.
→ A Museum Born From One Donation
Walk past the glass cases of the Museum of Tea Ware and you are looking at the bequest of a single collector: Dr K.S. Lo, founder of the Vitasoy Group, who donated a collection of some 600 tea vessels in 1981. The building reopened in 1984 as the museum, whose collection includes what is thought to be the world's oldest surviving teapot.
Sources: Wikipedia (Flagstaff House); Hong Kong Memory
Ancient Roots
 Renaissance
7. Tai Kwun (Central Police Station)
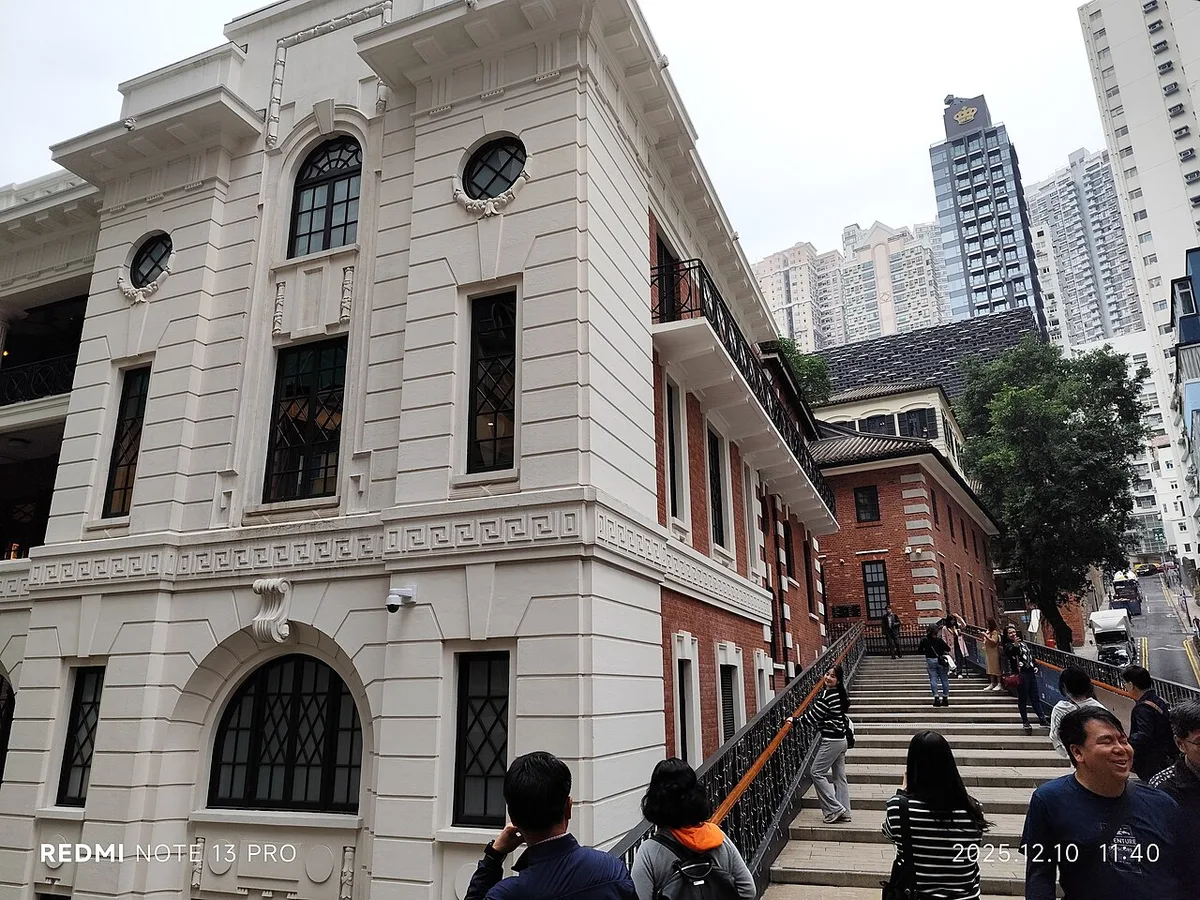
Photo: BASIOO OOMW10 H00CA / CC0
What Your Eye SeesA sprawling colonial complex of brick-and-granite buildings with arched verandahs, a central parade ground, and a prison block with barred windows, now a contemporary art and heritage centre.
ContextBuilt in 1864, Tai Kwun is the only surviving example of a British colonial police station, courthouse, and prison complex in the world. It operated continuously for 142 years until 2006. The 135-cell prison held everyone from petty thieves to Triad bosses to Vietnamese boat people. After a decade of restoration, it reopened in 2018 as a heritage and arts centre.
Source: Wikipedia (Tai Kwun); Hong Kong Tourism Board
DidYou
Know
Victoria Prison's cell blocks were laid out on a radial 'separate system' inspired by London's Pentonville Model Prison of the 1840s, keeping inmates in near-total isolation for up to 23 hours a day. One famous detainee was Ho Chi Minh, held here in 1931–32 while still an obscure revolutionary.
Share→ The Courtroom Of The Central Magistracy
Step into the restored Central Magistracy and the courtroom is arranged as it would have been in colonial times, the magistrate's raised bench facing the dock where defendants stood. Courts sat in this building from 1841 until the magistracy closed in 1979, and the room now holds a permanent exhibition telling the story of the justice dispensed on this spot.
→ New Buildings Wrapped In Old Brickwork
The two new structures, JC Cube and JC Contemporary, frame the restored prison yard. They are wrapped in aluminium 3D-cast panels pierced with narrow oval apertures inspired by the site's historic brickwork, a device that also cuts daylight reflection and light pollution at night. Tai Kwun itself is simply the Cantonese for "Big Station," the old nickname for the police-and-prison complex.
Sources: Wikipedia (Tai Kwun); UNESCO Asia-Pacific Awards; Herzog & de Meuron; Metropolis Magazine
Renaissance
How long do the incense coils burn at Man Mo Temple?
The giant coiled incense sticks are paid offerings, not decoration: worshippers buy a coil that can smoulder for weeks, often a full lunar month, with a red prayer tag bearing their name suspended from it. The largest coils, lit on the 1st and 15th of the lunar month, cost around HK$600. The temple was built in 1847 and is the oldest surviving temple on Hong Kong Island, dedicated to the gods of literature and war.
Why is Wong Tai Sin Temple so popular?
Because it is the only major temple in the world where Taoism, Buddhism and Confucianism are actively worshipped under one roof, and it receives over 5 million visitors a year. The temple dates to 1921, after a Cantonese herbalist had a dream that revealed the site, measured as a set distance from the Kowloon pier. The deity itself began even earlier, in a small shrine inside a Wan Chai pharmacy in 1915, when a herbalist brought a sacred portrait of Wong Tai Sin from Guangdong.
These landmarks reward close attention. Vestigia is a field companion for people who look longer, with curated context, architectural detail, and the stories most visitors walk past. Free on the App Store and Google Play.