Seoul Historical Landmarks
1. Gyeongbokgung Palace
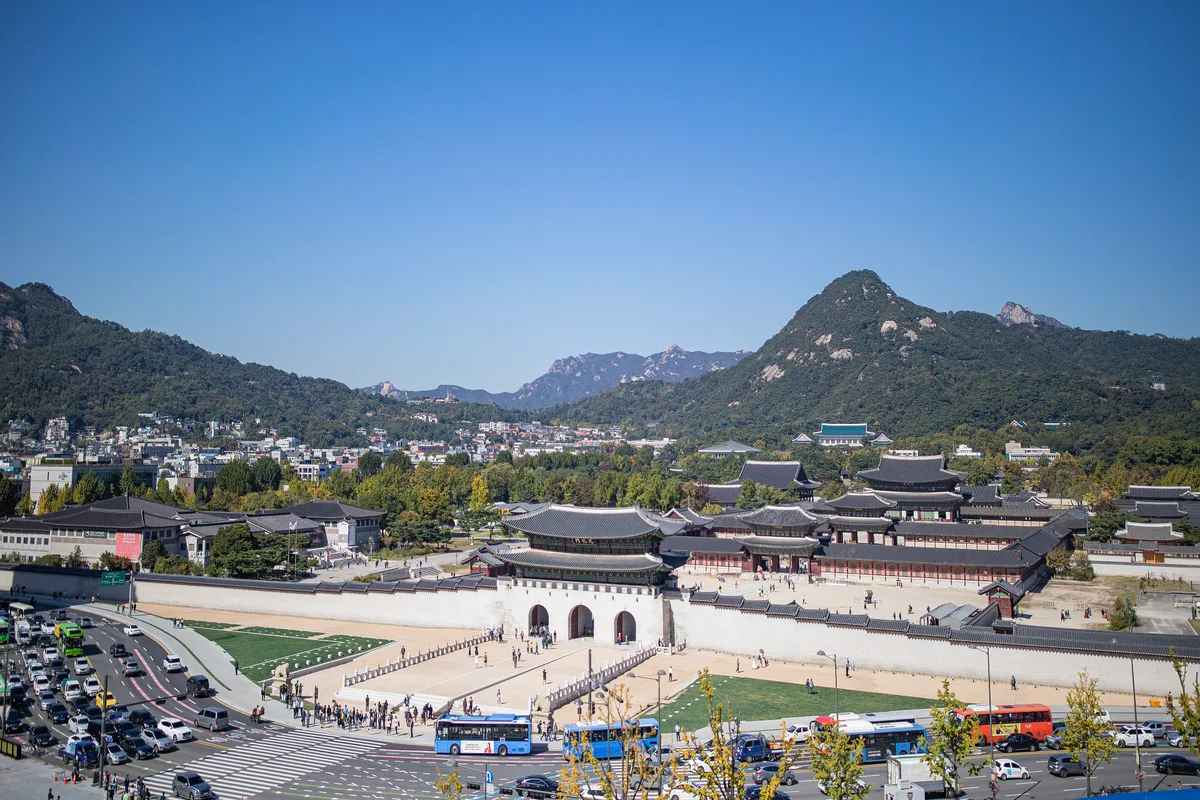
Photo: 서울관광 아카이브 / KOGL Type 1
What Your Eye SeesA vast royal palace complex with ornate tiled roofs, painted wooden eaves, and a grand stone courtyard leading to the throne hall, set against the backdrop of Bugaksan Mountain.
ContextGyeongbokgung was built in 1395 as the main palace of the newly founded Joseon Dynasty, three years after the dynasty's establishment. It was destroyed by fire during the 1592 Imjin War and lay in ruins for over 270 years before being rebuilt in the 1860s under the regent Heungseon Daewongun. The Japanese colonial government demolished most of the reconstructed buildings in the early 20th century. A major restoration project began in 1990 and continues today.
On ScreenGyeongbokgung was a filming location for the series Kingdom, Perfect Crown (2026) and Goblin; in 2020 BTS recorded their Idol and Mikrokosmos performances for The Tonight Show Starring Jimmy Fallon in front of Geunjeongjeon Hall and Gyeonghoeru Pavilion.
Source: Wikipedia (Gyeongbokgung Palace); Korea Heritage Service; Netflix; Korea Tourism Organization; NBC (The Tonight Show Starring Jimmy Fallon)
 Did
DidYou
Know
The throne hall sits on a two-tiered platform with stone markers marking cardinal directions, a literal compass for officials who stood in rank according to Confucian hierarchy. Gwanghwamun gate was dismantled by the Japanese colonial government in 1926 and moved southeast to make way for the Government-General building. It was rebuilt in concrete in 1968 at a different location; it was not returned to its original site until the 2010 restoration.
Share→ The Geunjeongjeon Platform
Five kings were enthroned in Geunjeongjeon before it burned down in the 1592 Imjin War: Jeongjong, Sejong, Danjong, Jungjong, and Seonjo. The current hall dates from the 1867 reconstruction. During the Japanese colonial period, the Governors-General of Chōsen symbolically sat on the former Korean throne when ceremonies were held here.
→ The Gyeonghoeru Pavilion
The pavilion is supported on its first floor by 48 stone pillars, the pillars were always stone, not wood. The pavilion burned down in 1592 leaving only the stone supports, and was rebuilt in 1867. Its design encodes numerology: 3 (heaven, earth, and man), 8 (the bagua), 12 (the months), 24 (the solar terms), and 64 (the hexagrams).
→ The Hyangwonjeong Pavilion
This hexagonal two-storey pavilion stands on a man-made island in the middle of Hyangwonji Pond, connected by the wooden bridge Chwihyanggyo, the longest wooden bridge built over a pond in the Joseon period. The bridge originally stood north of the pavilion, was destroyed during the Korean War, rebuilt to the south in 1953, and restored to its original arched form and location in 2021.
Sources: Wikipedia (Geunjeongjeon); Wikipedia (Gyeonghoeru); Cultural Heritage Administration; Google Arts & Culture (Bronze Dragon recovered from Gyeonghoeru pond); Cultural Heritage Administration (Korean Heritage News); Wikipedia (Hyangwonjeong)
 Eastern Spirit
2. Changdeokgung Palace
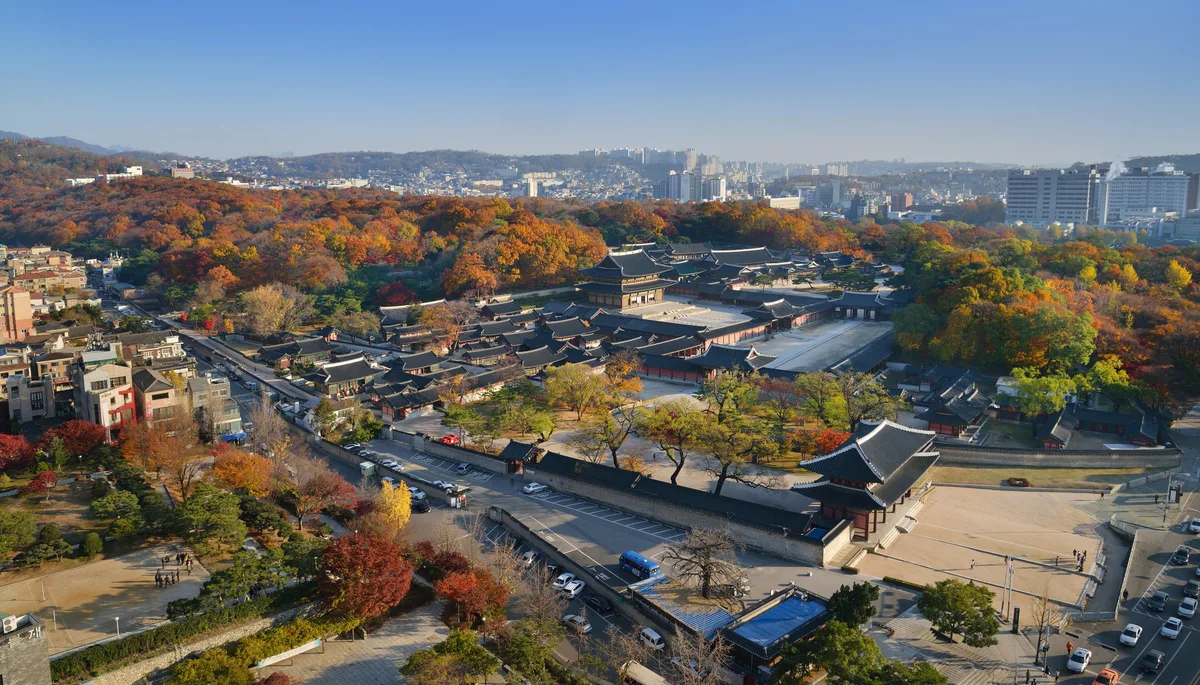
Photo: 문화재청 / KOGL Type 1
What Your Eye SeesA palace complex whose buildings follow the natural contours of the hillside rather than a straight axis, with a vast rear garden of pavilions, ponds, and ancient trees.
ContextChangdeokgung was built in 1405 as a secondary palace to Gyeongbokgung but became the main royal residence for most of the Joseon period, many kings preferred its natural layout to Gyeongbokgung's rigid symmetry. Burned during the 1592 Imjin War, it was rebuilt by 1611 and served as the primary palace for 270 years. It was inscribed as a UNESCO World Heritage site in 1997.
On ScreenChangdeokgung was a filming location for the series Dae Jang Geum (Jewel in the Palace, 2003), Love in the Moonlight (2016) and Perfect Crown (2026).
Source: Wikipedia (Changdeokgung Palace); UNESCO; Korea Heritage Service; Korea Tourism Organization; Wikipedia (Jewel in the Palace); Travel+Leisure Asia
DidYou
Know
UNESCO singles out Changdeokgung as an 'outstanding example of Far Eastern palace architecture' for following the hillside rather than a rigid axis, and one Secret Garden pavilion channels rainwater into a stone groove carved to spell the Chinese character for 'water,' a detail visible only when it rains.
Share→ The Injeongjeon Ceiling
The throne hall's ceiling is decorated with two carved phoenixes, the phoenix, not the dragon, was the emblem signalling the king's authority in Injeongjeon. The building dates from 1804, the latest in a line of rebuilds that began with the original 1405 hall. Its roof exterior carries five Imperial Seals of Korea, possibly added by the final monarch, Emperor Sunjong.
→ The Buyongjeong Pavilion
In the Secret Garden, two of the pavilion's four supporting pillars rise directly out of the water of the square pond. The square pond with a round island at its centre reflects the traditional cosmology of a round sky and a square earth. King Jeongjo loved this spot, gave the pavilion its name (Buyong means 'lotus'), and came here to fish and compose poetry with his ministers.
→ The Nakseonjae Hall
Built in 1847 as King Heonjong's private quarters, this hall complex was deliberately left without dancheong, the multicolour painting found on almost every other royal building, following instead the restrained style of an aristocratic residence. It later became the last home of the imperial family: Crown Prince Yi Eun lived here from 1963 to 1970 and his wife Yi Bangja from 1966 to 1989.
Sources: Cultural Heritage Administration (Injeongjeon); Wikipedia (Injeongjeon); Cultural Heritage Administration (Buyongjeong Pavilion); heritage.go.kr; Cultural Heritage Administration (Nakseonjae Hall); Korea Tourism Organization
Eastern Spirit
3. Jongmyo Shrine
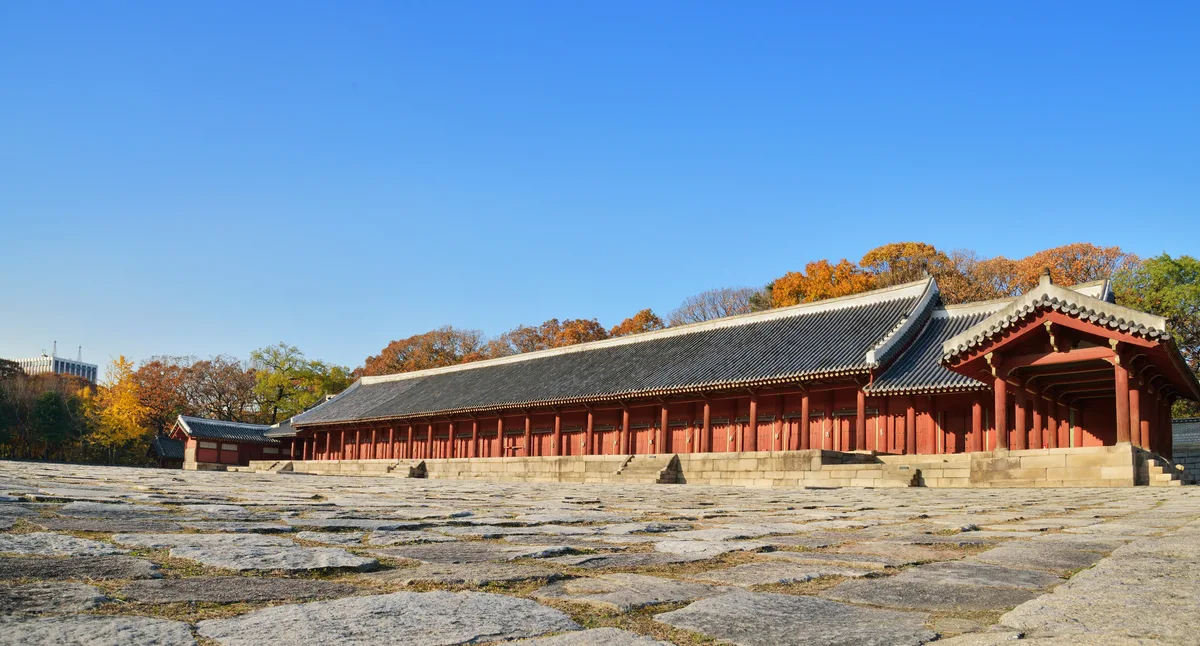
Photo: 문화재청 / KOGL Type 1
What Your Eye SeesAn austere, elongated wooden hall with a long stone courtyard, surrounded by quiet wooded grounds, the oldest Confucian royal shrine in the world.
ContextJongmyo was built in 1394 by the founding king of Joseon to house the spirit tablets of the dynasty's kings and queens. It was destroyed during the 1592 Imjin War and rebuilt in 1608. The shrine is the oldest surviving Confucian royal shrine in the world and a UNESCO World Heritage site. The Jongmyo Jerye ritual, including dance and music, is performed annually and designated UNESCO Intangible Cultural Heritage.
Source: Wikipedia (Jongmyo); UNESCO; Korea Heritage Service
DidYou
Know
Jongmyo's main hall is one of the longest single wooden structures in East Asia at 101 metres, its elongated form was dictated by the need to house spirit tablets for each successive king. The roof ridge spans the hall without a central support pillar, and the broad stone platform is covered with roughly dressed granite blocks.
Share→ The Spirit Tablets
The royal tablets are enshrined in 19 spirit chambers in Jeongjeon (holding 49 tablets) and 16 chambers in Yeongnyeongjeon (holding 34 tablets). Each king's tablet was enshrined three years after his death, and the chambers were simply plain. Two kings, Yeonsangun and Gwanghaegun, both deposed for misrule, were denied the privilege of a tablet entirely.
→ The Stone Paths
Three lanes run across the courtyard: the raised central lane (sillo, the 'spirit path') was reserved for the royal spirits and ritual offerings, even the king did not tread on it. The king walked the east lane and the crown prince the west, while musicians and dancers entered through the west gate. The path is deliberately paved with rough, uneven stones so the king would walk slowly, keeping his mind on the rite.
→ The Eave Projections
Look at the roofline: Jeongjeon's roof runs as one uninterrupted line, and every spirit chamber is the same size, a deliberate austerity. By contrast, Yeongnyeongjeon breaks the rhythm with four larger central chambers covered by a taller roof, giving the annex a more comfortable feel than the stern main hall.
Sources: Cultural Heritage Administration (World Heritage: Jongmyo); Wikipedia (Jongmyo Shrine); heritage.go.kr
 Spiritual Seeker
4. Bukchon Hanok Village
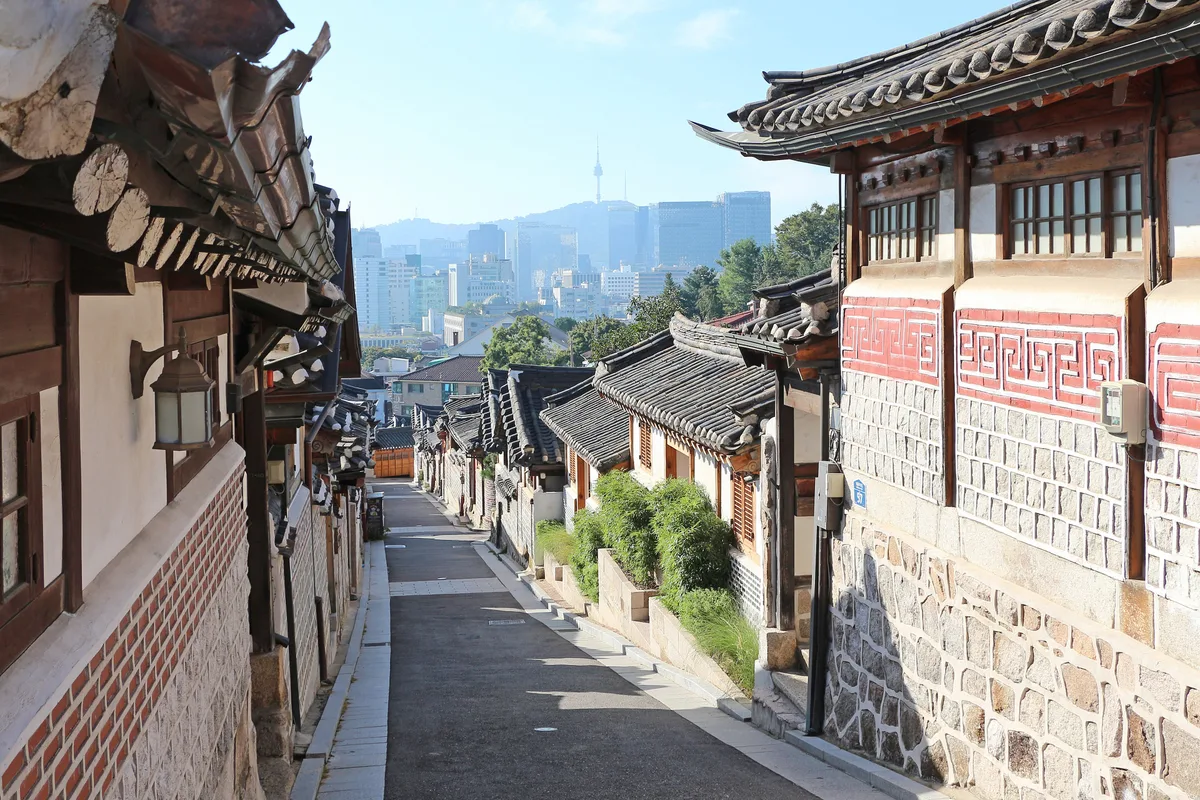
Photo: Bgag / CC0
What Your Eye SeesA hillside neighbourhood of densely packed traditional Korean houses with grey-tiled roofs and wooden beams, occupying the high ground between two royal palaces.
ContextBukchon ('North Village') was the aristocratic quarter of Joseon-era Seoul, occupying the ridge between Gyeongbokgung and Changdeokgung palaces, the most auspicious residential land in the capital. Its 900 hanok (traditional Korean houses) survived Japanese occupation, the Korean War, and rapid 20th-century development because the neighbourhood's steep terrain made large-scale redevelopment uneconomical.
On ScreenBukchon Hanok Village was a filming location for the series Goblin, True Beauty and Our Beloved Summer, among other Korean dramas.
Source: Wikipedia (Bukchon Hanok Village); Seoul Metropolitan Government; Korea Tourism Organization; Wikipedia (True Beauty); Wikipedia (Our Beloved Summer)
DidYou
Know
The hanok's wooden floor beams are made from trees felled in winter, lower sap content makes the wood less prone to warping. The alley width matches the space two sedan chairs needed to pass in opposite directions.
Share→ The Roof Ridge Ornaments
Hanok roofs are crowned with ornamental ridge-end tiles and small guardian figures (japsang). These were not decoration alone, they were believed to chase away evil spirits and misfortune. Only an odd number of figures could be placed on a roof, and the types used followed strict conventions of rank.
→ The Ondol Vents
Look at the base of exterior walls for small stone vents. These are the exhaust ports for the ondol underfloor heating system: smoke from the kitchen fire passes under the stone floor through flues, warming the entire house from below.
→ The Gate Hierarchy
The size and ornamentation of each house's main gate (daemun) indicates the owner's social class. A gate with a tiled roof and raised threshold marked a yangban (aristocrat) residence, while a plain wooden gate without a threshold meant a commoner household.
Sources: Korea Heritage Service (FAQ: Roof Tiles and Figures); Smithsonian National Museum of Asian Art (Chimi: Roof Ridge Ornaments); Wikipedia (Ondol); Wikipedia (Hanok)
Eastern Spirit
5. Namdaemun (Sungnyemun Gate)
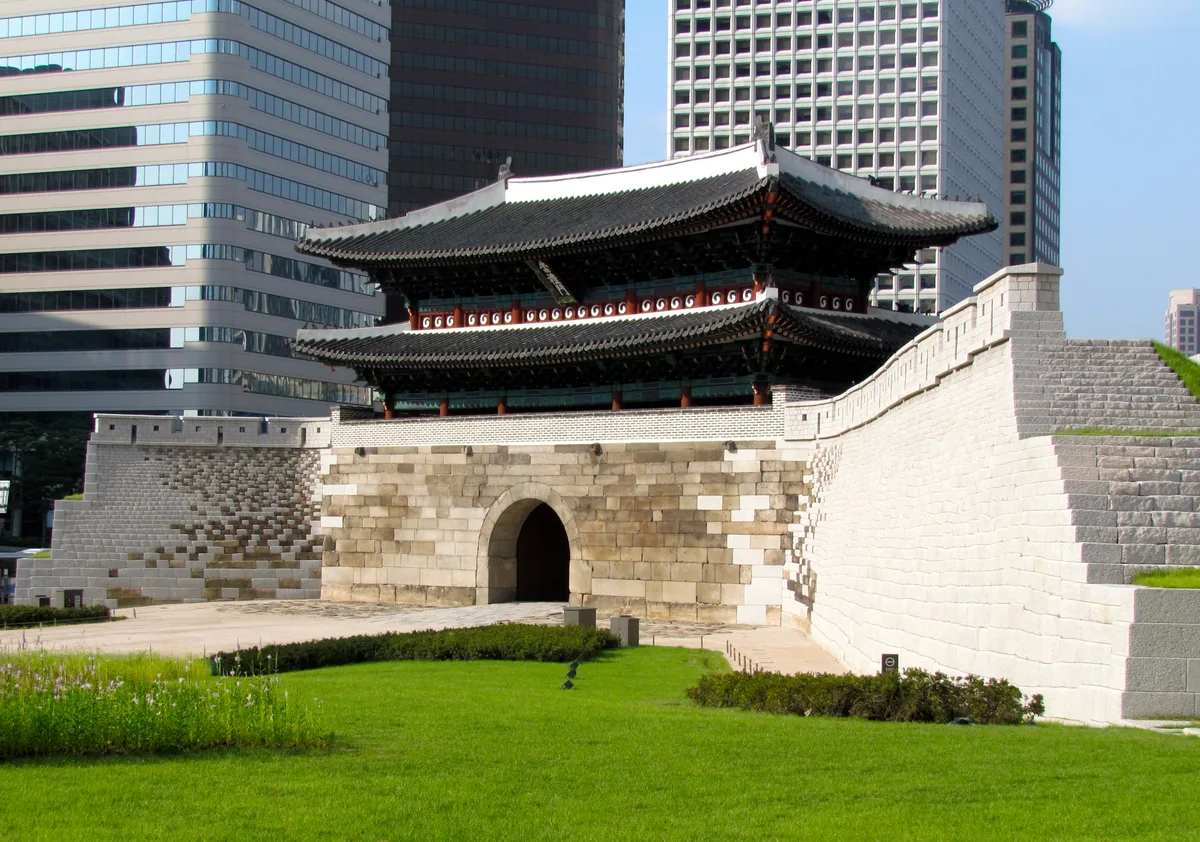
Photo: DoulosCore / CC BY-SA 3.0
What Your Eye SeesA massive two-storey wooden gate with a tiled hip roof, standing on a granite base in the middle of a traffic circle surrounded by skyscrapers.
ContextNamdaemun was built in 1398 as the main southern gate of Seoul's fortress wall. Designated National Treasure No. 1, it is the oldest surviving wooden gate in the city. In 2008 it was severely damaged by arson, the wooden upper storey burned completely. It was meticulously reconstructed using 19th-century construction drawings and reopened in 2013.
Source: Wikipedia (Sungnyemun); Cultural Heritage Administration; The Korea Herald
DidYou
Know
The gate was rebuilt entirely without power tools, hand-carved wooden components assembled using traditional joinery by craftspeople from across Korea. Its stone base contains drainage channels directing rainwater away from the wooden structure since 1398.
Share→ The Signboard
The gate's plaque, reading 'Sungnyemun' ('Gate of Exalted Courtesy'), is the only signboard among the capital's four main gates written vertically, a geomantic measure meant to suppress the fire energy of Gwanaksan, the mountain facing the gate. The calligraphy is traditionally attributed to Grand Prince Yangnyeong, King Taejong's firstborn son.
→ The Granite Base That Survived The Fire
Look at the stone platform under the wooden tower: it is the one part of the gate that is original to the 1398 build. The 2008 arson destroyed the entire wooden superstructure overnight, but the granite base with its arched central opening came through intact, the same arch that funnels the road through the pedestal today. The timber storeys above are a 2013 reconstruction built socket-by-socket onto that original stone.
Sources: Cultural Heritage Administration (Sungnyemun Gate); Wikipedia (Sungnyemun); Korea Tourism Organization (Sungnyemun Gate)
Eastern Spirit
6. Bongeunsa Temple
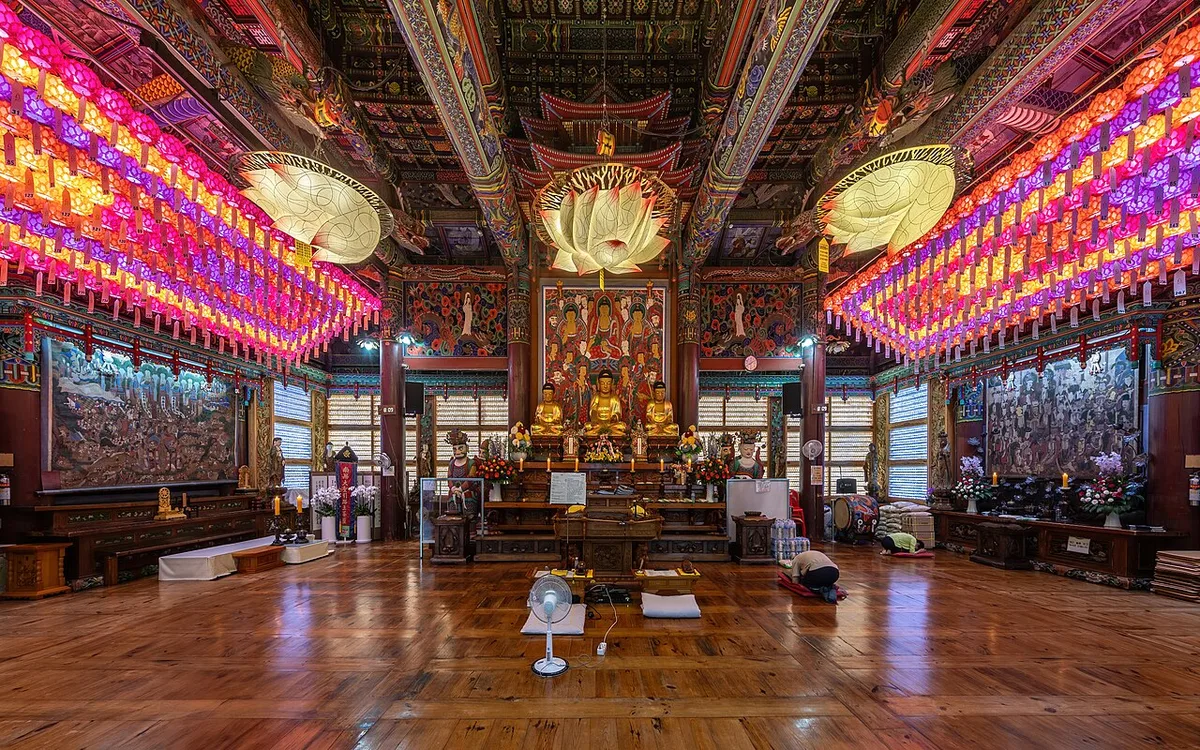
Photo: Basile Morin / CC BY-SA 4.0
What Your Eye SeesA serene Buddhist temple complex with painted wooden halls and a towering stone Buddha, surrounded by the skyscrapers of Gangnam.
ContextBongeunsa was founded in 794 CE during the Silla Dynasty, more than 600 years before Seoul became the capital. It was rebuilt in the late Joseon period after most of its buildings were destroyed in the 1592 Imjin War. During the Japanese colonial period it was designated as one of Korea's 31 head temples. Today it sits in the centre of Gangnam, the most expensive commercial district in Seoul, the land beneath a medieval temple now worth billions of dollars.
Source: Wikipedia (Bongeunsa); VisitKorea
DidYou
Know
The main hall houses a 23-metre Maitreya Buddha, the tallest stone Buddha statue in Korea, set inside a 1,230-year-old temple now ringed by the towers of Gangnam.
Share→ The Stone Pagoda
The stone pagoda in front of the main hall is a three-story pagoda dating from the Silla era, probably the oldest structure on the grounds. A piece of the Sakyamuni Buddha's sarira is enshrined inside it.
→ The Tablets Of Panjeon Hall
Panjeon Hall, the timber hall to one side of the main courtyard, is the oldest building to survive the 1939 fire that wrecked the temple. Inside it are thousands of wooden printing blocks of the Flower Garland (Avatamsaka) Sutra, a rare annotated edition, behind the hall's protective doors you can glimpse the thin rows of stacked blocks. The hall's plain, low walls conceal the temple's most precious store.
Sources: Bongeunsa Temple (temple.bongeunsa.org); Discovering Korea (Seoul Bongeunsa Buddhist Temple); Wikipedia (Bongeunsa); Korea Trip Guide (Bongeunsa Temple)
Eastern Spirit
Spiritual Seeker
7. Deoksugung Palace
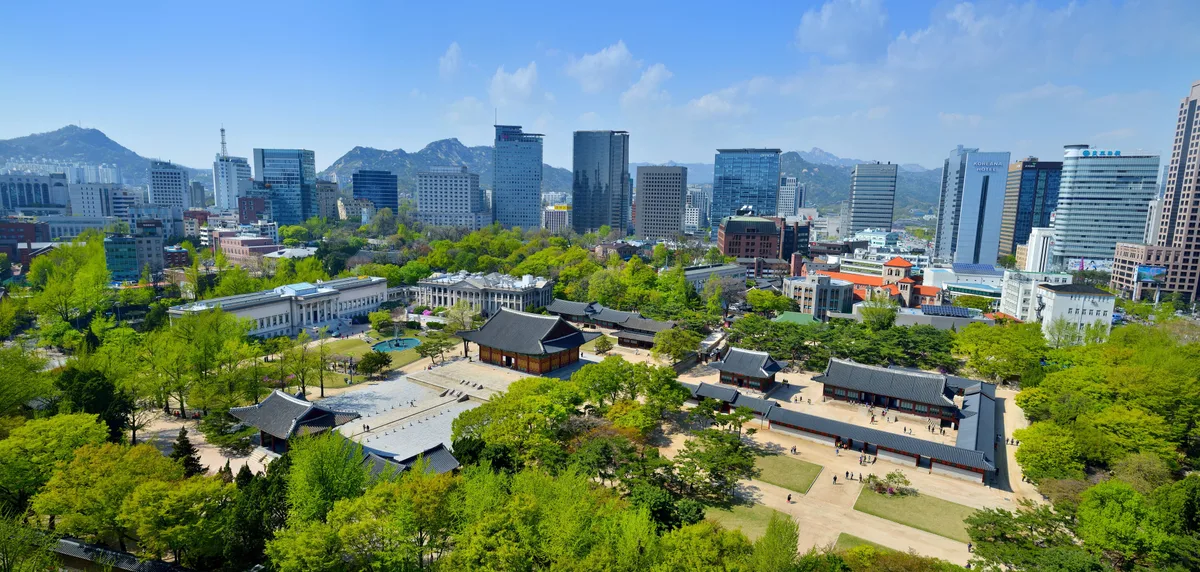
Photo: 문화재청 / KOGL Type 1
What Your Eye SeesA palace complex that combines traditional Korean wooden halls with a neoclassical Western stone building, surrounded by a popular stone-wall walking path.
ContextDeoksugung began not as a palace but as the house of Grand Prince Wolsan, King Seongjong's older brother. It became a royal residence in 1592 after the Imjin War destroyed all of Seoul's palaces, serving as the temporary court. In the late 19th century, King Gojong made it the centre of the Korean Empire and added the first Western-style stone building ever built in a Korean palace, Seokjojeon Hall.
On ScreenDeoksugung was a filming location for the series Goblin.
Source: Wikipedia (Deoksugung); Korea Heritage Service; Seoul Metropolitan Government; Korea Tourism Organization
DidYou
Know
Seokjojeon Hall, completed in 1910, was Korea's first Western-style stone building in a royal palace, designed by a British architect and furnished by the London firm Maple and Co. The stone-wall path was originally a 4-metre-high defensive wall built after the 1895 assassination of Empress Myeongseong, raised to block sightlines from sniper positions.
Share→ The Junghwajeon Hall
Junghwajeon was built in 1902 as the throne hall of the Korean Empire, five years after Gojong declared the empire in 1897. It burned down in the 1904 palace fire and was rebuilt in 1906, making it the most recently built main hall among Seoul's royal palaces. The interior is decorated with dragons, an imperial emblem.
→ The Western Garden
The garden beside Seokjojeon Hall was conceived by an Englishman named Brown in 1900, designed by the architect G.R. Harding, and completed around 1910. It is regarded as the first European-style garden ever made in Korea, with a pond and a fountain surrounded by four bronze fur seals.
Sources: Korea Heritage Service (Deoksugung Palace); heritage.go.kr
Eastern Spirit
8. Dongdaemun (Heunginjimun Gate)
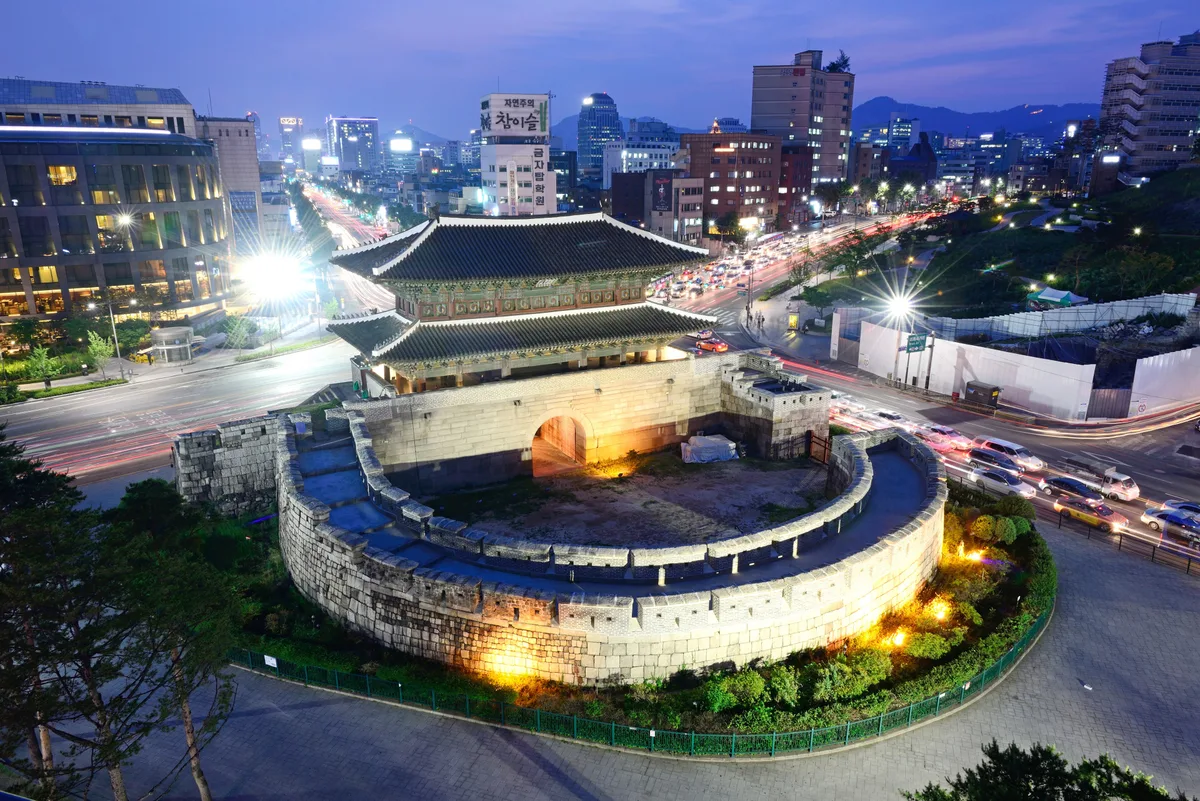
Photo: 문화재청 / KOGL Type 1
What Your Eye SeesA two-storey wooden gate with a tiled roof rising from a granite base, wrapped on its outer face by a semicircular stone barbican, set on a traffic island at the edge of a vast shopping district.
ContextHeunginjimun, better known as Dongdaemun, the 'Great East Gate', was built in 1398 as one of the eight gates of Seoul's fortress wall, repaired in 1453, and rebuilt in its present form in 1869. It is the only one of the eight gates to keep a semicircular barbican (ongseong) in front of it, a defensive structure built both for shielding the gate and for attacking enemies caught in the open. The gate was designated Treasure No. 1 of Korea in 1963 and now presides over the Dongdaemun market district that took its name.
Source: Wikipedia (Heunginjimun); Cultural Heritage Administration; VisitKorea
DidYou
Know
The name Dongdaemun, 'Great East Gate', now belongs as much to the enormous market district that took its name as to the gate itself, a 24-hour bazaar that grew up in the shadow of a 600-year-old fortress opening.
Share→ The Japsang Roof Sentinels
Look up at the ridge ends of the roof: small animal figurines called japsang perch on the tiles, placed there to ward off evil spirits. On this gate they crown the Ujingak-style hipped roof, a detail easy to miss because it sits so high, but one you can trace across the roofline against the sky.
→ The Gate You See Is From 1869
The structure standing today was rebuilt in 1869 in the late Joseon style, more than four centuries after the original 1398 construction and the 1453 repair. Its thin, heavily decorated bracket system is typical of the dynasty's final period, a clear contrast with Namdaemun's austere early-Joseon form.
→ The Brick Shield Wall
Encasing the wooden storeys is an outer wall of brick with small rectangular openings, windows that were closed behind wooden shutters when the gate was manned. Together with the granite archway that runs through the base, this double layer of brick and timber is what you can actually see shielding the gate, more than the semicircular barbican outside it.
Sources: The Seoul Guide (Heunginjimun Gate); Cultural Heritage Administration (Heunginjimun Gate); KTO (Visit Korea)
Eastern Spirit
9. Hwangudan (Wongudan Altar)
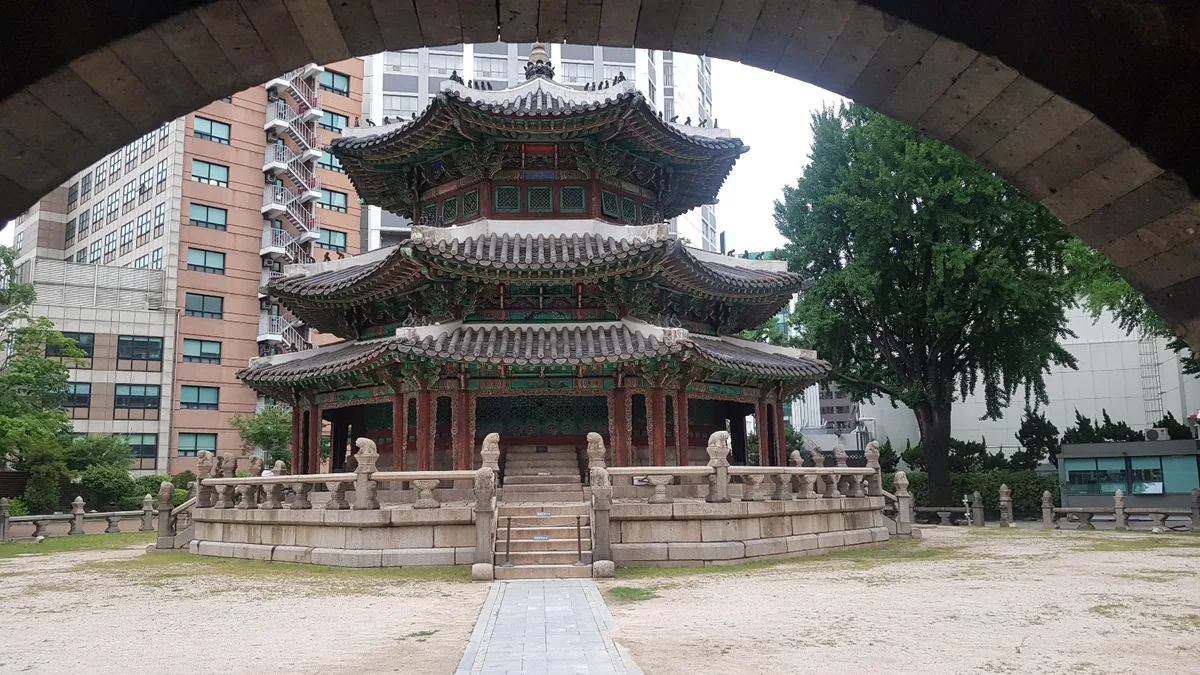
Photo: 올리브 가지 / CC BY-SA 4.0
What Your Eye SeesA small, stone-bordered sacred courtyard squeezed between a luxury hotel and the street, holding an octagonal blue-roofed shrine and a row of three drum-shaped stones.
ContextHwangudan was the altar where King Gojong performed the Rite of Heaven and declared the Korean Empire in 1897, ending Joseon's tributary relationship with China. The coronation platform was torn down by the Japanese colonial administration in 1913 and replaced with a railway hotel, but the Hwanggungu shrine (built 1899) survived. Today the site is an island of 19th-century imperial ceremony pressed against the Westin Chosun Hotel, designated Historic Site No. 157 in 1967.
Source: Wikipedia (Hwangudan); Seoul Metropolitan Government; Cultural Heritage Administration
DidYou
Know
When Gojong performed the Rite of Heaven here in October 1897, he was reviving a ceremony no Korean monarch had carried out in centuries, a heaven-cult usually reserved for the Chinese 'Son of Heaven,' now claimed by a Korean king who intended to rule as an emperor in his own right.
Share→ The Three Stone Drums
Beside the shrine stand three drum-shaped granite blocks, each carved with a dragon winding around its belly. They are not real drums but stone copies of the instruments beaten during the Rite of Heaven, and they stand exactly as they did when set up in 1902 for the 40th anniversary of Emperor Gojong's reign, one of the few original pieces of the whole altar complex left on site.
→ The Blue-Roofed Hwanggungu
What survives is not the flat altar Gojong prayed on but this small octagonal shrine built in 1899, its blue-tiled hipped roof set against the glass tower of the hotel behind it. The whole altar complex was dismantled in the Japanese colonial period, leaving Hwanggungu and the three stone drums as the only original structures still standing on the site.
Sources: The Seoul Guide (Hwangudan Altar); Cultural Heritage Administration (Hwangudan Altar); Korea Tourism Organization (Hwangudan Altar)
Eastern Spirit
10. Bosingak (Bell Pavilion)
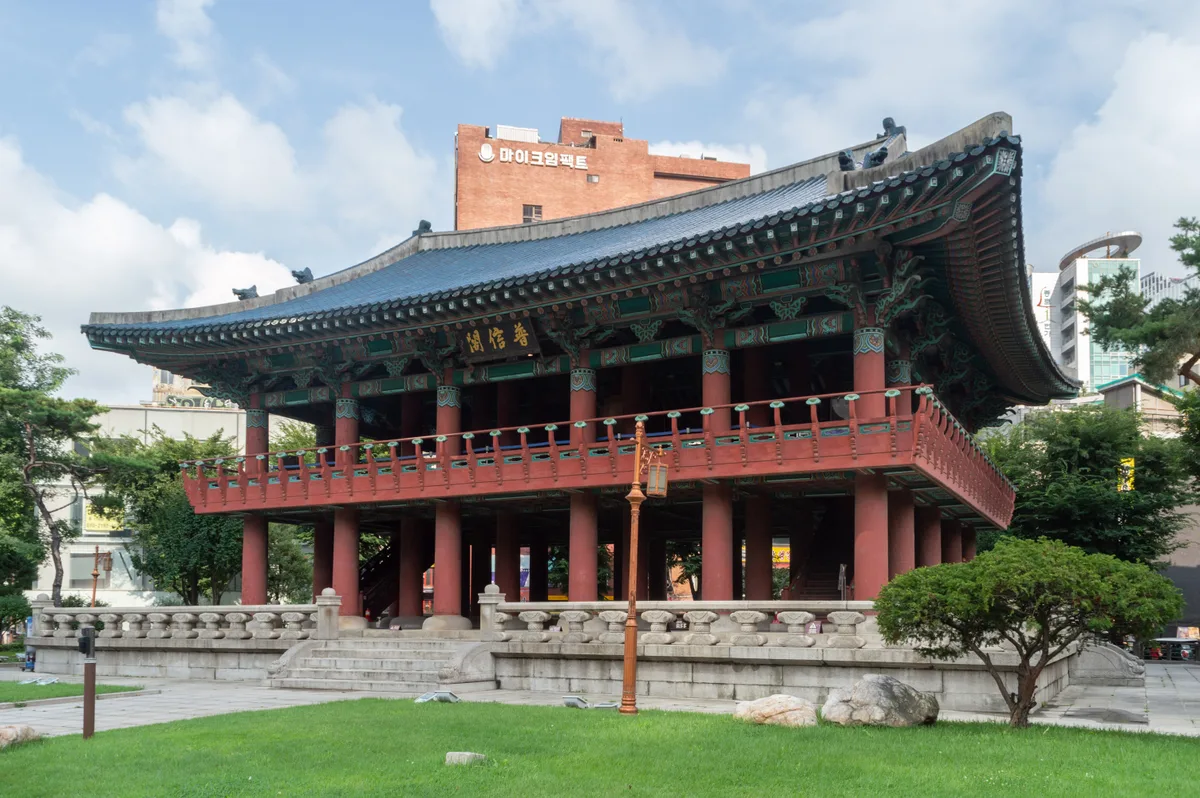
Photo: Tristan Surtel / CC BY-SA 4.0
What Your Eye SeesA compact two-storey wooden pavilion with a blue-tiled hipped roof, standing alone on an island of road in the middle of Jongno, ringed by a traffic roundabout.
ContextBosingak is the bell pavilion that gave Jongno its name, 'Bell Street'. A bell tower has stood here since 1396, repeatedly destroyed by war and fire and rebuilt, most recently in the 1970s after it burned down during the Korean War. Its 1468 bronze bell, Treasure No. 2, was the clock and curfew siren of Joseon Seoul for five centuries; it was replaced in 1985 by a replica funded by public donations, while the original hangs today in the National Museum of Korea.
Source: Wikipedia (Bosingak); National Museum of Korea; Cultural Heritage Administration
DidYou
Know
For five centuries the bell set Seoul's daily rhythm: 33 strokes at 4am lifted the curfew and opened the city's gates, 28 at 10pm closed them again, until the first tram line reached Namdaemun in 1898 and the gates could no longer shut, silencing the bell for good.
Share→ The Bell In The Open Pavilion
The ground floor has no walls, so the bronze bell hangs fully visible from the street, you can read its relief bands and the lines of characters ringing its body. Look at how it hangs: the crown is a curved dragon-headed hook (yongnyu) gripping the beam, the traditional way a Korean temple bell is suspended.
→ A Bell That Outlived Its Pavilions
The bell hanging here today is a 1985 replica funded by public donations. The original, cast in 1468, was made for a temple near Queen Sindeok's tomb, moved to Wongaksa Temple, then brought to this belfry after the 1592 Japanese invasion. Designated Treasure No. 2, it now hangs in the National Museum of Korea, cracked and unringable, while the replica in the pavilion carries on its nightly duties.
Sources: Cultural Heritage Administration (Old Bronze Bell of Bosingak Pavilion); Visit Seoul
Eastern Spirit
What are the famous landmarks in Seoul?
Seoul’s most famous landmarks span royal palaces and fortified gates. The headline sites are Gyeongbokgung Palace (the largest Joseon dynasty palace), Changdeokgung Palace (a UNESCO site famed for its Secret Garden) and Deoksugung Palace, while the Jongmyo Shrine (also UNESCO) holds royal ancestral tablets. Don’t miss the historic gates, Namdaemun (Sungnyemun) and Dongdaemun (Heunginjimun), plus Bukchon Hanok Village, Bongeunsa Temple and the Bosingak Bell Pavilion. Together they trace Korea’s royal and Confucian heritage in the heart of the modern city.
Why is Namdaemun South Korea's National Treasure No. 1?
Because it is the oldest surviving wooden gate in Seoul, built in 1398 as the main southern gate of the city's fortress wall. In 2008 it was severely damaged by arson, the wooden upper storey burning completely, and it was reconstructed using 19th-century construction drawings, with components hand-carved and assembled using traditional joinery without power tools. The gate reopened in 2013, and its stone base still contains drainage channels that have directed rainwater away from the wood since 1398.
What is the Secret Garden in Seoul?
The Secret Garden is the rear garden of Changdeokgung Palace, a UNESCO World Heritage site recognised as an outstanding example of Far Eastern palace architecture because it follows the hillside rather than a rigid axis. Changdeokgung was built in 1405 as a secondary palace but became the main royal residence for most of the Joseon period. One Secret Garden pavilion channels rainwater into a stone groove carved to spell the Chinese character for water, a detail visible only when it rains.
Was the BTS Idol performance filmed at Gyeongbokgung Palace?
Yes. In September 2020 BTS kicked off BTS Week on NBC's The Tonight Show Starring Jimmy Fallon by recording two performances inside Gyeongbokgung Palace: Idol in front of Geunjeongjeon Hall, the main throne hall and National Treasure No. 223, and Mikrokosmos in front of Gyeonghoeru Pavilion with hundreds of drones overhead. Dressed in modern-traditional hanbok, the group filmed at the palace because it is the largest of Seoul's five grand palaces, and such a prime-time K-pop shoot on the grounds is a rarity. The palace is also a filming location for the series Kingdom, Perfect Crown (2026) and Goblin.
Where was the K-drama Dae Jang Geum filmed?
The historical hit Dae Jang Geum, known internationally as Jewel in the Palace (2003), shot many of its royal court scenes inside Changdeokgung Palace in Seoul, including its UNESCO-listed Secret Garden, which still requires a guided tour to enter. Changdeokgung doubled as the primary royal residence for most of the Joseon dynasty, which is why drama crews keep returning to its pavilions and gardens. More recent shows filmed there include Love in the Moonlight (2016) and Perfect Crown (2026).
Was the K-drama Goblin filmed in Bukchon Hanok Village?
Yes. Bukchon Hanok Village's traditional alleys and stone walls are instantly recognizable to fans of Goblin (Guardian: The Lonely and Great God, 2016), and the area between Gyeongbokgung and Changdeokgung palaces was also a main filming ground for True Beauty and Our Beloved Summer. The neighbourhood preserves hundreds of hanok houses from the Joseon era, which makes it an open-air set for both period and contemporary dramas.
Where was the stone wall scene from Goblin filmed?
The famous stone wall scene from Goblin (2016), where Kim Shin and the Grim Reaper hold their conversations, was filmed along the Deoksugung Stone-Wall Road in central Seoul, the romantic walking street that runs beside Deoksugung Palace. It sits between the palace and the former Jeongdong area, and locals know it as a quiet courtyard road that has since drawn K-drama romances such as Run On and Extraordinary Attorney Woo to shoot there as well.
These landmarks reward close attention. Vestigia is a field companion for people who look longer, with curated context, architectural detail, and the stories most visitors walk past. Free on the App Store and Google Play.