Barcelona Historical Landmarks
1. Sagrada Familia
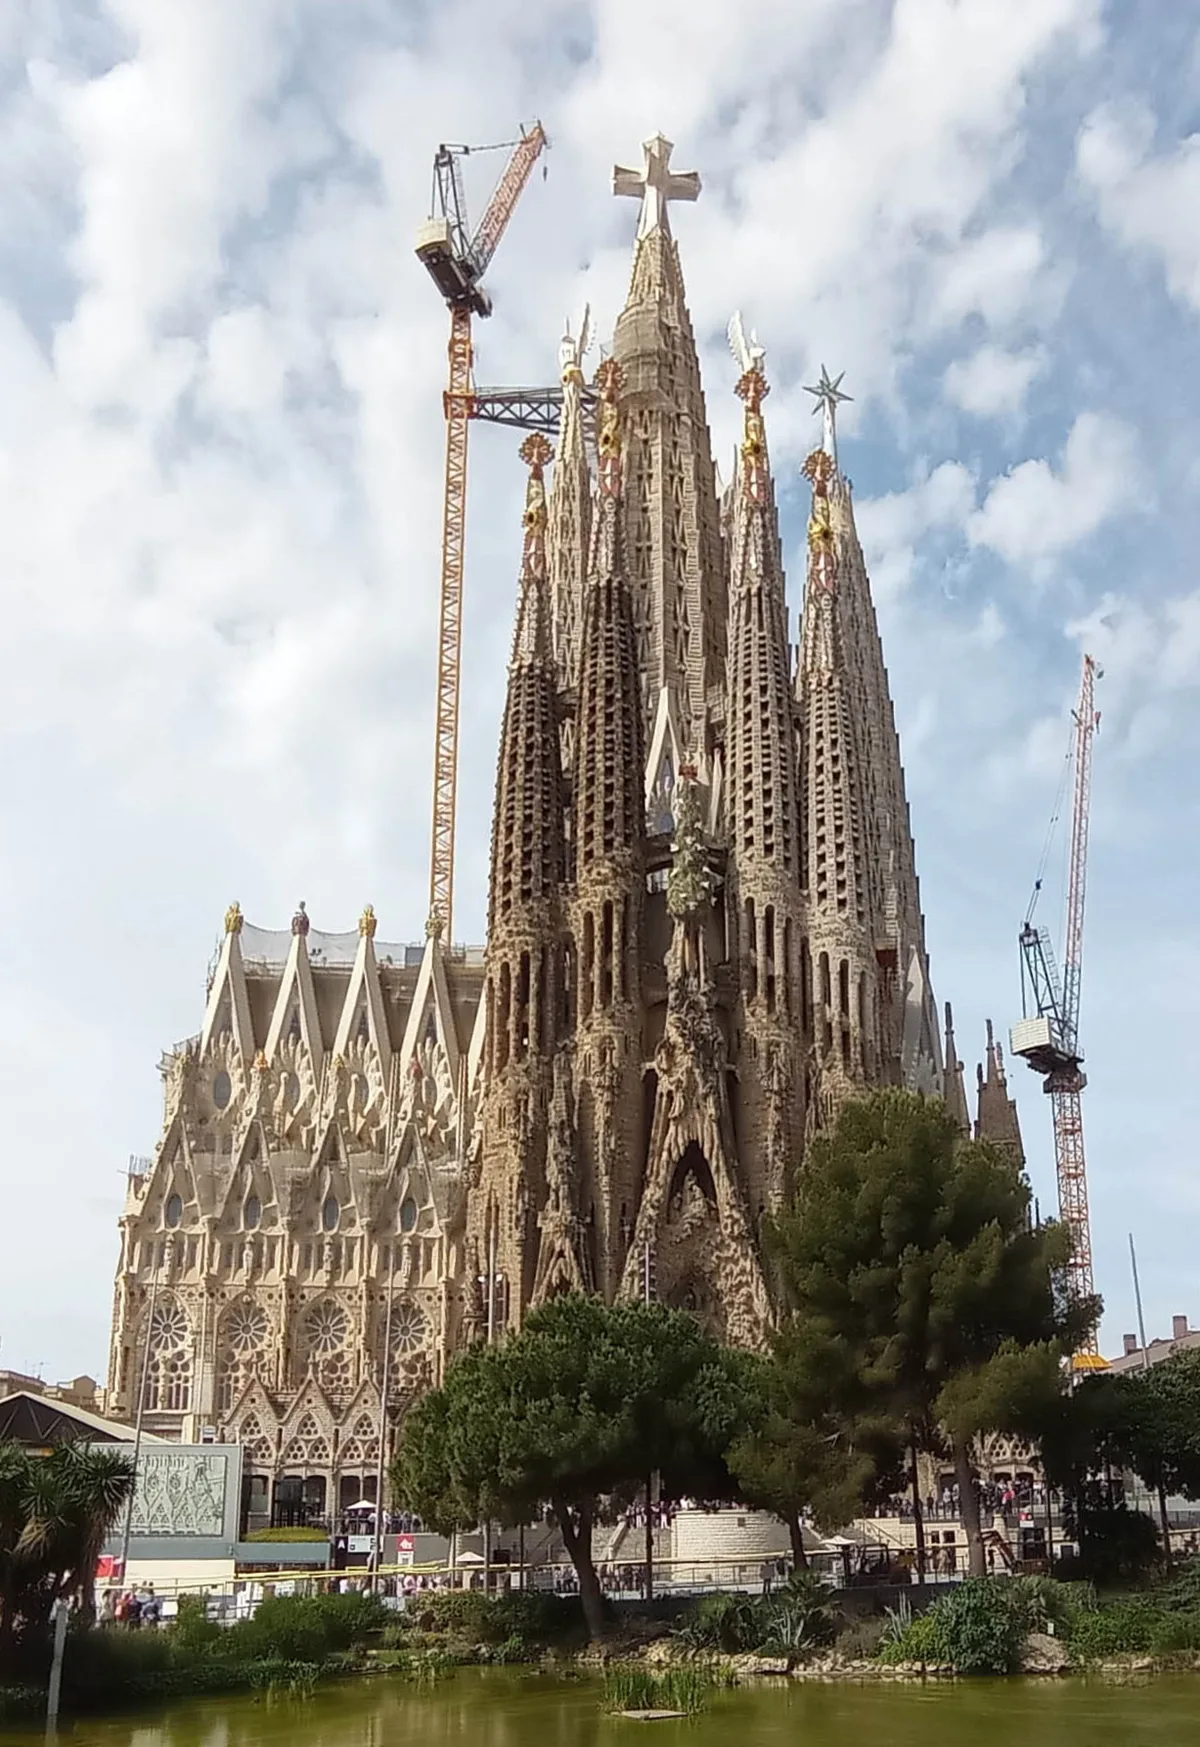
Photo: Canaan / CC BY-SA 4.0
What Your Eye SeesA towering basilica under construction for over 140 years, with ornate facades depicting biblical scenes, sculpted stone spires rising like tree trunks, and colourful ceramic-tiled pinnacles. Cranes are visible above the structure.
ContextConstruction began in 1882 under architect Francisco de Paula del Villar, but Antoni Gaudí took over in 1883 and transformed it into his life's work. He dedicated the last 12 years of his life exclusively to the project until his death in 1926. When completed, it will have 18 towers, the tallest reaching 172.5 metres.
The central Tower of Jesus Christ reached its full 172.5 metres in February 2026 with the installation of its 17-metre cross, making Sagrada Família the world's tallest church above Ulm Minster, it was inaugurated on 10 June 2026, the centenary of Gaudí's death, while full completion of remaining sculptural and interior work is expected to continue into the 2030s, deliberately capped just below Montjuïc hill (177 m) so that no human work outranks Barcelona's natural height.
On ScreenThe Sagrada Família appears in the film Vicky Cristina Barcelona (2008).
Source: Wikipedia (Sagrada Família); Sagrada Família Foundation; Vatican News (2026); Euronews (2026); Wikipedia (Sagrada Família); Vicky Cristina Barcelona production notes
 Did
DidYou
Know
Gaudí’s interior columns branch like tree trunks using hyperboloid and paraboloid geometry, structural forms he pioneered decades before computers could verify them. He spent months calculating the precise column angle that balances compression forces, allowing the stone vaulting to be self-supporting without flying buttresses, proving the geometry with hanging chain models.
Share→ The Magic Square
Look at the Passion Facade for a carved number square with 16 positions, whose rows, columns, and diagonals all sum to 33, Christ's age. The square deliberately repeats two numbers (10 and 14 appear twice each) to hit that sum, breaking the rules of standard magic squares.
→ The Turtle Bases
Look at the two great columns flanking the Nativity Facade, supported by a tortoise and a turtle, one for the land, one for the sea. The tortoise (land) gazes inward toward the church while the turtle (sea) looks outward, symbols of the permanence and stability of the cosmos on which the church rests.
Sources: Sagrada Família (sagradafamilia.org: The Magic Square on the Passion Facade); Wikipedia (Sagrada Família); Sagrada Família (sagradafamilia.org: The Nativity Facade); Buffalo Architecture and History (Sagrada Familia: Nativity facade)
 Euro Heritage
 Gothic Soul
2. Park Güell
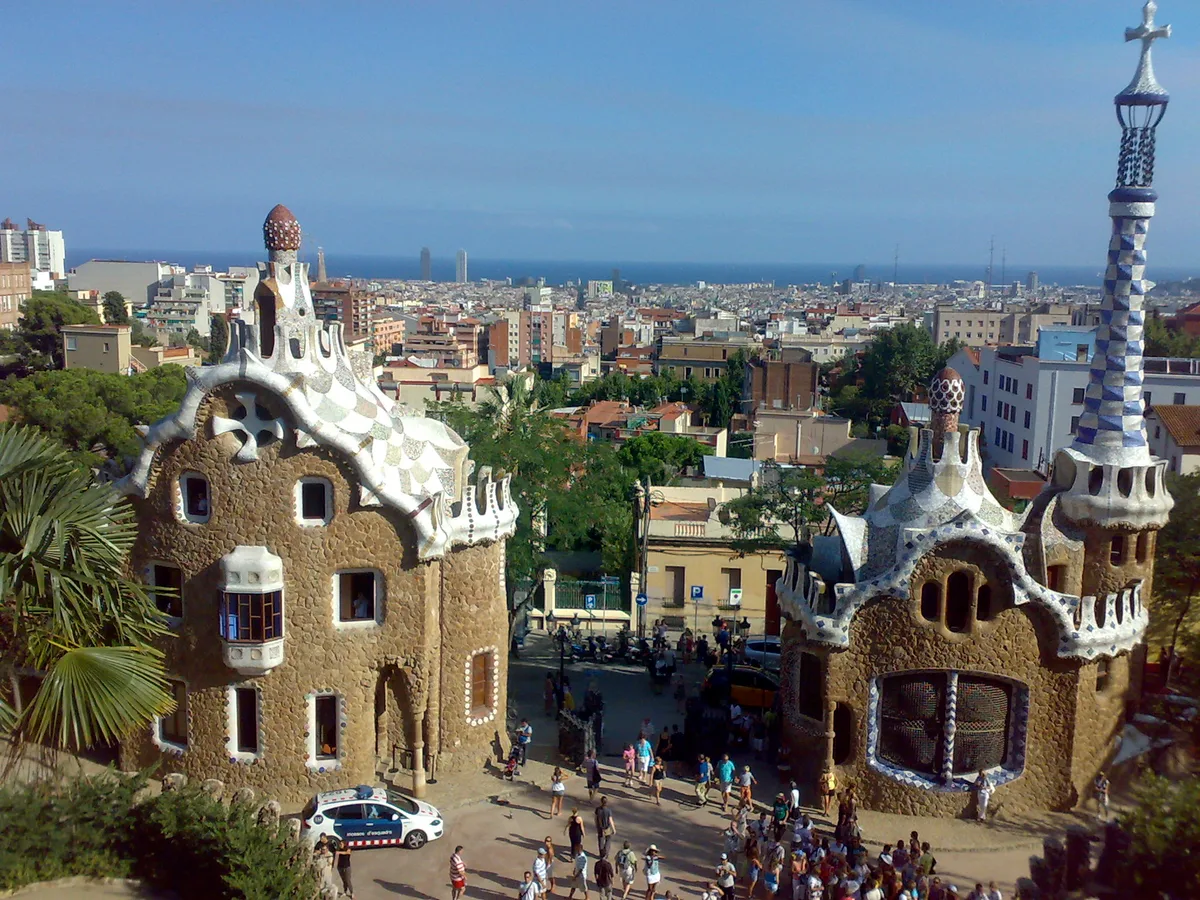
Photo: essetefano / CC BY 3.0
What Your Eye SeesA public park on a hillside featuring a grand staircase with a colourful mosaic salamander (El Drac), a columned hall supporting a wavy tiled plaza, and winding pathways integrated into the natural landscape.
ContextOriginally conceived by Eusebi Güell as a garden city housing estate for wealthy families, the project was a commercial failure, only two houses were built out of the planned 60. The city of Barcelona bought the estate in 1926 and turned it into a public park. It became a UNESCO World Heritage Site in 1984.
On ScreenPark Güell features in the film Vicky Cristina Barcelona (2008).
Source: Wikipedia (Park Güell); UNESCO (Works of Antoni Gaudí); Wikipedia (Park Güell); Vicky Cristina Barcelona production notes
DidYou
Know
The Hypostyle Room's 86 Doric columns contain hollow cores that collect rainwater and channel it to an underground cistern below the main plaza. The wavy bench above is covered in trencadís, the ceiling medallions were largely executed by Josep Maria Jujol, who embedded ceramic cups, bottle bottoms, mirror shards and cryptic symbols into 18 mosaic medallions representing celestial cycles.
Share→ The Viaducts
Look at the three viaducts, Pont de Baix, Pont de Mig and Pont de Dalt, that carry the park's carriageways diagonally up the hill, each about five metres wide. Laid on inclined double rows of rough-hewn stone columns, they let the road curve gently along the slope while the arches open onto the wooded hillside beneath.
→ The Zigzag Pathways
Look at the pedestrian paths, three metres wide, which on the steepest slopes become shortcuts with steps and slopes cutting across the carriage routes. The carriage roads climb in easy zigzags, keeping the gradient gentle enough for horse-drawn vehicles.
Sources: Park Güell official website (parkguell.barcelona: The Roadways, Paths and Viaducts)
 Green Soul
3. Casa Batlló
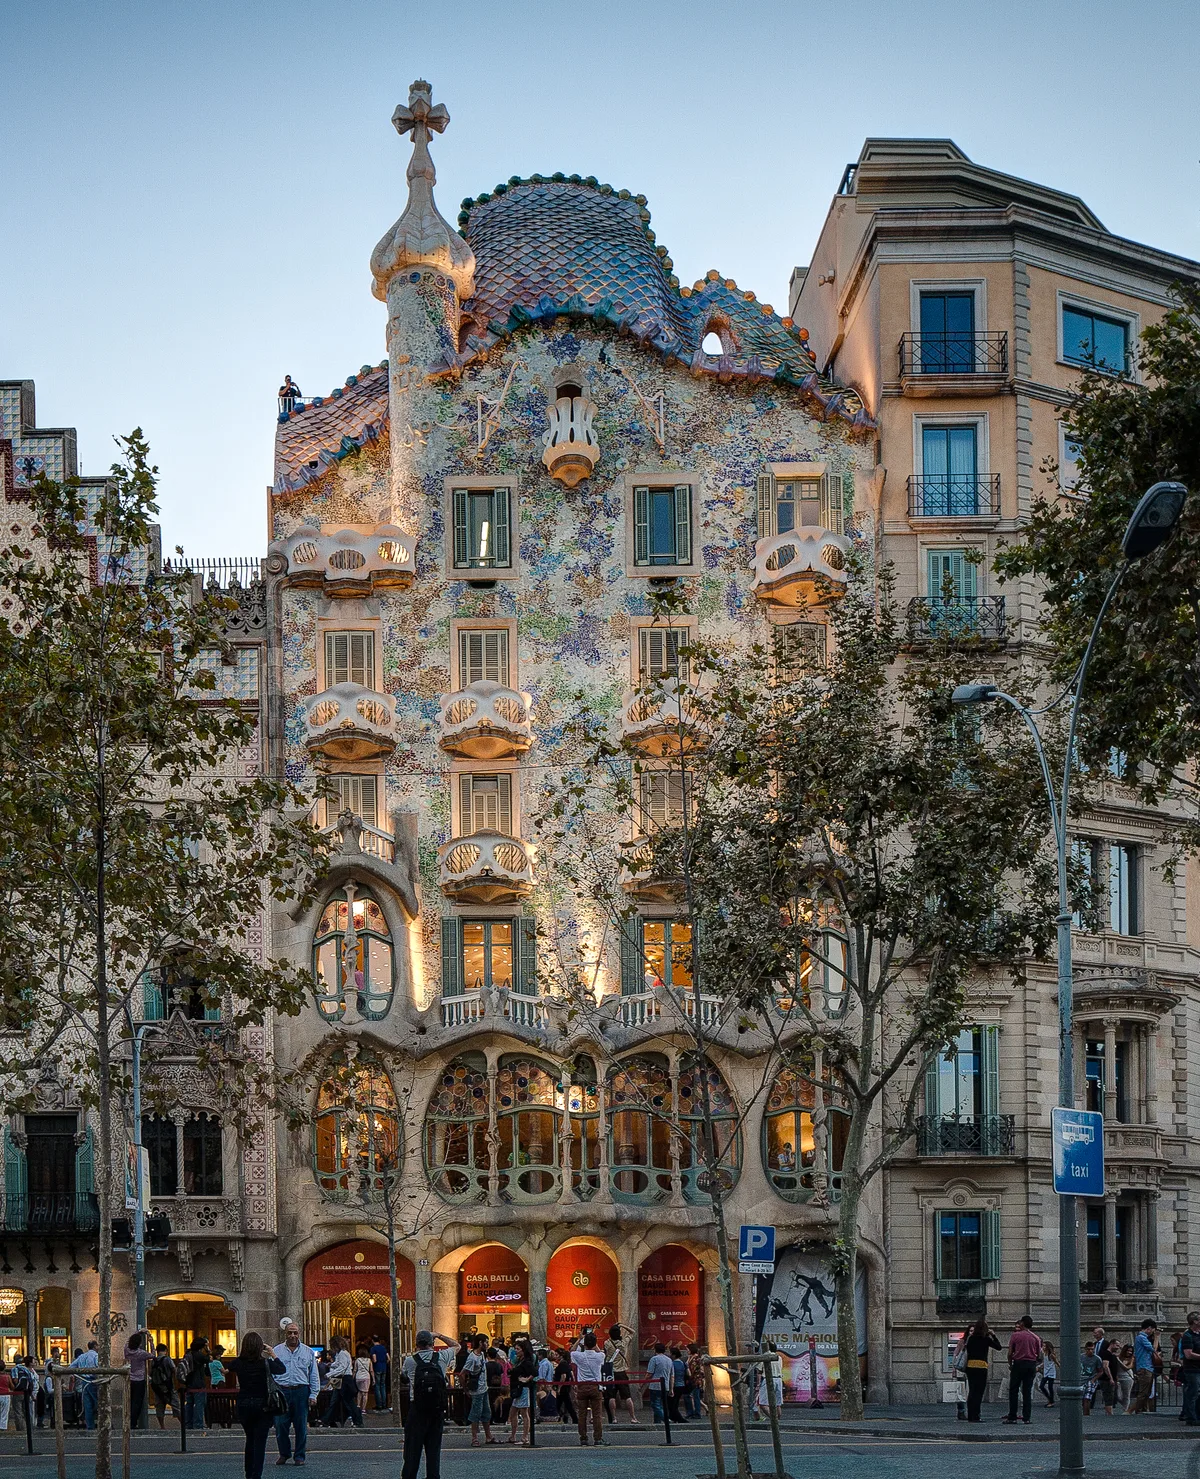
Photo: ChristianSchd / CC BY-SA 3.0
What Your Eye SeesA six-storey apartment building with a wavy blue-green facade covered in ceramic discs and glass fragments, sculpted stone balconies resembling skulls, and a roof shaped like a dragon’s back with multicoloured ceramic scales.
ContextOriginally a conventional 1877 building, textile magnate Josep Batlló commissioned Gaudí in 1904 to completely remodel it. Gaudí kept the original structure but transformed every surface, facade, roof, interior walls, and furniture, into one of Barcelona’s most recognisable buildings. It was declared a UNESCO World Heritage Site in 2005.
Source: Wikipedia (Casa Batlló); UNESCO (Works of Antoni Gaudí)
DidYou
Know
The facade's blue-green trencadís mosaic contains glass fragments that create specular highlights shifting with the viewer's position. Inside, the light well functions as a calibrated optical instrument: tiles graduate from deepest blue at top (where natural light is strongest) to pure white at ground floor, so every floor receives identical light intensity.
Share→ The Custom Joinery
Look at the interior doors, windows, and furniture, Gaudí designed them all himself. His craftsmen built prototypes before the final versions, so every door, frame and handle follows the building's wavy, hand-carved style; nothing in Casa Batlló is square.
→ The Attic Arches
Look up at the attic, Gaudí's service floor, roofed by 60 catenary arches following the curve of a hanging chain. Because a catenary carries load in pure compression, the arches span the attic with no internal supports, and their rhythmic rows call to mind a giant animal's ribcage.
Sources: Casa Batlló (casabatllo.es: The Interior); Wikipedia (Casa Batlló); Casa Batlló (casabatllo.es: The Attic)
 Renaissance
 Expedition Leader
4. Barcelona Cathedral

Photo: Fernando / CC BY-SA 4.0
What Your Eye SeesA towering Gothic facade of spires and carved stone rises above the narrow streets of the Gothic Quarter, its neo-Gothic front decorated with pinnacles and gargoyles. Inside, vaulted ceilings open over a cloister where white geese glide across a quiet garden pool.
ContextThe Cathedral of the Holy Cross and Saint Eulalia is the seat of the archbishop of Barcelona. Built from the 13th to the 15th centuries, with most of the work completed in the 14th, it stands on the site of earlier paleo-Christian and Romanesque churches. The cloister enclosing the Well of the Geese was finished in 1448, and the elaborate neo-Gothic facade was added in the late 19th century over a plainer exterior.
Source: Wikipedia (Barcelona Cathedral); Catedral de Barcelona (official)
DidYou
Know
The cathedral cloister has kept 13 white geese since the 13th century, one for each year of Saint Eulalia's age at her martyrdom. The geese act as a living alarm: they have been honking at strangers crossing the cloister for over 700 years, long before mechanical locks and bells guarded the space.
Share→ The Dancing Egg
Look in the cloister at Corpus Christi for the l'ou com balla tradition: an egg balanced on the fountain jet, where the water keeps it dancing without falling. The cathedral's cloister fountain has hosted it since at least the early 17th century.
→ The Neo-Gothic Facade
Look at the spired facade, which rose between 1882 and 1913, funded by banker Miguel Girona and drawn by Josep Oriol Mestres reviving the 15th-century design of master Carlí. Until then the west front was the plain, windowless wall common to Catalan churches.
→ Under The High Altar
Look below the high altar for the crypt holding the polychrome marble sarcophagus of Saint Eulalia, placed there in 1339 by the Pisan sculptor Luppo di Francesco. Its bases reuse fragments of the Romanesque church that stood on the site before the Gothic building.
Sources: Barcelona City Council (Cultura Popular: L'Ou com balla); Wikipedia (Dancing egg); Wikipedia (Barcelona Cathedral); catedralbcn.org; catedralbcn.org (The Crypt)
Euro Heritage
Gothic Soul
 Spiritual Seeker
5. Casa Milà

Photo: Thomas Ledl / CC BY-SA 4.0
What Your Eye SeesA rippling stone facade flows around the corner of Passeig de Gràcia like a wave, no straight line, no sharp edge. Wrought-iron balconies twist like seaweed, and on the rooftop, helmeted chimneys stand as silent sculpture against the sky.
ContextCasa Milà, nicknamed La Pedrera, the stone quarry, for its rough-hewn appearance, is the last private residence designed by Antoni Gaudí. Built between 1906 and 1912, it broke every rule of the surrounding grid: a self-supporting stone facade with no load-bearing walls, and a rooftop sculpture garden of chimneys and vents.
On ScreenCasa Milà (La Pedrera) appears in the film Vicky Cristina Barcelona (2008).
Source: Wikipedia (Casa Milà); UNESCO (Works of Antoni Gaudí); Wikipedia (Casa Milà); Vicky Cristina Barcelona production notes
DidYou
Know
Gaudí curved Casa Milà's stone facade in two directions at once, a double bend impossible in a conventional load-bearing wall, and shaped the rooftop chimney stacks to echo the warrior helmets of Roman soldiers.
Share→ The Twin Courtyards
Look inside at Casa Milà's two courtyards, instead of the single patio usual in an Eixample block, Gaudí gave it one circular and one elliptical, joined by a covered entrance. Their open, curved walls carry light and air deep into the sixteen apartments that ring them.
→ The Champagne Bottles
Look at the rooftop chimneys, of the many, only one group is clad in trencadís; the rest are plain plaster. That single mosaic is made from fragments of dark green champagne bottles, and legend says Gaudí used bottles left over from the building's inauguration party.
→ The Attic Whales
Look up at the attic, formed by 270 catenary arches that rise like the ribs of a whale. Built to hold the attic without columns, they are one of the building's most photographed spaces.
Sources: La Pedrera (lapedrera.com: Architecture); Wikipedia (Casa Milà); La Pedrera (lapedrera.com: The Roof Terrace); La Pedrera (lapedrera.com: The Attic)
Renaissance
Expedition Leader
6. Santa Maria del Mar

Photo: Kent Wang / CC BY-SA 4.0
What Your Eye SeesA wide, uncluttered Gothic church rises at the end of the narrow streets of the Ribera district. Its flat facade, bare of ornament, opens into an interior of immense vaults carried on slender octagonal columns, light pours through tall stained-glass windows.
ContextSanta Maria del Mar was built between 1329 and 1383, at the height of the Principality of Catalonia's maritime and mercantile preeminence. It is an outstanding example of Catalan Gothic, celebrated for a purity and unity of style very unusual in large medieval buildings. Its construction was funded by the guilds of the Ribera, the maritime workers and merchants of the port.
On ScreenSanta Maria del Mar is the subject of the series Cathedral of the Sea (2018).
Source: Wikipedia (Santa Maria del Mar, Barcelona); Basílica de Santa Maria del Mar (official); Wikipedia (Santa Maria del Mar); Cathedral of the Sea (Netflix) production notes
DidYou
Know
Santa Maria del Mar was built by the people of the Ribera, the porters, sailors, and merchants who hauled stones from the Montjuïc quarry on their own backs through the streets. Inside, its great width and slender columns create one of the most light-filled Gothic interiors in Europe.
Share→ Built In Fifty-Five Years
Look at Santa Maria del Mar, which rose in a single uninterrupted campaign of just 55 years (1329–1383), so fast that no change of style ever crept in. That is why the vault keeps one even height and pitch from the west door to the apse.
→ Octagonal Columns
Look at the slender octagonal columns rising two storeys without interruption, a signature of Catalan Gothic. They stand 13 metres apart, a span no other medieval building surpassed, opening the interior so wide the church feels more like a hall than a cathedral.
→ The 1428 Earthquake Wound
Look for the cracks the 1428 earthquake left in the walls, still traceable from the church's roof terraces. The quake brought down the original rose window, rebuilt in the Flamboyant style with new stained glass added in 1460.
Sources: Wikipedia (Santa Maria del Mar, Barcelona); Barcelona Film Commission (The Basilica of Santa Maria del Mar); Basílica de Santa Maria del Mar (santamariadelmar.barcelona: Artistic Heritage)
Euro Heritage
Gothic Soul
Common Questions
When will the Sagrada Familia be finished?
Its main structure was completed in February 2026, when the 17-metre cross was placed on the Tower of Jesus Christ, bringing the basilica to its full height of 172.5 metres. The interior is expected to be finished by 2028. The Glory Facade, Gaudí's third entrance, is still under debate. Construction first began in 1882, 144 years before the tower opened.
Is the Sagrada Familia the tallest church in the world?
Yes. Since its central tower reached full height in 2026, the Sagrada Familia stands at 172.5 metres, taller than Ulm Minster in Germany, the previous record holder. Gaudí designed its 18 towers but knew he would not live to see them built, writing that his client, God, was in no hurry.
One App, Every Landmark
These landmarks reward close attention. Vestigia is a field companion for people who look longer, with curated context, architectural detail, and the stories most visitors walk past. Free on the App Store and Google Play.