Bucharest Historical Landmarks
1. Curtea Veche (Old Princely Court)
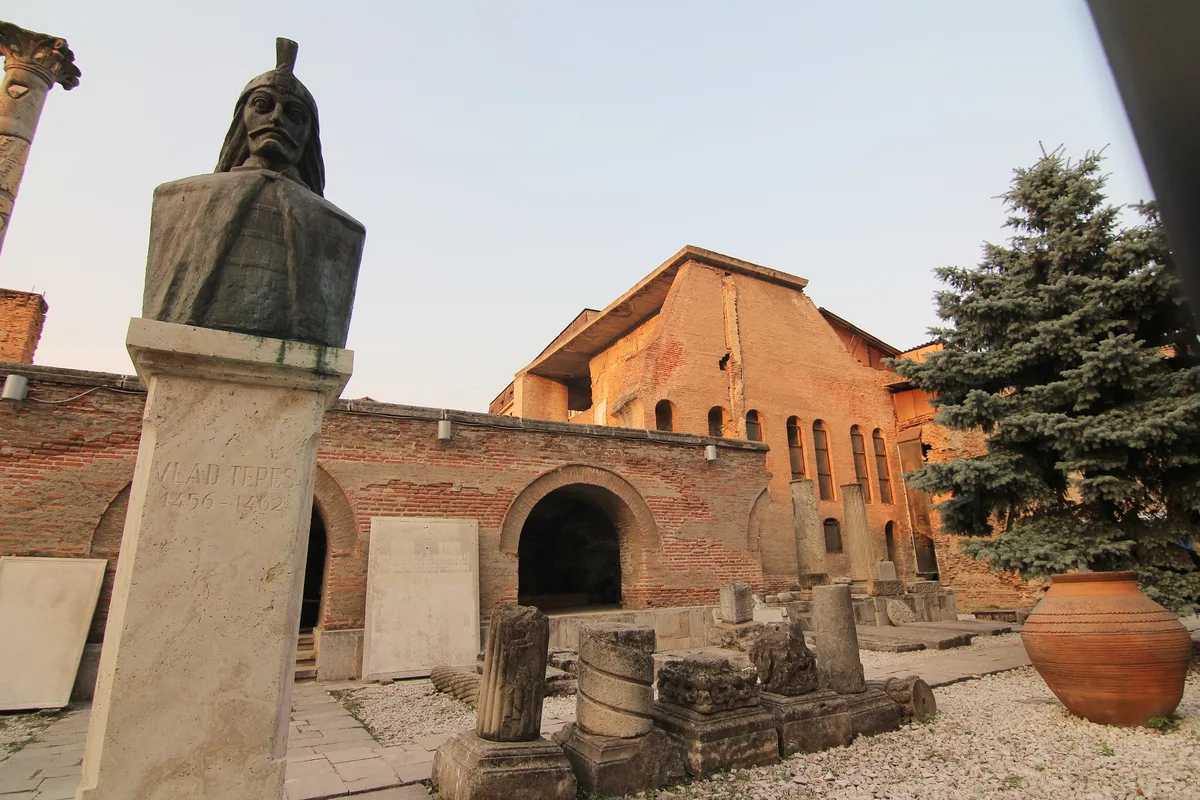
Photo: Nicubunu / CC BY-SA 3.0 ro
What Your Eye SeesA sunken archaeological site at the edge of the Old Town holds the tumbled brick and stone walls of a medieval palace: low vaulted cellars, broken arches and half-buried foundations, fenced beside the modern street while the old bell tower of the Court Church rises just behind.
ContextCurtea Veche is the oldest monument of Bucharest - the 15th-century princely court where the city first appears in the historical record, in a document of 1459 connected to the reign of Vlad the Impaler (Vlad Tepes). The court was rebuilt several times by Wallachia's princes over the following centuries, and the site was turned into a museum between 1969 and 1974.
Source: Wikipedia (Curtea Veche); Britannica
 Did
DidYou
Know
For centuries the Old Princely Court was buried under later buildings and all but forgotten - it took archaeological excavations from 1953 onward to dig out its 15th-century walls and prove this was the birthplace of Bucharest and the only princely court still standing in Bucharest tied to his reign. What you walk through today is a 20th-century excavation, not a preserved palace.
ShareRevealed By Excavation
Excavations laid bare the surviving brick walls and vaulted cellars of the princely palace, along with everyday objects such as pottery, iron tools and clay candlesticks - details still visible among the open ruins today.
A Bust Of Vlad The Impaler
A bronze bust of Vlad Tepes by the sculptor Dumitru Pasima stands among the excavated ruins, giving the site a face to match its fearsome reputation.
Sources: Romania Insider (Curtea Veche); Wikipedia (Curtea Veche); Britannica (Curtea Veche)
 Time Traveler
2. St. Anthony Church (Curtea Veche Church)
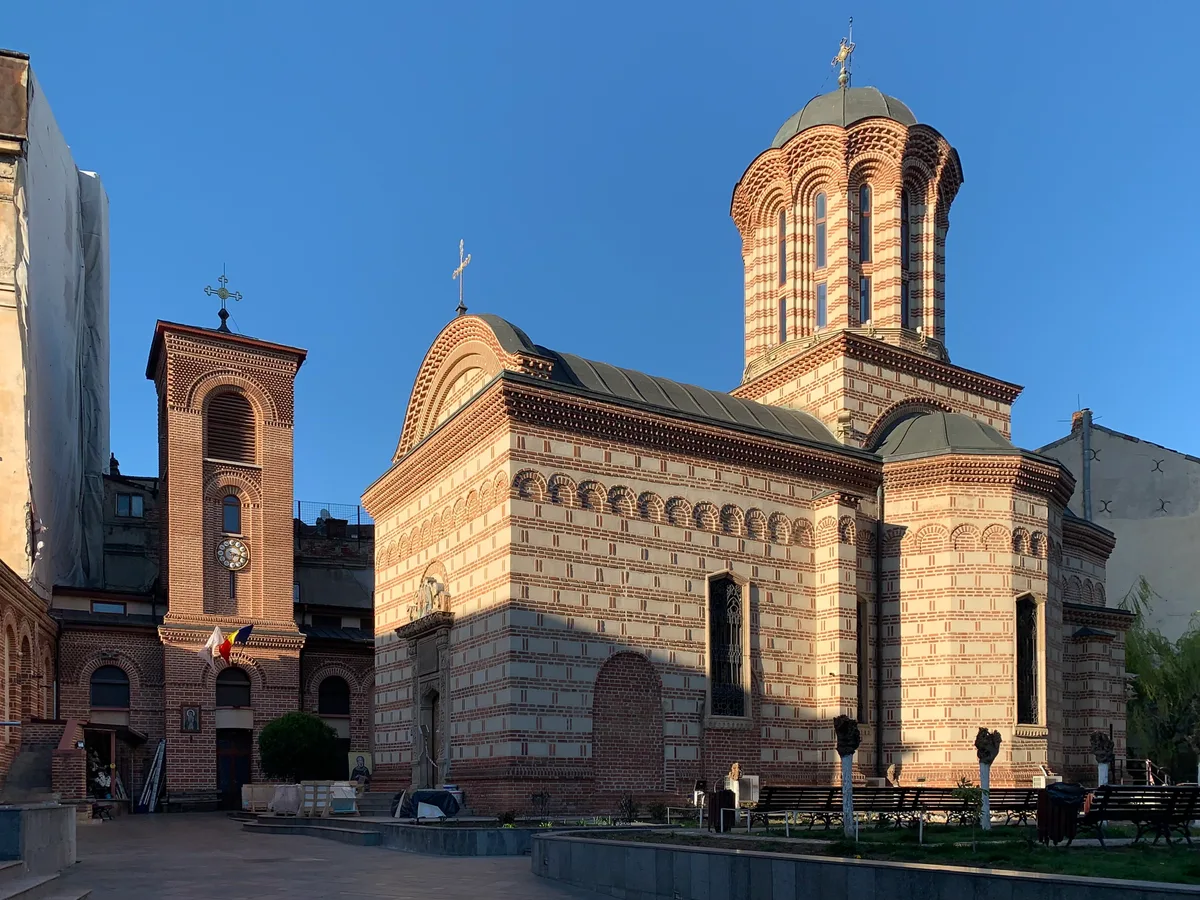
Photo: Chainwit. / CC BY 4.0
What Your Eye SeesA small Orthodox church of warm brick with a slim bell tower, squeezed between Old Town buildings: bands of brick alternate with narrow plaster strips along the walls, a low open portico guards the entrance, and a tiny one-storey building with a bell sits in front of it.
ContextSt. Anthony Church, also known as the Curtea Veche Church, was built around the mid-16th century (completed about 1559) under the reign of Prince Mircea Ciobanul, who is buried there. It is the oldest surviving church in Bucharest and the only one of the four churches that once stood within the Old Court. Princes of Wallachia of the 16th through 18th centuries prayed here or were anointed to office.
Source: Wikipedia (St. Anthony's Church, Bucharest); Visit Bucharest (St. Anthony Church)
DidYou
Know
Unusually for a Bucharest church, St. Anthony's was built with two separate doorways - one for men and one for women - a division of the faithful that lasted into the 19th century; the 1559 structure also guards a miracle-working icon of St. Anthony that still draws worshippers every Tuesday.
ShareStriped Walls From Cozia
The church's bands of brick and narrow plaster strips follow a medieval model from Cozia Monastery. A restoration between 1928 and 1935 removed thick later plaster to reveal this 16th-century brick pattern again.
A Prince's Carved Doorway
The stone portal on the west facade was added in 1715 by Prince Stefan Cantacuzino - look for the sculpted floral motifs and the dedicatory inscription that names its donor above the door.
Sources: Wikipedia (St. Anthony Church); Visit Bucharest (St. Anthony Church)
 Spiritual Seeker
3. Creculescu Church (Kretzulescu Church)
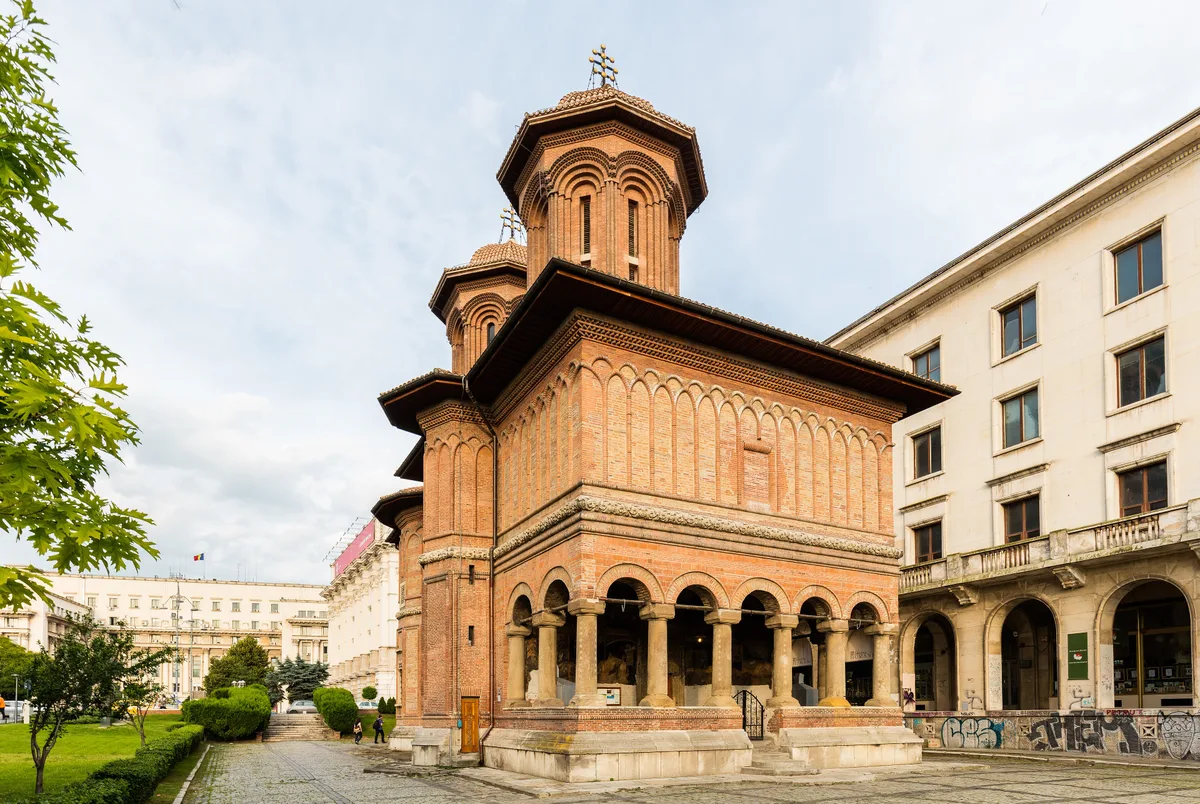
Photo: Diego Delso / CC BY-SA 4.0
What Your Eye SeesA compact Brancovenesc-style church with an open carved stone portico and a slender tower, standing on a busy square beside the huge neoclassical Royal Palace; its filigree stonework and painted frieze look fragile next to the monumental buildings around it.
ContextCreculescu Church was built in 1722 by Iordache Creculescu and his wife Safta, a daughter of the executed Prince Constantin Brancoveanu. It is a late and pure example of the Brancovenesc style, named for the same ruling family, and it is famous for having survived the 1944 bombings of Bucharest, the communist demolitions of the 1980s, the 1989 revolution and repeated earthquakes.
Source: Wikipedia (Kretzulescu Church); Visit Bucharest (Kretzulescu Church)
DidYou
Know
Step into Revolution Square and you stand metres from the balcony of the Central Committee building where Nicolae Ceaușescu gave his final speech on 21 December 1989 - the address meant to rally the regime instead unraveled into the revolt that toppled it the very next day, with this little 18th-century church as a silent witness.
ShareBrick Uncovered
Until a 1935-1936 restoration the church's exterior was painted, and since then the facade has been left as bare red brick - so the weathered masonry you see today is the building's original face.
Porch Frescoes From The Original Church
The frescoes inside the open porch date from the original structure - while the interior was repainted in 1859-1860 by Gheorghe Tattarescu, the porch scenes survived from the church's first decoration.
Sources: Wikipedia (Kretzulescu Church); Visit Bucharest (Kretzulescu Church)
Spiritual Seeker
4. Stavropoleos Church
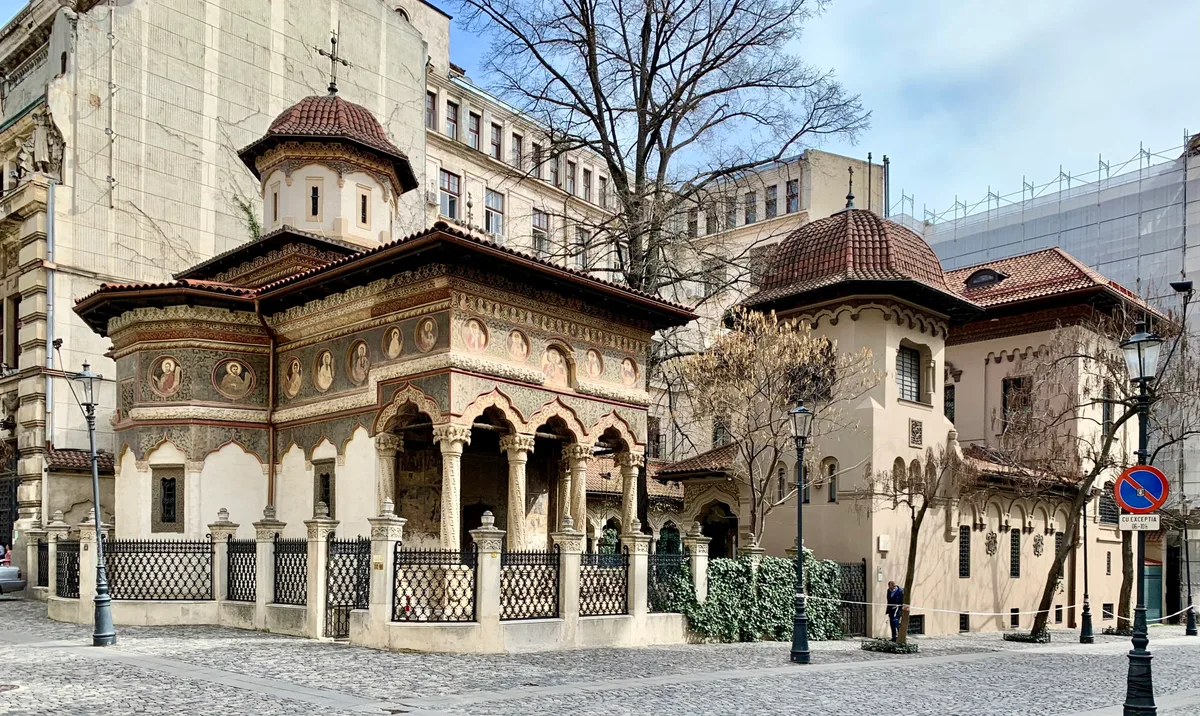
Photo: Neoclassicism Enthusiast / Public domain
What Your Eye SeesA jewel of a church in a quiet Old Town courtyard: richly carved stone pilasters and a small bell tower, a porch ringed with slender carved columns, and a cloister arcade around a courtyard scattered with old tombstones and fragments of vanished churches.
ContextStavropoleos Church was built in 1724 by the Greek monk Ioanichie, an archimandrite who became known as the stavrofor, and it is dedicated to the Archangels Michael and Gabriel. The name Stavropoleos is Greek and means 'city of the Cross'. It is the only church to survive from the original monastery, and one of the finest examples of the Brancovenesc style.
Source: Wikipedia (Stavropoleos Monastery)
DidYou
Know
Beyond its carved stone, Stavropoleos is famous for sound: its choir and library hold what is said to be the largest collection of Byzantine music books in Romania, keeping alive a chant tradition that has echoed inside these walls since the 18th century.
ShareStone Carved Like Lace
The facade is covered in elaborate carved stone - floral and foliate motifs - and the portico's slender columns end in sculpted capitals, ornamental work that invites a close look from the narrow street.
Fragments Of The Demolished
In the monastery's small cloister courtyard you can see recovered pieces of wall paintings and parts of churches demolished during the communist period - a quiet open-air museum of Bucharest's lost churches.
Sources: Wikipedia (Stavropoleos Monastery); lovebucharest.com; In Rewind
Spiritual Seeker
5. Manuc's Inn (Hanul lui Manuc)
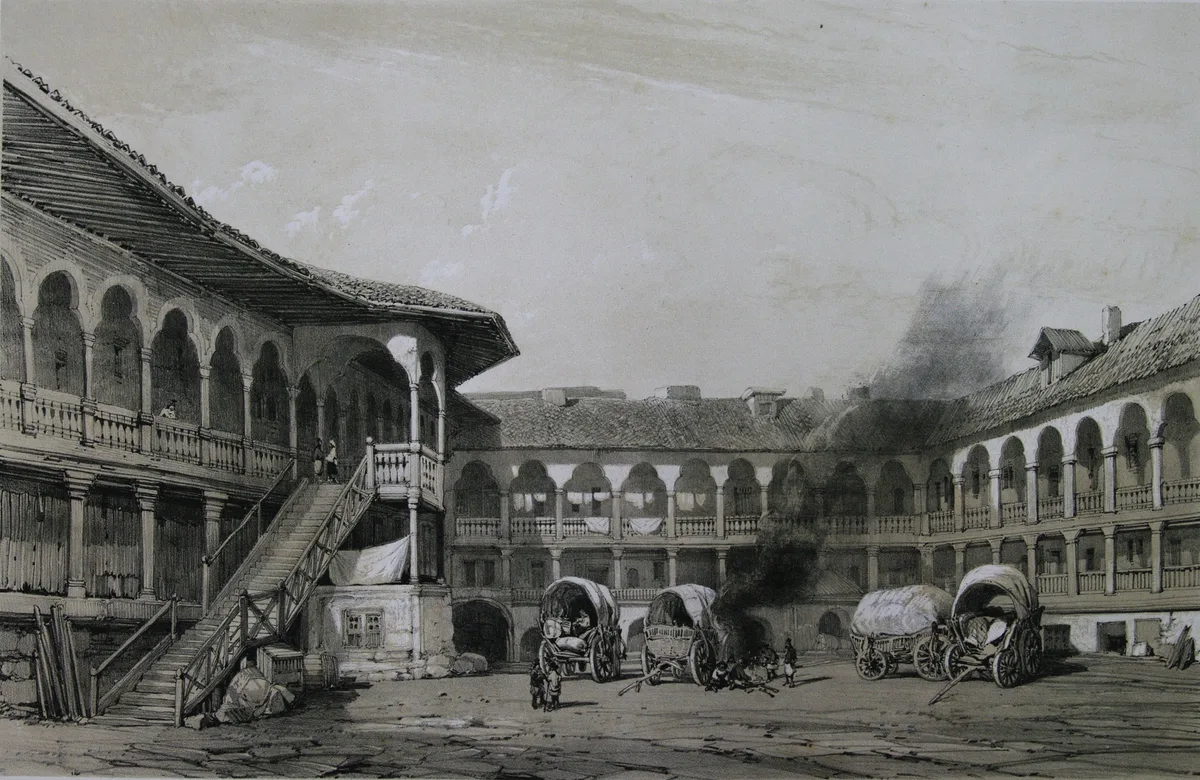
Photo: Michel Bouquet / Public domain
What Your Eye SeesA rambling two-storey caravanserai with a large inner courtyard wrapped in wooden galleries and arcades, painted in ochre and white; the ground floor opens onto shops and a famous restaurant, and the old wooden pillars and staircases survive throughout.
ContextManuc's Inn was built between 1806 and 1808 by Manuc Bei (Emanuel Marzaian), an Armenian merchant and diplomat who served the Ottoman court and became a bey of Moldova. It is one of the very few inns still standing from the almost forty that once served Bucharest, and the oldest operating hotel building in the city. The building was restored between 1966 and 1970, repairs that helped it survive the 1977 earthquake.
Source: Wikipedia (Hanul lui Manuc)
DidYou
Know
The 1812 Treaty of Bucharest, which ended the Russo-Turkish War and ceded Bessarabia to Russia, was negotiated and signed inside these walls - and the inn's owner, the Armenian diplomat Manuc Bei, brokered the peace himself, hosting both empires at his own table.
ShareOne Inn, Two Heights
Walk around the block and the inn seems to change: from the street it looks like a single storey above a high ground floor, but from the inner courtyard you can count two full levels - the builders used the sloping plot to hide a semi-basement of storage.
Wood, Windows And 3,360 Glass Pieces
The original two-storey wooden galleries and staircase survive, and the inn's famous windows are made of four smaller panes of 42 colored pieces each - 3,360 pieces of glass in total.
Sources: Romania Insider (Manuc's Inn); Wikipedia (Hanul lui Manuc)
 Silk Road Legacy
6. Romanian Athenaeum

Photo: Diego Delso / CC BY-SA 4.0
What Your Eye SeesA round neoclassical concert hall crowned by a shallow dome, with a six-column portico facing a small park; inside, a sweeping circular auditorium under a painted ceiling is ringed by curved balconies, with a circular fresco running around the hall.
ContextThe Romanian Athenaeum was designed by the French architect Albert Galleron, inaugurated in 1888 (with work continuing until 1897), and built with money raised by public subscription under the slogan 'Give a leu for the Athenaeum'. It is the home of the George Enescu Philharmonic and, in 1919, its hall hosted the conference that ratified the union of Bessarabia, Transylvania and Bukovina into Greater Romania.
Source: Wikipedia (Romanian Athenaeum); Britannica
DidYou
Know
Before it was a temple of music, the Athenaeum's circular hall was meant to be a riding school - the French architect Albert Galleron simply adapted the circular foundations already laid for an equestrian arena, turning a plan for horses into one of Europe's finest concert halls.
ShareA Fresco Wrapped Around The Hall
A 75-metre fresco by Costin Petrescu rings the circular wall of the concert hall, painted in true al-fresco technique and unfolding the story of Romanian history scene by scene from the conquest of Dacia onward.
A Poet In The Park
In the small park in front of the building stands a statue of Mihai Eminescu, Romania's national poet, facing the grand neoclassical facade.
Sources: Wikipedia (Romanian Athenaeum); Romfilatelia (Romanian Athenaeum); Romania Insider (Romanian Athenaeum)
 Euro Heritage
7. CEC Palace (Palatul CEC)
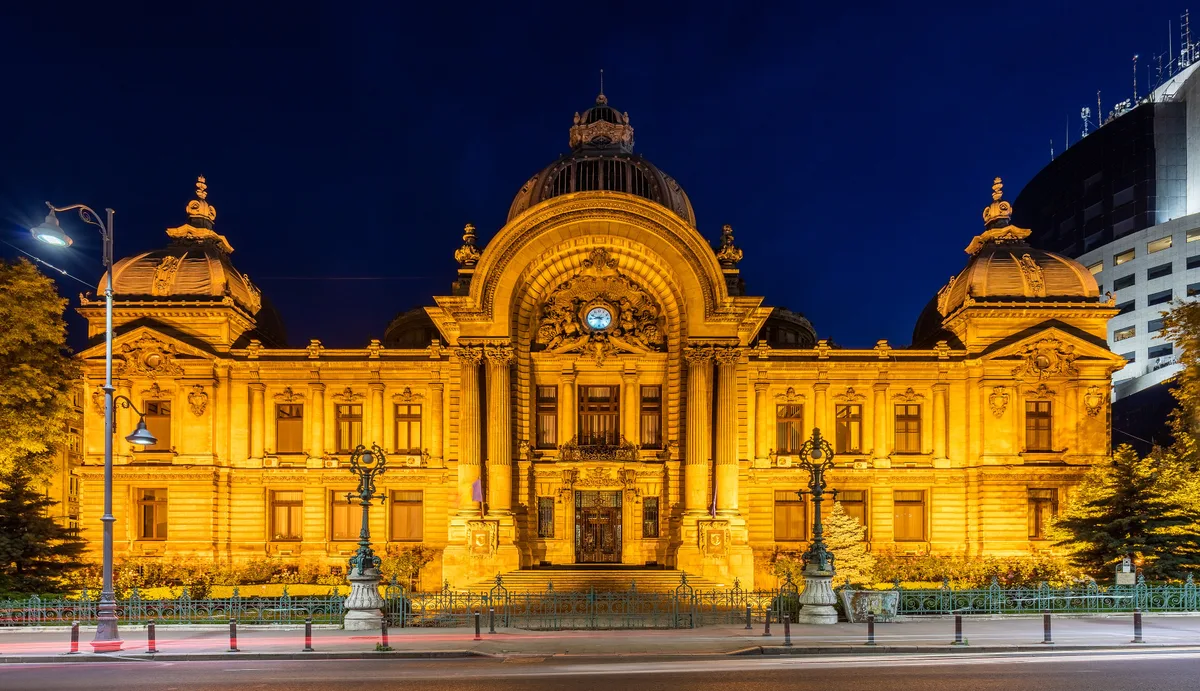
Photo: Diego Delso / CC BY-SA 4.0
What Your Eye SeesA grand early-20th-century palace on Calea Victoriei crowned by a tall glass-and-metal dome, its cream facade lined with arches, colonettes and sculpted gables.
ContextPalatul CEC was built between 1897 and 1900 as the headquarters of CEC, Romania's oldest savings bank (founded 1864), paid for entirely from the institution's own funds at a cost of about 30 million lei. Designed by French architect Paul Gottereau of the Ecole des Beaux-Arts in Paris and supervised by Ion Soculescu, it rises on the site of the 16th-century Church of Saint John the Great and still serves as CEC Bank's headquarters today.
Source: Wikipedia (CEC Palace); Visit Bucharest (CEC Palace)
DidYou
Know
Look up at the great glass-and-metal dome: it was engineered so sound travels vertically rather than across the hall, meaning a whispered conversation at the counter could not be overheard by the hundreds of others in the room - a banker's privacy trick built into the roof itself.
ShareAn Arch Between Columns
The palace's entrance is an arch supported by two pairs of columns in the composite style - a classical, confident frame that sets the tone for the whole facade.
Coats Of Arms At The Corners
The four corners of the building are decorated with gables and coats of arms, each one ending in a small Renaissance-style dome.
Sources: Wikipedia (CEC Palace); Visit Bucharest (CEC Palace)
Euro Heritage
8. Royal Palace (National Museum of Art of Romania)
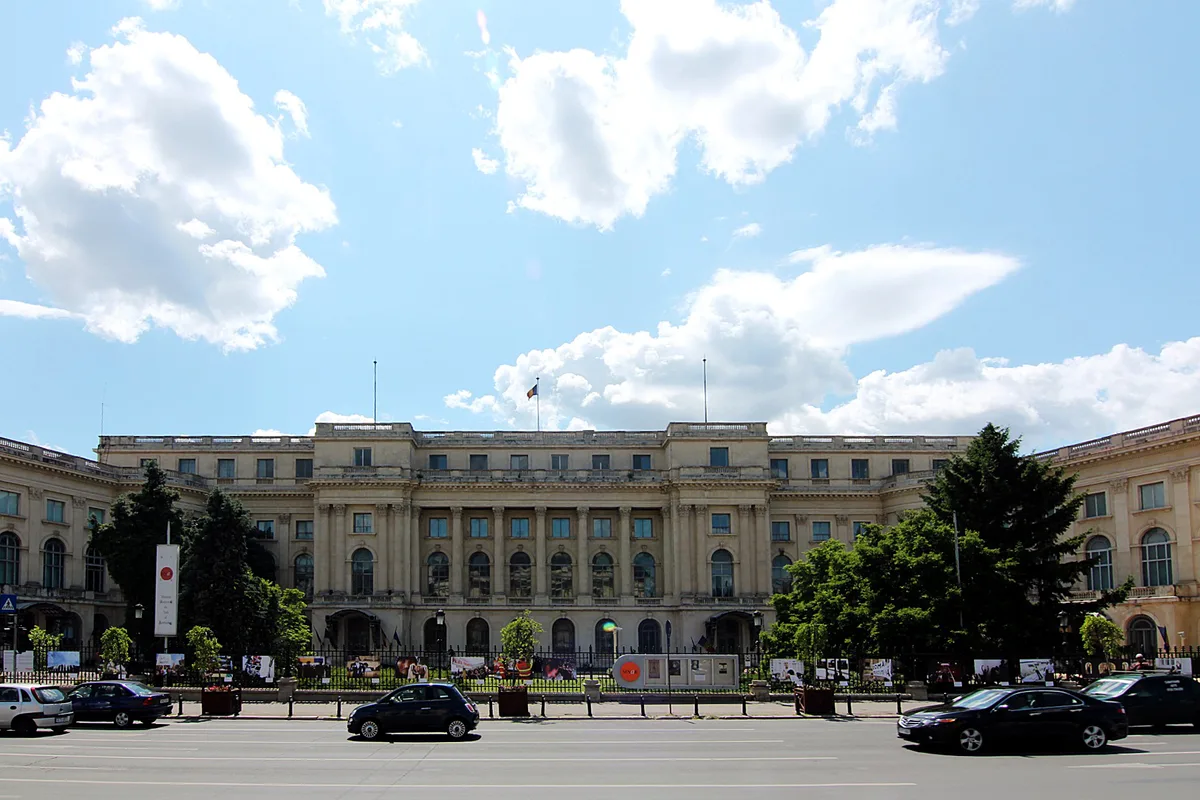
Photo: Nicubunu / CC BY-SA 3.0
What Your Eye SeesA long, sober neoclassical palace facing a broad square, its many-windowed facade broken by pavilions and balconies; an equestrian statue of King Carol I stands before it, and the palace now houses the National Museum of Art of Romania.
ContextThe Royal Palace was built on the site of the Golescu mansion of 1812-1815 and served as the official residence of Romania's kings from 1866, when Carol I took the throne. After the fire of 1926 destroyed the central wing, the palace was rebuilt by the architect Nicolae Nenciulescu and completed in 1937. It was the Palace of the Republic between 1948 and 1990, and has hosted the National Museum of Art of Romania since 1950.
Source: Wikipedia (National Museum of Art of Romania); National Museum of Art of Romania (Royal Palace)
DidYou
Know
In the Allied air raids of 1944 the Royal Palace took the impact of roughly 80 bombs in a single campaign - one of the most heavily battered buildings in Bucharest - yet its walls held, and the former throne rooms today guard a national art collection whose royal holdings include works by Rembrandt.
ShareA King's Cypher On The Roof
On the roof above the main porch, the royal cypher of King Carol II is worked into the stone - a monogram that most visitors pass beneath without ever looking up to notice.
The Throne Hall Restored
Inside, the restored Throne Hall again shows the royal coat of arms of Romania at the centre of its wall, flanked by royal portraits - emblems the era after the monarchy had stripped away.
Sources: Wikipedia (Royal Palace); National Museum of Art of Romania (Royal Palace)
 Renaissance
9. Palace of Parliament
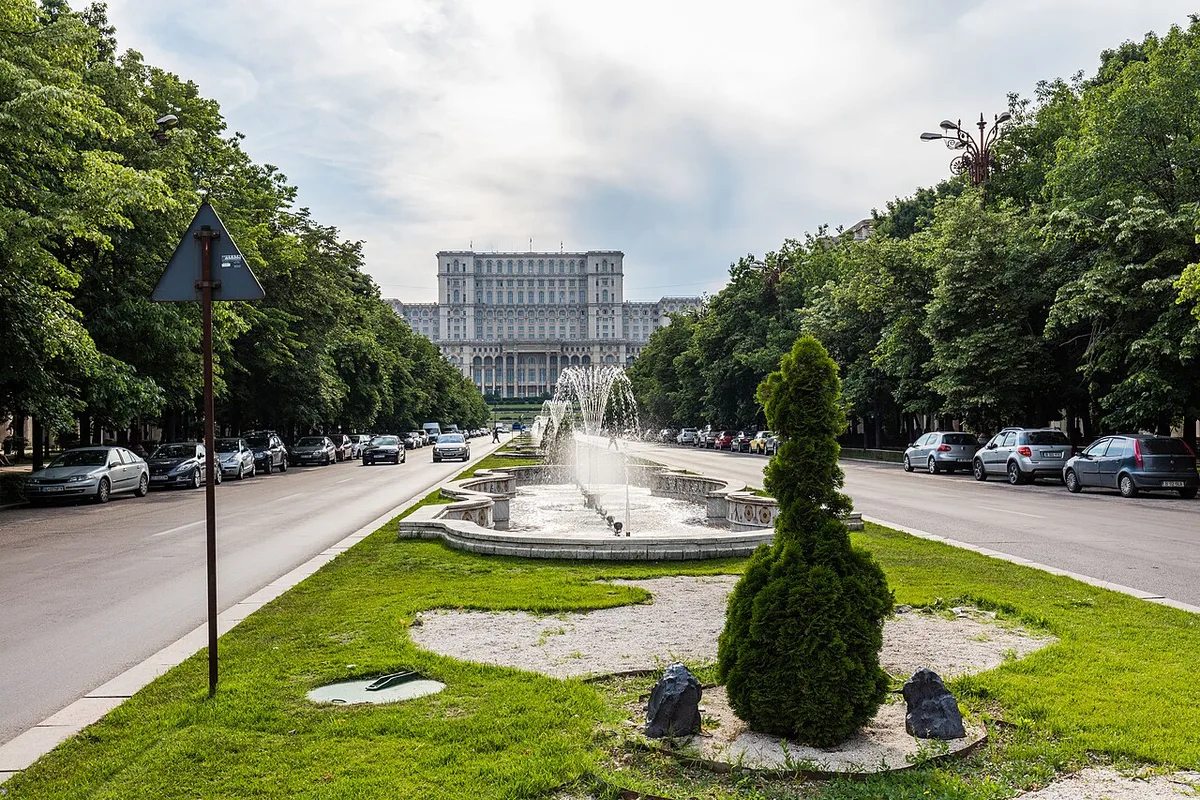
Photo: Diego Delso / CC BY-SA 4.0
What Your Eye SeesAn enormous white marble-and-stone monolith on a hilltop, visible from across the city: rank upon rank of identical windows, colossal columns and a facade so vast it reads like a small mountain range set on the skyline of Bucharest.
ContextOrdered by Nicolae Ceausescu as the House of the People (Casa Poporului), work began on 25 June 1984 under chief architect Anca Petrescu, then just 28, and was never finished. The world's largest civilian administrative building after the Pentagon, it has about 1,100 rooms and rises 86 metres, with some 92 metres more below ground. Its site erased a large slice of the historic centre, including churches and homes.
On ScreenThe Palace of the Parliament doubles for the Vatican in Amen. (2002), whose corridors stand in for Rome, director Costa-Gavras filming the palace's vast halls.
Source: Wikipedia (Palace of the Parliament); Britannica; Costa-Gavras press; IMDb (Amen.)
DidYou
Know
It is the heaviest building on Earth, the Palace of the Parliament weighs about 4.1 million tonnes, making it the largest civilian administrative building in the world (the Pentagon is larger but military) and the heaviest structure ever raised by human hands.
ShareCrystal Overhead
Inside, the halls are hung with 480 crystal chandeliers - part of the 3,500 tonnes of crystal used in the building, with the chandeliers themselves made at the Vitrometan glass factory in Medias.
Marble, Walnut And Oak
On a tour you walk across and past over a million cubic metres of marble, while the parquet and wood panelling use walnut, oak, cherry, elm and sycamore - nearly all of it Romanian in origin.
Sources: Wikipedia (Palace of the Parliament); Guinness World Records (Palace of the Parliament); Britannica (Palace of the Parliament)
 Modernist
Where was Vlad the Impaler’s real palace?
Vlad the Impaler, the 15th-century prince who inspired Dracula, ruled from Curtea Veche, the Old Princely Court in Bucharest, which he established as his seat around 1459. This is the genuine Dracula site. By contrast, Transylvania’s Bran Castle has almost no documented link to Vlad; it was branded “Dracula’s Castle” by Romania’s tourism office in the 1970s because it photographed well. At Curtea Veche you can still walk the palace ruins and see a statue of Vlad in the courtyard.
Is the Palace of the Parliament the heaviest building in the world?
Yes. Weighing roughly 4.1 million tonnes, it is the heaviest building on Earth and the largest civilian administrative building, with a floor area of 365,000 square metres and around 1,100 rooms. Ordered by dictator Nicolae Ceausescu and built between 1984 and 1997 under chief architect Anca Petrescu, its mass is so great that the palace settles about 6 mm (0.24 in) into the ground every year.
These landmarks reward close attention. Vestigia is a field companion for people who look longer, with curated context, architectural detail, and the stories most visitors walk past. Free on the App Store and Google Play.