Vienna Historical Landmarks
1. Schönbrunn Palace
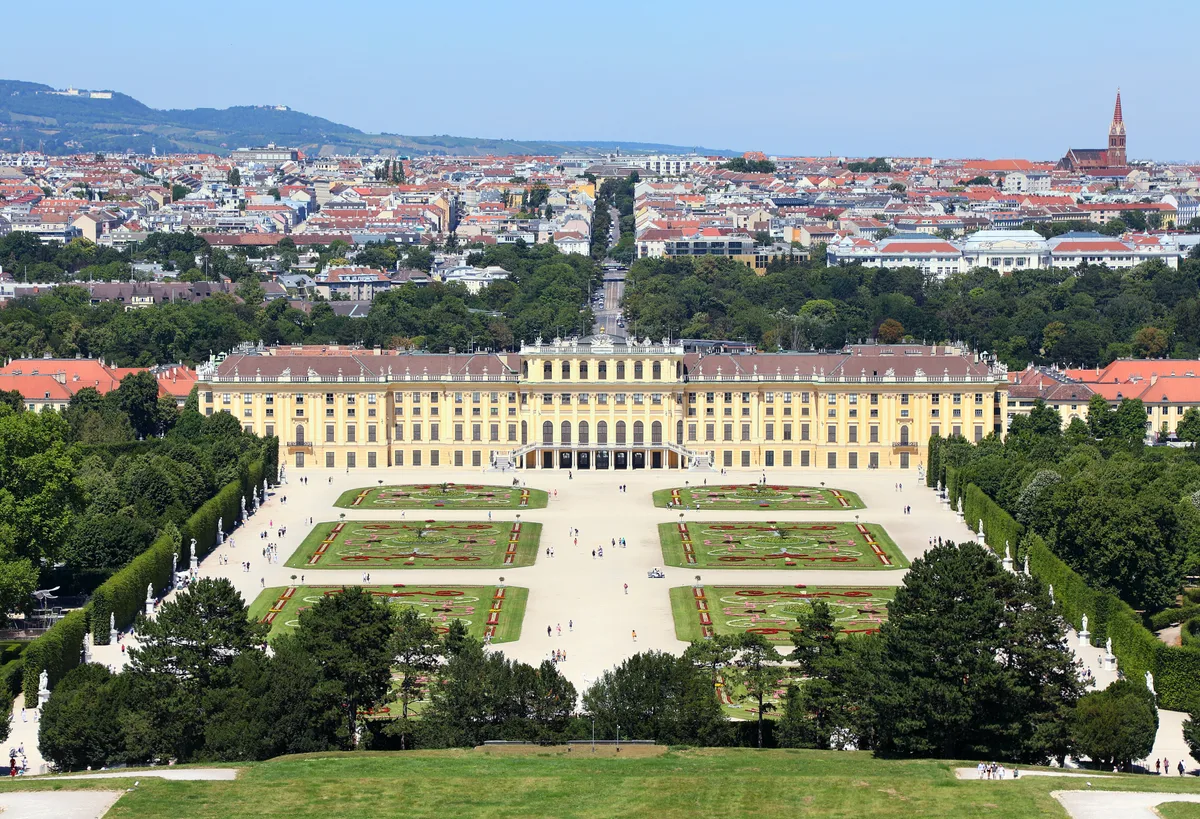
Photo: C.Stadler/Bwag / CC BY-SA 4.0
What Your Eye SeesA vast yellow palace with 1,441 rooms, set in formal French gardens with a hilltop Gloriette colonnade visible from kilometres away.
ContextSchönbrunn began as a hunting lodge and was transformed under Empress Maria Theresa (1740–1780) into the Habsburg summer residence, deliberately designed to rival Versailles. The palace's 1,441 rooms were intended to demonstrate imperial reach: the Chinese Cabinets used black lacquer panels imported from East Asia, while the Great Gallery hosted the Congress of Vienna in 1814–15, which redrew the map of Europe after Napoleon.
Schönbrunn is woven into Sisi lore, the young Empress Elisabeth's private apartments and the Mirror Room where the six-year-old Mozart performed for Maria Theresa in 1762 are both open to visitors. In 2026 Vienna celebrates a citywide Mozart Year with exhibitions, including multimedia shows at Schönbrunn.
On ScreenSchönbrunn Palace was a filming location for the James Bond film The Living Daylights (1987).
Source: Wikipedia (Schönbrunn Palace); UNESCO; Wien.info; Wikipedia (Sisi; Wolfgang Amadeus Mozart); Wikipedia (Schönbrunn Palace); The Living Daylights production notes
 Did
DidYou
Know
The Great Gallery's 43 metres were the setting for court balls, receptions, and festive banquets under Maria Theresa. The 18th-century Roman ruin in the park was one of Europe's first architectural follies, a reminder that empires too eventually fall.
Share→ The Blue Chinese Salon
Step into the Blue Chinese Salon and look at the hand-painted Chinese wallpaper that gives the room its name, made in China specifically for export to Europe, not a diplomatic gift from an emperor. The room's more dramatic role came in 1918: here, on 11 November, Emperor Karl I signed his declaration renouncing all participation in state affairs, ending Habsburg rule in Austria after 640 years.
→ The Wagenburg
Look in the carriage museum for the imperial fleet, including the gold-leafed coronation coach ('Imperialwagen') used by Habsburg monarchs on the most important state occasions. The coach weighs around four tonnes and was originally drawn by six white Kladrub horses, extended to eight after 1851. Too heavy for everyday travel, it was reserved purely for ceremony.
→ The Palm House
Look at the iron-and-glass Palm House, completed in 1882 and among the largest botanical conservatories in Europe, with roughly 45,000 panes of glass. Its three pavilions contain three climate zones, cold, temperate, and tropical, heated by a steam system fed by three coal-fired boilers in a separate heating house.
Sources: Schloss Schönbrunn (Blue Chinese Salon); KHM Wagenburg; Wikipedia (Imperial Coach); Wikipedia (Palmenhaus Schönbrunn); Bundesgärten
 Euro Heritage
 Baroque Master
2. Hofburg Imperial Palace
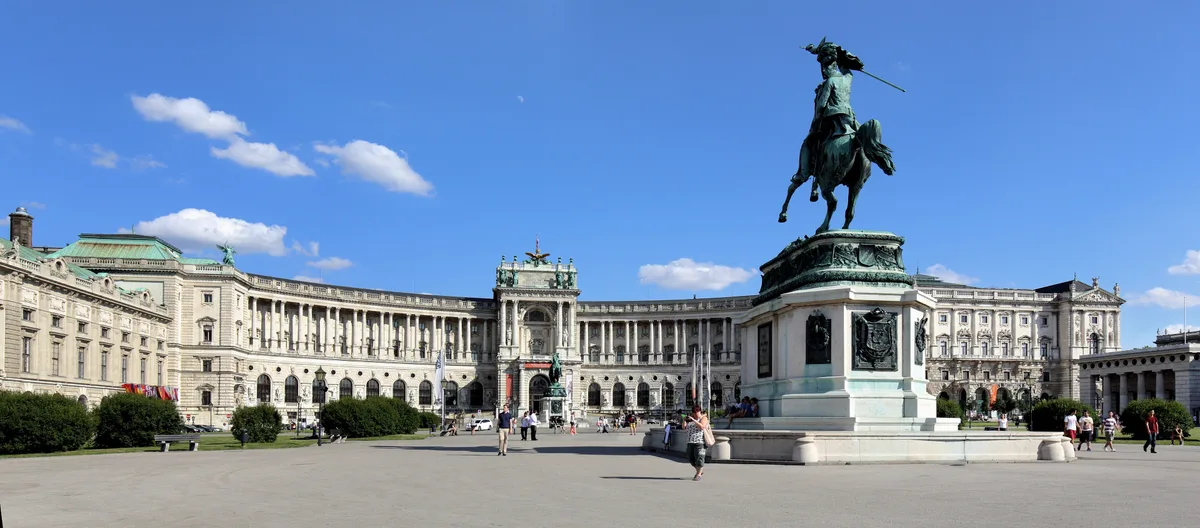
Photo: C.Stadler/Bwag / CC BY-SA 3.0 at
What Your Eye SeesAn enormous complex of courtyards, wings, and facades spanning seven centuries, no single entrance, no obvious starting point, covering 240,000 square metres in the city centre.
ContextThe Hofburg was the principal residence of the Habsburg dynasty from the late 13th century until 1918. It is not a single palace but a layered accretion of construction: the Gothic Alte Burg, the Baroque Leopold Wing, the 19th-century Neue Burg, and the imperial stables. Each wing reflects a different emperor, a different era, a different set of political pressures, making the Hofburg a stone timeline of Austrian imperial history.
On ScreenThe Hofburg appears in the films Red Sparrow (2018) and Woman in Gold (2015).
Source: Wikipedia (Hofburg); Wien.info; Wikipedia (Hofburg); Red Sparrow production notes; Woman in Gold production notes
DidYou
Know
The Spanish Riding School has the largest unsupported wooden ceiling in Europe, 18 metres wide without a single column, held together entirely by compression. The imperial apartments contain a secret door behind a wardrobe in Empress Elisabeth's bedroom, leading to a private staircase that bypassed the formal corridors patrolled by servants.
Share→ The Imperial Treasury
Look in the Schatzkammer for the imperial crown of the Holy Roman Empire and the later Austrian imperial crown. Its largest gem is the Emerald Unguentarium: a 2,680-carat Colombian emerald from the Muzo mine, carved into a vessel in 1641 by court lapidary Dionysio Miseroni for Emperor Ferdinand III. The treasury also holds a Papal Golden Rose awarded by Pope Pius VII in 1819 to Empress Carolina Augusta.
→ The Prunksaal
Look at the State Hall (Prunksaal) of the Austrian National Library, a Baroque hall 77.7 metres long, 14.2 wide and 19.6 high, holding some 200,000 books printed between 1501 and 1850. The two massive pairs of columns dividing the wings are known as the 'Pillars of Hercules', alluding to Emperor Charles VI's motto 'Constantia et fortitudine'.
→ The Heroes' Square Gate
The Äußeres Burgtor, the outer castle gate, was built between 1821 and 1824 as a memorial to the victory over Napoleon at the Battle of Leipzig in 1813. The original gate from 1660 had been blown up by Napoleon's troops in 1809; the rebuilt version was completed by the architect Pietro Nobile using hard imperial stone.
Sources: KHM (Emerald Unguentarium); kaiserliche-schatzkammer.at; Wikipedia (Golden Rose); Österreichische Nationalbibliothek (State Hall); Wikipedia (Prunksaal); Wien Geschichte Wiki (Äußeres Burgtor); Wikipedia (Äußeres Burgtor)
Euro Heritage
Baroque Master
3. St. Stephen's Cathedral
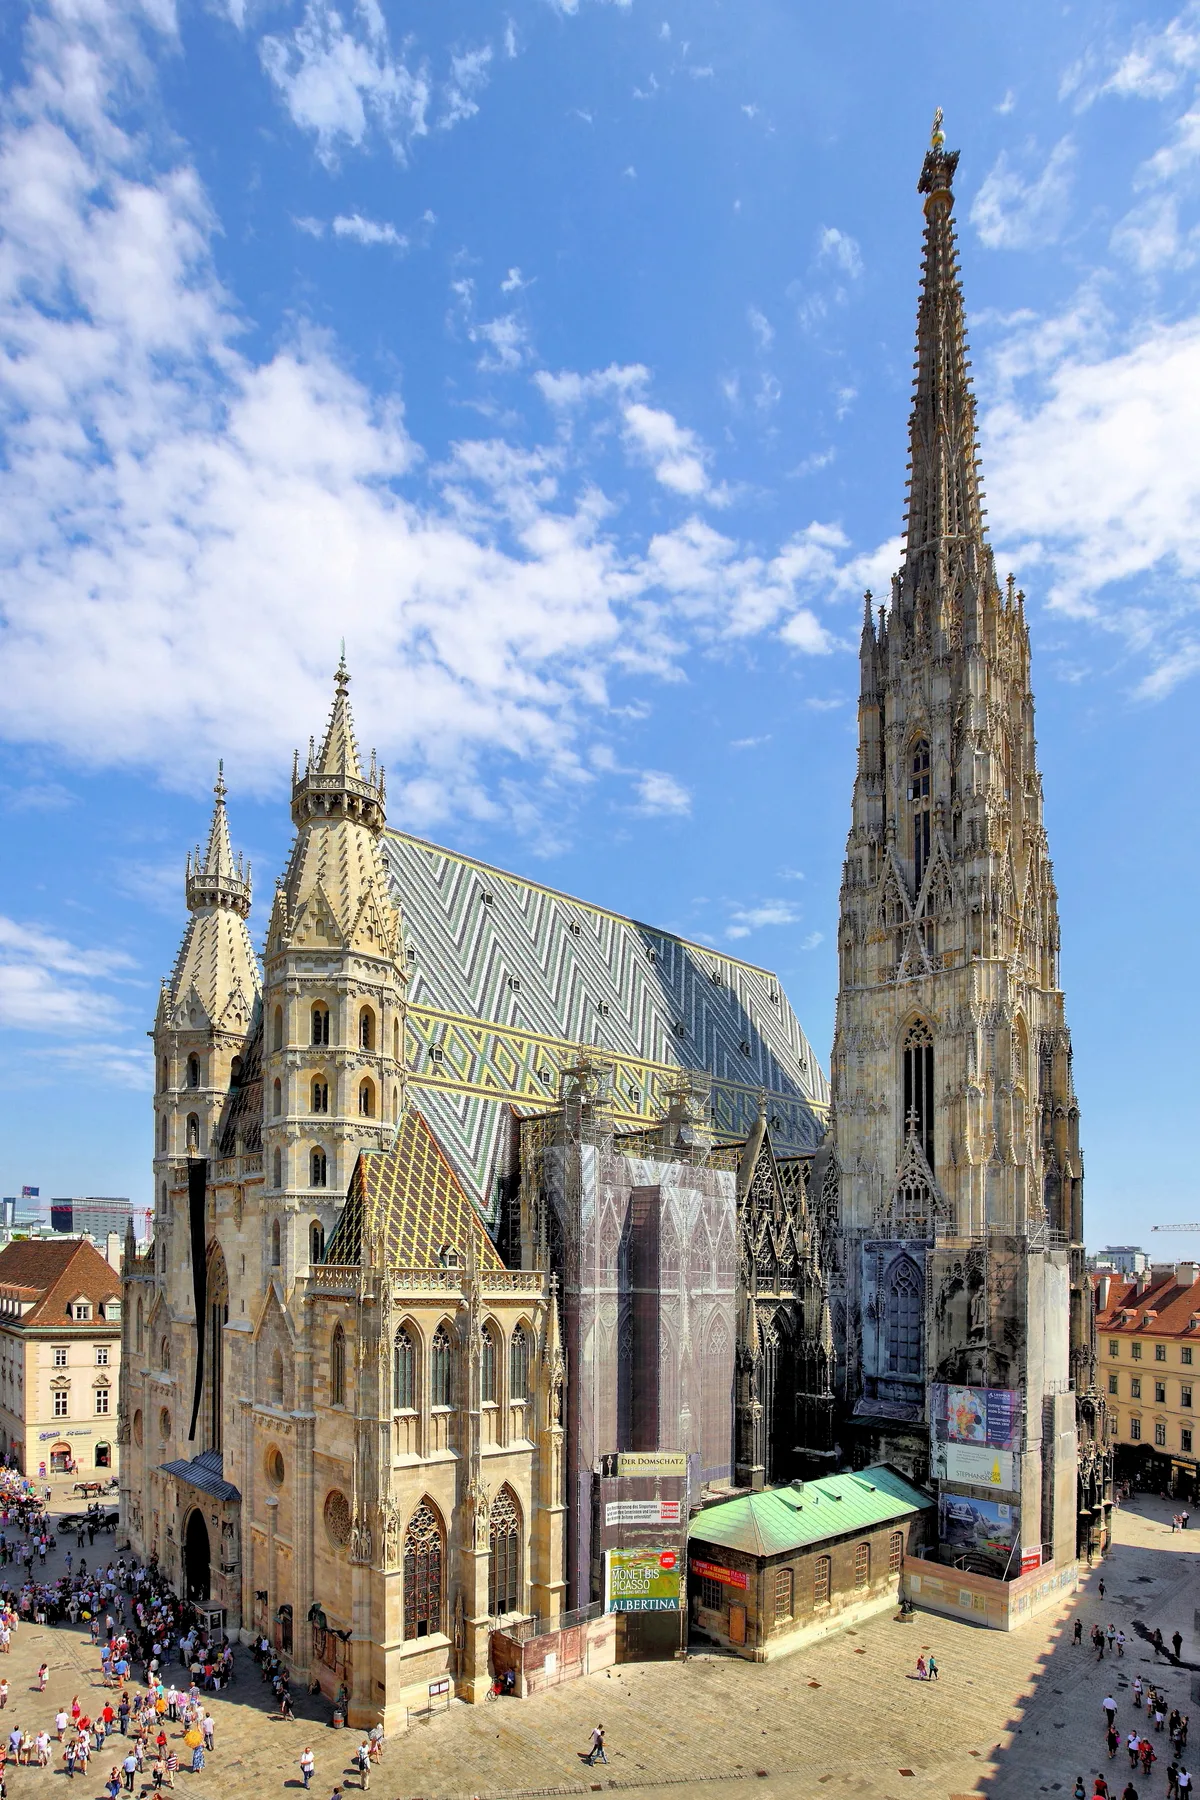
Photo: C.Stadler/Bwag / CC BY-SA 4.0
What Your Eye SeesA towering Gothic cathedral with a colourfully tiled roof, a 137-metre south spire, and a diamond-patterned roof of 230,000 glazed ceramic tiles.
ContextSt. Stephen's was built on the ruins of two earlier churches. The Romanesque Giant's Door and the Pagan Towers date from the 13th century; the Gothic nave and south tower were completed in 1433. The north tower was never finished, construction halted in 1511 when funds ran out, and the stump was capped with a Renaissance dome in 1578. The cathedral survived the 1945 bombing of Vienna when the local fire brigade, at great personal risk, extinguished fires that spread to the wooden roof structure.
The cathedral also anchors Vienna's Mozart and imperial lore.
On ScreenSt Stephen's Cathedral features in the film The Third Man (1949).
Source: Wikipedia (St. Stephen's Cathedral, Vienna); Austria.info; Wien.info; Wikipedia (The Third Man; St. Stephen's Cathedral)
DidYou
Know
The diamond-patterned roof uses 230,000 glazed ceramic tiles, each individually fired, with the Austrian eagle on one side and Vienna's coat of arms on the other. The Pummerin bell was cast from captured Ottoman cannon after the 1683 Battle of Vienna, it rings only on major holidays due to the risk of structural damage to the tower.
Share→ The Catacombs
Look beneath the cathedral for the catacombs, holding the remains of over 11,000 people. When the charnel house and eight surrounding cemeteries were closed after a bubonic plague outbreak in 1735, their bones were moved into the catacombs, and burials continued there until 1783. The Ducal Crypt beneath the chancel holds 78 bronze containers with the bodies, hearts, or viscera of 72 Habsburgs.
→ The Stone Pulpit
Look at the carved stone pulpit from 1515, showing four Church Fathers: Augustine, Ambrose, Gregory, and Jerome. The lizard and toad carved beneath the stairs represent good and evil, a medieval visual shorthand an illiterate congregation could read at a glance.
→ The Roof Walk
Climb the guided attic tour's 120-step spiral staircase to the rain gutter, from where you walk along the roof with views over the city. The steel frame was installed in 1950–51 after the original wooden roof, then the largest in Central Europe, burned in 1945.
Sources: Wikipedia (Stephansdom; Ducal Crypt); Wikipedia (St. Stephen's Cathedral, Vienna); stephanskirche.at (Attic); Waagner-Biro (St. Stephen's Cathedral)
Euro Heritage
 Gothic Soul
 Spiritual Seeker
4. Belvedere Palace
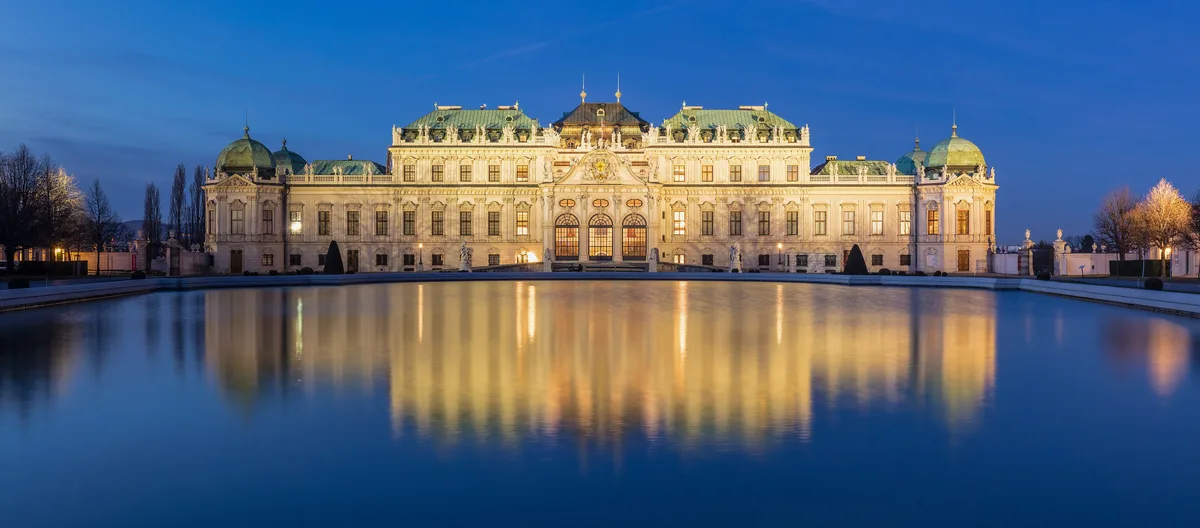
Photo: Diego Delso / CC BY-SA 4.0
What Your Eye SeesTwo symmetrical Baroque palaces, Upper and Lower Belvedere, connected by a terraced French garden with fountains, statues, and clipped hedges descending a gentle slope.
ContextThe Belvedere was built for Prince Eugene of Savoy, the most brilliant military commander of the Habsburg Empire, he defeated the Ottoman army at the Battle of Zenta in 1697 and liberated Belgrade in 1717. The Upper Belvedere was his summer residence and the Lower Belvedere was his garden palace. After his death, the Habsburgs purchased the complex. In 1955, the Upper Belvedere hosted the signing of the Austrian State Treaty, which restored Austrian sovereignty after World War II.
On ScreenBelvedere Palace appears in the films Woman in Gold (2015) and The Third Man (1949).
Source: Wikipedia (Belvedere, Vienna); Belvedere; Wien.info; Wikipedia (Woman in Gold; Belvedere)
DidYou
Know
The Marble Hall's ceiling fresco depicts Prince Eugene as a god-like figure receiving the tributes of four continents, imperial propaganda painted while he was still alive. The frame of Klimt's 'The Kiss' was designed by the artist using a Byzantine mosaic-inspired gold-leaf technique.
Share→ The Cascade Stairs
Look at the garden's cascade stairs: the space between the Upper and Lower Belvedere descends over three large terraces designed by Dominique Girard, a pupil of André Le Nôtre. Water basins, steps, and cascades link the levels, with a sculptural programme connecting Prince Eugene to the god Apollo.
→ The Sphinxes
Look along the garden's central alley for the sphinx statues, a woman's head and bust on a winged lion's body. In 18th-century garden iconography sphinxes guarded thresholds, and here they mark the transition between the ceremonial upper zone and the more intimate lower reaches of the garden.
→ The State Treaty Signing Table
Look in the Marble Hall of the Upper Belvedere, where on 15 May 1955 the Austrian State Treaty restoring sovereignty was signed. The four Allied foreign ministers signed with gold pens, and Chancellor Julius Raab and Foreign Minister Leopold Figl signed for Austria; Figl later held the treaty up to the crowd from the balcony.
Sources: Belvedere (Gardens); Wikipedia (Belvedere, Vienna); Wikipedia (Austrian State Treaty); TIME (1955); CVCE
Euro Heritage
Baroque Master
5. Karlskirche
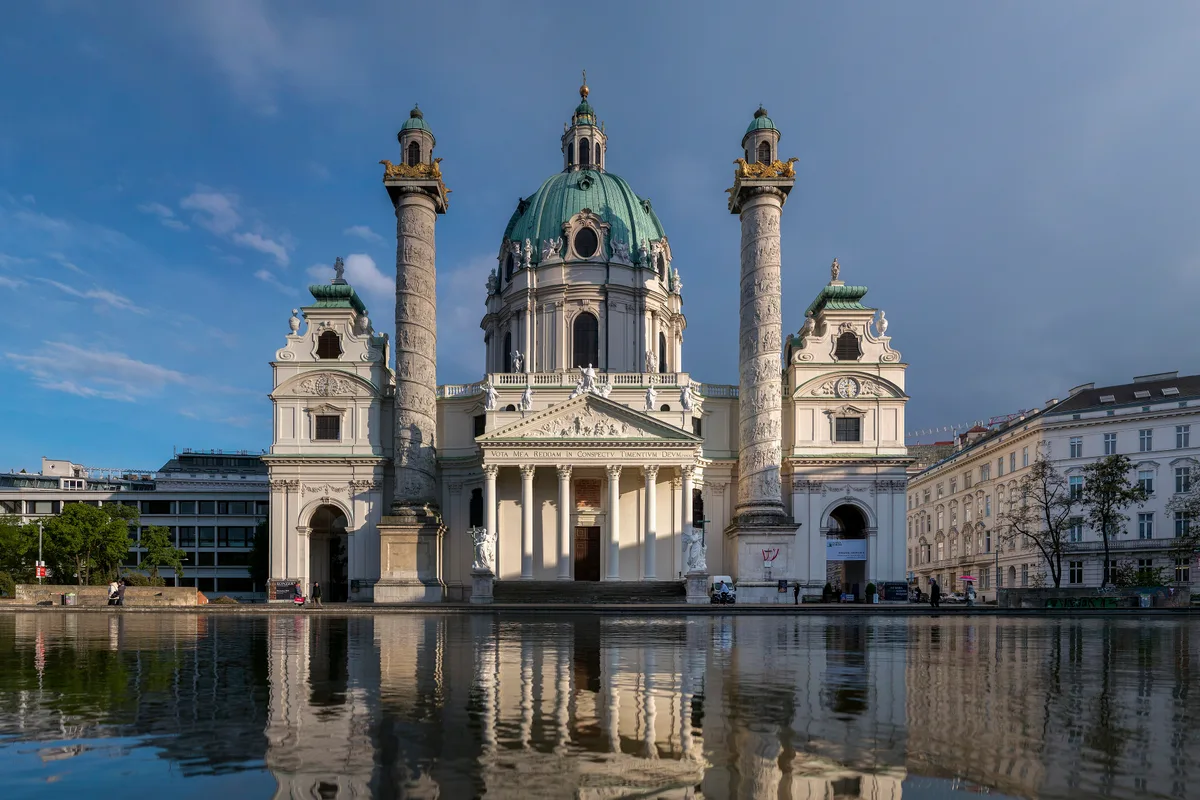
Photo: Thomas Ledl / CC BY-SA 4.0
What Your Eye SeesA Baroque church with a massive oval dome and two towering Roman triumphal columns flanking the entrance, set in a reflecting pool in a public square.
ContextEmperor Charles VI vowed to build the church after the 1713 plague epidemic ended. He commissioned Johann Bernhard Fischer von Erlach, the leading Habsburg court architect, who had spent 16 years in Rome studying classical architecture. The church was designed as a synthesis of Roman, Byzantine, and Baroque elements, a deliberate visual claim that Vienna was the new Rome.
Karlskirche's spiral columns echo Trajan's Column in Rome, whose reliefs were also stripped onto the the Arch of Constantine in Rome.
Source: Wikipedia (Karlskirche); Wien.info
DidYou
Know
The two 33-metre columns modelled on Trajan's Column spiral with scenes from St. Charles Borromeo's life, the left column is noticeably more refined, revealing two independent workshops with unequal skill. The dome fresco is actually 16 separate canvas panels on a curved frame, allowing the artist to paint lying down rather than suspended from scaffolding.
Share→ The Dome Lift
Look up: a panoramic lift carries visitors 32 metres inside the church to view Johann Michael Rottmayr's dome fresco up close, one of the few places in Europe where a major Baroque ceiling painting can be examined at arm's length. The lift was originally installed for restoration work and then kept for visitors.
→ The Plague Memorial
Look above the entrance portal at the reliefs showing the suffering of the Viennese during the 1713 plague, the epidemic that moved Charles VI to vow the church. The pediment sculpture also depicts the plague, with St. Charles Borromeo, the plague saint, at its apex.
Sources: karlskirche.at (Visitor information); Time Travel Vienna; visitingvienna.com (Karlskirche); karlskirche.at (History)
Euro Heritage
Baroque Master
6. Kapuzinergruft (Imperial Crypt)
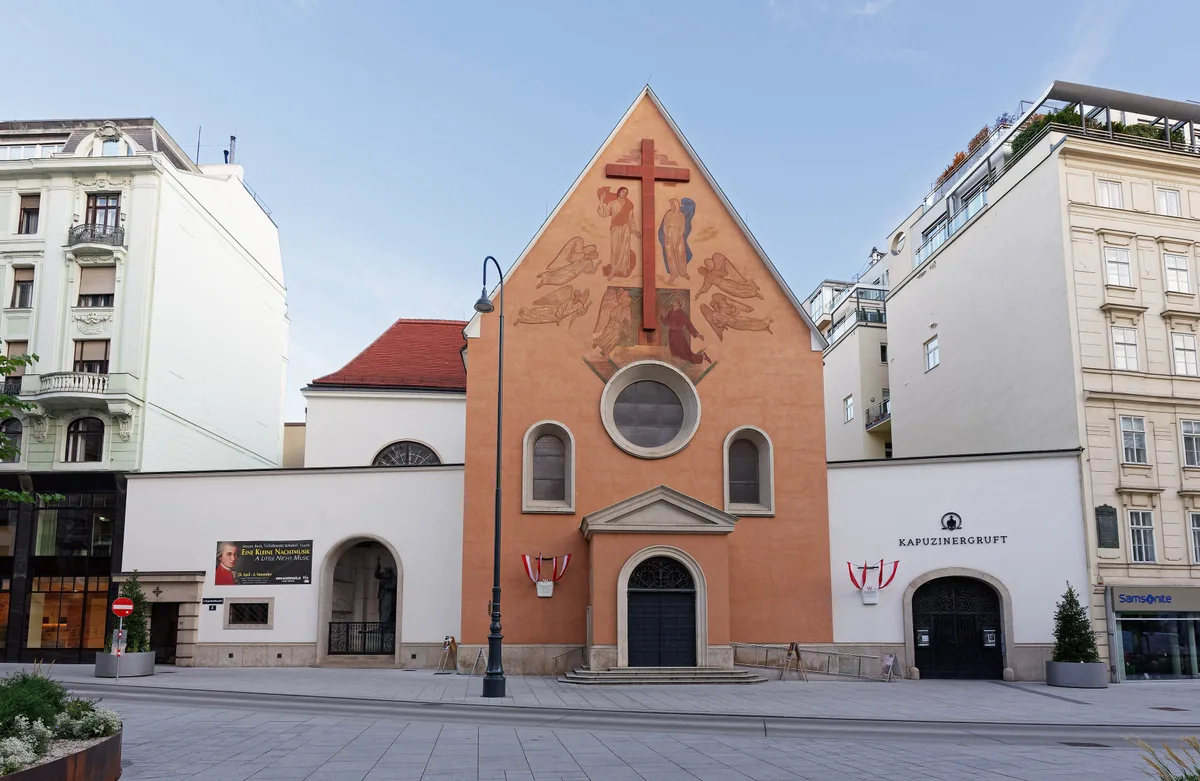
Photo: Robert Heilinger / CC BY-SA 4.0
What Your Eye SeesA series of underground vaults beneath a modest church, containing 149 ornate metal sarcophagi of Habsburg emperors, empresses, and archdukes, stacked by dynasty.
ContextThe Imperial Crypt was opened in 1633 under Emperor Matthias, who wanted a burial site for the Habsburg dynasty beneath the Kapuziner Church. Over the next four centuries, 12 vaults were added. The crypt contains 149 burials including 12 emperors and 19 empresses. Habsburg tradition split the body across three locations: the heart went to the Augustinerkirche, the viscera to St. Stephen's Cathedral, and the bones to the Kapuzinergruft.
Source: Wikipedia (Imperial Crypt, Vienna); Vienna E-pass
DidYou
Know
Maria Theresa designed her own double sarcophagus during her lifetime, with 14 carved figures representing her children and the lands she ruled. The zinc coffin of Crown Prince Rudolf, who died in the Mayerling incident, is sealed in a way that prevents examination of the damaged skull, the state suppressed the truth of the murder-suicide for decades.
Share→ The Children's Vault
A separate vault holds 12 children of Maria Theresa who died before the age of two. Their sarcophagi are miniature versions of the adult ones, with tiny crowns resting on pillows carved from solid stone.
→ The Enlightened Coffin
Look for the conspicuously plain copper coffin of Emperor Joseph II in his own vault, amid the heavily decorated Baroque sarcophagi. The reform-minded emperor, who had mocked the Baroque pomp of his predecessors, insisted on an unadorned burial with a single plain inscription, a stark, easily-missed contrast among the gilded tombs around him.
Sources: Wikipedia (Imperial Crypt); Wikipedia (Kapuzinergruft)
Euro Heritage
Baroque Master
7. Otto Wagner Church at Steinhof
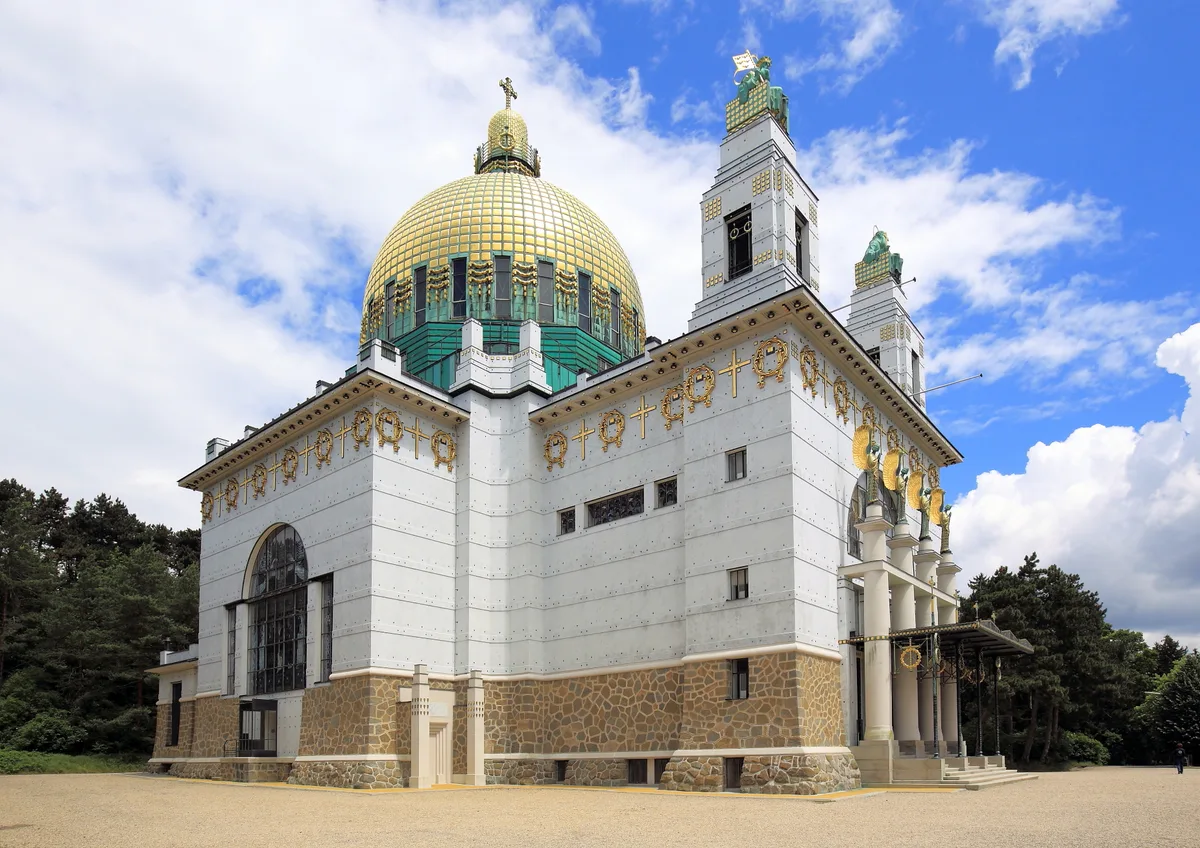
Photo: C.Stadler/Bwag / CC BY-SA 4.0
What Your Eye SeesA gleaming white Art Nouveau church with a gilded copper dome, set on a hill above Vienna, a harmonious blend of sacred function and modern design.
ContextThe Church of St. Leopold, known as the Otto Wagner Church, was built between 1904 and 1907 as part of the Steinhof psychiatric hospital complex. Otto Wagner designed the church in his mature Secessionist style, rejecting historical imitation in favour of clean lines and new materials. The church was a pioneer in functional sacred architecture: Wagner designed pews that could be disinfected and included separate entrances for male and female patients.
Source: Wikipedia (Church of St. Leopold, Steinhof); Wien.info
DidYou
Know
Wagner designed the church for the psychiatric hospital: pews are angled so agitated patients could be removed without disturbing others, and hollow bricks circulate warm air through the floors, eliminating radiators. The gilded dome uses less than 200 grams of gold leaf but creates the visual impression of a solid golden dome.
Share→ The Angel Sculptures
Look above the main entrance for four angels with bowed heads, created by sculptor Othmar Schimkowitz. They belong to the decorative programme Wagner commissioned, which also includes the saints on the bell towers by Richard Luksch and the mosaics and stained glass by Koloman Moser.
→ The Separate Entrances
Look at the three entrances, one for male patients, one for female patients, and the central portal reserved for special occasions. Because gender segregation was mandatory in psychiatric institutions at the time, the patient entrances led to separate seating areas.
Sources: Wikipedia (Kirche am Steinhof); Erzdiözese Wien; Wien Museum
Spiritual Seeker
 Renaissance
8. Hermesvilla
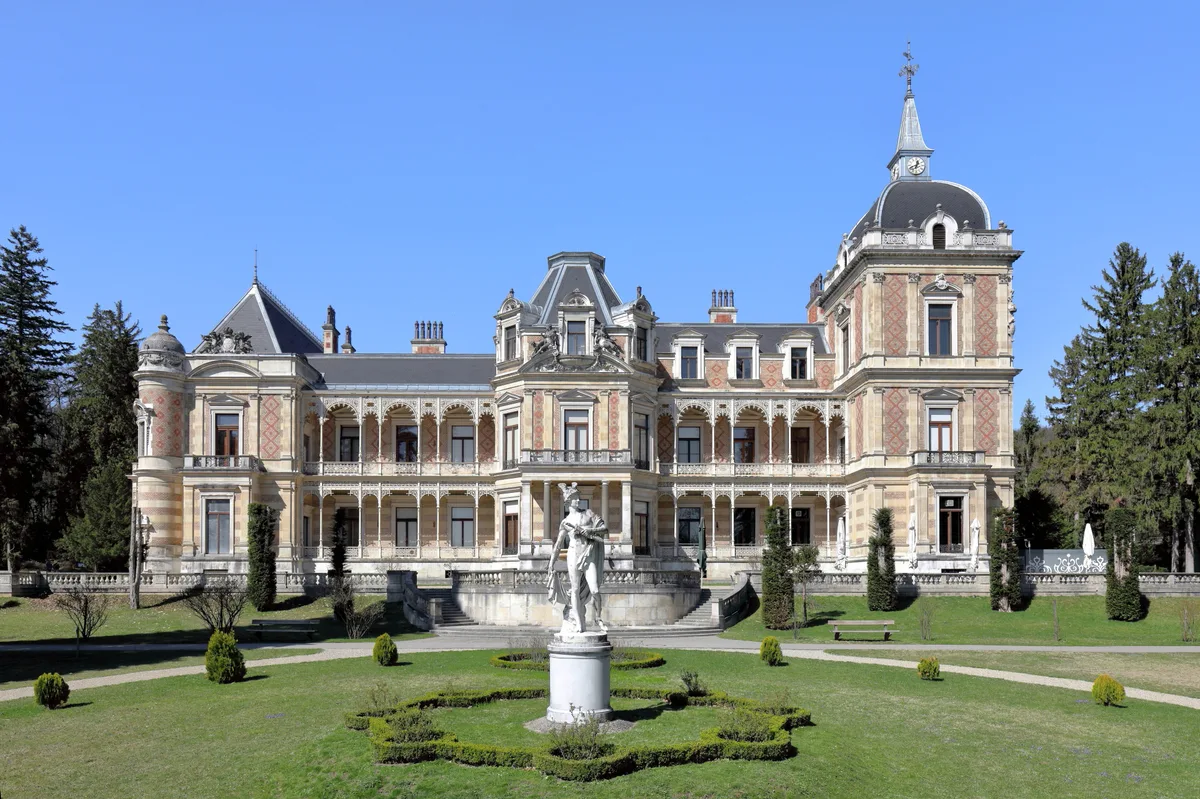
Photo: C.Stadler/Bwag / CC BY-SA 4.0
What Your Eye SeesA secluded neo-Renaissance villa in the middle of a former imperial hunting preserve, decorated with frescoes by Gustav Klimt and surrounded by forest.
ContextEmperor Franz Joseph built the Hermesvilla for Empress Elisabeth ('Sisi') as a retreat from court life. She rarely used it. The villa was designed by Carl von Hasenauer, and the interior decoration was entrusted to the young Gustav Klimt and Hans Makart. The villa sits in the Lainzer Tiergarten, a former Habsburg hunting ground that still has wild boar and deer.
Source: Wikipedia (Hermesvilla); vienna-trips.at
DidYou
Know
The villa has no kitchen, Empress Sisi believed cooking smells would spoil the forest air, so meals were carried in from the Hofburg, a 30-minute carriage ride away, and the house was built without a single hearth.
Share→ The Makart Interiors
Klimt's bedroom fresco is the villa's famous name, but the other painted ceilings and walls were decorated by Hans Makart, the society painter of the Ringstrasse era, whom Franz Joseph commissioned alongside the young Klimt. Wander the ground-floor reception rooms and you will see Makart's warmer, theatrical décor, a forerunner of the Art Nouveau that Klimt would go on to reinvent.
→ The Gymnasium
The body-conscious Empress Elisabeth worked out every day in the villa's Turnzimmer (gymnasium), which was fitted with a balance beam, pull-up bar, and rings. The room's walls are painted in Pompeian style with scenes of sports and gymnastics.
Sources: habsburger.net (Hermes Villa); Wien Museum; Wikipedia (Hermesvilla)
Renaissance
 Time Traveler
9. Secession Building
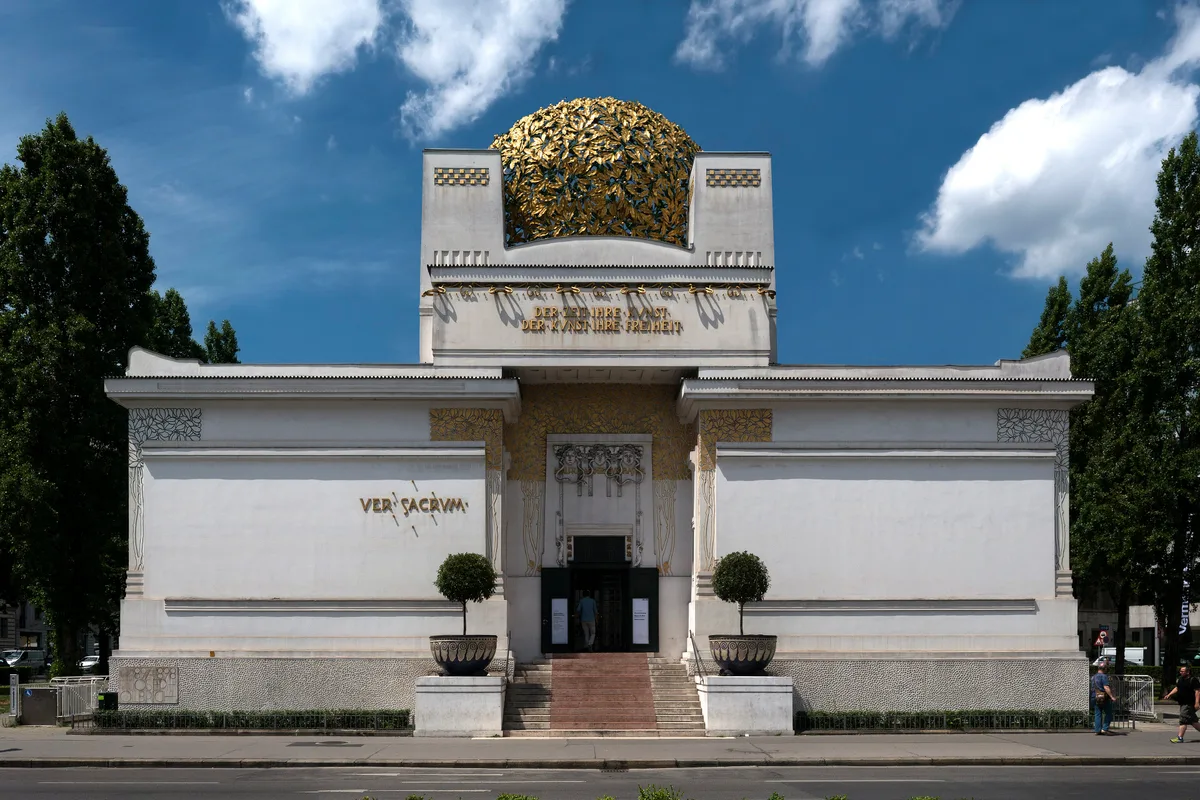
Photo: Thomas Ledl / CC BY-SA 4.0
What Your Eye SeesA stark white cube crowned by a gilded dome of laurel leaves, its facade stamped with the movement's motto in gold, framed by owls on the side walls and Gorgon heads above the entrance.
ContextThe Secession Building was designed by Joseph Maria Olbrich as the exhibition hall of the Vienna Secession, the group of modern artists that broke away from the conservative Künstlerhaus in 1897 under Gustav Klimt as its first president. After the city council refused the group a site on the Ringstrasse, the Secessionists built here on Friedrichstraße instead, a stark white cube meant to reject the historicist styles of the Ringstrasse. The building still belongs to the artists' association and today houses Klimt's Beethoven Frieze.
Source: Wikipedia (Secession Building); Khan Academy; Studio Matrx
DidYou
Know
Crowned by a gilded dome of 2,500 laurel leaves and more than 300 berries, the building's most mocked feature, the Viennese instantly nicknamed it the 'golden cabbage' (Krauthappel), carries above its entrance the Secession's motto, written by critic Ludwig Hevesi: 'Der Zeit ihre Kunst, der Kunst ihre Freiheit.'
Share→ The Beethoven Frieze
Look in the climate-controlled basement for Klimt's Beethoven Frieze, a 34-metre cycle created for the Secession's XIVth exhibition in 1902 as a tribute to Beethoven. Designed as a temporary decoration, it was saved only because a Klimt retrospective followed in 1903; cut from the wall in eight parts, stored for years, then restored, it has been on display since 1986, on loan from the Belvedere.
→ A Ten-Year Permit
Look at the Secession building on Friedrichstrasse: the city council refused a plot on the Ringstrasse, so it went up under a permit valid for only ten years, as a 'provisional exhibition pavilion'. More than a century later it is still there, owned and run by the association that built it.
→ The Owls And The Gorgons
Look at the severe cube, its details repay close looking: six owls on the side walls are attributed to Koloman Moser, and the Gorgon heads above the entrance were sculpted by Othmar Schimkowitz. The building drew the mocking nickname 'Assyrian public toilet'.
Sources: secession.at (Beethoven Frieze); Wikipedia (Beethoven Frieze); secession.at (Building); Wikipedia (Secession Building); Wikipedia (Friedrichstraße, Vienna)
Renaissance
10. Vienna City Hall (Rathaus)
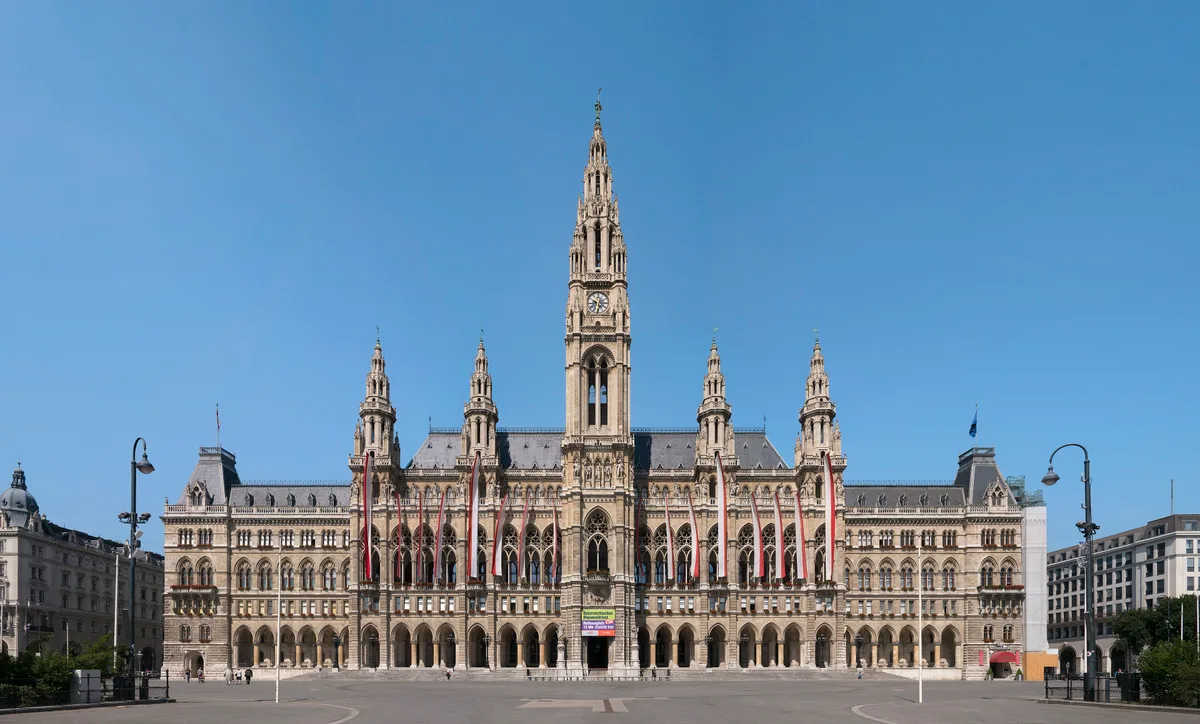
Photo: Thomas Ledl / CC BY-SA 4.0
What Your Eye SeesA sprawling neo-Gothic city hall with five lace-like towers, its central tower crowned by the Rathausmann standard-bearer, fronted by the manicured Rathauspark.
ContextVienna's Rathaus was built between 1872 and 1883 to a design by Friedrich von Schmidt as the seat of the city's newly empowered municipal self-government, a deliberate statement that the city, more than the emperor, now shaped its own destiny. Schmidt chose neo-Gothic not as mere pastiche but as a civic language: the style of medieval town halls across the German-speaking world, signalling a self-governing tradition. The site had been the city's old moat and parade ground until Franz Joseph cleared the Ring for public monuments.
On ScreenVienna City Hall appears in the film Woman in Gold (2015).
Source: Wikipedia (Vienna City Hall); wien.gv.at; Wikipedia (Vienna City Hall); Woman in Gold production notes
DidYou
Know
Beneath the neo-Gothic showpiece lies a working civic machine: its vast arcaded inner courtyard, the Arkadenhof, doubles as an open-air cinema in summer.
Share→ The Rathausmann
Look up at the 97.9-metre City Hall tower for the Rathausmann, Vienna's unofficial mascot, a 5.4-metre iron standard-bearer (3.4 metres without his flagpole) cast from melted-down Russian kopecks and weighing 650 kilograms. His armour was modelled on that of Emperor Maximilian I. Emperor Franz Joseph forbade the tower from exceeding the Votivkirche's height, so the statue was added on top to reach 104.3 metres.
→ A Gothic Civic Stage
Look at the stone facade, which Schmidt dressed in the language of the medieval town hall: a lace-like facade, a forest of pinnacles, and a central tower flanked by two shorter ones. The five-tower silhouette was meant to read, at a glance, as self-governing tradition rather than imperial authority.
Sources: wien.gv.at (Rathausmann); Wikipedia (Rathausmann); Wikipedia (Vienna City Hall); wien.gv.at
Euro Heritage
11. Vienna State Opera (Staatsoper)
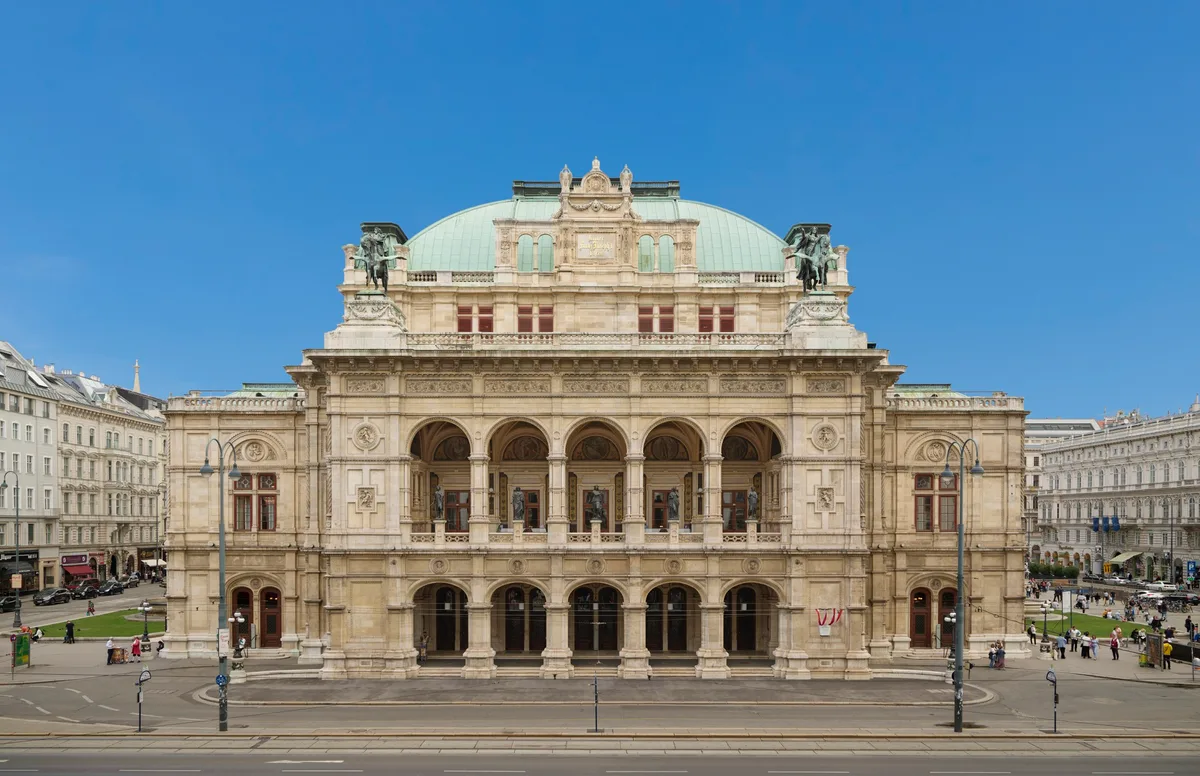
Photo: Wiener Staatsoper GmbH / CC BY-SA 4.0
What Your Eye SeesA grand neo-Renaissance opera house of honey-coloured stone, its arcaded facade fronting the Ring, with a row of statue groups along the attic storey.
ContextThe Staatsoper opened in 1869 with Mozart's Don Giovanni, the first major building on the Ringstrasse to be finished. Architects August Sicard von Sicardsburg and Eduard van der Nüll gave it a sober neo-Renaissance facade, deliberately restrained so as not to upstage the imperial Hofburg nearby, a modesty that defined Vienna's new civic grandeur.
On ScreenThe Vienna State Opera appears in the films Woman in Gold (2015) and Before Sunrise (1995).
Source: Wikipedia (Vienna State Opera); wiener-staatsoper.at; Wikipedia (Vienna State Opera); Woman in Gold production notes; Before Sunrise production notes
DidYou
Know
Co-architect Eduard van der Nüll was so devastated by the harsh public criticism of the opera's design during construction that he took his own life in 1868; his partner August Sicard von Sicardsburg died later that same year, and neither lived to see the house open in 1869.
Share→ Reborn From Ashes
Look at the opera house: on 12 March 1945 a bombing raid destroyed the auditorium, stage and workshops; only the main facade, the grand staircase and the Schwind foyer survived. Rebuilt true to the original, the opera was ceremoniously reopened on 5 November 1955 under Karl Böhm with Beethoven's Fidelio, broadcast worldwide as a symbol of the new Austrian republic.
→ 1869 Meets The 1950s
Look closely at the opera: the 1869 historicist shell is preserved on the outside, but the auditorium within was rebuilt in the 1950s with then-state-of-the-art stage technology, so the gilded interior is largely mid-century, not original.
Sources: wiener-staatsoper.at (History); RISM; wiener-staatsoper.at (Destroyed and rebuilt)
Euro Heritage
12. Austrian Parliament (Parlament)
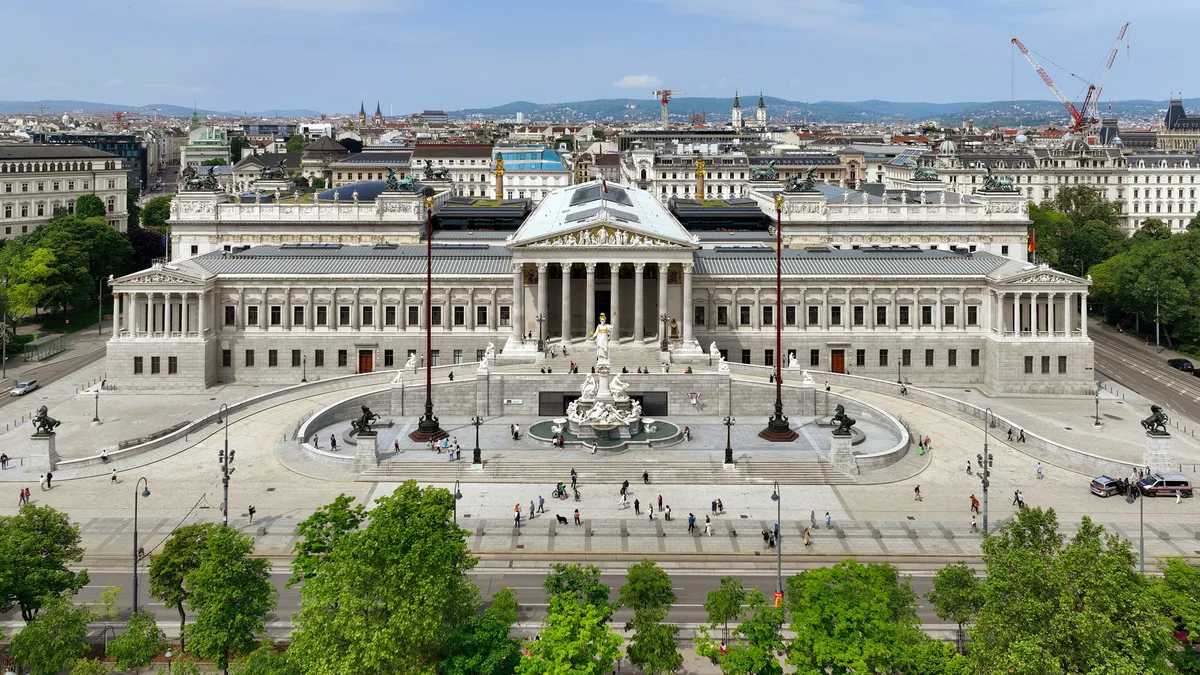
Photo: C.Stadler/Bwag / CC BY-SA 4.0
What Your Eye SeesA Hellenic temple front of soaring Corinthian columns and a gilded Pallas Athene fountain, its pediment sculptures evoking ancient Athens rather than Catholic Vienna.
ContextThe Austrian Parliament was built between 1874 and 1883 to designs by Theophil von Hansen in a deliberate Greek Revival style, a visual argument that Austria's legislature, like Athens, was the home of democracy. Hansen carried the Greek theme through the interior statuary and furnishings in the same Hellenic idiom. It housed the Reichsrat of the Austro-Hungarian Empire and, after 1918, the republican parliament.
On ScreenThe Vienna Parliament's rooftop statues appear in the opening montage of The Third Man (1949).
Source: Wikipedia (Austrian Parliament Building); parliament.gv.at; IMDb; movie-locations.com
DidYou
Know
The pediment relief shows Emperor Franz Joseph in a toga granting a constitution to his subjects, a Habsburg monarch deliberately framed in classical guise, as if Vienna's parliament were a continuation of Athens.
Share→ The Pallas Athene Fountain
Look in front of the parliament for the Pallas Athene fountain, a gilded statue of the Greek goddess of wisdom holding a small Nike, goddess of victory, in one hand. Around the granite basin lie four sculpted river-gods, the Danube, Inn, Elbe and Vltava, the four great rivers of the former empire. The goddess faces outward towards the city rather than the parliament behind her, a quirk long joked about in Vienna.
→ The Democracy Platform
Look at the building's 3-metre-high platform, on which the whole structure sits so that citizens climbing the staircase physically 'rise' to the level of democracy, Hansen's architectural pun that the people ascend to meet their representatives.
Sources: Wikipedia (Austrian Parliament Building); city-walks.info (Vienna Parliament)
Euro Heritage
13. Votivkirche (Votive Church)
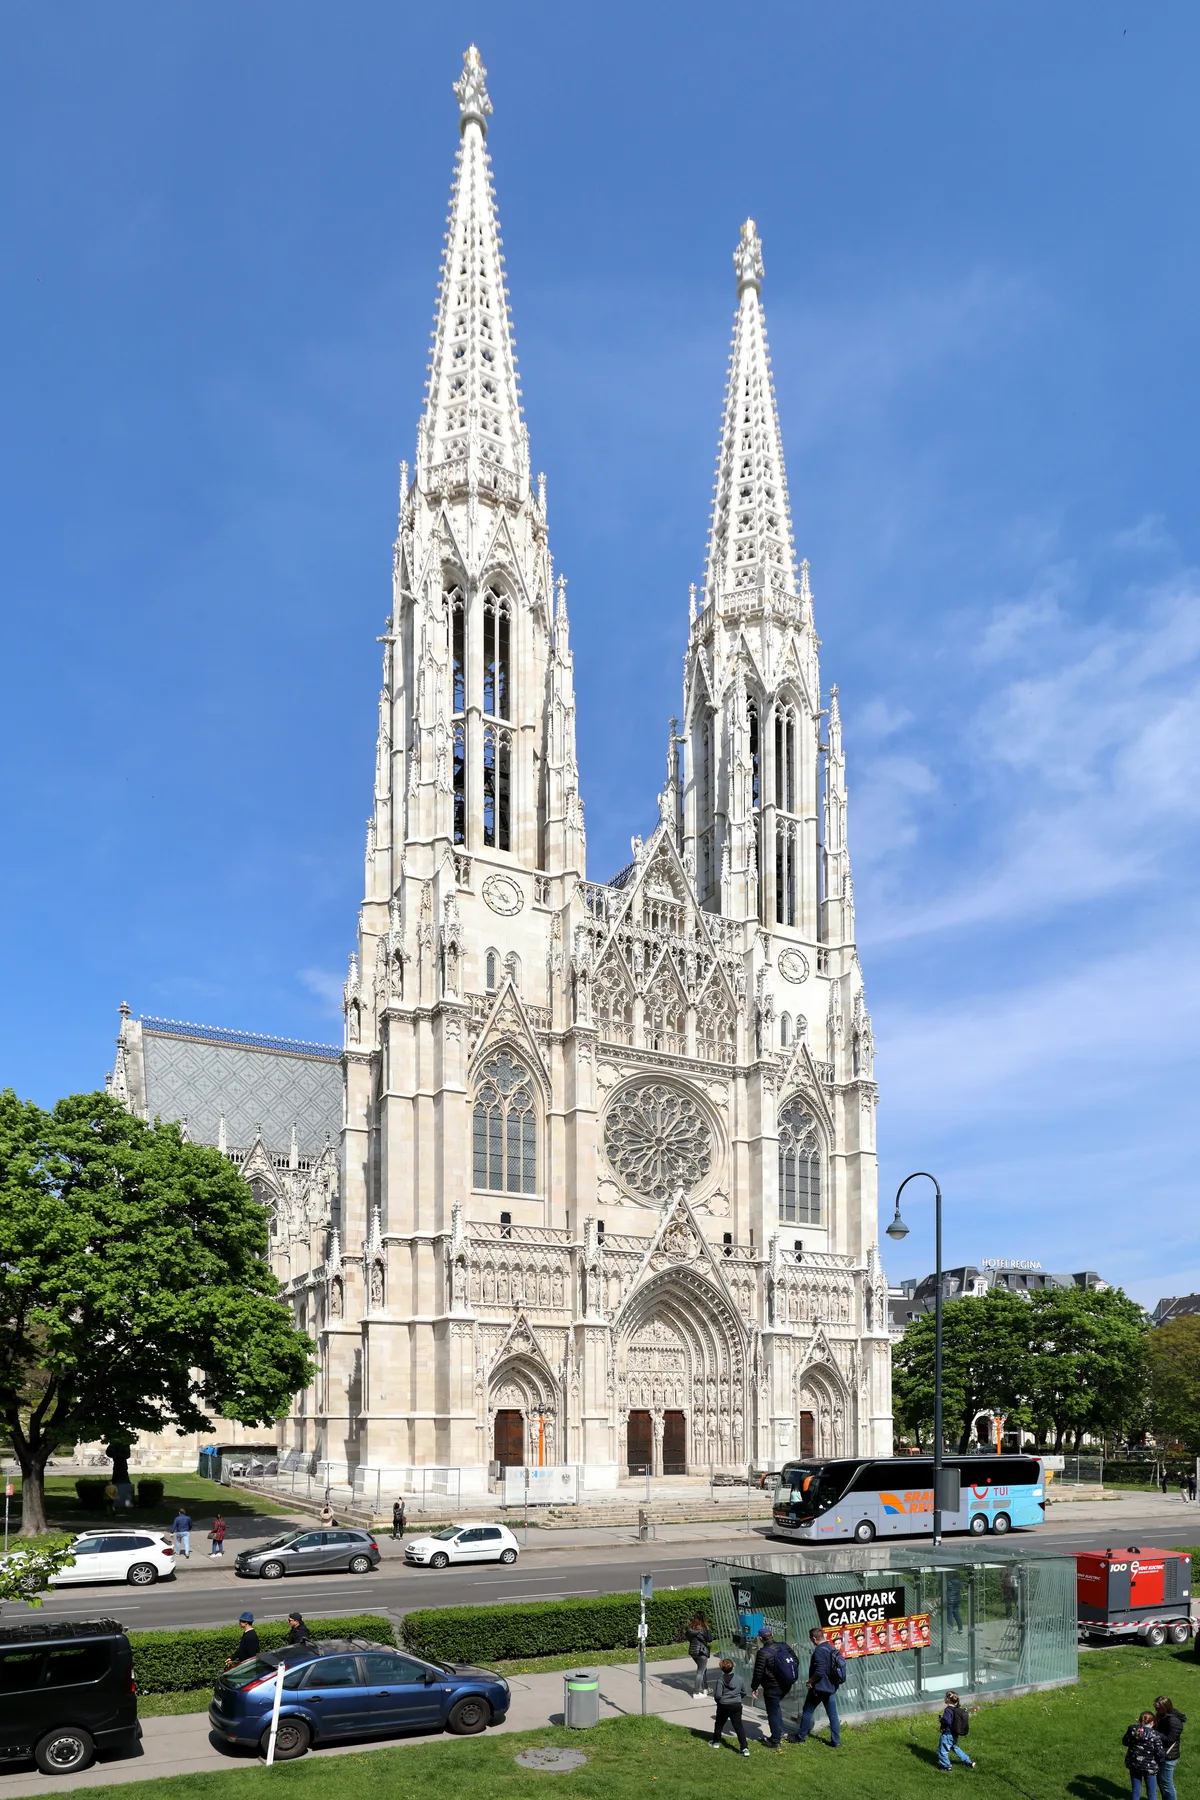
Photo: C.Stadler/Bwag / CC BY-SA 4.0
What Your Eye SeesA soaring twin-towered neo-Gothic church of pale sandstone, its elaborate stone tracery modelled on French Gothic cathedrals, set in a quiet square just behind the Ring.
ContextThe Votivkirche was built to fulfil a vow after an 1853 assassination attempt on Emperor Franz Joseph failed, a young tailor, János Libényi, wounded the emperor, and Franz Joseph's brother Ferdinand Maximilian (the future Emperor of Mexico) launched a public subscription to erect a church of thanksgiving. Heinrich von Ferstel won the design competition with a neo-Gothic scheme inspired by French cathedral architecture, and the church was consecrated on 24 April 1879, the emperor's silver wedding day.
On ScreenThe Votivkirche appears in The Third Man (1949), seen through the arches of the Rathaus in the film's opening sequence.
Source: Wikipedia (Votivkirche); wien.info; visitingvienna.com (The Third Man locations); movie-locations.com
DidYou
Know
The church holds 78 stained-glass windows, whose modern motifs, added during the 1970s restoration, sit alongside the original 19th-century glass, a deliberate mix of old and new light.
Share→ The Ringstrasse Height Rule
The Votivkirche's twin towers rise to 99 metres, making it the second-tallest church in Vienna after St. Stephen's. Emperor Franz Joseph decreed that no new secular building along the Ringstrasse might exceed them, the restriction that forced the City Hall's tower to be capped and crowned with the Rathausmann statue.
→ A French Cathedral In Vienna
Look at the three-naved basilica, which Ferstel modelled on French Gothic cathedrals such as Cologne, with elaborate stone tracery, a rose window and a slender forest of pinnacles, so convincingly medieval it was nicknamed the 'Ringstrasse cathedral' despite being barely a generation old.
Sources: Wikipedia (Votivkirche); wien.info
Euro Heritage
14. Kunsthistorisches Museum
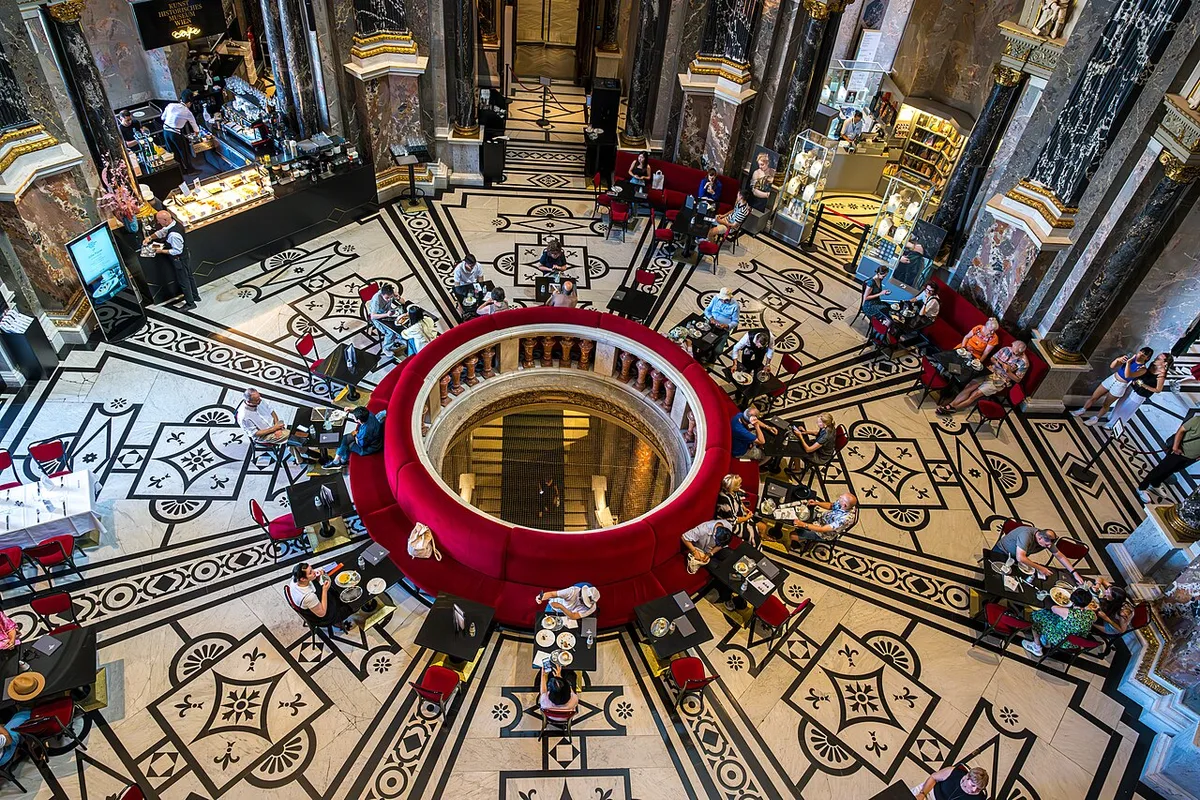
Photo: Sandor Somkuti / CC BY-SA 2.0
What Your Eye SeesA symmetrical Renaissance-Revival palace of honey-coloured stone, its central cupola rising above a portico of paired columns, facing its twin museum across Maria-Theresien-Platz.
ContextThe Kunsthistorisches Museum was built between 1871 and 1891 to designs by Gottfried Semper and Carl von Hasenauer as the showpiece of the Ringstrasse, a purpose-built home for the Habsburgs' centuries of art collecting, displayed under one roof for the first time. Semper conceived it and the Natural History Museum as a symmetrical pair framing Maria-Theresien-Platz, the centerpiece of his largely unbuilt 'imperial forum'.
On ScreenThe Kunsthistorisches Museum appears in the James Bond film The Living Daylights (1987).
Source: Wikipedia (Kunsthistorisches Museum); KHM official; Wikipedia (Kunsthistorisches Museum); The Living Daylights production notes
DidYou
Know
The museum's grand staircase was painted by the young Gustav Klimt together with his brother Ernst and Franz Matsch, the spandrel and intercolumniation frescoes were finished in 1891, the very year the museum opened, so the building itself is partly a Klimt work you climb.
Share→ The Twin Across The Square
Look across Maria-Theresien-Platz at the near-identical Natural History Museum, the Kunsthistorisches Museum's twin. The two were designed together by Semper and Hasenauer as the only realised fragment of Semper's grand 'imperial forum' for Vienna.
→ The Theseus In The Cupola
Look up into the cupola hall for Antonio Canova's sculpture 'Theseus Slaying the Centaur', and note the circular opening in the entrance-hall ceiling that gives visitors their first glimpse of the cupola far above, a deliberate reveal engineered into the building's central axis.
Sources: Wikipedia (Kunsthistorisches Museum; Naturhistorisches Museum); KHM official; KHM official (Museum)
Euro Heritage
15. Burgtheater
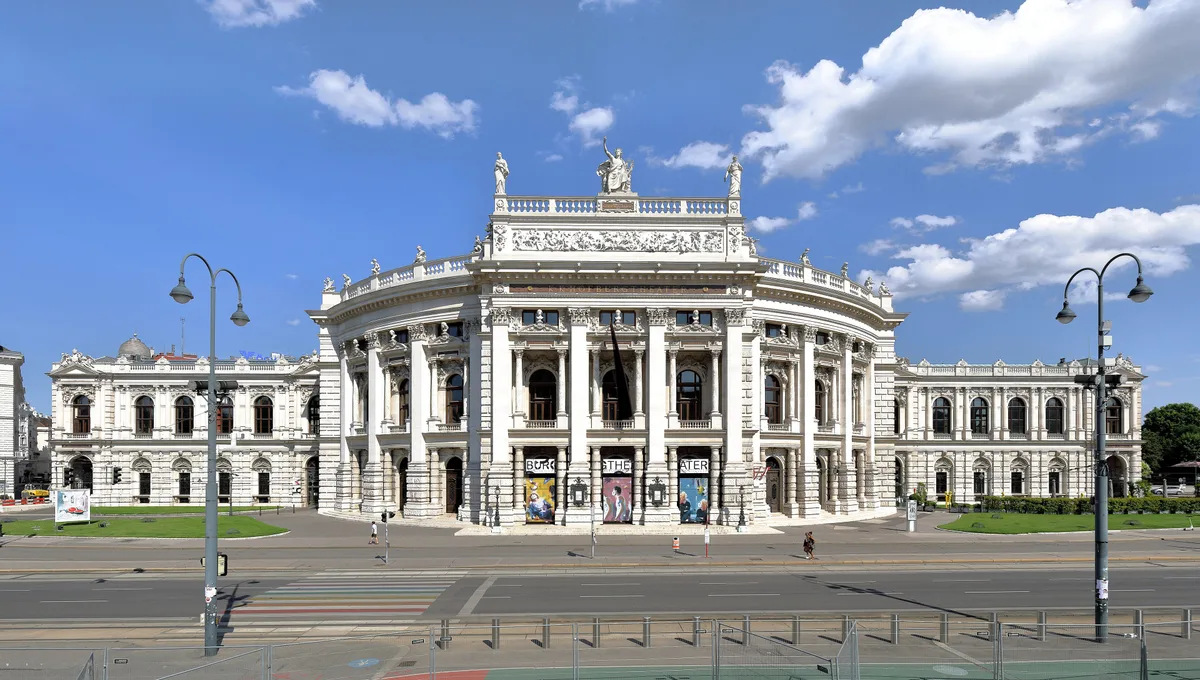
Photo: C.Stadler/Bwag / CC BY-SA 4.0
What Your Eye SeesA grand neo-Baroque theatre of pale stone with a rusticated arcaded base and a sculpted attic crowned by Apollo between the Muses, fronting the Ring near the Rathaus.
ContextThe Burgtheater opened in 1741 under Empress Maria Theresa and grew into the most important German-language theatre in the world. In 1888 it moved into its present Ringstrasse building, designed by Gottfried Semper and Karl von Hasenauer and decorated inside with frescoes by a young Gustav Klimt. Badly damaged in the 1945 bombing, it was rebuilt and reopened in 1955.
Source: Wikipedia (Burgtheater); burgtheater.at
DidYou
Know
The Burgtheater's actors traditionally perform in a heightened, artificial register known as 'Burgtheater Deutsch', a cultivated stage pronunciation invented for the house, distinct from everyday Viennese speech.
Share→ The Muse-Crowned Façade
Look above the attic for Apollo presiding between the tragic muse Melpomene and the comic muse Thalia; below, pairs of figures personify love and hate, humility and arrogance, a stone catalogue of drama's emotions carved across the front.
→ Reborn In 1955
Look at the Burgtheater: on 12 March 1945 a bombing raid gutted the house, and a fire a month later finished the destruction. Rebuilt true to its outer form with a renewed interior, the Burgtheater reopened on 15 October 1955, the same year Vienna's State Opera returned to the Ring.
Sources: burgtheater.at; Wikipedia (Burgtheater)
Euro Heritage
Where can I see Gustav Klimt's Beethoven Frieze?
In the Secession Building in Vienna. Klimt painted the 34-metre frieze in 1902 to celebrate the 75th anniversary of Beethoven's death. Never meant to survive its exhibition, it was rescued and now sits in the building's basement, where its gold-leaf figures mark the start of Klimt's famous golden period.
Why is the Secession Building called the Golden Cabbage?
Because of its dome, a lattice of gilded laurel leaves that Vienna's public nicknamed the Golden Cabbage when it appeared in 1898. The building was designed by Joseph Maria Olbrich as the manifesto of the Vienna Secession, the rebel movement led by Gustav Klimt. The motto above its door, 'To each age its art, to art its freedom', is still written in gold relief.
These landmarks reward close attention. Vestigia is a field companion for people who look longer, with curated context, architectural detail, and the stories most visitors walk past. Free on the App Store and Google Play.