Cusco Historical Landmarks
1. Machu Picchu
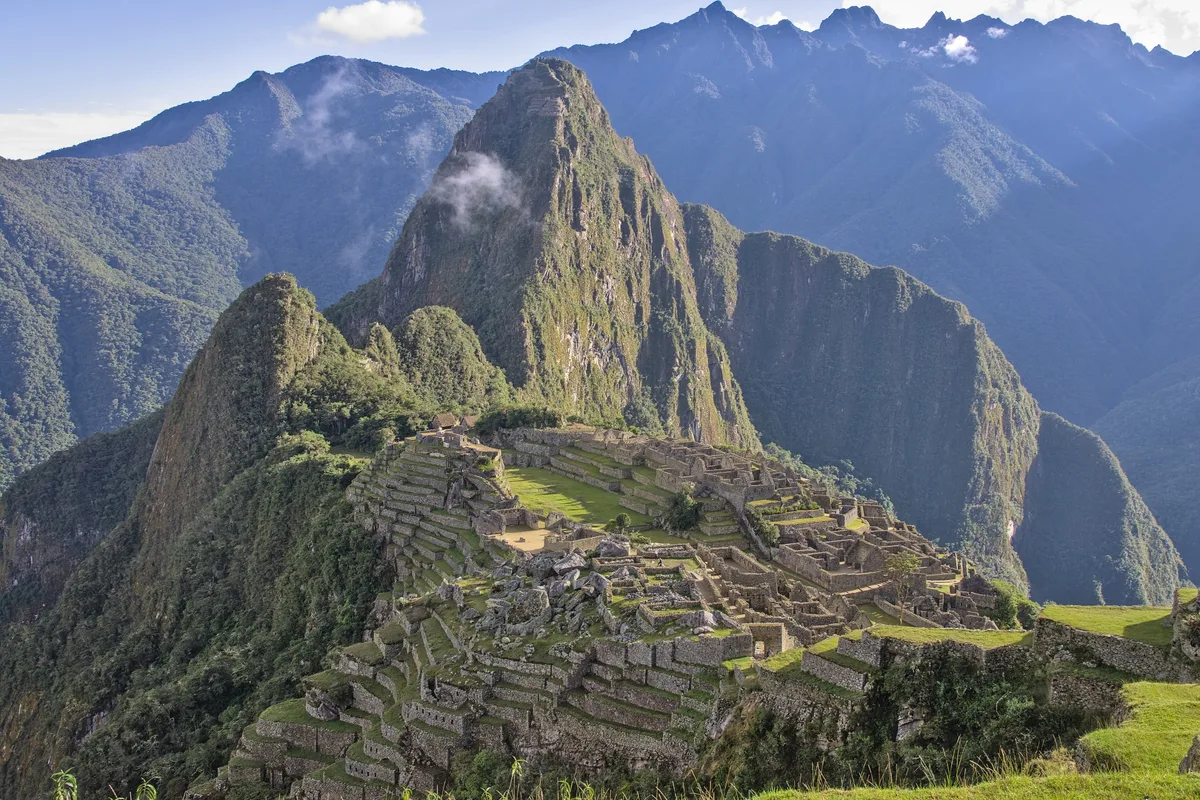
Photo: Draceane / CC BY-SA 4.0
What Your Eye SeesA 15th-century citadel of carved granite terraces, plazas, and temples perched on a mountain ridge 2,430 metres above sea level, with the Urubamba River coiling below in a deep gorge.
ContextMachu Picchu was built around 1450 under the Inca emperor Pachacútec as a royal estate and ceremonial centre. It was unknown to the Spanish during the conquest and appears to have been abandoned around 1572 after the fall of the Inca Empire. The site was brought to international attention by Hiram Bingham in 1911. Its purpose remains debated: royal retreat, religious sanctuary, astronomical observatory, or all three.
On ScreenMachu Picchu was a filming location for the film The Motorcycle Diaries (2004) and inspired the film Secret of the Incas (1954).
Source: UNESCO (Machu Picchu); Wikipedia (Machu Picchu); Wikipedia (Machu Picchu); The Motorcycle Diaries production notes
 Did
DidYou
Know
The Temple of the Sun contains a trapezoidal window that aligns precisely with the June solstice sunrise, illuminating a specific carved stone within the temple. The site's 16 fountains are fed by a 749-metre stone aqueduct that uses gravity to maintain constant water pressure regardless of rainfall.
Share→ The Intihuatana Stone
A carved granite pillar on a raised platform, the Intihuatana ('hitching post of the sun') was an astronomical marker. At midday on the equinoxes the sun stands almost directly above the pillar, casting almost no shadow.
→ The Terrace Drainage
The agricultural terraces are built on layers of sand, gravel, and topsoil, with a hidden drainage system of crushed stone at the base. This prevents waterlogging during the rainy season and keeps the terraces fertile, without it, the steep slopes would collapse.
→ The Roof Thatch Holes
Along the top edges of the gable walls, rows of small stone knobs were used to tie down the ichu grass thatch roofs. The pitch of the roof was calculated to shed the roughly 1,900 mm of annual rainfall at this altitude.
Sources: Wikipedia (Intihuatana, Urubamba); Wikipedia (Machu Picchu); Wright, Ancient Machu Picchu Drainage Engineering
 New World
2. Sacsayhuamán
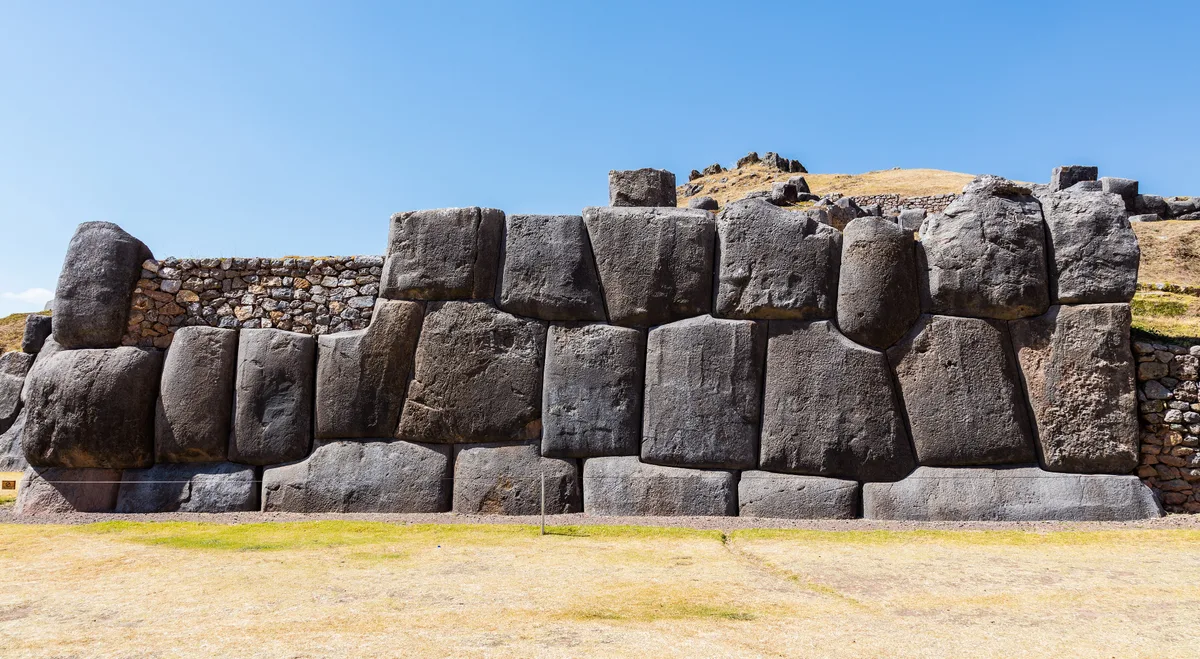
Photo: Diego Delso / CC BY-SA 4.0
What Your Eye SeesThree zigzagging parallel walls of colossal limestone blocks, some weighing over 100 tonnes, fitted together without mortar on a hill overlooking Cusco.
ContextSacsayhuamán was built under the Inca emperor Pachacútec as a ceremonial complex, the Spanish called it a fortress, but it was likely a religious and administrative centre. The zigzag walls represent the teeth of the puma that Cusco's layout was designed to evoke. The site was the scene of a major battle in 1536 when Manco Inca used it as a stronghold against the Spanish.
Source: UNESCO (City of Cusco); Wikipedia (Sacsayhuamán)
DidYou
Know
The largest stones weigh an estimated 128 tonnes, quarried 35 kilometres away. The inward-leaning walls and rounded corners make the structure earthquake-resistant, the blocks rock slightly during seismic activity and settle back into place.
Share→ The Throne Of The Inca
A carved stone outcrop at the top of the complex, shaped like a multi-angled seat with a backrest. Chronicler Bernabé Cobo described it in the 1650s as a well-carved seat where the Inca sat to watch ceremonies, the whole fortress was said to be worshipped on account of it.
→ The Chincana Tunnels
Two cave systems, the smaller Chincana Chica and the larger Chincana Grande, open into the limestone outcrops near the Rodadero. The larger one is sealed to visitors, and legend holds that the tunnels once linked Sacsayhuamán to the Qorikancha far below.
→ The Rodadero Slide
A natural, polished rock outcrop with smooth wave-like ruts that children have slid down for centuries. The chronicler Cobo recorded Inca youth amusing themselves in the grooves on festival days, a custom he said the city youth had not let fall into disuse.
Sources: Wikipedia (Sacsayhuamán); Bernabé Cobo, Historia del Nuevo Mundo; History.com (2026)
New World
3. Qorikancha (Temple of the Sun) & Santo Domingo Convent
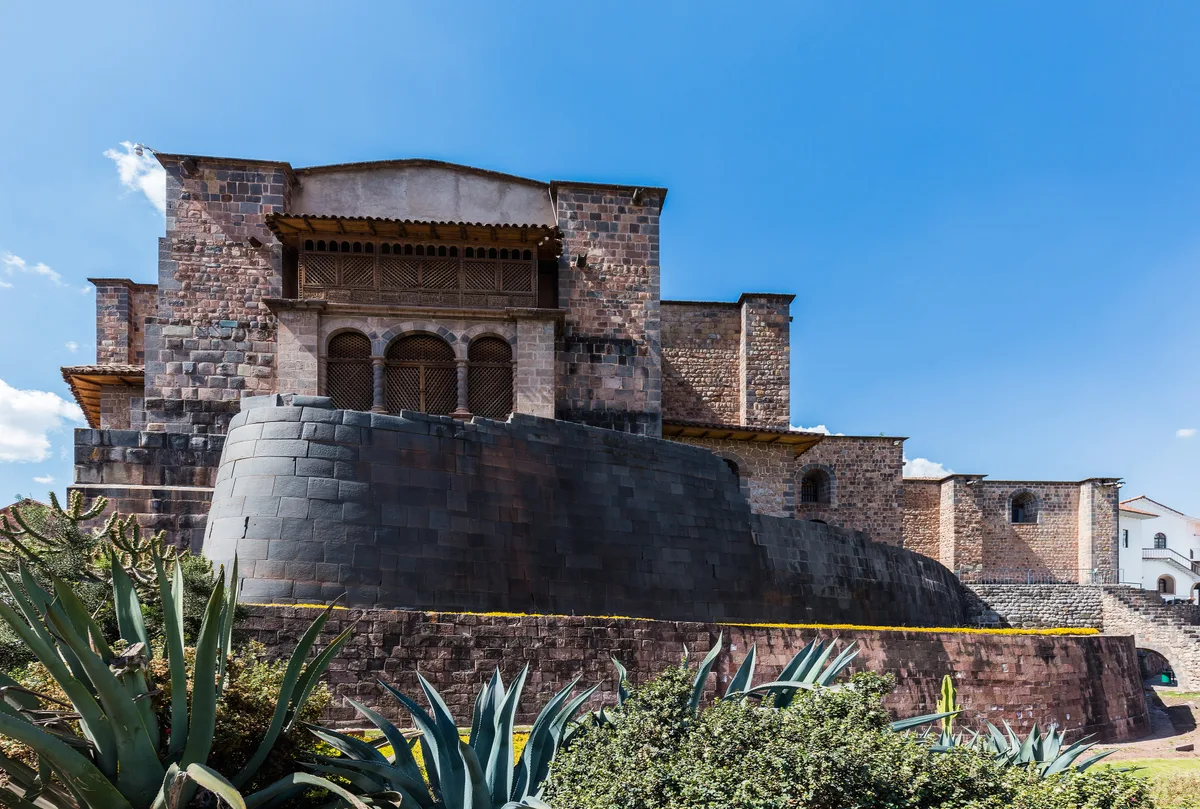
Photo: Diego Delso / CC BY-SA 4.0
What Your Eye SeesA colonial Baroque church built directly atop a curved Inca stone wall of perfectly fitted andesite blocks, the finest surviving example of Inca trapezoidal masonry.
ContextQorikancha ('Golden Enclosure') was the holiest temple in the Inca Empire, its walls once covered in gold sheets. After the conquest, the Dominicans built the Church of Santo Domingo directly on the Inca foundations. The 1650 earthquake destroyed the church but left the Inca walls standing, forcing the Dominicans to rebuild around the Inca stonework. The 1950 earthquake repeated the pattern.
Source: UNESCO (City of Cusco); Wikipedia (Qorikancha)
DidYou
Know
The curved retaining wall is built from andesite blocks carved to such precise curves that the whole wall forms one continuous geometric shape with not a single straight joint, a feat of stonecutting the Spanish masons could not match when they rebuilt the church above it.
Share→ The Earthquake Joints
The Inca wall’s trapezoidal niches are wedge-shaped, wider at the top than the bottom. Inca builders fitted stones this way throughout the Andes, and the form is widely credited with helping masonry walls survive seismic shaking.
→ The Colonial Paintings
A series of Cusco School paintings decorates the Santo Domingo cloister. Above the carved andesite walls, canvases in the hybrid Andean–European style, angels, saints, and biblical scenes edged with local silverwork, hang on the very same stonework that frames the great curved Inca wall.
Sources: Wikipedia (Qorikancha); Machu Picchu Sacred (Qorikancha)
New World
 Spiritual Seeker
4. Plaza de Armas & Cusco Cathedral
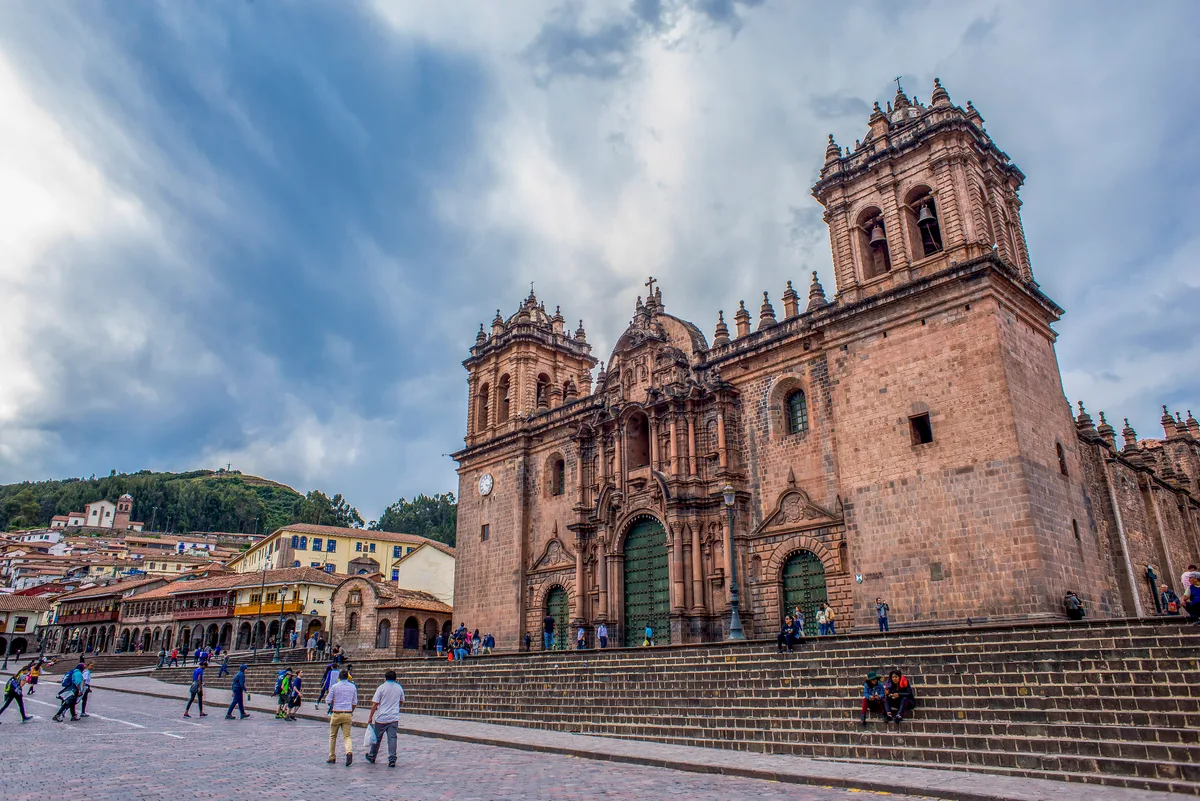
Photo: PoolPs / CC BY-SA 4.0
What Your Eye SeesA large cobblestone square flanked by the Cusco Cathedral and the Church of the Society of Jesus, both built on Inca palace foundations.
ContextThe Plaza de Armas was the heart of the Inca Empire, called Huacaypata ('the warrior's plaza'). The Cusco Cathedral was built on the palace of Inca Viracocha between 1559 and 1654, using stones looted from Sacsayhuamán. The plaza has been the stage for Inca ceremonies, colonial executions, indigenous uprisings, and independence proclamations.
Source: UNESCO (City of Cusco); Wikipedia (Cusco Cathedral)
DidYou
Know
A painting of the Last Supper by indigenous artist Marcos Zapata replaces the traditional Passover meal with Andean ingredients: guinea pig and chicha (corn beer). The silver-plated main altar required 24 tonnes of silver from Potosí, more than the annual output of some European countries at the time.
Share→ The Inca Foundation Stones
At the base of the Cathedral and La Compañía, look for the stone foundations. The finest Inca polygonal masonry is visible at street level, the colonial churches rise directly from walls raised by Inca masons in the decades before the Spanish arrived.
→ The Fountain That Wasn’t An Inca
The plaza’s cast-iron fountain was installed in 1872 by the American company Janes, Kirtland & Co. For much of the 20th century it was crowned not by an Inca but by a North American “Indian” figure nicknamed ‘Piel Roja’, toppled in 1969, it was replaced by a statue of an Inca ruler only in 2011.
Sources: Wikipedia (Plaza de Armas, Cusco); Free Walking Tours Peru
 Euro Heritage
New World
Euro Heritage
New World
 Baroque Master
Spiritual Seeker
Baroque Master
Spiritual Seeker
5. Ollantaytambo
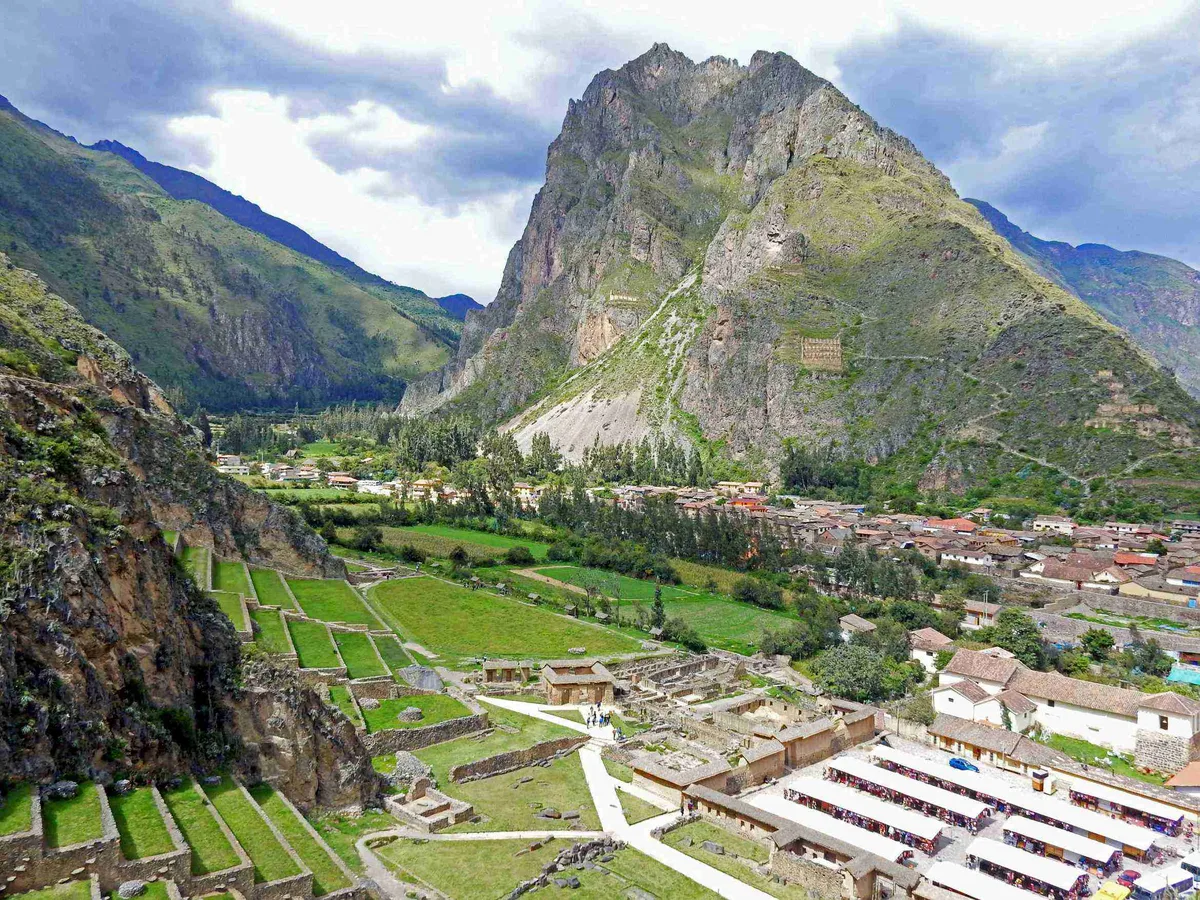
Photo: FLASHPACKER TRAVELGUIDE / CC BY-SA 2.0
What Your Eye SeesA steep terraced hillside topped with the Wall of the Six Monoliths, six immense pink rhyolite slabs carved in high relief, with a continuously inhabited Inca town at its base.
ContextOllantaytambo was built as the royal estate of Emperor Pachacútec. It is the only continuously inhabited Inca town in the Americas, the original street grid, irrigation channels, and residential blocks remain intact. In 1536, Manco Inca defeated a Spanish expedition here by flooding the plain below the terraces, forcing the Spanish cavalry to retreat in the mud.
Source: Wikipedia (Ollantaytambo); Britannica
DidYou
Know
The Wall of the Six Monoliths was never completed, the stones lie at angles on their ramps exactly where they were abandoned, still showing the marks of the pebbles used to grind them into shape. The Baño de la Ñusta ceremonial bath, carved from a single rhyolite block, still holds water from a 500-year-old spring channel without pumps or maintenance.
Share→ The Storehouses
Rows of Inca storehouses (qollqas) line the windy hillsides above the town. Built high for cold air, their under-floor channels and roof vents drew the mountain wind through the grain to keep it dry, passive refrigeration centuries before refrigeration existed.
→ The Face On The Cliff
The cliff of Pinkuylluna, on the hillside across from the temple, bears a huge rock profile that many identify as the face of the god Tunupa or Wiracocha. The identification is popular but not universally accepted, it became widespread only in the 1990s.
Sources: Wikipedia (Qullqa); Wikipedia (Pinkuylluna); Exploring Cusco (Peter Frost)
New World
Spiritual Seeker
6. Pisac's Temple of the Sun
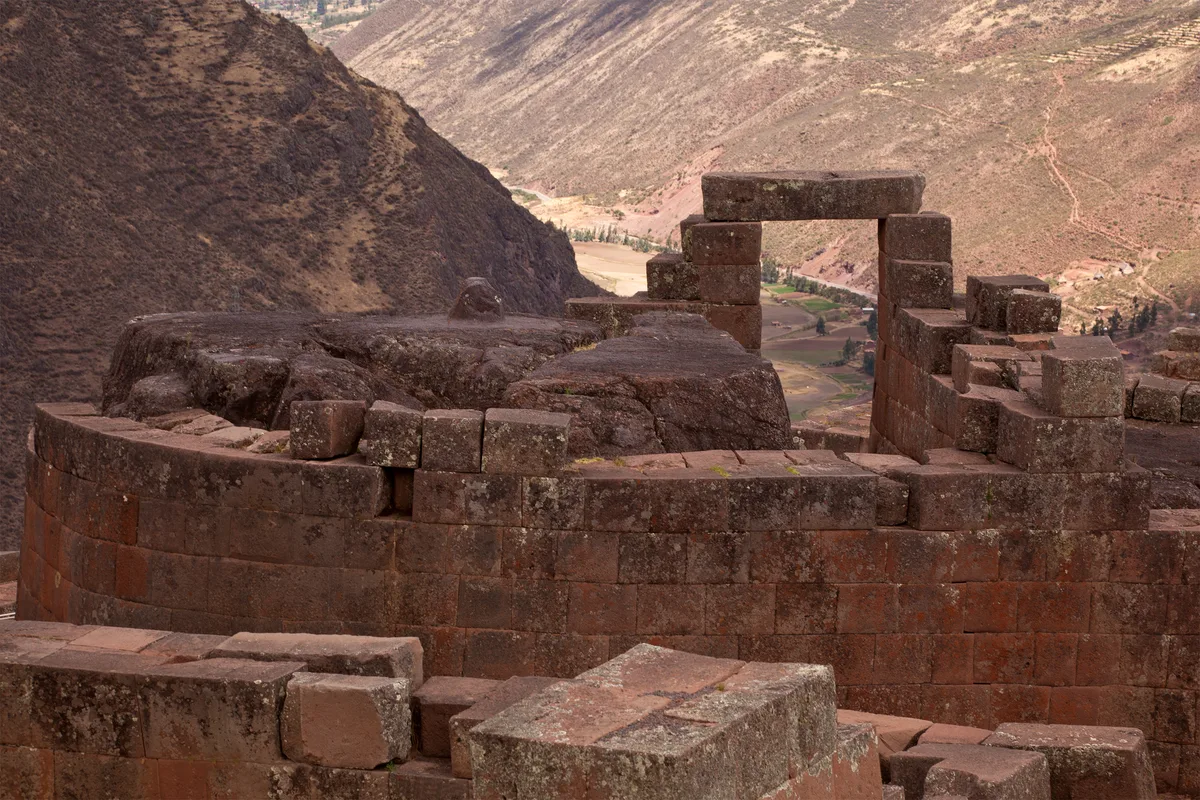
Photo: Unukorno / CC BY 3.0
What Your Eye SeesA polished pink-granite temple perched on a mountain spur high above the Sacred Valley, reached by steep stone stairways. Its ceremonial platform surrounds a carved Intihuatana stone, the Inca sun anchor that held the seasons in place.
ContextThe Temple of the Sun is the ceremonial heart of Pisac, the great Inca settlement that guarded the southern entrance to the Sacred Valley under Pachacútec. Set apart from the residential and military sectors, the temple was built on a naturally shaped granite outcrop whose fine, interlocking stonework rivals Machu Picchu.
Source: Wikipedia (Pisac); Britannica
DidYou
Know
The pink granite of the temple was quarried from a vein running through the mountain itself, and its colour shifts subtly as the sun angle changes through the day, an effect the Inca builders clearly anticipated. The Intihuatana stone at its centre, carved to a single polished piece, is one of the few that survived the Spanish destruction of Inca religious monuments.
Share→ The Solstice Alignments
The carved granite Intihuatana, meaning ‘hitching post of the sun’, was the spiritual anchor of the temple. On 21 June the sun rises precisely above the peak to the east, and above another peak on 21 December, marking the turning points of the solar year.
→ Above The Terraces
The temple crowns a spur above thousands of agricultural terraces that cascade down the slope. From below they appear as a single continuous stairway, with individual terrace walls reaching up to 6 metres in height.
Sources: Wikipedia (Inca complex at Písac)
New World
Spiritual Seeker
7. Piedra de los 12 Ángulos (Twelve-Angled Stone)
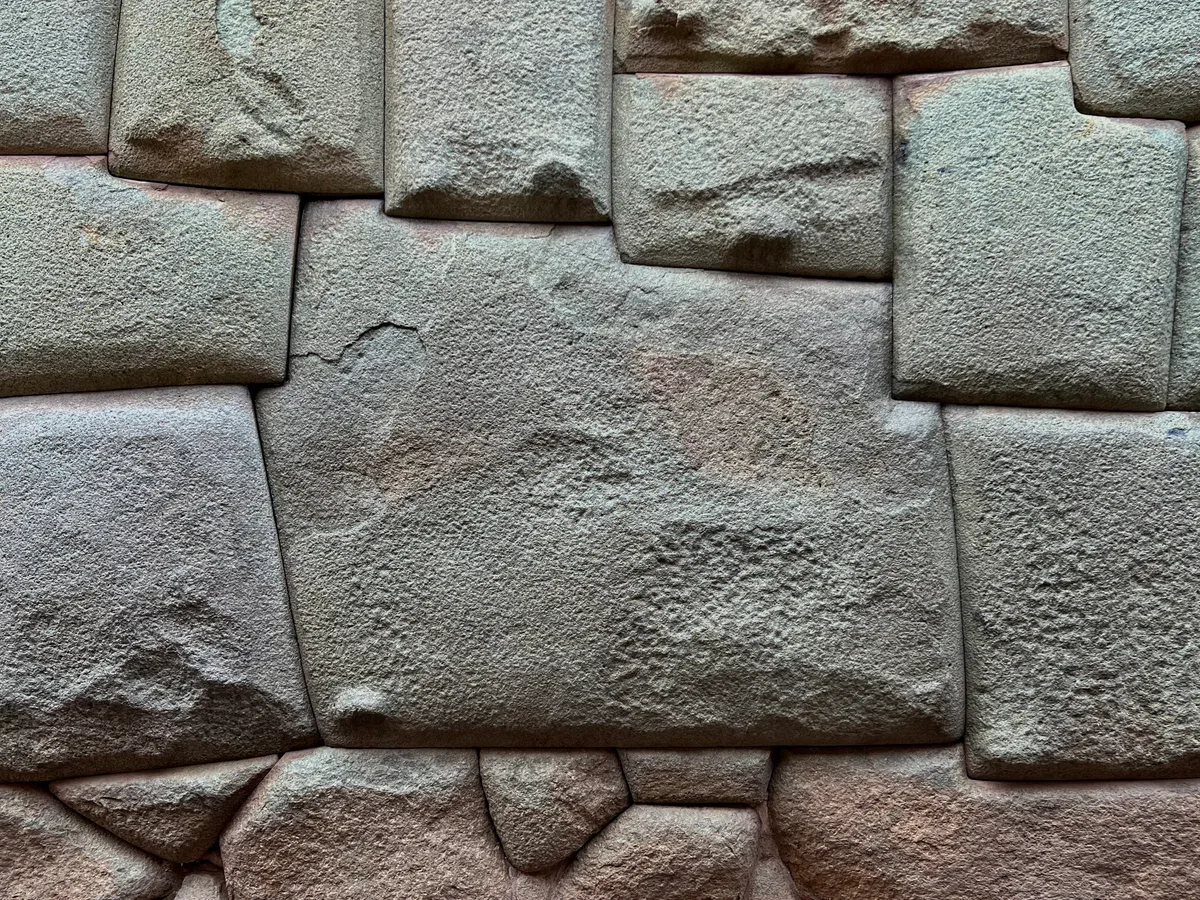
Photo: WMrapids / CC0
What Your Eye SeesA single diorite block in a stone retaining wall on a narrow Cusco street, carved into a polygon with exactly 12 angles, fitting perfectly with its neighbours without mortar.
ContextThe Twelve-Angled Stone is the most famous example of Inca polygonal masonry. It forms part of the outer wall of the former palace of Inca Roca, today the Archbishop’s Palace of Cusco, which houses the Museum of Religious Art. The stone has become the global icon of Inca stonemasonry. Each of the 12 angles interlocks with adjacent stones in three dimensions.
Source: UNESCO (City of Cusco); Wikipedia (Twelve-angled stone)
DidYou
Know
The joints are fitted so tightly that not even a sheet of paper will slide between the stones, and the wall has withstood the great Cusco earthquakes of 1650 and 1950, centuries of seismic shaking, without losing a single block.
Share→ The Street Alignment
The wall stands on Hatun Rumiyoc street, which still follows the line of the original Inca street. Its paving is laid to channel rainwater toward the street’s drains, as Inca streets were planned to do.
→ The Palace Behind It
The wall forms the outer face of the Archbishop’s Palace, built over the remains of the palace of Inca Roca after the conquest. Today the colonial building houses the Museum of Religious Art, with its Inca foundations still visible within.
Sources: Wikipedia (Twelve-angled stone); Cusco Peru (Palacio Arzobispal)
New World
8. Iglesia de la Compañía de Jesús
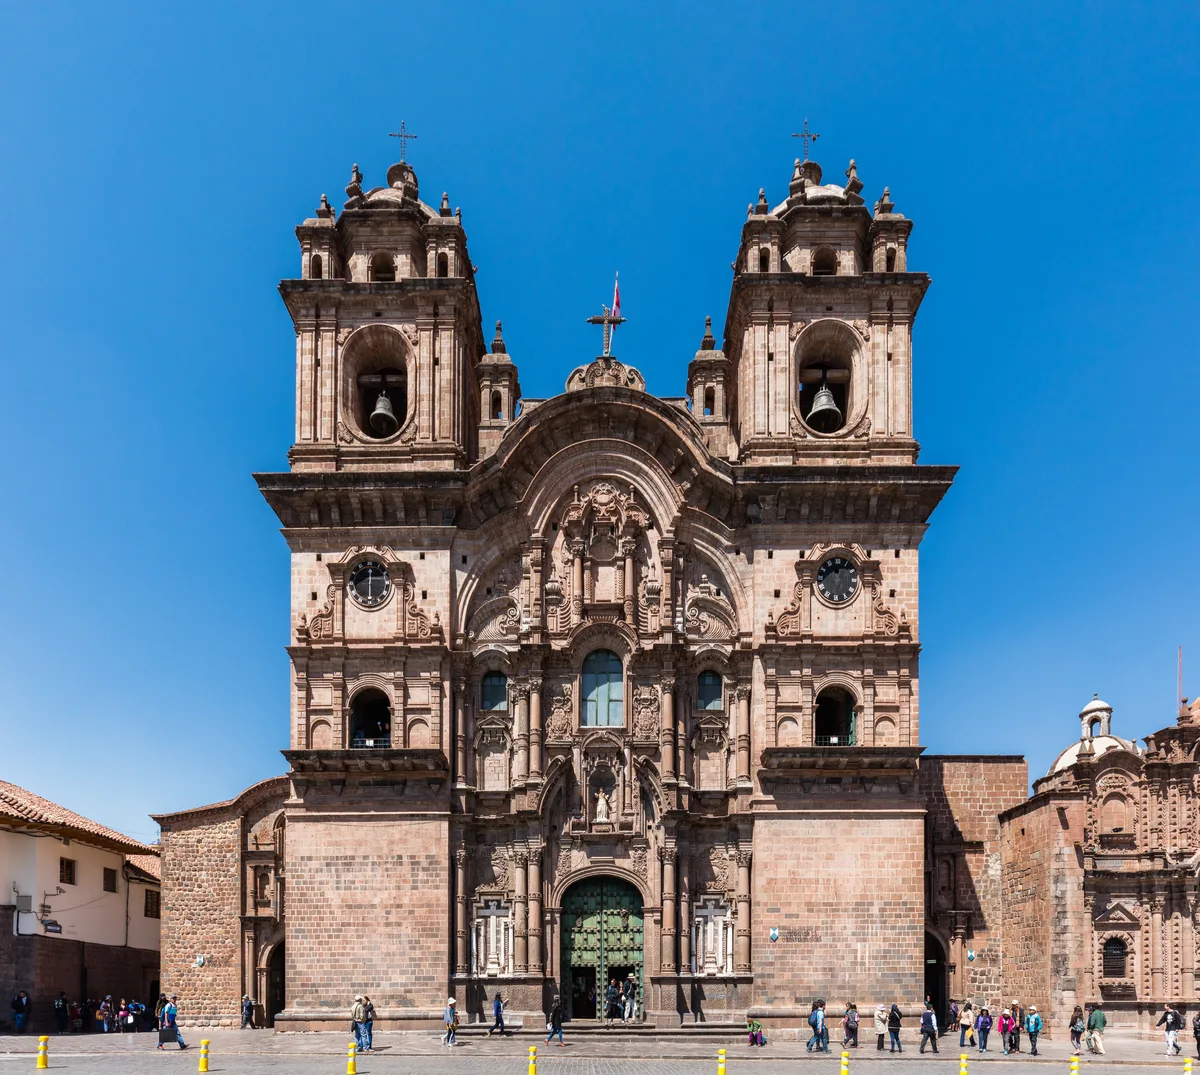
Photo: Diego Delso / CC BY-SA 4.0
What Your Eye SeesA cream-coloured baroque church on Cusco's Plaza de Armas, its twin bell towers and ornate carved stone facade rising over the square. Inside, a richly gilded altar glows beneath a dome painted with elaborate frescos.
ContextBuilt by the Jesuits on top of an Inca palace, the Amarucancha of the emperor Huayna Capac, the church's construction began in 1576. Badly damaged by the 1650 earthquake, the rebuilt church was completed in 1673. It is considered one of the finest examples of Spanish Baroque architecture in Peru and deeply influenced Baroque churches across the southern Andes.
Source: UNESCO (City of Cusco); Wikipedia (Church of the Society of Jesus, Cusco)
DidYou
Know
When Charles III expelled the Jesuits from Spain's empire in 1767, their great church on Cusco's plaza was seized and left to secular clergy, and the order that had spent a century perfecting it vanished from the city almost overnight.
Share→ The Facade That Outshone The Cathedral
The Baroque facade is carved from pink volcanic stone and flanked by twin bell towers. Tradition holds that the bishop of Cusco complained to Rome that the Jesuits' showy, twin-towered facade outshone his own cathedral, prompting the Pope to order the church kept lower than the cathedral's plain towers, a rivalry legible in the two buildings facing each other across the plaza.
→ The Gilded Altar
Inside, the high altar is one of the most lavish in Cusco, a 21-metre cedar altarpiece entirely covered with gold leaf, with Solomonic columns and a central canvas of the Transfiguration. Its side walls hold celebrated 17th-century Cusco School paintings, including the wedding of Martín García de Loyola to the Inca princess Beatriz Clara Coya.
Sources: Wikipedia (Iglesia de la Compañía de Jesús, Cusco)
Euro Heritage
Baroque Master
9. San Blas Church
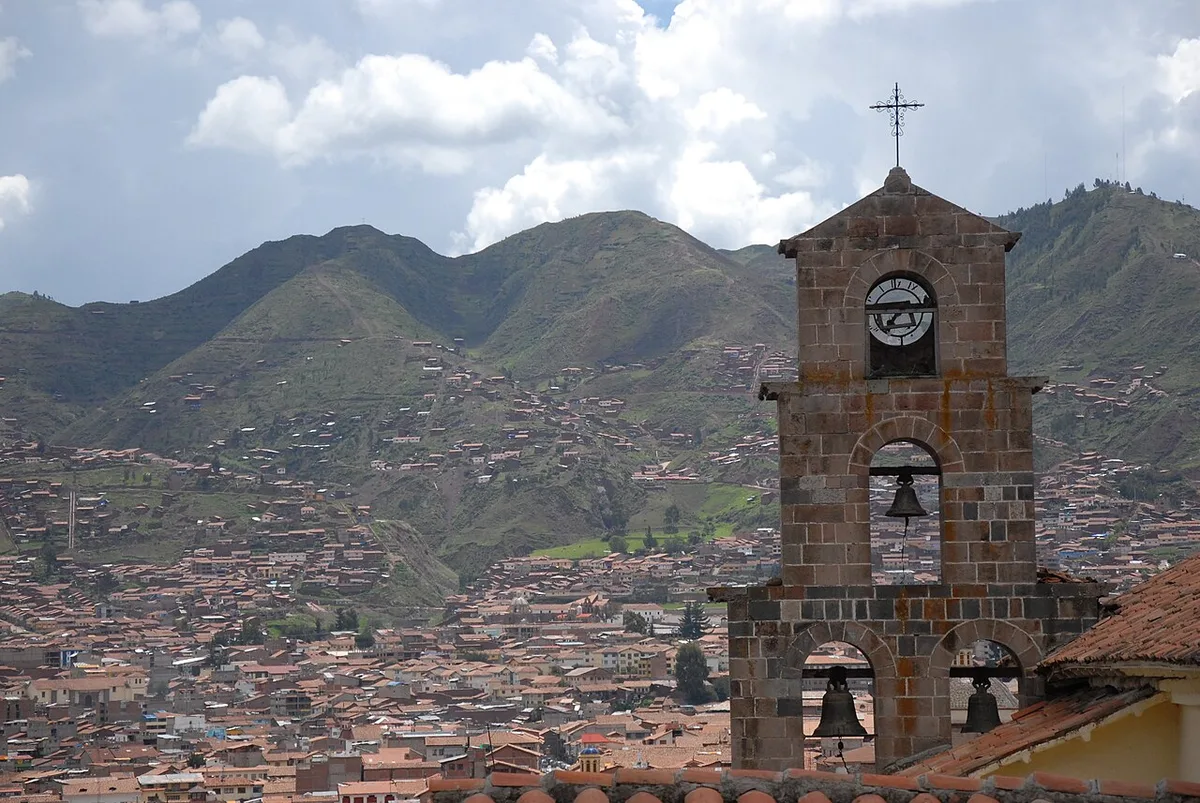
Photo: Ursula Paulina Uriarte Espejo / CC BY-SA 4.0
What Your Eye SeesA modest whitewashed adobe church on a small square in the hilltop artisan quarter of San Blas, its plain exterior concealing one of the most ornate carved pulpits in colonial America.
ContextSan Blas Church was built in the 16th century as the parish church of the neighbourhood where Cusco’s Indigenous artisans and woodcarvers settled. Its plain adobe exterior hides an interior rich in Cusco School paintings and gold-leaf altars, dominated by a baroque cedar pulpit completed around 1692 that is widely called the finest example of colonial woodcarving in the Americas.
Source: UNESCO (City of Cusco); Wikipedia (San Blas, Cusco)
DidYou
Know
The pulpit of San Blas is carved from a single tree trunk and is said to contain more than 340 individual pieces of sculpture. The head in the upper part of the carving is widely described as the skull of its unknown maker, an Indigenous woodcarver who is said to have dedicated his life to the work after recovering from a deadly illness.
Share→ The Open-Chapel Balcony
Set into the simple adobe facade is an outdoor balcony that served as an open-air chapel. From it, ceremonies were held for people who could not fit inside, a signal that the building once doubled as a parish pulpit facing the square below.
→ The Craftsmen’s Quarter
San Blas stands at the top of the neighbourhood that was home to Cusco’s colonial artisans, woodcarvers, silversmiths, and gilders whose workshops produced the city’s finest church interiors. The narrow streets around the square still climb through the old craftsmen’s district.
Sources: Cusco Peru (San Blas Church); Cuzco Eats (Andean Cedar)
Euro Heritage
Baroque Master
Spiritual Seeker
10. Tambomachay
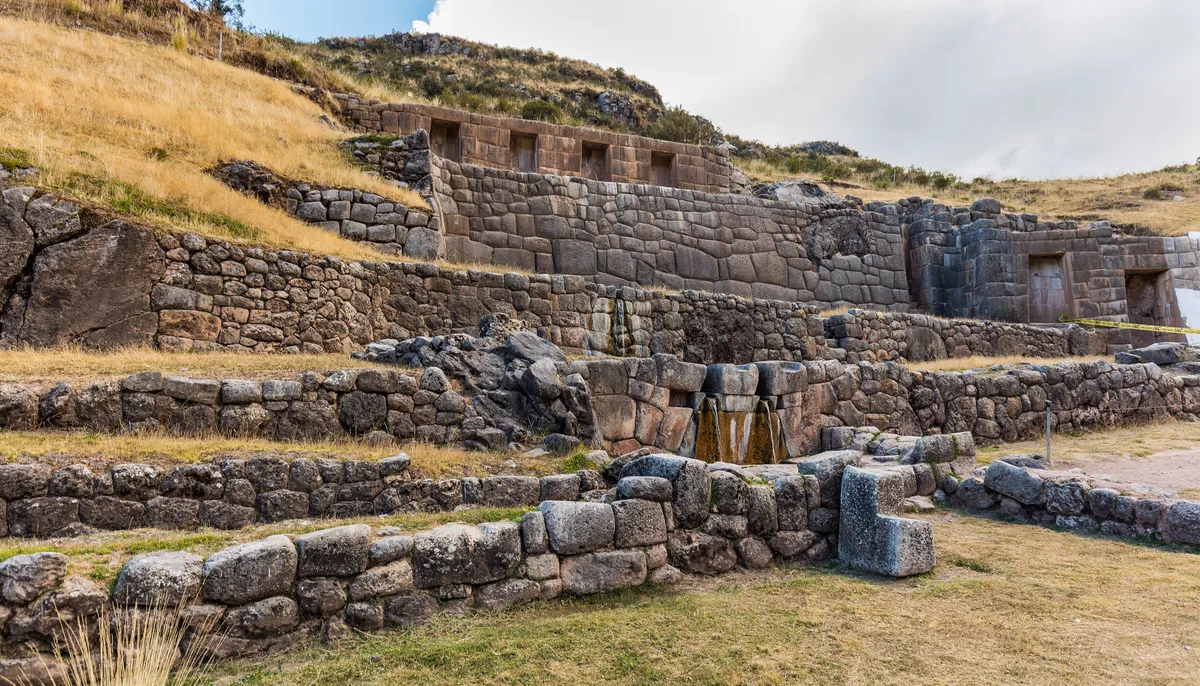
Photo: Diego Delso / CC BY-SA 4.0
What Your Eye SeesA hillside shrine of finely fitted stone terraces and trapezoidal niches through which spring water still flows, split into two exactly equal falls, beside the road north of Cusco.
ContextTambomachay, also called El Baño del Inca, ‘the bath of the Inca’, was built around 1450 as a water shrine on the Inca road toward Antisuyu. Its function remains debated: a sacred bath for the Inca elite, a water-worship temple, a guard post, or all three. The source of its spring has never been fully traced, yet the carved channels and fountains still flow today.
Source: UNESCO (City of Cusco); Wikipedia (Tambomachay)
DidYou
Know
One of Tambomachay's main cascades splits into two exactly equal streams, a deliberate display of Andean duality, in which paired flows stood for balance and mirrored oppositions. The carved channels still run cold mountain water more than 500 years after they were cut.
Share→ The Four Stepped Terraces
Tambomachay climbs the hillside as three platforms supported by long retaining walls of tightly fitted stone. The topmost wall, about 15 metres long and 4 high, is carved with a row of large trapezoidal niches, the site's signature, still framing the view over the valley.
→ The Carved Stone Pools
At its feet sit carved stone pools and basins fed by channels cut in the living rock. Unlike the mountain's massive blocks, these pool sides are dressed into small, precise stones whose joints were fitted without mortar, still holding water today.
→ The Watchtower Above The Spring
Behind and above the fountains rises a solid, windowless structure of large trapezoidal niches known as the pucara, a look-out tower that could equally have been a ritual platform. Its neat build with wide jambs and poised stonework shows the same craft as the water channels, tying the shrine to the royal road it guards.
Sources: Wikipedia (Tambo Machay); Tierras Vivas (Tambomachay); Machu Picchu Soul
New World
Spiritual Seeker
 Green Soul
11. Q’enqo
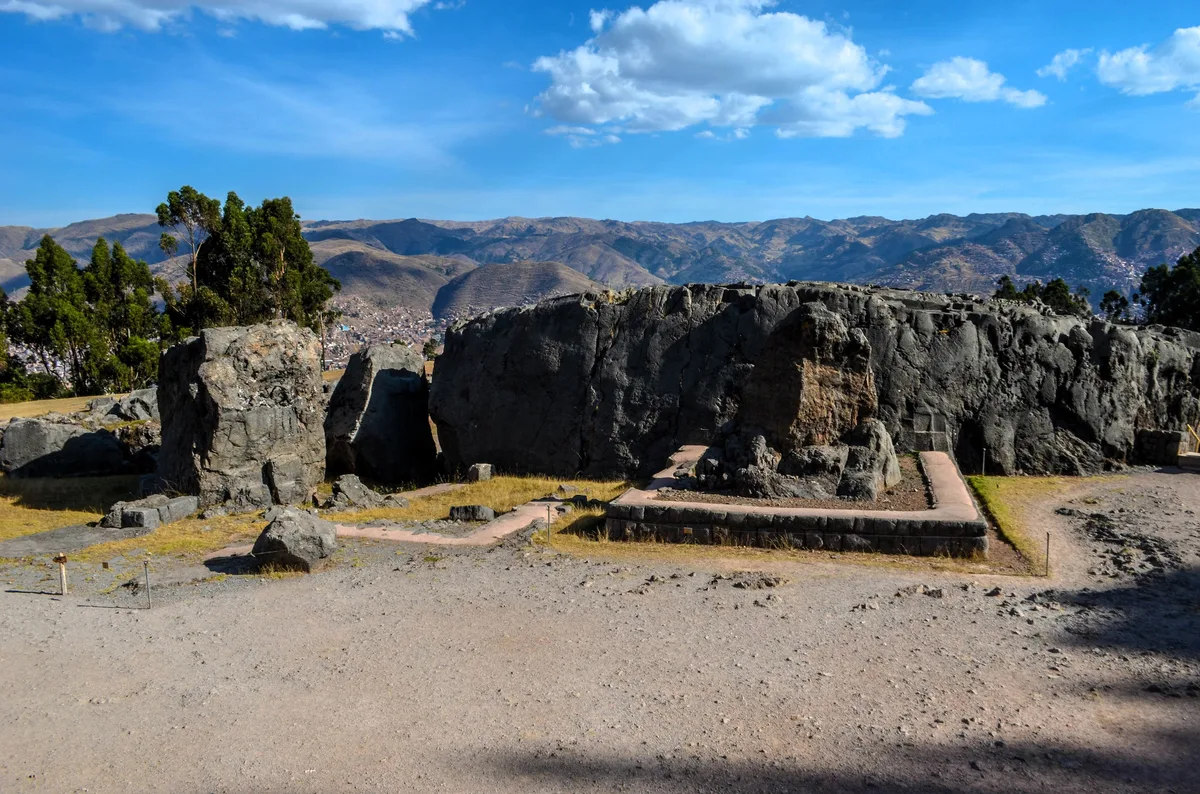
Photo: Esmée Winnubst / CC BY 2.0
What Your Eye SeesA huge carved limestone outcrop on a hillside east of Sacsayhuamán, pierced by tunnels, zigzag channels, and a semicircular amphitheatre of stone niches.
ContextQ’enqo, ‘labyrinth’ in Quechua, is one of the largest huacas, or sacred places, of the Cusco region. Carved entirely from a natural limestone outcrop, it was a ceremonial centre where sacrifices and mummification may have taken place. Its underground chamber, zigzag channels, and amphitheatre survive because the Spanish could not destroy a building made of living rock.
Source: UNESCO (City of Cusco); Wikipedia (Q'enqo)
DidYou
Know
A chamber cut inside the living rock holds a central stone table flanked by niches, and one niche may once have held a polished silver plate that caught the sun and threw its light down into the room, a piece of Inca stagecraft hidden entirely within the mountain.
Share→ The Passage Carved Through The Rock
The approach into Q’enqo is a narrow corridor cut between two soaring faces of the outcrop, their lower walls planed smooth by Inca masons. Step into it and you are inside the very mass of the living rock, before the entrance to the chamber and the labyrinth channels that gave the huaca its name.
→ The Amphitheatre And The Zigzag Channel
A semicircular amphitheatre 55 metres long holds 19 unfinished niches and a six-metre stone block. Above it, a zigzag channel carved in the rock may have carried chicha, the ritual corn beer, or sacrificial liquids down to the chamber below.
Sources: Wikipedia (Q’inqu); Megalithic Portal (Qenko); Cusco Peru (Qenqo); Inca Expert
New World
Why was Machu Picchu built?
Historians still debate its purpose, but the most accepted view is that Machu Picchu was a royal estate and ceremonial centre built around 1450 by the Inca emperor Pachacutec. What made it survive is that the Spanish never found it during the conquest, and it appears to have been simply abandoned around 1572 after the fall of the Inca Empire. Hiram Bingham brought it to the world's attention in 1911; whether it was a royal retreat, a religious sanctuary or an astronomical observatory, or all three, is still argued.
Why is there a church on top of the Inca Sun Temple in Cusco?
After the conquest the Dominicans built the Church of Santo Domingo directly on the Inca foundations of Qorikancha, the holiest temple in the Inca Empire, whose walls were once covered in gold sheets. The remarkable part is earthquakes: the 1650 quake destroyed the church but left the Inca walls standing, forcing the Dominicans to rebuild around the Inca stonework. The 1950 earthquake repeated the same pattern, which is why the two buildings are so visibly fused today.
Where in Cusco can you find the Twelve-Angled Stone?
On Hatun Rumiyoc street in central Cusco, where the Twelve-Angled Stone sits in the outer wall of the former palace of Inca Roca, today the Archbishop's Palace. It is the global icon of Inca polygonal masonry: each of its twelve angles interlocks with neighbouring stones in three dimensions, and the joints are so tight that not even a sheet of paper slides between them. The wall survived the great Cusco earthquakes of 1650 and 1950 without losing a single block.
These landmarks reward close attention. Vestigia is a field companion for people who look longer, with curated context, architectural detail, and the stories most visitors walk past. Free on the App Store and Google Play.