Dublin Historical Landmarks
1. Dublin Castle
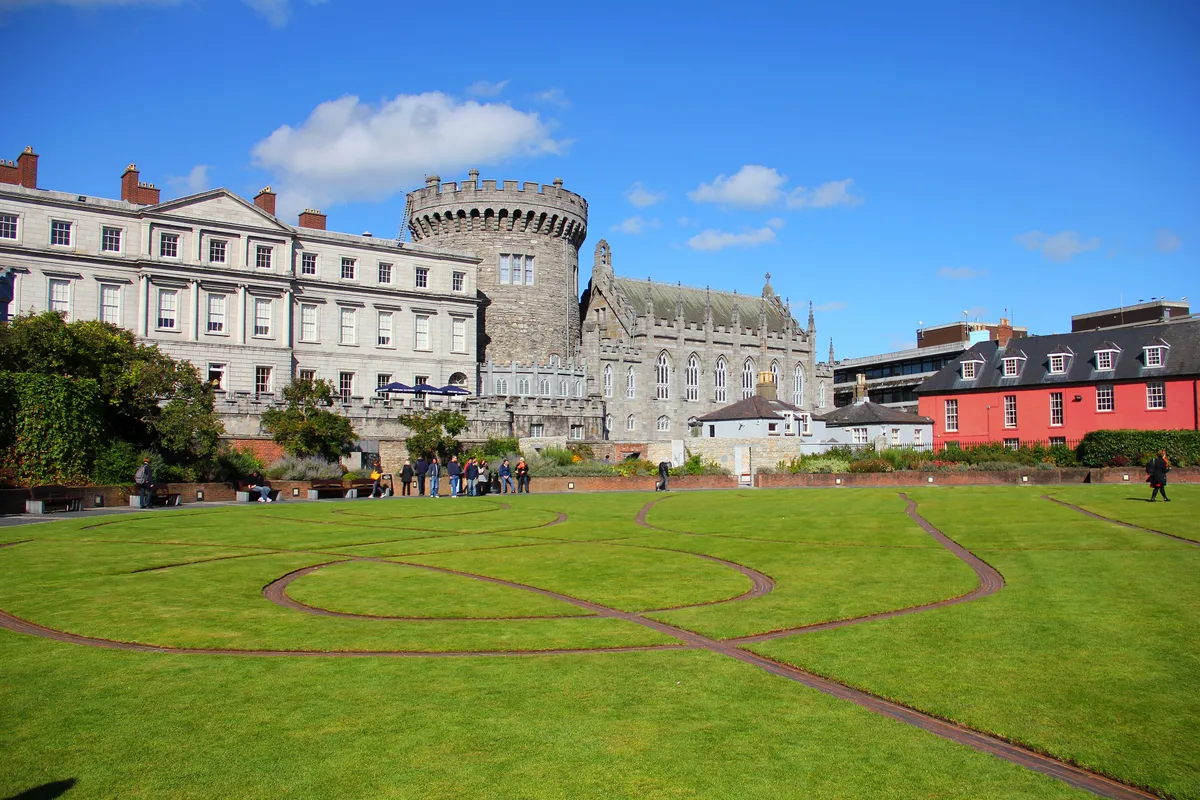
Photo: J.-H. Janßen / CC BY-SA 3.0
What Your Eye SeesA sprawling complex of Georgian stone buildings, towers and gardens rising from the site of a Viking fortress, crowned by the rounded Record Tower.
ContextFounded in 1204 on the orders of King John of England, Dublin Castle served for eight centuries as the seat of English and later British rule in Ireland. Its only surviving medieval stronghold, the Record Tower, still rises with walls over four metres thick. Today it is a working government complex and major visitor attraction.
On ScreenDublin Castle was a filming location for the film Michael Collins (1996) and appears in the film Barry Lyndon (1975).
Source: Wikipedia (Dublin Castle); Britannica; Wikipedia (Dublin Castle); Michael Collins production notes
 Did
DidYou
Know
In 1592 the Irish chieftain Red Hugh O'Donnell and two companions escaped from the Record Tower, then a state prison, by wriggling down a toilet chute and fleeing through the castle trench (River Poddle culvert) and, in severe frost, across country to Glenmalure to safety.
Share→ The Record Tower's Massive Walls
Stand at the base of the Record Tower, the castle's only surviving medieval tower, and trace its walls, about 4.6 metres (15 ft) thick, built to hold the King's treasure and later used as a high-security prison.
→ The Chapel Royal's Carved Heads
The neo-Gothic Chapel Royal (1814) is decorated with 103 elaborately carved stone heads staring down from its exterior and interior walls.
→ The Medieval Curtain Wall Below
In the undercroft you can see a section of the original 13th-century curtain wall, complete with a postern gate and steps that once led down to the castle moat.
Sources: Buildings of Ireland; Irish Stones; Buildings of Ireland (Chapel Royal); Wikipedia (Chapel Royal, Dublin); Dublin Castle (official)
 Euro Heritage
 City Hopper
2. Christ Church Cathedral
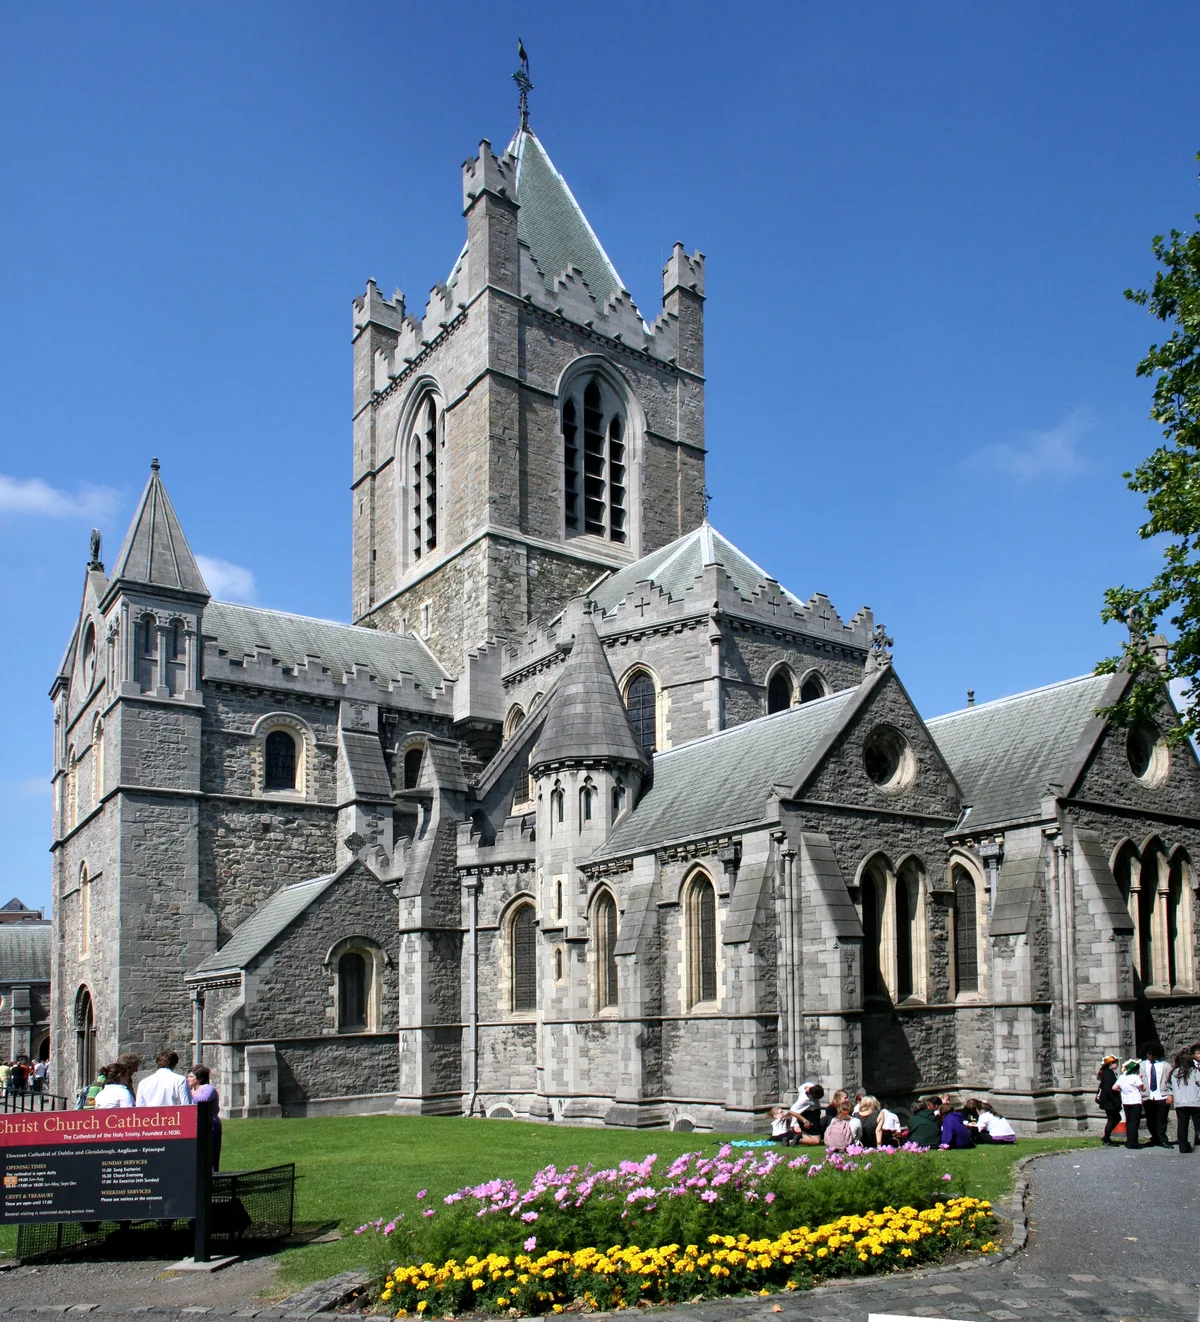
Photo: Ingo Mehling / CC BY-SA 4.0
What Your Eye SeesA grey limestone Gothic cathedral with a visibly leaning north wall and a stone flying-buttress bridge linking it to the neighbouring Synod Hall.
ContextFounded around 1030 by the Norse king Sitriuc and Dúnán, Dublin's first bishop, Christ Church is the city's elder cathedral. Rebuilt in stone by the Anglo-Norman lord Strongbow in the 1170s, its vast crypt, the largest in Britain or Ireland, still shelters a tomb long linked to Strongbow himself.
On ScreenChrist Church Cathedral appears in the series The Tudors (2007).
Source: Wikipedia (Christ Church Cathedral, Dublin); Britannica; Wikipedia (Christ Church Cathedral, Dublin); The Tudors production notes
DidYou
Know
The cathedral's crypt holds an unlikely pair of celebrities: a mummified cat and rat, nicknamed Tom and Jerry, discovered in the 1850s trapped together inside an organ pipe.
Share→ The Leaning North Wall
Step back from the nave and look at the north wall, which has leaned outwards by about 46 cm (18 inches) since the roof vaulting collapsed in 1562, a tilt you can still see today.
→ The Flying Buttress Bridge
Cross to the neighbouring Synod Hall to see the stone flying-buttress bridge added during the 1870s restoration by George Edmund Street, linking the two buildings.
→ Strongbow's Tomb
Step into the nave to find the weathered stone effigy and tomb long associated with Strongbow (Richard de Clare), the Anglo-Norman lord who rebuilt the cathedral in stone in the 1170s.
Sources: Christ Church Cathedral (official); Wikipedia (Christ Church Cathedral, Dublin); Wikipedia
 Ancient Roots
 Gothic Soul
3. St Patrick's Cathedral
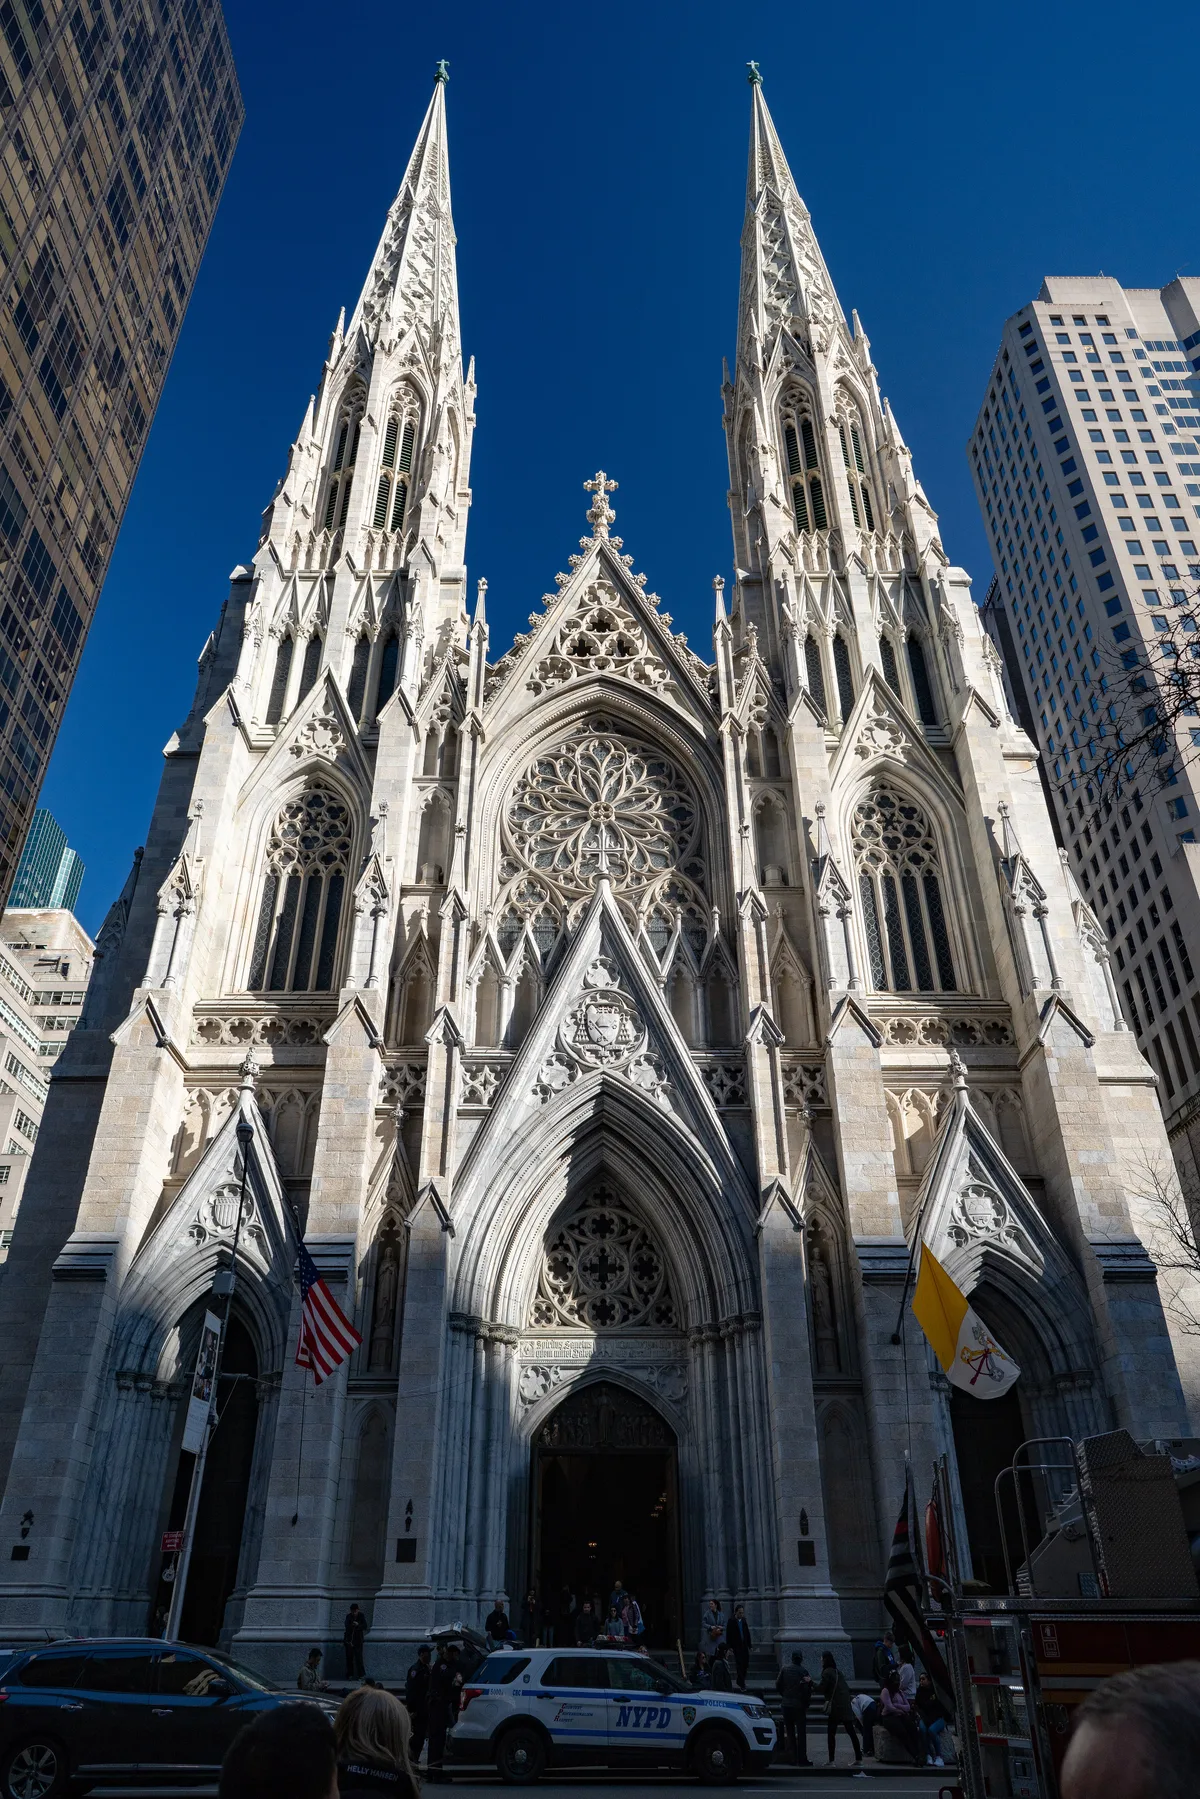
Photo: Nan Palmero from San Antonio, TX, USA / CC BY 2.0
What Your Eye SeesA vast grey-stone Gothic cathedral with a soaring 43-metre spire, standing alone in green grounds near the old medieval city walls.
ContextRaised to a cathedral in 1191 and rebuilt in stone between 1220 and 1259, St Patrick's is the largest church in Ireland and has the country's tallest spire at 43 metres. The satirist Jonathan Swift, author of Gulliver's Travels, served as its dean for over 30 years and lies buried within its walls.
Source: Wikipedia (St Patrick's Cathedral, Dublin); Britannica
DidYou
Know
The phrase 'to chance your arm' is said to come from a feud settled inside the cathedral in 1492: a rival locked in the chapter house was offered a chance to shake hands through a hole cut in the door.
Share→ The Minot Tower & Semple Spire
Look up the limestone tower built by Archbishop Minot around 1370, its walls 10 feet thick and clocks with 8-foot dials since 1509, to the 30.5-metre granite spire George Semple added in 1749, together making the 43-metre landmark.
→ The Floor Of Memorials
Look down as you walk: scores of carved stone grave slabs and memorial tablets are set into the cathedral floor, marking over 500 people buried on the site.
→ Jonathan Swift's Tomb
Near the south-west corner lies the tomb of Jonathan Swift, Dean from 1713 to 1745, marked by a polished slab bearing the self-written epitaph he composed in life.
Sources: St Patrick's Cathedral (official); Wikipedia (St Patrick's Cathedral, Dublin)
Gothic Soul
 Spiritual Seeker
4. Trinity College Dublin & Old Library (Book of Kells)
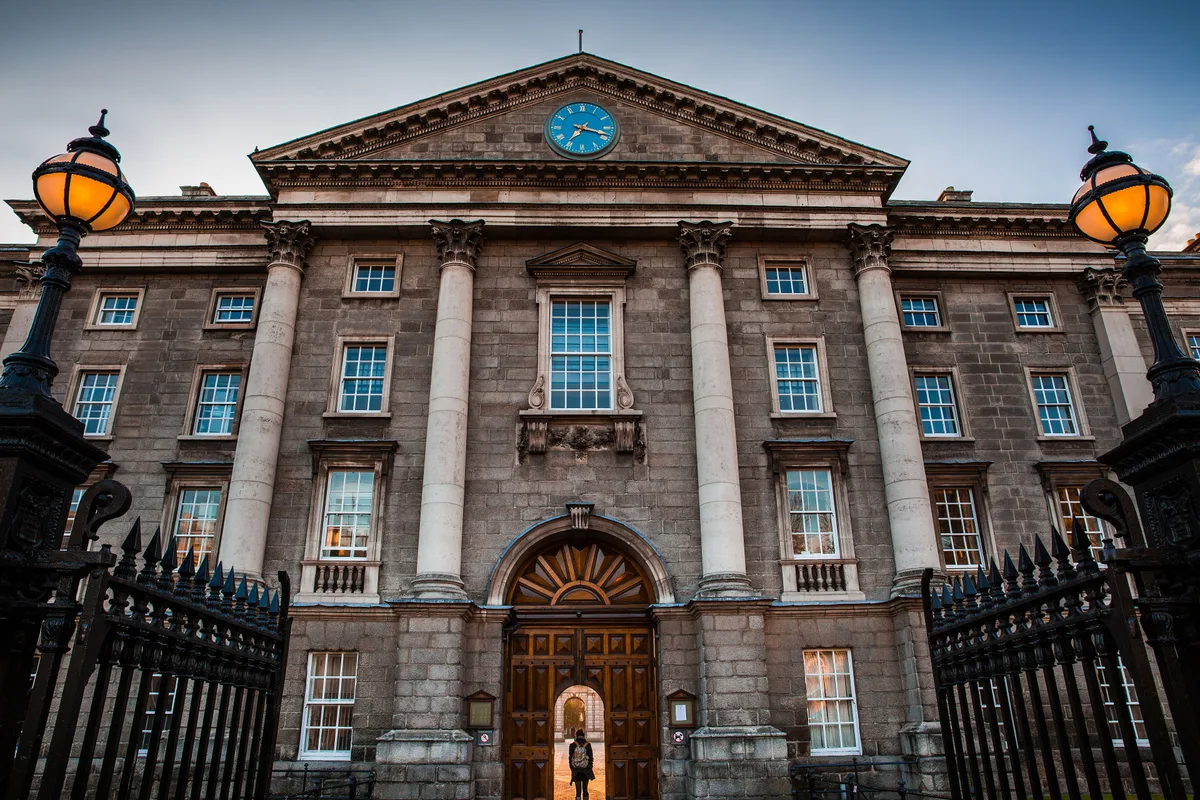
Photo: Stephen Bergin steve_ / CC0
What Your Eye SeesA sprawling granite Old Library with a balustraded roofline, fronted by Trinity's cobbled Georgian quadrangles and the Campanile bell tower.
ContextFounded in 1592 by Queen Elizabeth I, Trinity College Dublin is Ireland's oldest university and a seat of learning for over four centuries, modelled on the universities of Oxford and Cambridge. Its Old Library, built 1712–1732, shelters the 9th-century Book of Kells and the soaring 65-metre Long Room, still a working archive of Irish scholarship.
On ScreenTrinity College's Long Room inspired the Jedi Archives in Star Wars: Attack of the Clones (2002) and appears in the film Transformers: The Last Knight (2017).
Source: Wikipedia (Trinity College Dublin); Britannica; Wikipedia (Trinity College Dublin); Star Wars production notes; Transformers production notes
DidYou
Know
In the Long Room stands the 15th-century 'Trinity College harp', a medieval Gaelic harp so iconic it became the model for the emblem on Irish coins, the presidential seal, and the Guinness label.
Share→ The Barrel-Vaulted Ceiling
Look overhead in the Long Room for the soaring timber barrel vault, added in 1860–61 by Deane & Woodward to replace the original flat ceiling and create the upper galleries visitors see today.
→ The Marble Busts
Lining the Long Room on pedestals are white marble busts, a collection begun in 1743 when 14 were commissioned from sculptor Peter Scheemakers, including figures such as Shakespeare and Newton.
→ The Granite Exterior
Walk around to the Old Library's granite exterior, with its enriched entablature and crowning balustrade; its once-open ground-floor arcade was later filled in for shelf space.
Sources: Trinity College Dublin; Buildings of Ireland; Trinity College Dublin (official); Wikipedia (The Old Library, Trinity College Dublin); Archiseek
Euro Heritage
 Time Traveler
5. Kilmainham Gaol
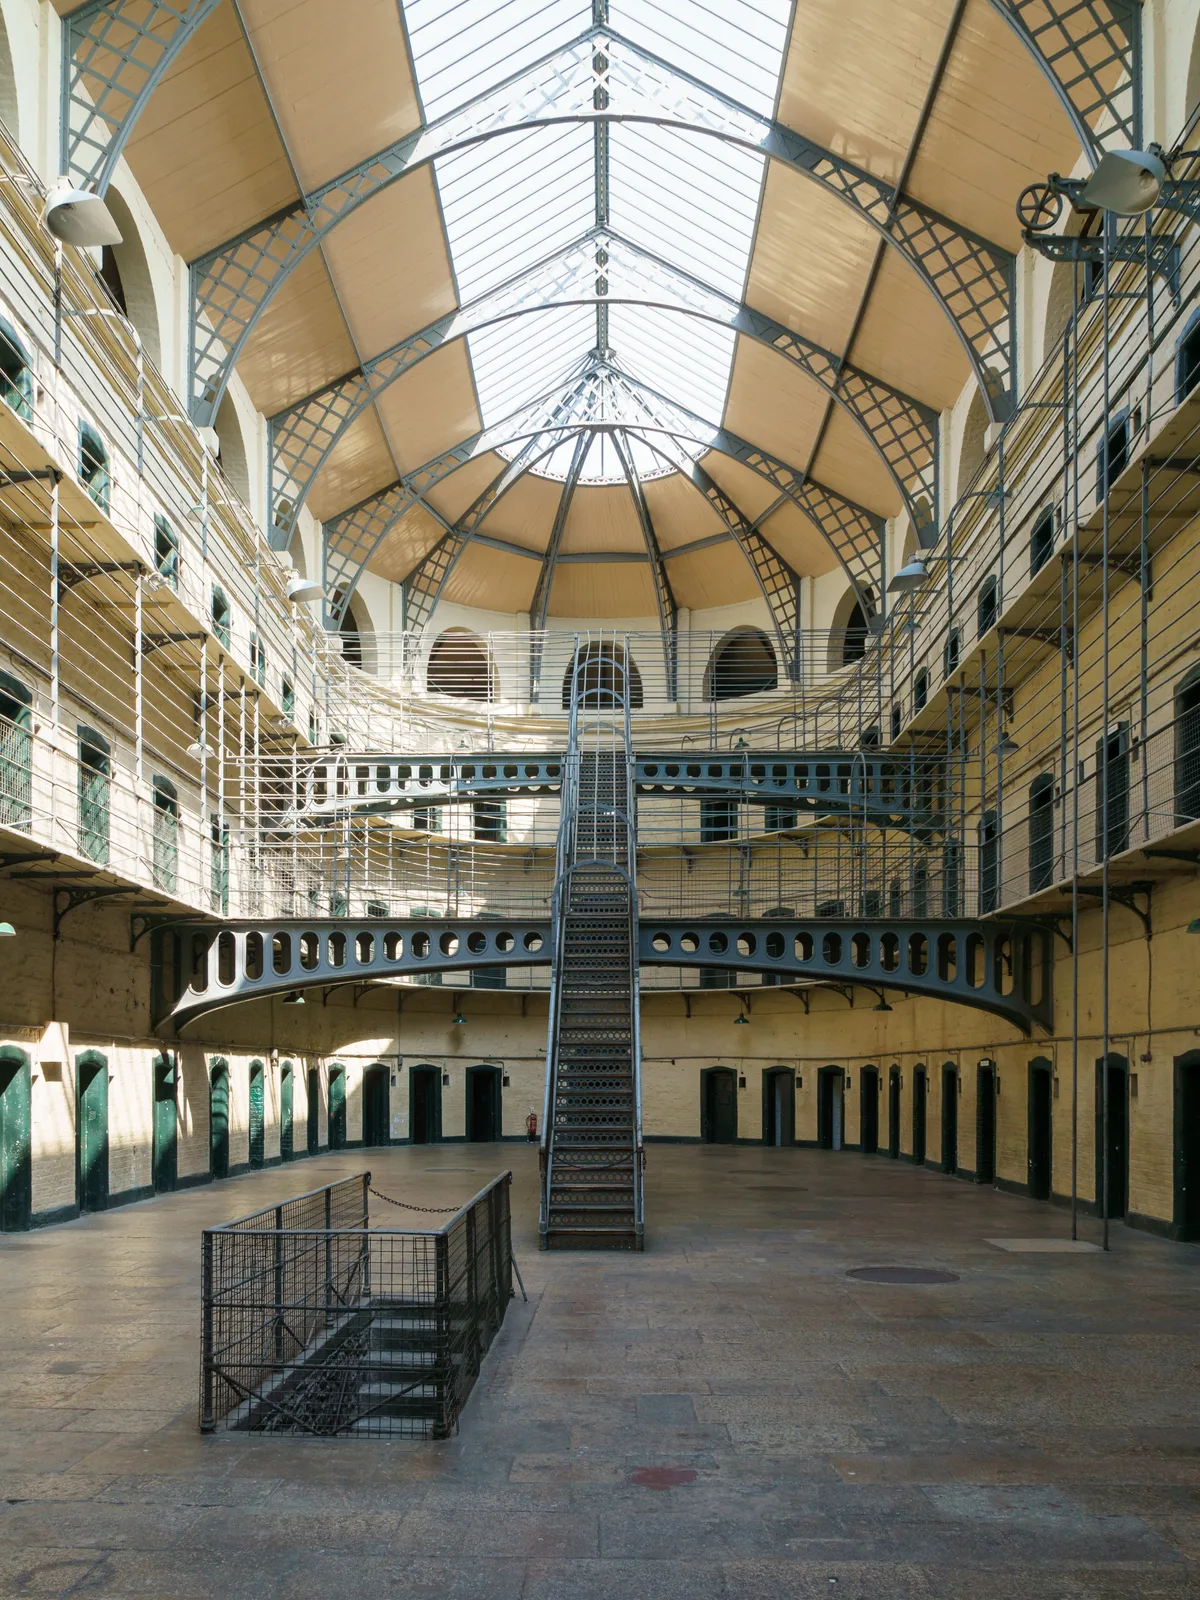
Photo: Colin / CC BY-SA 4.0
What Your Eye SeesA heavy Georgian stone block with a rusticated arched gateway and a carved chained hydra looming over the entrance door.
ContextOpened in 1796 on Dublin's Gallows Hill, Kilmainham Gaol was designed by Sir John Trail as a reform-minded 'New Gaol' of limestone and granite. Its cold wings held generations of prisoners, from Famine survivors to the leaders of the 1916 Easter Rising, shot by firing squad in the yard. After independence the empty prison was saved from demolition by a volunteer restoration society in the 1960s and is now a national monument run by the OPW.
On ScreenKilmainham Gaol was a filming location for the films In the Name of the Father (1993) and The Italian Job (1969).
Source: Wikipedia (Kilmainham Gaol); Britannica; Wikipedia (Kilmainham Gaol); In the Name of the Father production notes
DidYou
Know
Kilmainham closed as a prison in 1924; its final inmate was Éamon de Valera, who later returned as President of Ireland to formally reopen the restored gaol as a national monument in 1966, four decades after his release.
Share→ The Chained Hydra
Look up above the entrance door for the chained hydra carved in heavy rusticated stonework, a many-headed serpent used as a symbolic warning over the original 1796 gateway.
→ The East-Wing Atrium
The east wing, built 1861–62 to a design by John McCurdy after Pentonville Prison in London, held about 96 cells on the panopticon principle, its vaulted glass atrium deliberately philosophical, built to reform through light and surveillance.
→ The Arched Gateway
Approach the entrance block, a stark Georgian composition of rusticated limestone and granite with a heavy arched doorway and corner bastions, part of the original 1796 prison.
Sources: Wikipedia (Kilmainham Gaol); Buildings of Ireland; Kilmainham Gaol Museum (official)
Euro Heritage
City Hopper
6. General Post Office (GPO)
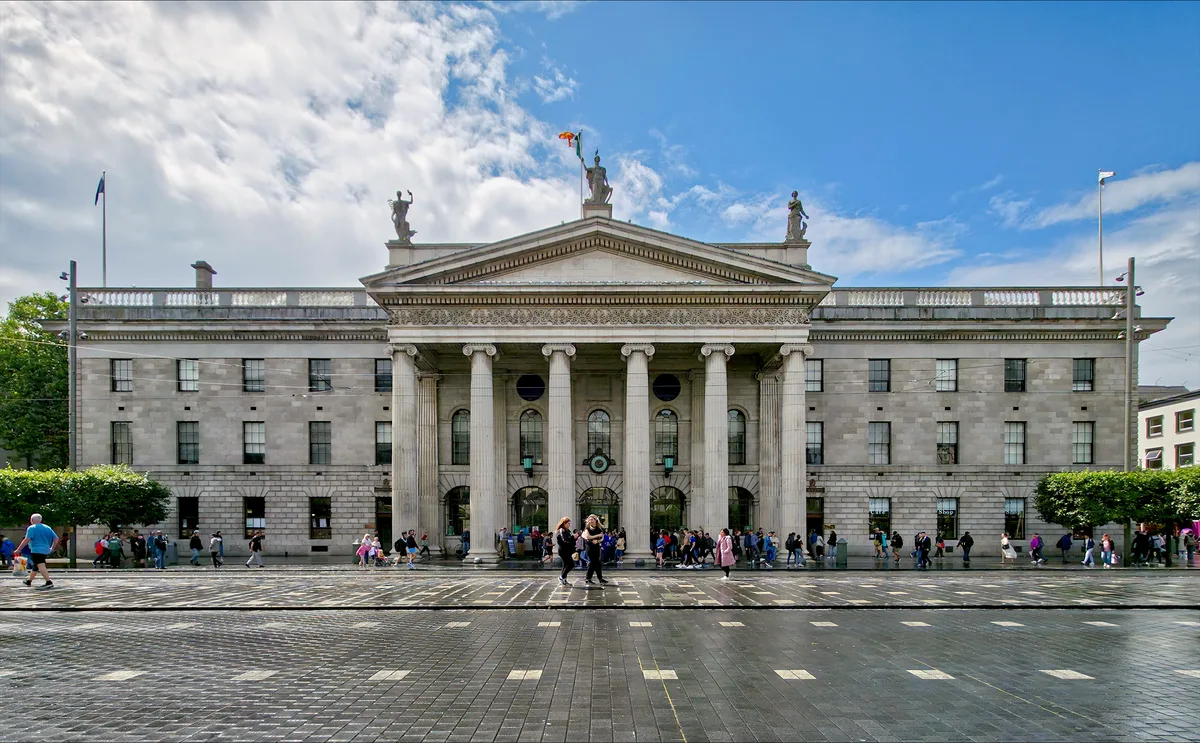
Photo: NateBergin / CC BY 4.0
What Your Eye SeesA long, pale granite facade on O'Connell Street crowned by a hexastyle Ionic portico of six fluted columns.
ContextDesigned by Francis Johnston in Greek Revival style, the GPO opened in 1818 as Dublin's grand postal headquarters on Sackville Street, today's O'Connell Street. In 1916 it became the command post of the Easter Rising rebels, and its granite facade still bears the scars of gunfire. Its grand interior was gutted during the fighting and rebuilt by 1929.
On ScreenThe GPO front, the historic heart of the 1916 Easter Rising, was re-staged there for Michael Collins (1996) with thousands of extras and appears in the series Rebellion (2016).
Source: Wikipedia (General Post Office, Dublin); Britannica; RTÉ (Michael Collins)
DidYou
Know
On 24 April 1916, Patrick Pearse stood on the steps of the GPO and read the Proclamation of the Irish Republic, declaring an independent Irish state to passers-by on Sackville Street.
Share→ The Bullet-Scarred Columns
Run your eye along the original Ionic columns of the portico, still pocked with bullet marks left by the British assault during the 1916 Easter Rising.
→ The Hexastyle Portico
Look at the portico: six fluted Ionic columns 137 cm in diameter across a 24.4-metre front, carrying an entablature and balustrade 15.2 metres above the street, all in granite and Portland stone.
→ The Cúchulainn Statue
Step inside to see the bronze Death of Cúchulainn by Oliver Sheppard (1911), placed as the 1916 memorial. The statue stands where the insurgents' headquarters once was, surrounded by bullet-scarred columns.
Sources: Wikipedia; DublinTown; Wikipedia (General Post Office, Dublin); Buildings of Ireland (GPO); GPO Museum (GPO Witness History)
Euro Heritage
City Hopper
7. Ha'penny Bridge
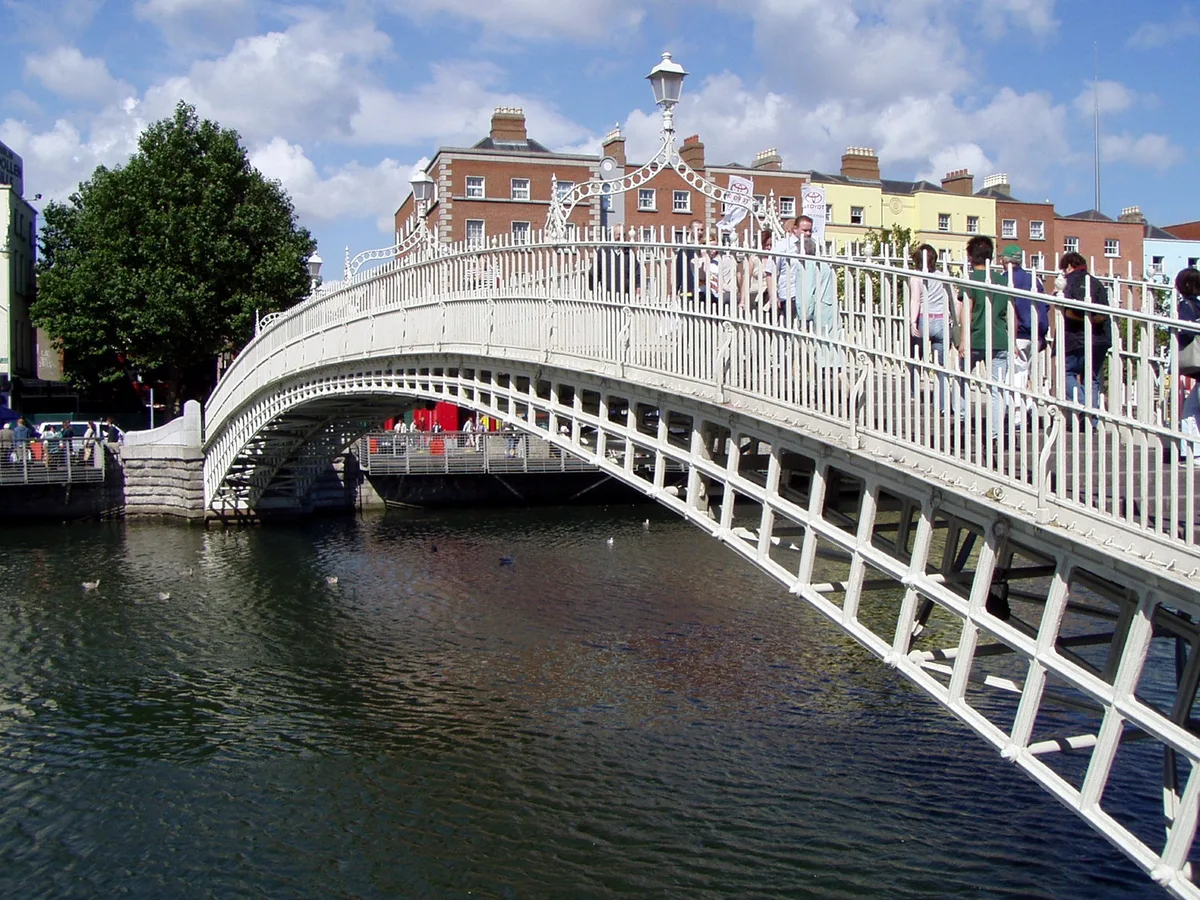
Photo: Unknown / Public domain
What Your Eye SeesA slender cast-iron footbridge whose delicate elliptical arch spans the River Liffey, linking the south quays to the north side of the city.
ContextDublin's beloved footbridge, officially the Liffey Bridge, was cast in Shropshire and opened in May 1816. Designed by John Windsor and commissioned by Lord Mayor John Claudius Beresford, its elegant single cast-iron arch replaced seven ferries and charged a ha'penny toll. The iron was smelted from ore mined in County Leitrim.
On ScreenThe Ha'penny Bridge appears in the films Ordinary Decent Criminal (2000) and Far and Away (1992).
Source: Wikipedia (Ha'penny Bridge); Buildings of Ireland; Visit Dublin; IMDb
DidYou
Know
By 1998 Mott MacDonald found the railings and deck unsafe from corrosion; a 2001–02 conservation by Harland and Wolff replaced the deck and 90% of the finials, retaining about 90% of the original iron, costing about £1.44m (≈€2m), and the bridge reopened in December 2001.
Share→ The Ogee Lamp Standards
Look along the parapet and you will spot three decorative pierced ogee-profile cast-iron lamp standards, a delicate filigree touch unusual on an early-19th-century crossing.
→ The Granite Abutments
At each end, alcoved ashlar granite abutments with flights of granite steps anchor the slender iron span down to the quays.
→ The Elliptical Arch
The bridge's low single-span elliptical arch is formed from cast-iron bolted segments, a pioneering Irish use of the material for a public crossing.
Sources: Buildings of Ireland (National Inventory of Architectural Heritage); Buildings of Ireland, Wikipedia
City Hopper
8. The Custom House
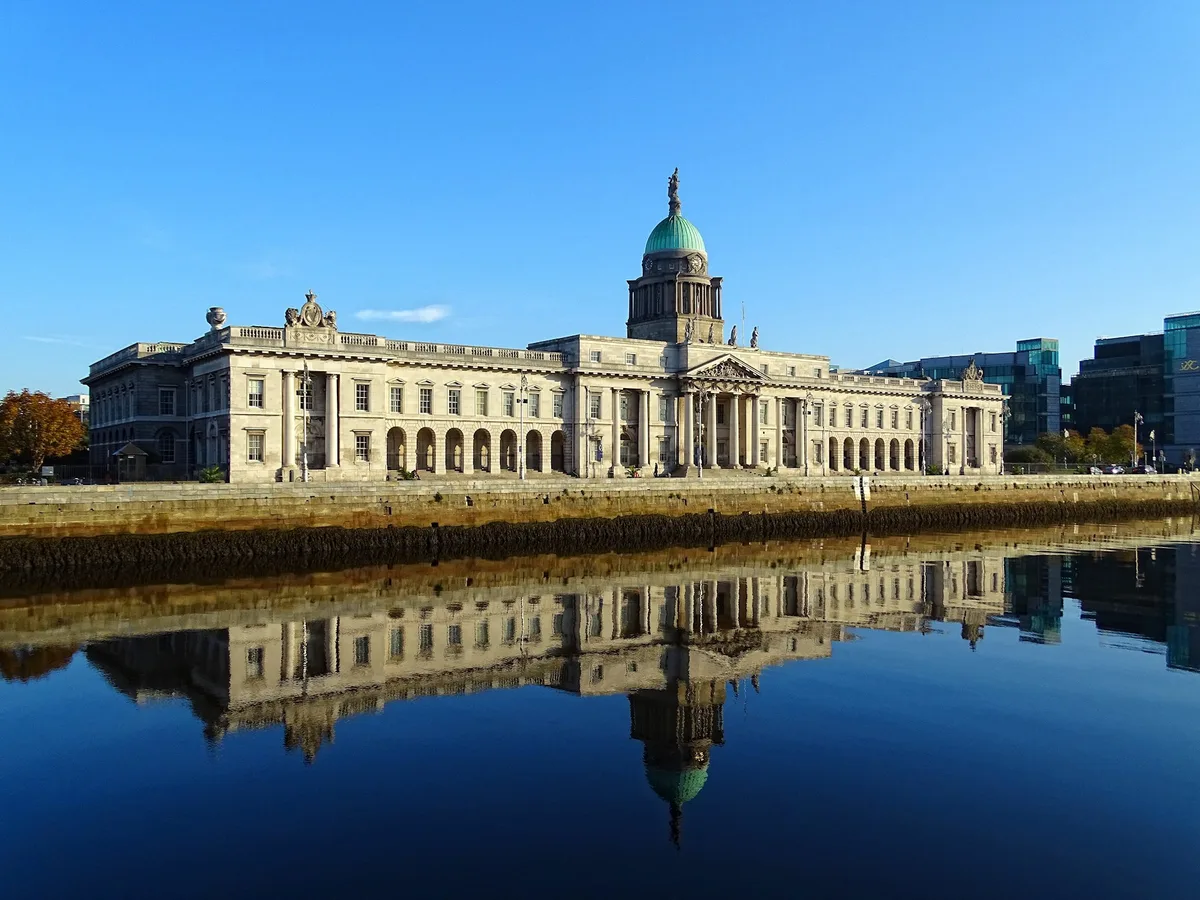
Photo: Bjørn Christian Tørrissen / CC BY-SA 4.0
What Your Eye SeesA long, pale Portland-stone neoclassical block crowned by a copper dome, its river frontage lined with columns and classical sculpture.
ContextDesigned by James Gandon and commissioned by revenue chief John Beresford, the Custom House rose on Dublin's north Liffey bank between 1781 and 1791. A masterpiece of neoclassical design, its pale stone facade and dome became the city's grandest statement of imperial trade. It was burned by the IRA in 1921 and rebuilt by 1929.
Source: Wikipedia (Custom House, Dublin); Britannica
DidYou
Know
The Custom House's site, a swamp on reclaimed land known as Amory's Grant, was opposed by Dublin Corporation and city merchants who wanted the customs house closer to the commercial centre.
Share→ The Riverine Heads
The keystones of the building's arches are carved as the heads of Ireland's 14 principal rivers, sculpted by Edward Smyth across the four facades.
→ The Statue Of Commerce
Look up at the dome, crowned by a 16-foot statue of Commerce, one of several exterior allegorical figures adorning the roofline and pediments.
→ The Portland Stone Facade
Walk the Liffey frontage to see the building's pale Portland stone facade with granite, its colonnaded river frontage stretching roughly 114 metres along the river.
Sources: Heritage Ireland, Wikipedia; Ask About Ireland, Wikipedia; Wikipedia, Panoramic Ireland
Euro Heritage
9. City Hall
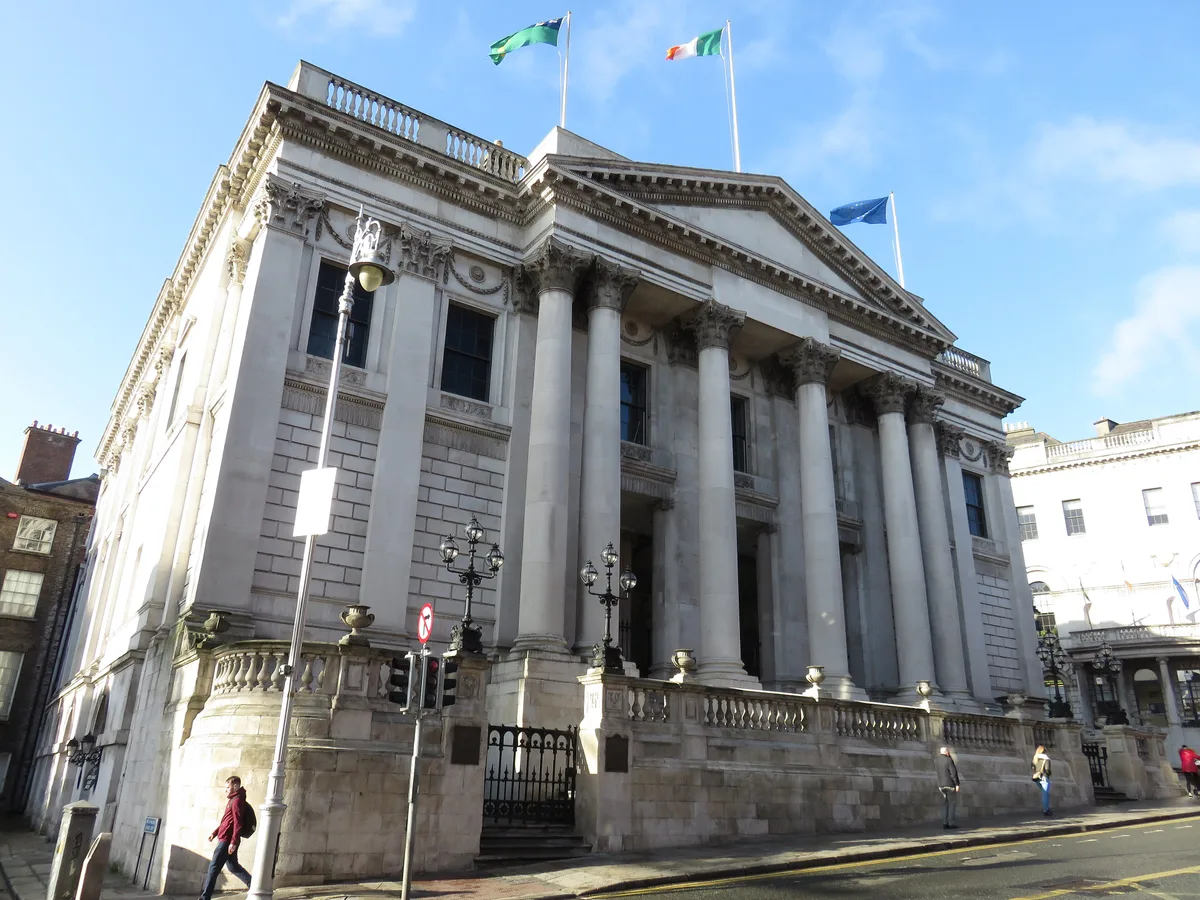
Photo: Antony-22 / CC BY-SA 4.0
What Your Eye SeesA domed Portland-stone neoclassical building with a grand six-columned Corinthian portico, rising behind a forecourt on Dame Street.
ContextBuilt as the Royal Exchange between 1769 and 1779, Dublin's City Hall was designed by the architect Thomas Cooley. Its domed rotunda and Portland-stone Corinthian portico made it Ireland's first great neoclassical civic building. Bought by Dublin Corporation in 1851, it reopened as City Hall in 1852 and today houses the city council on Dame Street.
On ScreenDublin City Hall, the actual seat of the 1916 Rising government, appears in Michael Collins (1996) and the series Rebellion (2016).
Source: Wikipedia (City Hall, Dublin); Britannica; RTÉ; Visit Dublin
DidYou
Know
Did you know City Hall was built as the Royal Exchange after a competition that Thomas Cooley won, beating a young James Gandon, who would later design the Custom House? Cooley was just 29 when he took the job.
Share→ The Copper Dome
Cooley's dome, best appreciated from a distance, was clad in copper and set the precedent for Dublin's copper-covered domes rather than the lead used in Britain or France.
→ The Corinthian Portico
Approach the north portico facing Parliament Street, a six-columned pedimented portico; each giant Corinthian column measures about 37 feet high.
→ The Oculus & Coffered Dome
Look up into Thomas Cooley's high domed rotunda with its central oculus and coffered ceiling, carried on 12 columns; the geometry that creates the famous whispering echo is the visible coffered vault itself.
Sources: Dublin City Council (City Hall); Buildings of Ireland
Euro Heritage
What are the famous landmarks in Dublin?
Dublin’s landmarks span Viking, medieval and Georgian layers. Dublin Castle was the seat of British rule in Ireland for centuries; Christ Church Cathedral and St Patrick’s Cathedral are the medieval church towers of the old city. Trinity College Dublin and the Old Library hold the Book of Kells, while the General Post Office (GPO) on O’Connell Street was the headquarters of the 1916 Easter Rising. Other icons include Kilmainham Gaol, the Ha’penny Bridge, the Custom House and City Hall.
What happened at the GPO during the Easter Rising?
Irish Volunteers made the General Post Office their headquarters when the Easter Rising began on 24 April 1916, and Patrick Pearse read the Proclamation of the Irish Republic from its steps. After a week of shelling the building caught fire, and the insurgents surrendered on 29 April. The granite facade still shows the scars of the gunfire.
Can you visit the Book of Kells in Trinity College?
Yes. The Book of Kells, an illuminated copy of the four Gospels made around 800, is on display in Trinity's Old Library inside the exhibition called the Book of Kells Experience, which also leads into the Long Room. The pages on show are rotated periodically to protect the manuscript from light.
These landmarks reward close attention. Vestigia is a field companion for people who look longer, with curated context, architectural detail, and the stories most visitors walk past. Free on the App Store and Google Play.