Lisbon Historical Landmarks
1. Belém Tower
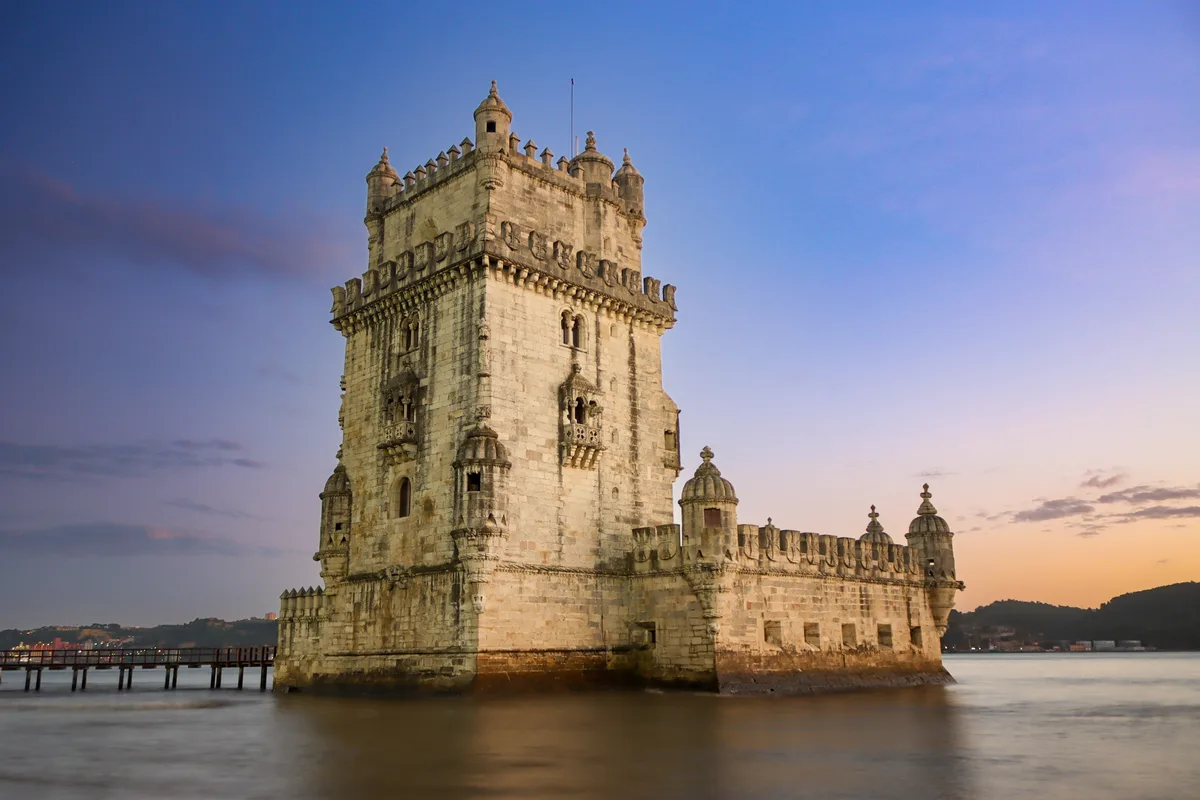
Photo: Lisbon Photoshoots / CC BY-SA 4.0
What Your Eye SeesA four-storey tower of pale lioz limestone rising from a broad stone bastion at the edge of the Tagus. Its facades are carved with Manueline ornament, and a small statue of the Virgin watches over the river from the south balcony. The upper terrace is ringed with battlements shaped like a crown.
ContextBelém Tower was built between 1514 and 1519 as both a ceremonial gate and a defensive fort for the port that sent Portugal’s fleets to India and Brazil. The military architect Francisco de Arruda designed it in the Manueline style, rich with the ropes, knots and maritime emblems of King Manuel I’s reign. Originally it stood on a rocky islet in the river, approachable only by boat. Along with the nearby Jerónimos Monastery, it was inscribed on the UNESCO World Heritage list in 1983.
Source: Wikipedia (Belém Tower); UNESCO (Monastery of the Hieronymites and Tower of Belém)
 Did
DidYou
Know
Carved into the tower’s base is a rhinoceros, among the earliest depictions of the animal in Western European art. It was inspired by a real rhinoceros that reached Lisbon in 1515, a gift to King Manuel I from an Indian ruler, destined for Pope Leo X; the stone beast preserved the exotic creature for Europe long before photography.
Share→ From Island To Shore
The tower was originally built on a small rocky islet in the Tagus, standing clear of the shore. Over the centuries the river deposited sediment, joining the islet to the bank, which is why today you can simply walk up to a fortress that was built to be approached by boat.
→ The Stone Cables
Look at the stone rather than the silhouette: the walls are wrapped in carved ropes and twisted cords, the signature ornament of the Manueline style. These stone cables of King Manuel I’s reign turn a fort into a hymn in limestone to the sea route that made Portugal rich.
Sources: Wikipedia (Belém Tower); UNESCO (Monastery of the Hieronymites and Tower of Belém); UNESCO
 Euro Heritage
 Time Traveler
2. Jerónimos Monastery
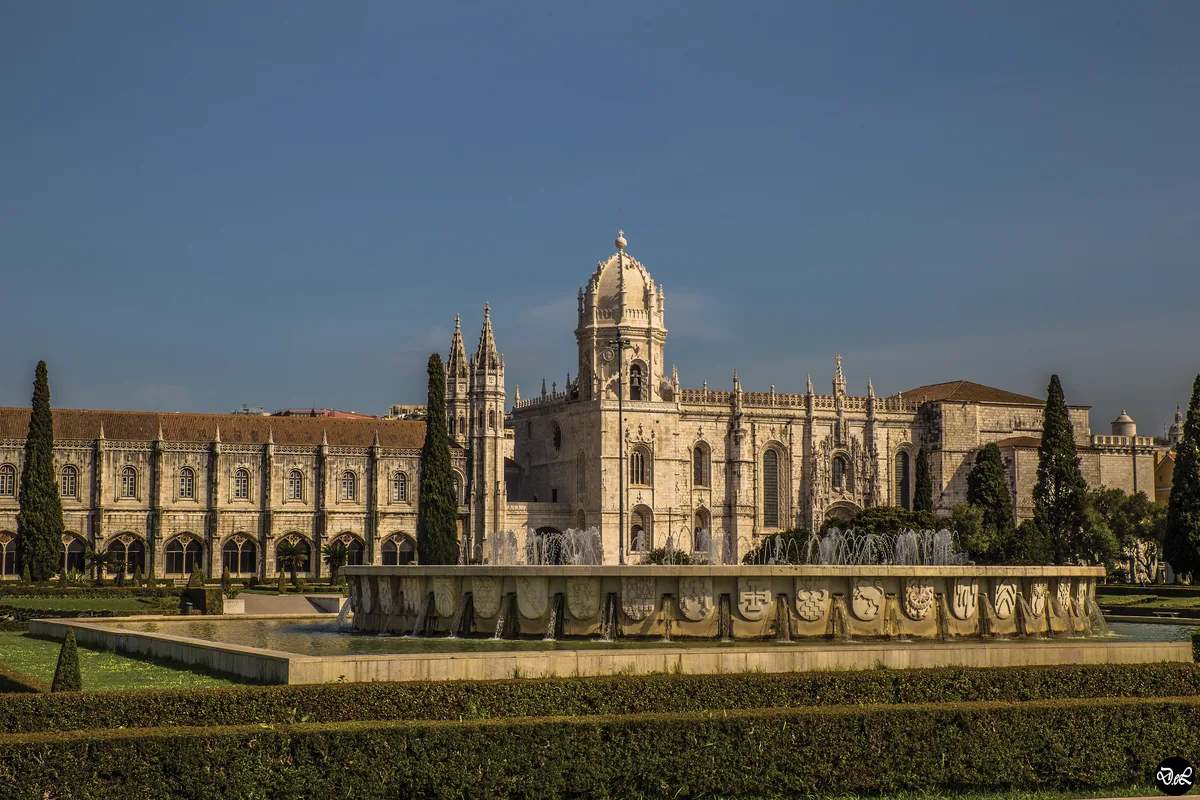
Photo: Heartshade / CC BY 4.0
What Your Eye SeesA vast limestone church and cloister in the Manueline style, its south portal a wall of carved stone saints and figures. Inside, the nave is a forest of sculpted pillars rising to elaborate ribbed vaults, while the two-storey cloister is lined with filigree tracery, ropes and maritime emblems.
ContextConstruction of the Monastery of the Hieronymites began on 6 January 1501 on the spot where Vasco da Gama and his crew spent their last night before sailing for India. King Manuel I vowed to build it in thanks for the voyage, and funded it with the Vintena da Pimenta, a 5% tax on trade from Africa and the Orient (Vintena da Pimenta). Diogo de Boitaca began the church; João de Castilho built the celebrated south portal and vaults. It was inscribed as a UNESCO World Heritage site in 1983.
Source: Wikipedia (Jerónimos Monastery); UNESCO (Jerónimos Monastery)
DidYou
Know
Sited on solid Belém ground, the monastery rode out the 1755 earthquake almost intact while much of Lisbon collapsed around it, yet its construction had already dragged across nearly a century, begun under one king and finished under another not yet born when work started.
Share→ The South Portal’s Figures
João de Castilho’s south portal is a wall of carved stone: saints, apostles and biblical scenes crowd its arches and pinnacles. Above the doorway the royal armillary sphere, the Age of Discovery’s emblem, climbs toward the statue of St Jerome, the monastery’s patron.
→ The Two Tombs At The Door
Flanking the west entrance, two carved tomb-chests hold the remains of Vasco da Gama, the navigator who opened the sea route to India, and the poet Luís de Camões, author of the epic The Lusiads. Both were brought to the monastery in 1880, at a time of national revival.
Sources: Wikipedia (Jerónimos Monastery); UNESCO
Euro Heritage
 Spiritual Seeker
Time Traveler
Spiritual Seeker
Time Traveler
3. Praça do Comércio
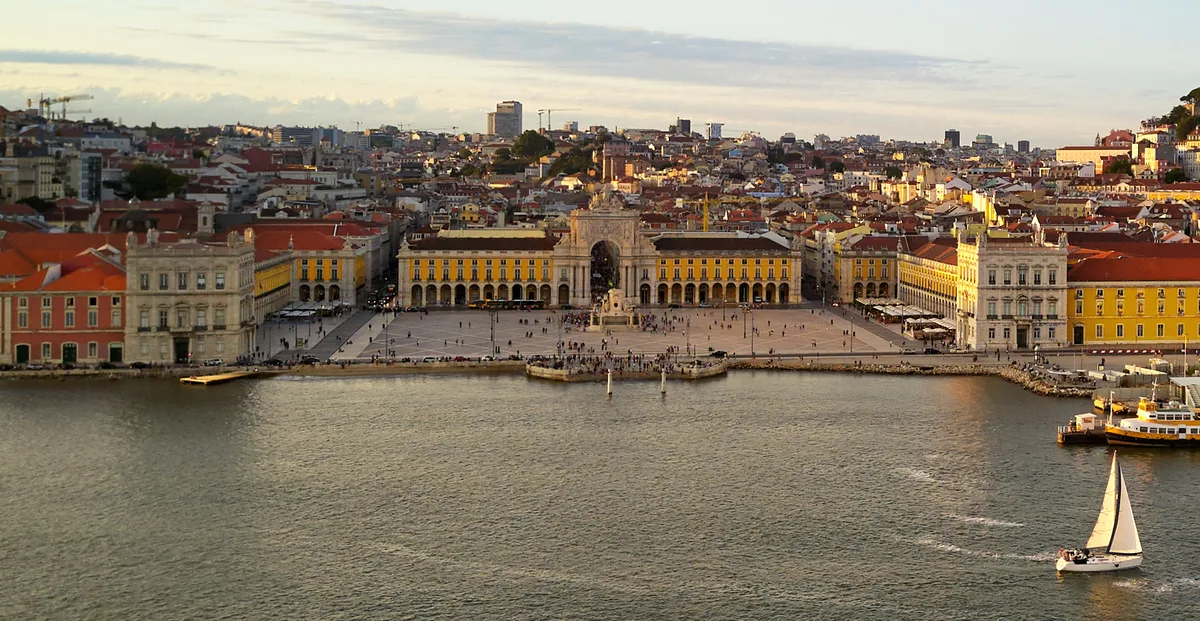
Photo: Deensel / CC BY 2.0
What Your Eye SeesA vast U-shaped square opening onto the Tagus, ringed by symmetrical yellow government buildings on arched galleries. At its centre stands the bronze equestrian statue of King José I; on the north side, the Rua Augusta triumphal arch frames the pedestrian street leading into the Pombaline downtown.
ContextBefore 1755 this was the Terreiro do Paço, the palace square in front of the Ribeira Palace, the royal residence destroyed when the great earthquake struck on 1 November 1755. The Marquis of Pombal rebuilt the square as the centrepiece of the new commercial city, with the architect Eugénio dos Santos designing its U-shape open to the river so goods could move straight from ships to the customs houses. Its name, Praça do Comércio, announced the square’s new role in the economy of the empire.
On ScreenLisbon's Praça do Comércio is the square where the agents' chase in Heart of Stone (2023) ends, one of the film's most recognizable Lisbon sequences.
Source: Wikipedia (Praça do Comércio); Britannica; Netflix (Heart of Stone); IMDb
DidYou
Know
On 1 February 1908, the square was the scene of the assassination of King Carlos I and his heir, Prince Luís Filipe, shot as their carriage crossed the plaza. The attack, carried out by republicans, helped topple the monarchy two years later and made this graceful square the stage for the end of the Portuguese royal line.
Share→ The Horse Trampling Snakes
The bronze centrepiece shows King José I on a horse whose hooves crush snakes, a symbol of the monarchy overcoming its enemies. Cast by Joaquim Machado de Castro and unveiled in 1775, it was the first monumental equestrian statue of a king ever erected in Lisbon.
→ The Arch That Took A Century
The Rua Augusta triumphal arch, planned in the 1750s as the square’s north gateway, was only completed in 1873. On top, the French sculptor Célestin Calmels carved Glory crowning Valor and Genius; beneath stand Viriato, Nuno Álvares Pereira, Vasco da Gama and the Marquis of Pombal, the figures of Portuguese identity chosen to crown the square.
Sources: Wikipedia (Praça do Comércio); lisbonportugaltourism.com; portugal.net
Euro Heritage
Time Traveler
4. Santa Justa Lift
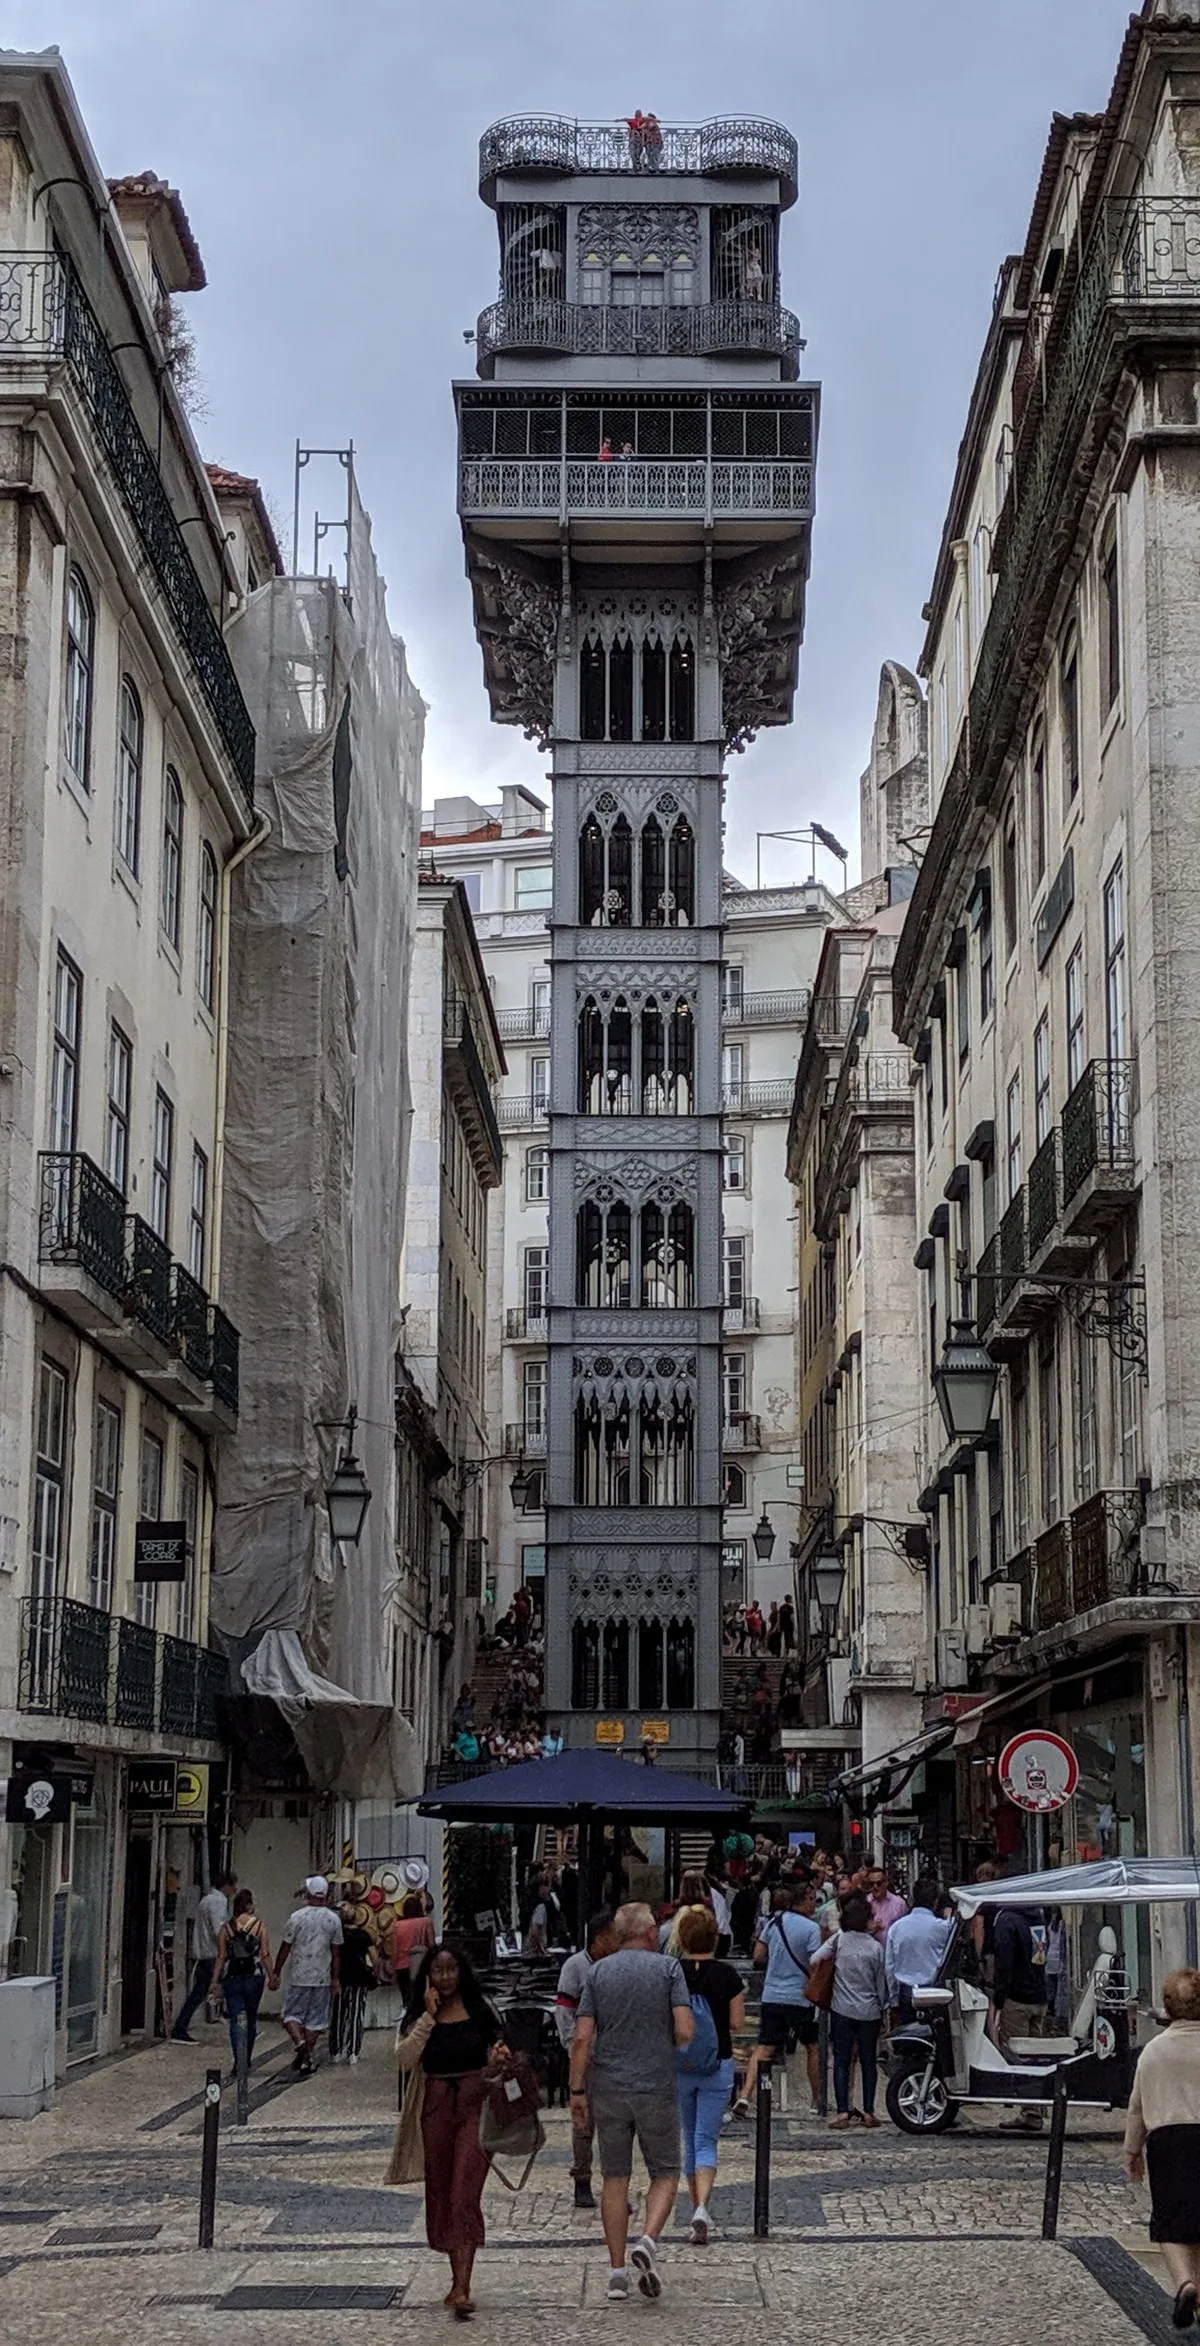
Photo: Dicklyon / CC BY-SA 4.0
What Your Eye SeesA 45-metre tower of cast iron rising out of the narrow streets of the Baixa, its lattice frame decorated with Neo-Gothic arches and filigree. Two wooden cabins climb the central shaft, and a covered iron walkway carries passengers across the rooftops to the square above.
ContextThe Elevador de Santa Justa was opened in 1902 to link the low-lying Baixa district with Largo do Carmo on the hill above, a daily climb Lisbon’s residents had previously made on foot. It was designed by Raoul Mesnier du Ponsard and was powered by a steam engine until 1907, when it was converted to electricity. It remains the only vertical lift in Lisbon’s public transport system and has been a National Monument since 2002.
Source: Wikipedia (Santa Justa Lift); Britannica
DidYou
Know
The lift entered service in two stages: King Carlos I inaugurated its iron tower and upper walkway on 31 August 1901, but the cabins and steam engine were only fitted the following year, when it began carrying passengers up the 45-metre climb from the Baixa to Largo do Carmo.
Share→ The Spiral Staircases
Two spiral staircases wind up the tower’s upper section, giving access to the viewing platform. They offer one of the few places where you can see the lift’s riveted iron frame up close, a web of lattice in the Gothic Revival style, framed against the terracotta roofs of the Baixa below.
→ Down Into The Baixa
From the tower’s top, the view plunges straight down into the grid of Baixa streets and across to the roofless Gothic ruins of the Carmo Convent, the earthquake-shattered skeleton of the church that never got its roof back.
Sources: Wikipedia (Santa Justa Lift); golisbon.com; Visit Lisboa
Time Traveler
 Modernist
5. Carmo Convent
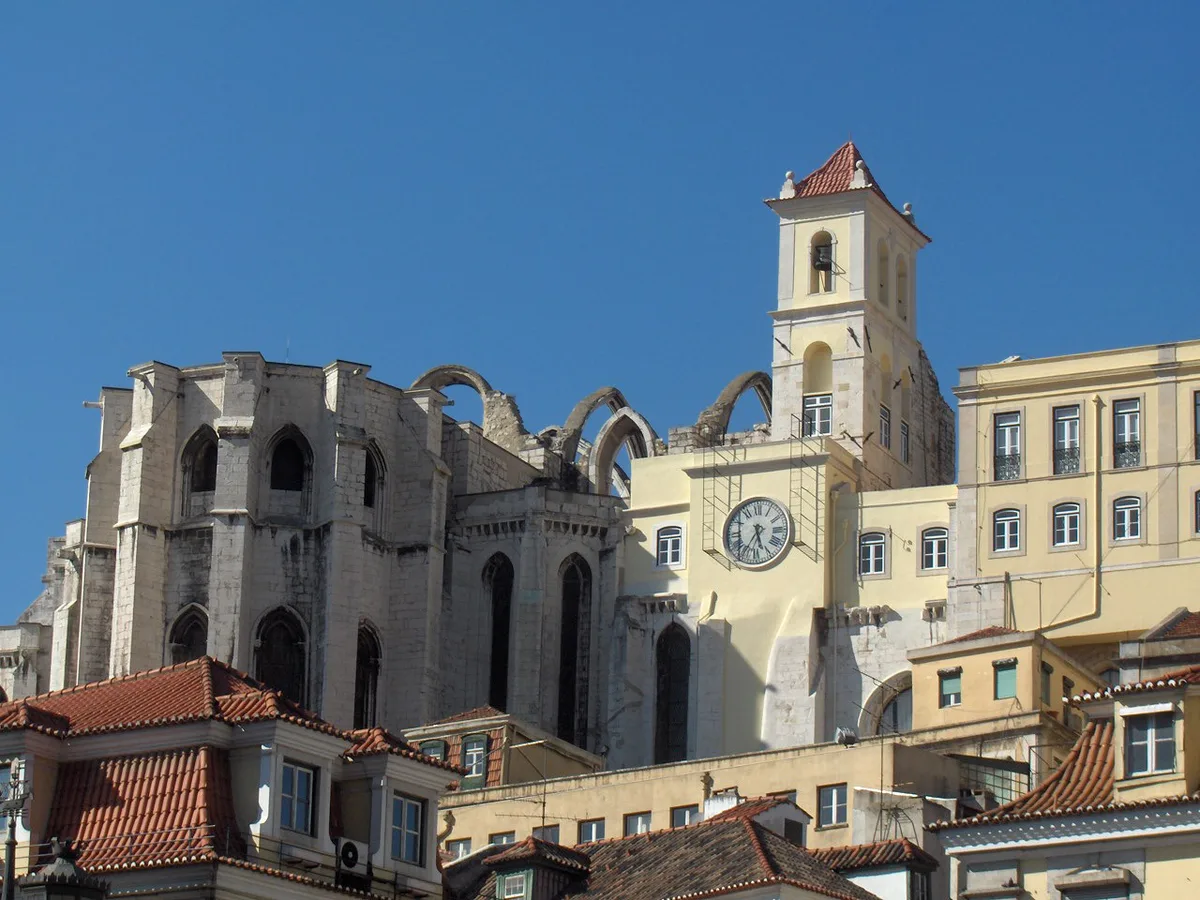
Photo: Georges Jansoone / CC BY 2.5
What Your Eye SeesA roofless Gothic church standing on a small square above the Baixa, its pointed stone arches framing open sky. Where a roof once covered the nave, only ribs of stone remain, and among the ruined pillars sits a small archaeological museum holding tombs, sarcophagi and mummies.
ContextThe Carmo Convent was founded in 1389 by Constable Nuno Álvares Pereira, the greatest general of medieval Portugal, as a house of the Carmelite order. Its plain Gothic church was one of the most imposing in Lisbon, but on 1 November 1755, All Saints’ Day, the great earthquake brought down the stone roof during Mass. The ruins were never rebuilt, and since 1864 the open nave has housed the Carmo Archaeological Museum, Portugal’s first archaeology museum.
Source: Wikipedia (Carmo Convent, Lisbon); Lisbon Portugal Tourism; Museu Arqueológico do Carmo
DidYou
Know
Its founder, Constable Nuno Álvares Pereira, had secured Portugal's independence at the Battle of Aljubarrota in 1385; after his wife's death he gave away his wealth, became a Carmelite friar in the very monastery he had built, and was canonised as a saint in 2009.
Share→ The Indulgence Stone
By the entrance, a stone engraved with Gothic lettering tells visitors that Pope Clement VII granted 40 days of indulgence to any faithful Christian who visits this church, a medieval “discount” on penance, carved long before the earthquake brought the roof down.
→ The Sarcophagus Of The Muses
Inside the museum, a Roman sarcophagus carved with the nine Muses recalls the classical past of the city. The tomb of King Ferdinand I and mummies from Egypt and Peru also rest among the Gothic arches, in a collection that spans thousands of years of Portuguese history.
Sources: Wikipedia (Carmo Convent); lisbonportugaltourism.com
 Gothic Soul
Spiritual Seeker
Gothic Soul
Spiritual Seeker
6. Sé Cathedral
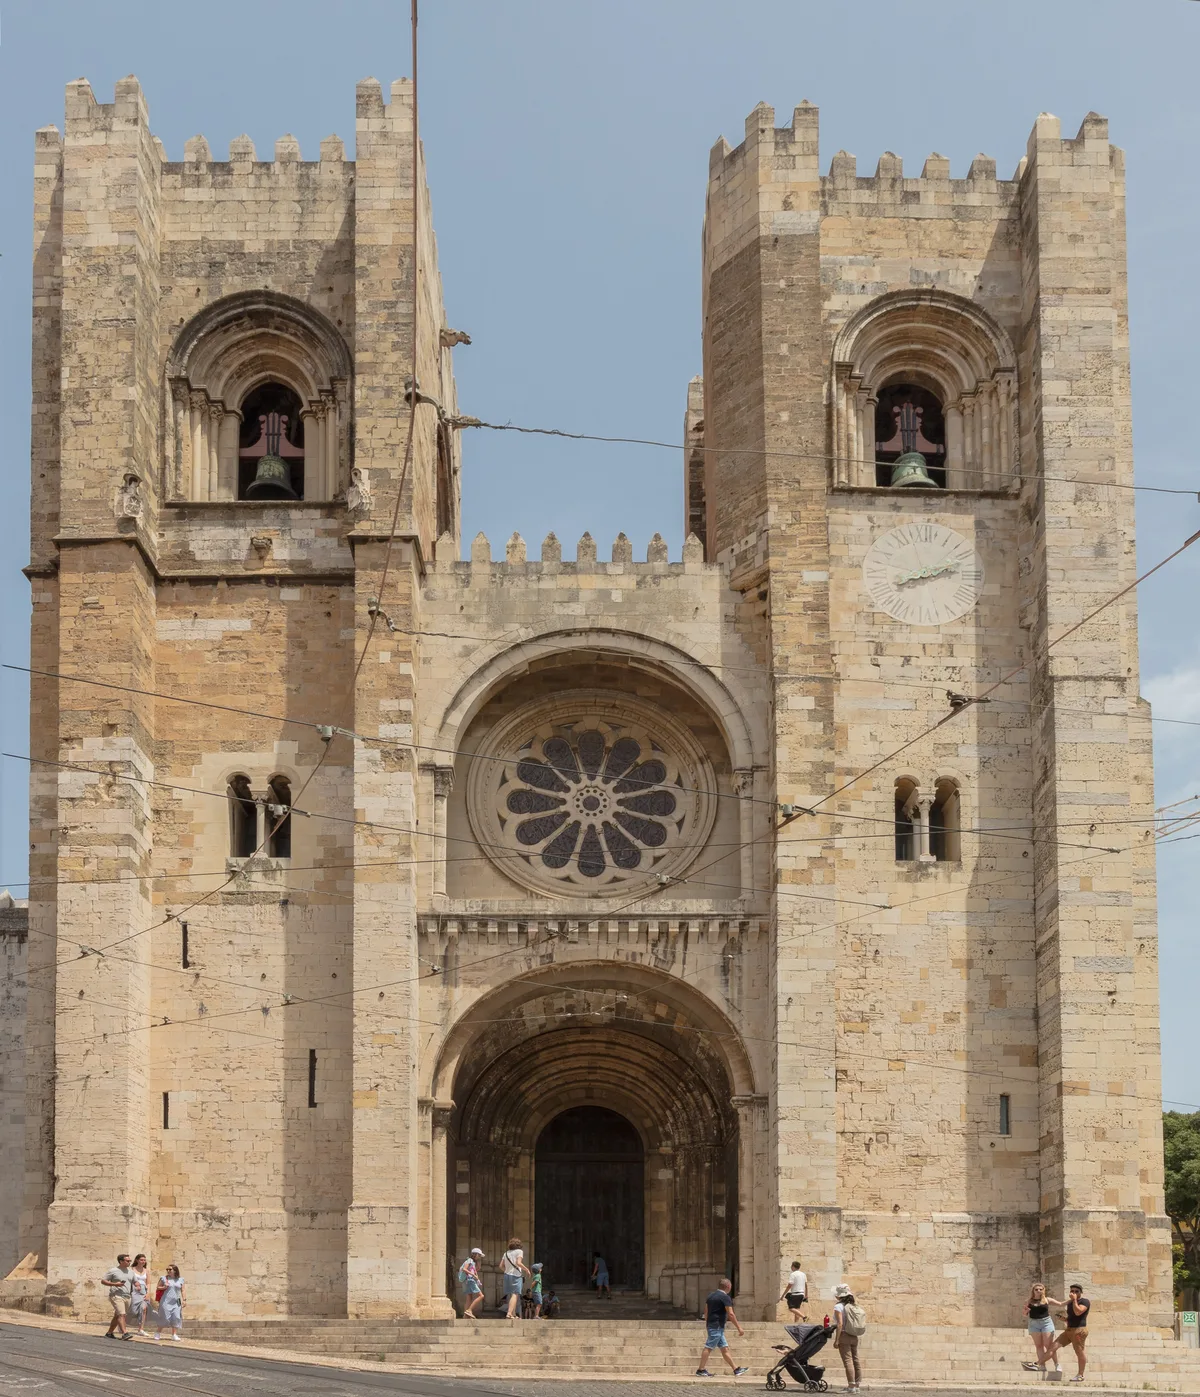
Photo: Diego Delso / CC BY-SA 4.0
What Your Eye SeesA fortress-like Romanesque cathedral of grey stone, its twin crenellated towers rising above the lanes of the Alfama. A great rose window sits in the west front, and the plain barrel-vaulted nave is guarded by a central doorway carved with Romanesque capitals.
ContextThe Sé is Lisbon’s oldest church, begun in 1147 when Afonso Henriques retook the city from the Moors with help from northern European crusaders, and built over the site of the main mosque. The English crusader Gilbert of Hastings was installed as its first bishop. Its fortress-like towers and crenellations reflect a church built in the shadow of the Reconquista. The cathedral has been a National Monument since 1910.
Source: Wikipedia (Lisbon Cathedral); Britannica
DidYou
Know
The name 'Sé' comes from the Latin 'sedes', the bishop's seat, and its plain Romanesque shell, with three aisles and a deep transept, reflects the northern European crusaders who raised it rather than local Moorish building traditions.
Share→ The Rebuilt Rose Window
Above the west door, the rose window was smashed when the south tower collapsed in the 1755 earthquake. During 20th-century restorations it was rebuilt from fragments of the original, so the wheel of stone and glass you see today is a careful reconstruction of the medieval window.
→ The Font Of St Anthony
Near the entrance stands the font where Saint Anthony of Padua, Lisbon’s most famous saint, was baptised in 1195, when the cathedral was barely a generation old. Today it is framed by 18th-century tile panels that underline its pilgrim status.
Sources: Wikipedia (Lisbon Cathedral); lisbonlisboaportugal.com; lisbonportugaltourism.com
Gothic Soul
Spiritual Seeker
Euro Heritage
7. São Jorge Castle
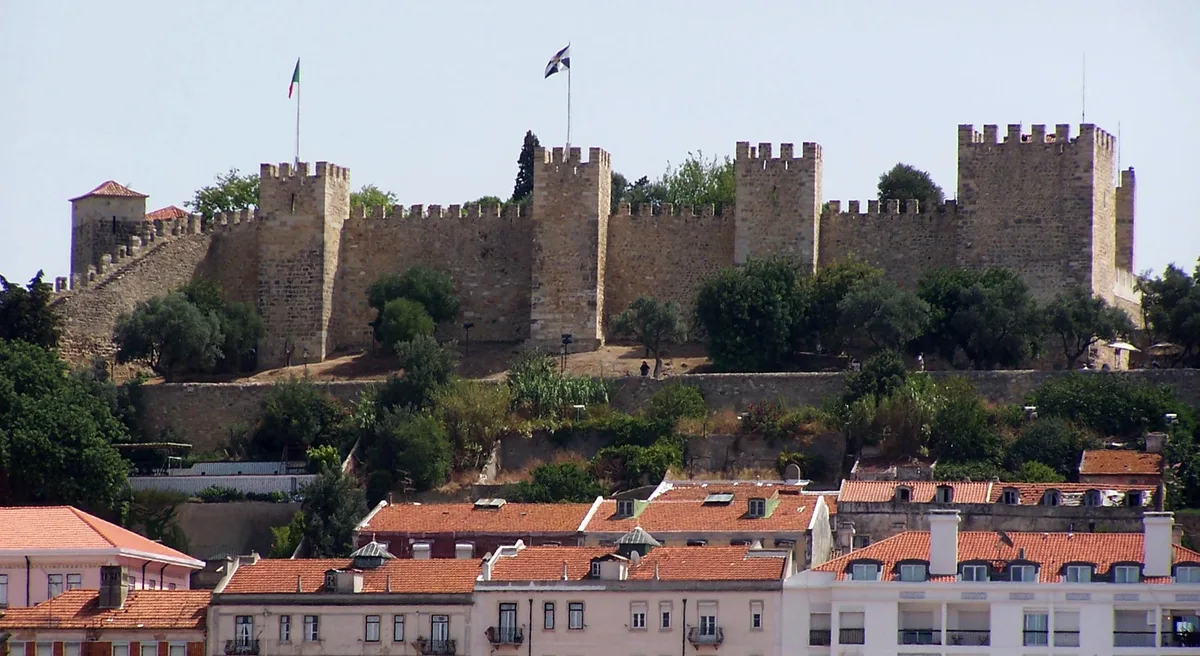
Photo: fulviusbsas / CC BY-SA 3.0
What Your Eye SeesA medieval citadel of crenellated stone walls and towers crowning Lisbon’s highest hill. Ramparts lead between gates and past the ruins of a royal palace, and inside the walls lawns and olive trees surround a parade square with old cannons and a bronze statue of the first king.
ContextFortifications have crowned this hill since prehistoric times, but the present castle was built by the Moors in the 11th century. It fell to Afonso Henriques in 1147, and for the next four centuries it was the seat of the Portuguese royal court, with a palace built within its walls in 1502. The castle was badly damaged in the 1755 earthquake and was restored to its medieval state in the 1930s and 40s. It has been a National Monument since 1910.
Source: Wikipedia (Castelo de São Jorge); Britannica
DidYou
Know
The castle takes its name from Saint George, patron of the Anglo-Portuguese alliance, a chapel to the dragon-slayer was dedicated here after the 1387 Treaty of Windsor bound Portugal to England, linking the hilltop fortress to a friendship that still holds.
Share→ The Gate Of Martim Moniz
The Porta de Martim Moniz preserves a legend: during the siege that took the citadel, the knight Martim Moniz threw his body into a closing gate so the attackers could push through, giving his life for the city. A stone plaque placed there in 1646 by the Vasconcelos family records his deed for later generations.
→ The 1846 Gate
The main entrance to the citadel is a 19th-century gate topped with Portugal’s coat of arms, the name of Queen Maria II and the date 1846. Inside, a bronze statue of Afonso Henriques, Portugal’s first king, stands in the parade square, a copy of the 19th-century original by Soares dos Reis.
Sources: Wikipedia (Castle of São Jorge); Castelo de São Jorge Official
Time Traveler
Euro Heritage
8. São Vicente de Fora
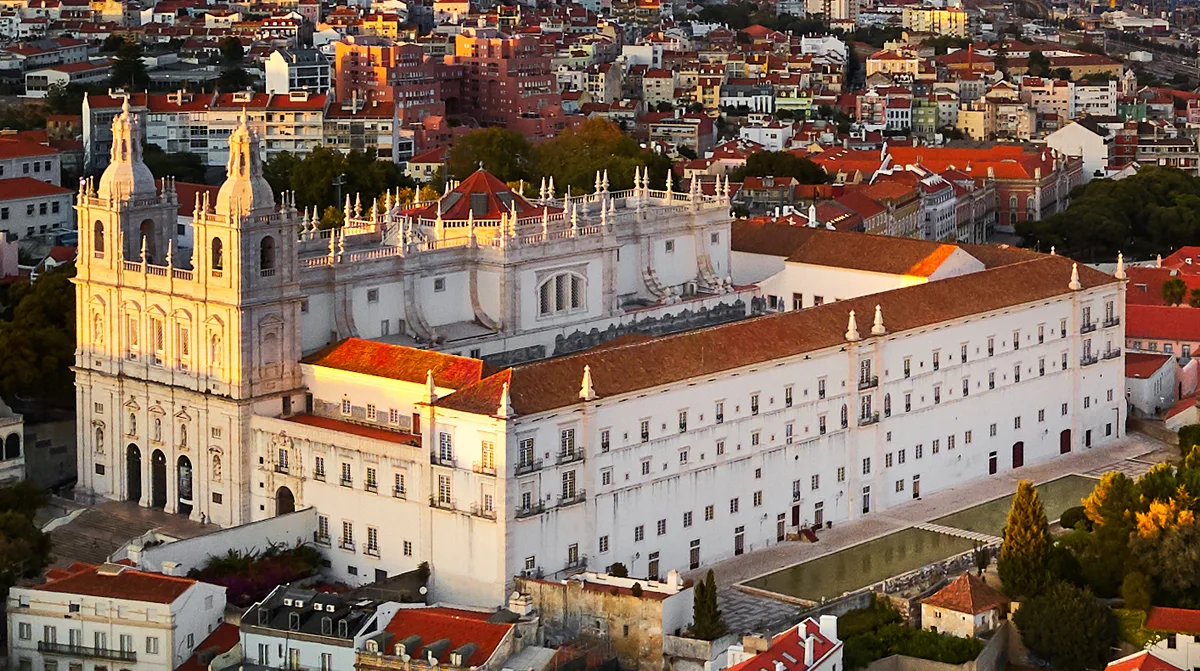
Photo: Deensel / CC BY 2.0
What Your Eye SeesAn austere Mannerist church and monastery of pale stone, its facade lined with niches holding statues of saints and flanked by twin bell towers. Inside, a single vaulted nave opens into side chapels, and the walls of the cloisters and refectory are covered in blue-and-white azulejo panels.
ContextThe monastery was originally founded around 1147 by Afonso Henriques in thanks for the conquest of Lisbon, and was rebuilt in its present form between 1582 and 1629 during the Philippine Dynasty, when the Italian architect Filippo Terzi was among those involved. The name “de Fora” means “outside”, the church stood just beyond the old city walls. It has been a National Monument since 1910.
Source: Wikipedia (São Vicente de Fora)
DidYou
Know
The monastery hides one of the world’s largest azulejo collections, about 100,000 tiles still in their original position, painted in the 18th century. Among them are the Fables of La Fontaine, a rare secular subject inside a religious house, and panels telling the story of the conquest of Lisbon.
Share→ The Braganza Pantheon
Since 1855 the former refectory has been the royal pantheon of the House of Braganza, holding the tombs of nearly all Portugal’s last reigning dynasty, from the kings of 1640 to the last monarch, Manuel II. Here rests Catherine of Bragança, the Portuguese princess who married England’s Charles II.
→ The Seven Saintly Niches
The austere Mannerist facade is lined with seven niches holding statues of saints and crowned by a pediment with three more, a composition by Baltazar Álvares that became a model for Portuguese church facades for generations.
Sources: Wikipedia (Monastery of São Vicente de Fora); madaboutlisbon.com; spottinghistory.com
Spiritual Seeker
Euro Heritage
 Renaissance
9. Águas Livres Aqueduct
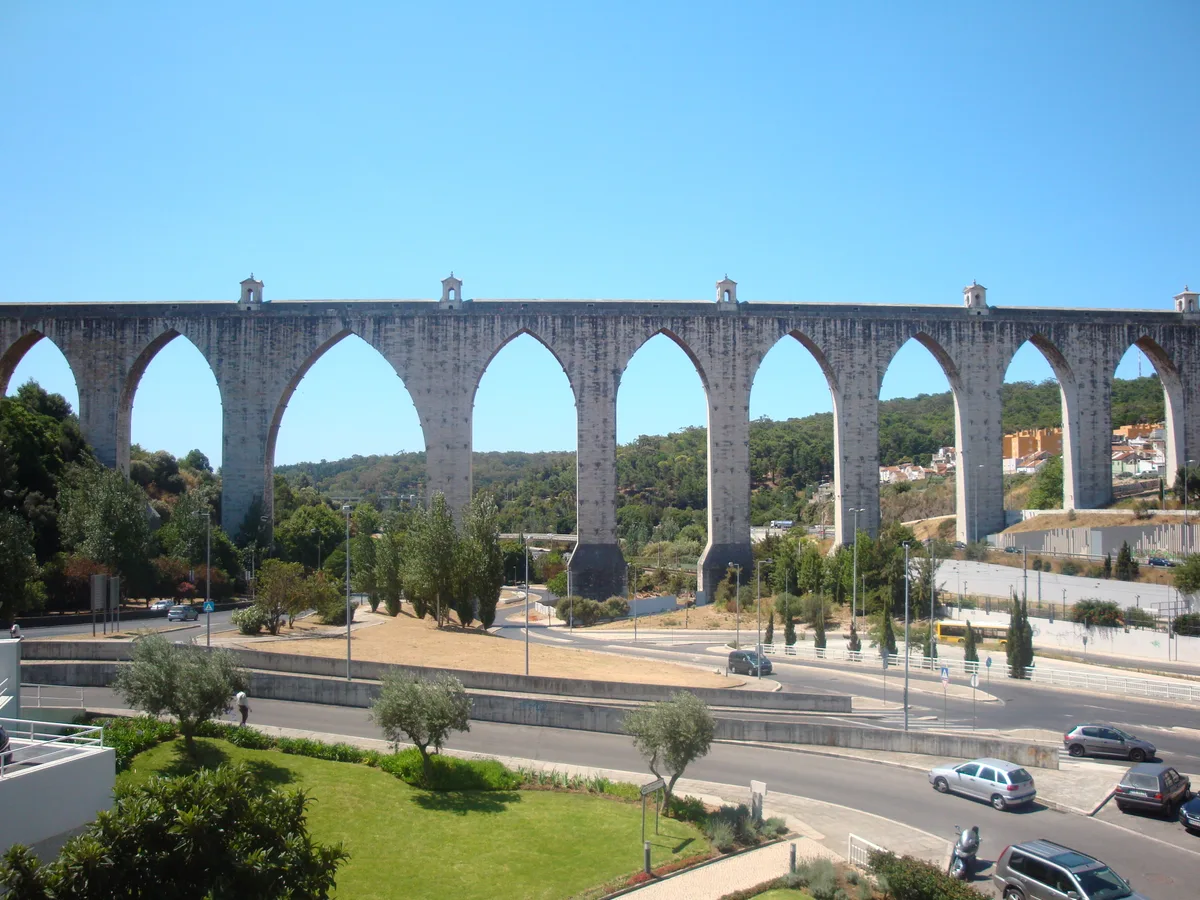
Photo: Lijealso / CC BY 3.0
What Your Eye SeesA monumental stone aqueduct striding across the Alcântara valley on a chain of pointed arches. The water channel on top is flat and open, running level along the top of the arcade, and the whole structure rises to its greatest height where it crosses the valley floor below.
ContextThe Águas Livres Aqueduct was commissioned by King João V in 1731 to bring fresh water from springs north-west of Lisbon into the city’s fountains. It was completed in 1748 and stretches some 58 kilometres, crossing valleys on long arcades of stone arches. It supplied Lisbon’s fountains for centuries and has been a National Monument since 1910.
Source: Wikipedia (Águas Livres Aqueduct)
DidYou
Know
When the earthquake of 1 November 1755 levelled most of Lisbon, the aqueduct survived almost intact, and kept delivering fresh water to the ruined city while it burned, the greatest engineering work of the Baroque era in Portugal.
Share→ The Great Arch Over Alcântara
At Alcântara the aqueduct leaps the valley on 35 stone arches spanning 941 metres, the largest arch reaching 65 metres high with a 28.9m (≈29m) span, for long among the tallest stone arches in Europe. The channel you see running along the top carried the water itself.
→ The Mother Of Water
At the aqueduct’s end, the Mãe d’Água das Amoreiras, the “Mother of Water” reservoir, stored the supply before it fed the fountains of the downtown. The grand Baroque hall, built to crown the aqueduct’s route, now houses the Water Museum.
Sources: Wikipedia (Águas Livres Aqueduct); EPAL (Águas Livres Aqueduct); UNESCO Tentative List 6221; Museu da Água (Lisbon)
Euro Heritage
Time Traveler
10. Panteão Nacional
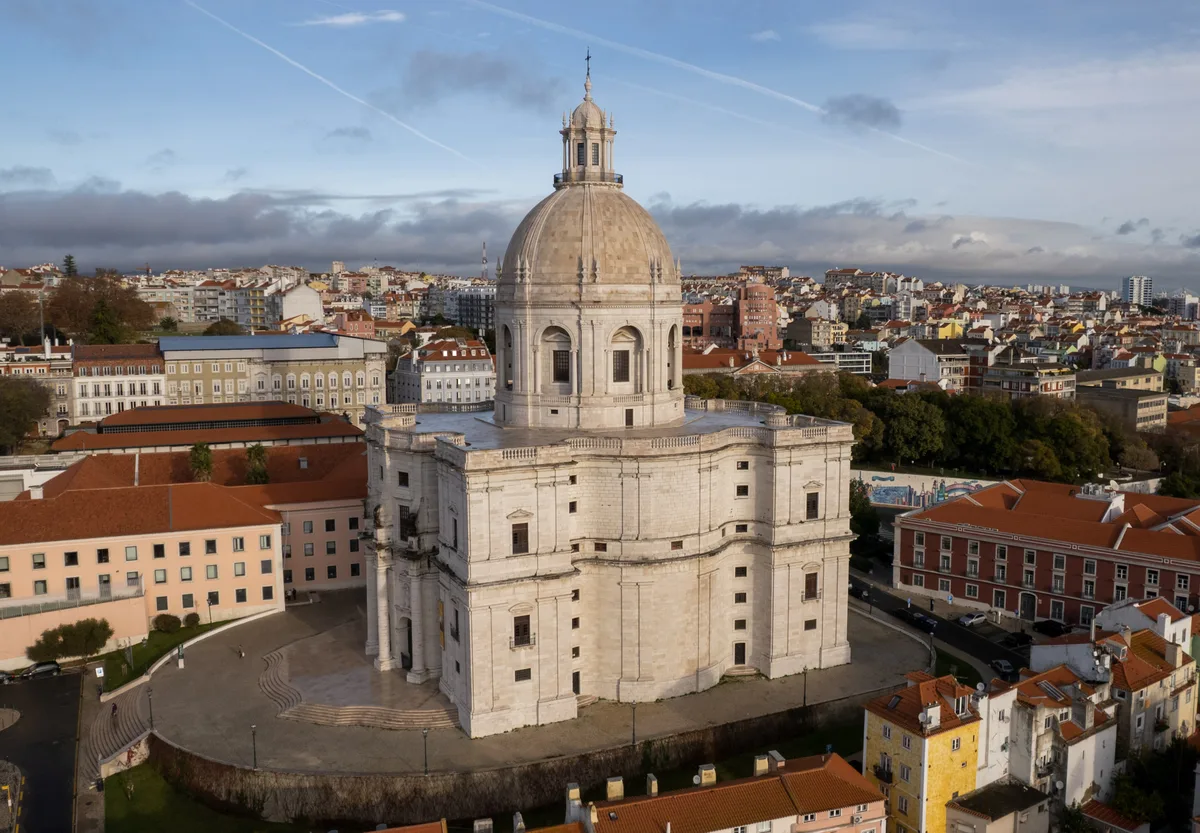
Photo: Arne Müseler / CC BY-SA 3.0 de
What Your Eye SeesA grand Baroque church crowned by a tall white dome, its walls undulating in gentle curves and its corners marked by four square towers. Inside, a Greek-cross hall sheathed in white and coloured marble rises to the central lantern, with tombs set along the walls.
ContextThe Church of Santa Engrácia was begun in 1681 by the royal architect João Antunes and became the first fully Baroque monument in Portugal. Construction dragged on for centuries, and the dome was only completed in 1966. Since 1916 the building has served as the Panteão Nacional, the resting place of presidents and national heroes. It has been a National Monument since 1910.
Source: Wikipedia (Panteão Nacional, Lisbon)
DidYou
Know
The church took so long to build that its name became a Portuguese proverb: 'obras de Santa Engrácia' still means a task that never seems to finish, and the dome that now crowns it was only raised long after the Baroque age that conceived it.
Share→ The Polychrome Marble Interior
Inside, the Greek-cross hall is sheathed in white and coloured marble laid in geometric patterns. The marble glows under the central lantern, making the slow-built church feel finished and luminous at last, a quiet reward after the centuries of scaffolding that delayed its dome.
→ The Tomb Of The Queen Of Fado
Amid the tombs of presidents and national heroes rests Amália Rodrigues, the “Queen of Fado”, who died in 1999 and was transferred to the Pantheon in 2001 after a change in the law. Fans still lay flowers at her tomb, making it one of the most visited spots in the building.
Sources: Wikipedia (Panteão Nacional); Visit Lisboa; lisbonlisboaportugal.com
 Baroque Master
Spiritual Seeker
Time Traveler
Baroque Master
Spiritual Seeker
Time Traveler
11. Casa dos Bicos
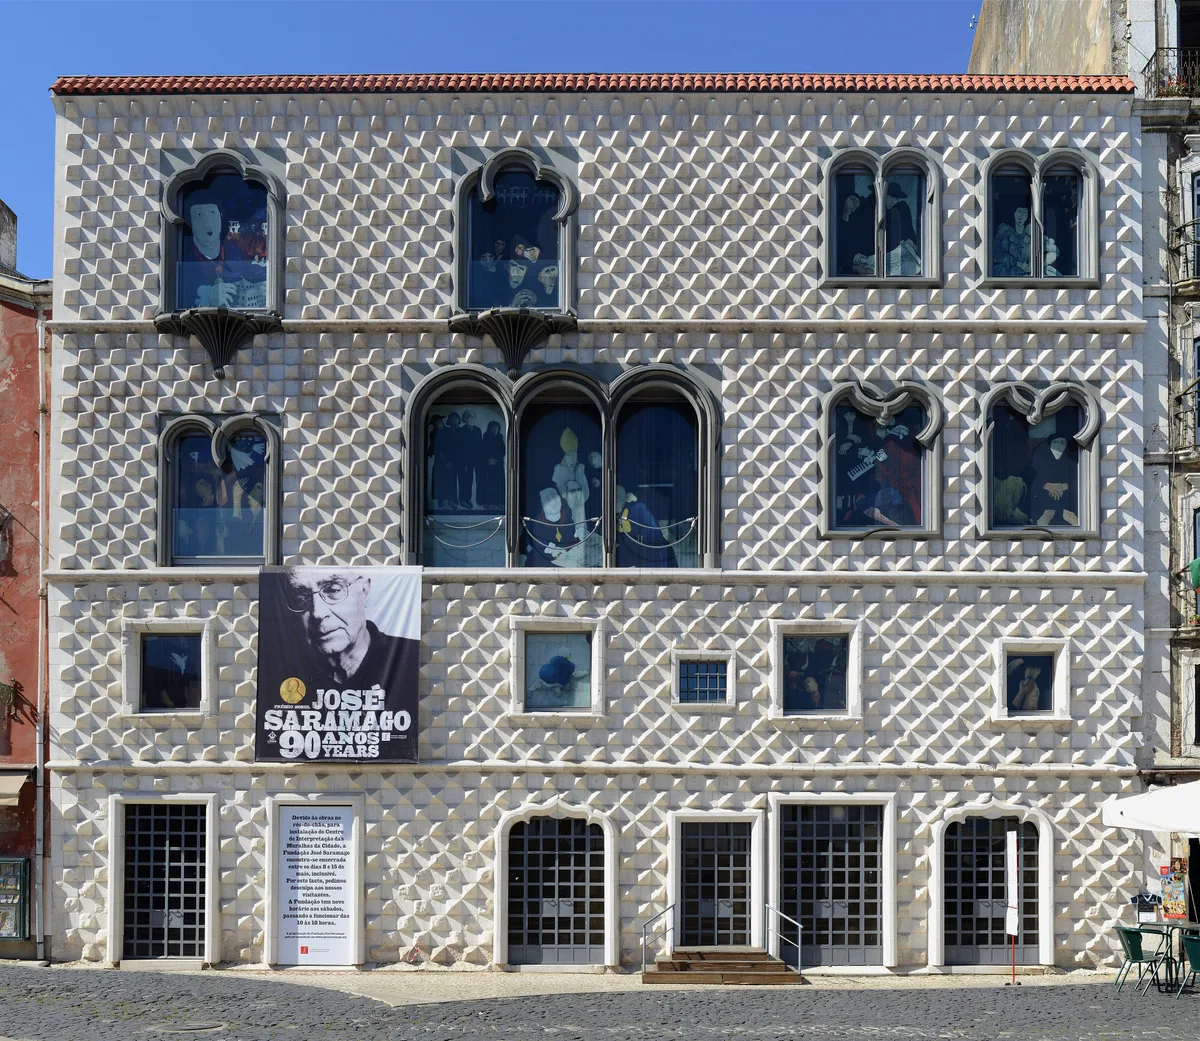
Photo: Alvesgaspar / CC BY-SA 3.0
What Your Eye SeesA narrow 16th-century house whose whole facade is covered in rows of diamond-shaped stone points, giving it the look of a giant cut gem. Above the spiked ground floor, arched Manueline windows break the pattern, and the building stands at the edge of the Alfama close to the river.
ContextCasa dos Bicos, the House of Spikes, was built in 1523 by Brás de Albuquerque, son of Afonso de Albuquerque, the first governor of Portuguese India. Its diamond-pointed facade is a Renaissance fashion borrowed from Italian palaces, and it is one of the few 16th-century buildings to survive the 1755 earthquake, which destroyed the upper floors. After a long life as a warehouse it was restored in the 1980s and now houses the José Saramago Foundation. It has been a National Monument since 1910.
Source: Wikipedia (Casa dos Bicos)
DidYou
Know
Its builder, Brás de Albuquerque, had travelled to Portuguese India and there, or through Italy on the way, seen palaces like the Palazzo dei Diamanti in Ferrara, whose walls are covered in the same stone pyramids, and he brought the fashion home to Lisbon in 1523.
Share→ The Rebuilt Upper Floors
The 1755 earthquake destroyed the two upper storeys and the principal facade. When the house was restored in 1981, the missing floors were rebuilt from pre-earthquake drawings and paintings, which showed a Renaissance loggia and Manueline windows, so the top of the house is a 20th-century reconstruction of a 16th-century design.
→ The City Beneath The Floor
On the ground floor, an open excavation reveals the city’s older layers: the remains of Roman fish-salting tanks and a tower of the Moorish city wall (the Cerca Moura) lie exposed beneath the Renaissance house, evidence of a district inhabited since Roman times.
Sources: Wikipedia (Casa dos Bicos); architectuul.com; Museu de Lisboa
Renaissance
Time Traveler
12. São Roque Church
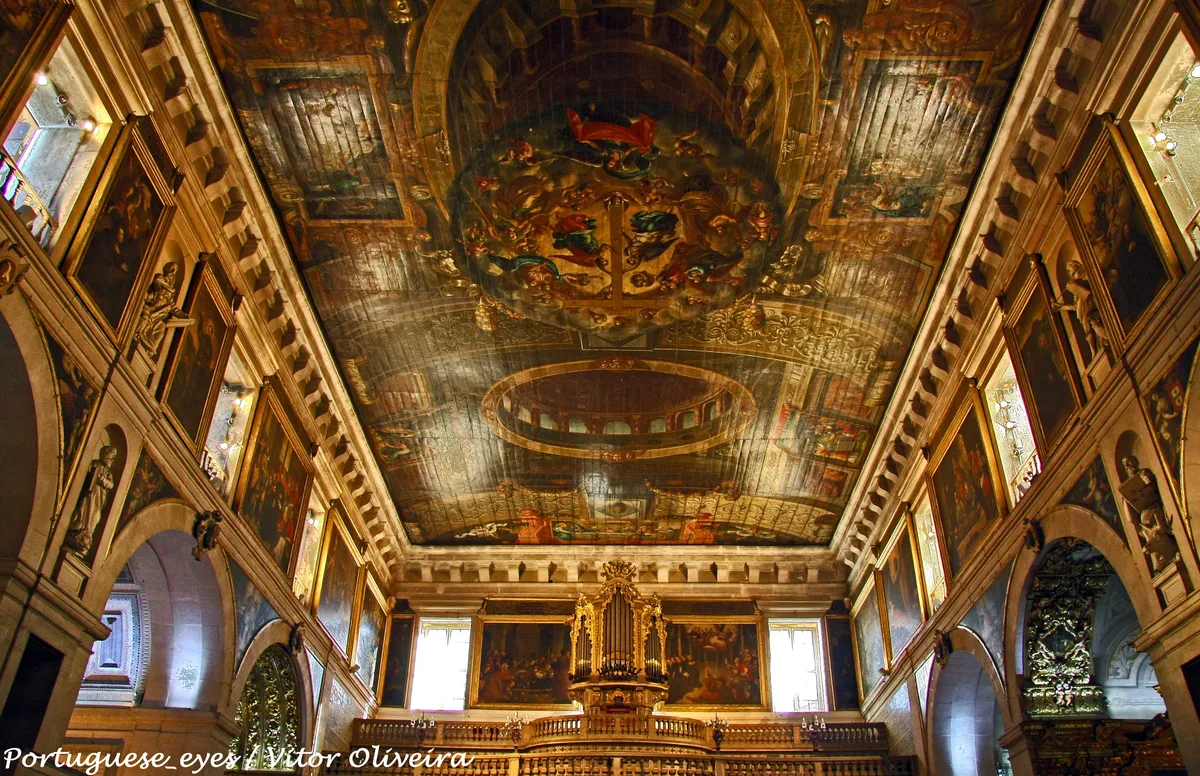
Photo: Vitor Oliveira / CC BY-SA 2.0
What Your Eye SeesFrom the street, a plain whitewashed facade gives no hint of the riches inside, but through the doorway the single nave is lined with gilded Baroque chapels. The most dazzling, the Chapel of St John the Baptist, gleams with coloured marbles, mosaics and precious stones from floor to ceiling.
ContextSão Roque was built in the late 1500s as the first Jesuit church in Portugal, and one of the earliest Jesuit churches in the world. It survived the 1755 earthquake with limited damage, which is why its interiors remain unusually intact. The church is dedicated to Saint Roch, the plague saint, and has been a National Monument since 1910.
The church stands on the site of a plague cemetery from 1505. When the epidemic struck, King Manuel I sent to Venice for a relic of Saint Roch, the plague saint, and a chapel was raised over the burial ground, later handed to the Jesuits in 1553. They replaced it with the present preaching church, a hall built on a single nave so the faithful could hear sermons clearly.
Source: Wikipedia (Igreja de São Roque); Museu de São Roque
DidYou
Know
King João V paid for the Chapel of St John the Baptist in Rome with the gold of Brazil, then died on 31 July 1750, before it ever reached Lisbon. Packed into more than 320 boxes and shipped on three ships, the pieces were still arriving the following year, and the whole assembly took two more years to complete.
ShareThe Micro-Mosaic Panels
The chapel’s altar scenes, the Baptism of Christ and Pentecost, are made not of paint but of micro-mosaic: thousands of tiny stone fragments fused into images so fine they shimmer like enamel. The same technique covers the chapel floor, making every step a work of art.
The Holy Ghost Door
Find the monogram of João V on the outer bronze gates of the chapel, and beside them the side panels worked in lapis lazuli, agate and porphyry, stones the Museu de São Roque catalogues.
Sources: Museu de São Roque (Igreja de São Roque); Wikipedia (Igreja de São Roque)
Baroque Master
Spiritual Seeker
Renaissance
Why does the Carmo Convent have no roof?
The stone vault of the Carmo Convent's church collapsed in the 1755 Lisbon earthquake and was never rebuilt. For over 270 years its Gothic nave has stood open to the sky, making it the most visible trace of the disaster still standing in the old city. Queen Mary I ordered the church rebuilt, but the works were never completed, and since 1864 the ruined nave has housed the Carmo Archaeological Museum.
Did the Águas Livres Aqueduct survive the 1755 earthquake?
Yes. The Águas Livres Aqueduct, begun in 1731 under King João V, carried water to Lisbon without significant damage from the earthquake that destroyed much of the city. Its most famous section, the 941-metre arcade over the Alcântara valley, includes the Arco Grande, about 65 metres tall and one of the world's tallest pointed stone arches. The system kept supplying water to the city until the 1960s.
These landmarks reward close attention. Vestigia is a field companion for people who look longer, with curated context, architectural detail, and the stories most visitors walk past. Free on the App Store and Google Play.