Lyon Historical Landmarks
1. Basilica of Notre-Dame de Fourvière
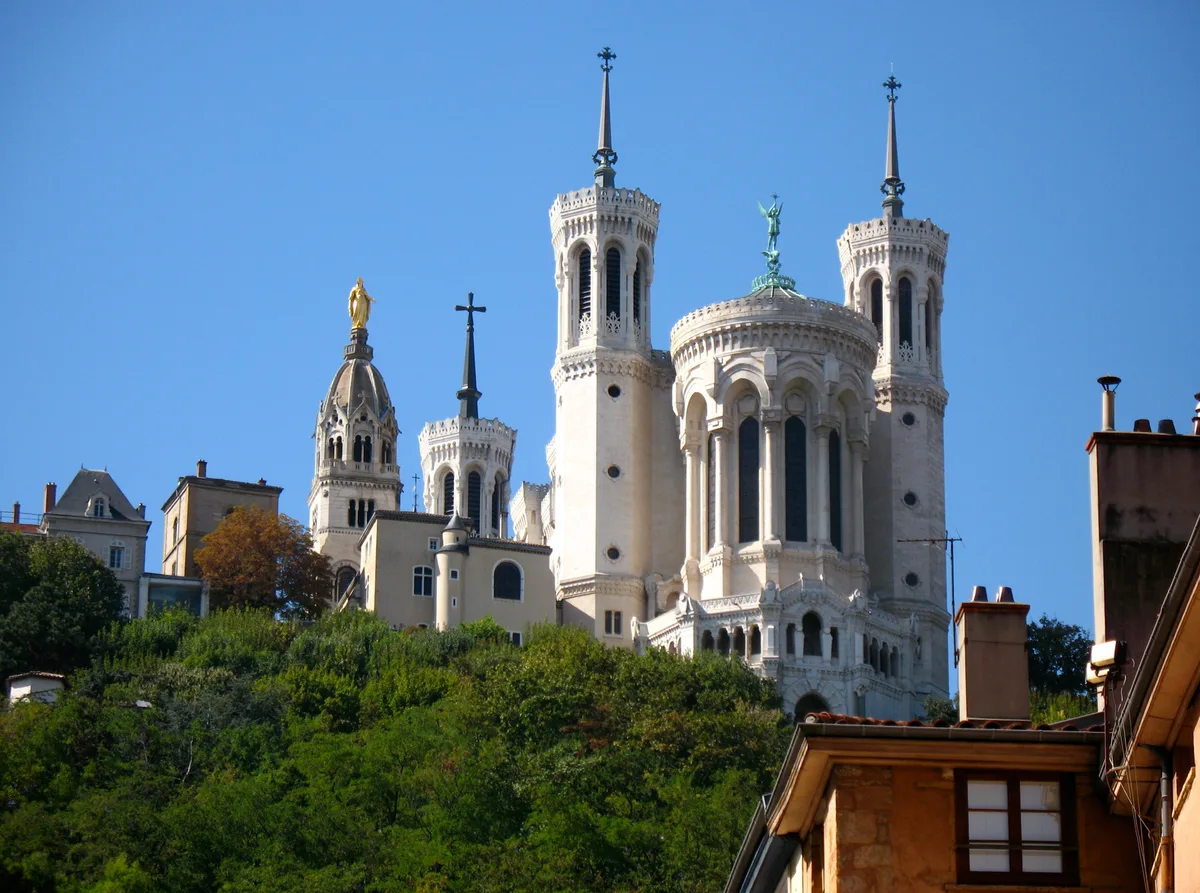
Photo: Elwood j blues / CC BY-SA 3.0
What Your Eye SeesA white limestone basilica crowning Fourvière Hill, its four corner towers and three domes framed by a gilded statue of the Virgin Mary at the peak; inside, two churches are stacked one above the other.
ContextThe Basilica of Notre-Dame de Fourvière stands on Fourvière Hill overlooking Lyon, built with private funds between 1872 and 1896 and designed by the Lyonnais architect Pierre Bossan (1814–1888). Bossan rejected the Gothic style then in fashion and instead blended Romanesque and Byzantine models, producing a white stone church with four corner towers, three domes, and a gilded statue of the Virgin Mary at its summit.
More than an exercise in style, Fourvière is a vow made stone. When Prussian troops threatened Lyon in 1870, the city's clergy promised a basilica to the Virgin if it were spared, and the threat passed. Built almost entirely from private donations rather than Church or royal funds, it became a people's monument, crowned by the very Virgin to whom it had been pledged and drawing the faithful up the hill each 8 September.
Source: Wikipedia (Basilica of Notre-Dame de Fourvière); official Notre-Dame de Fourvière site (fourviere.org); Lyon Tourist Office (visiterlyon.com)
 Did
DidYou
Know
In 2017 the silver crown on the statue of the Virgin at the basilica's peak was stolen. Lyon families later commissioned a new, more sober silver crown from the artist Goudji, and it was solemnly placed on the statue in a re-coronation ceremony on 1 December 2022.
Share→ A Church Beneath The Basilica
Look below the ornate upper church: Fourvière holds two sanctuaries stacked vertically, a plain lower one beneath the decorated upper, an unusual arrangement for a single building.
→ Lepanto, Frozen In Mosaic
Inside the upper church, a mosaic depicts the 1571 Battle of Lepanto, when Pope Pius V invoked the Virgin Mary to win victory over the Ottoman fleet of Selim II.
→ Four Towers That Frame The Hill
The four corner towers, each about 48 metres high and slightly flared at the top, drew on the Arab-Norman architecture Bossan admired in Palermo, locals nicknamed the whole silhouette "the upside-down elephant."
Sources: Wikipedia (Basilica of Notre-Dame de Fourvière); official Notre-Dame de Fourvière site (fourviere.org)
 Euro Heritage
 Spiritual Seeker
2. Lyon Cathedral
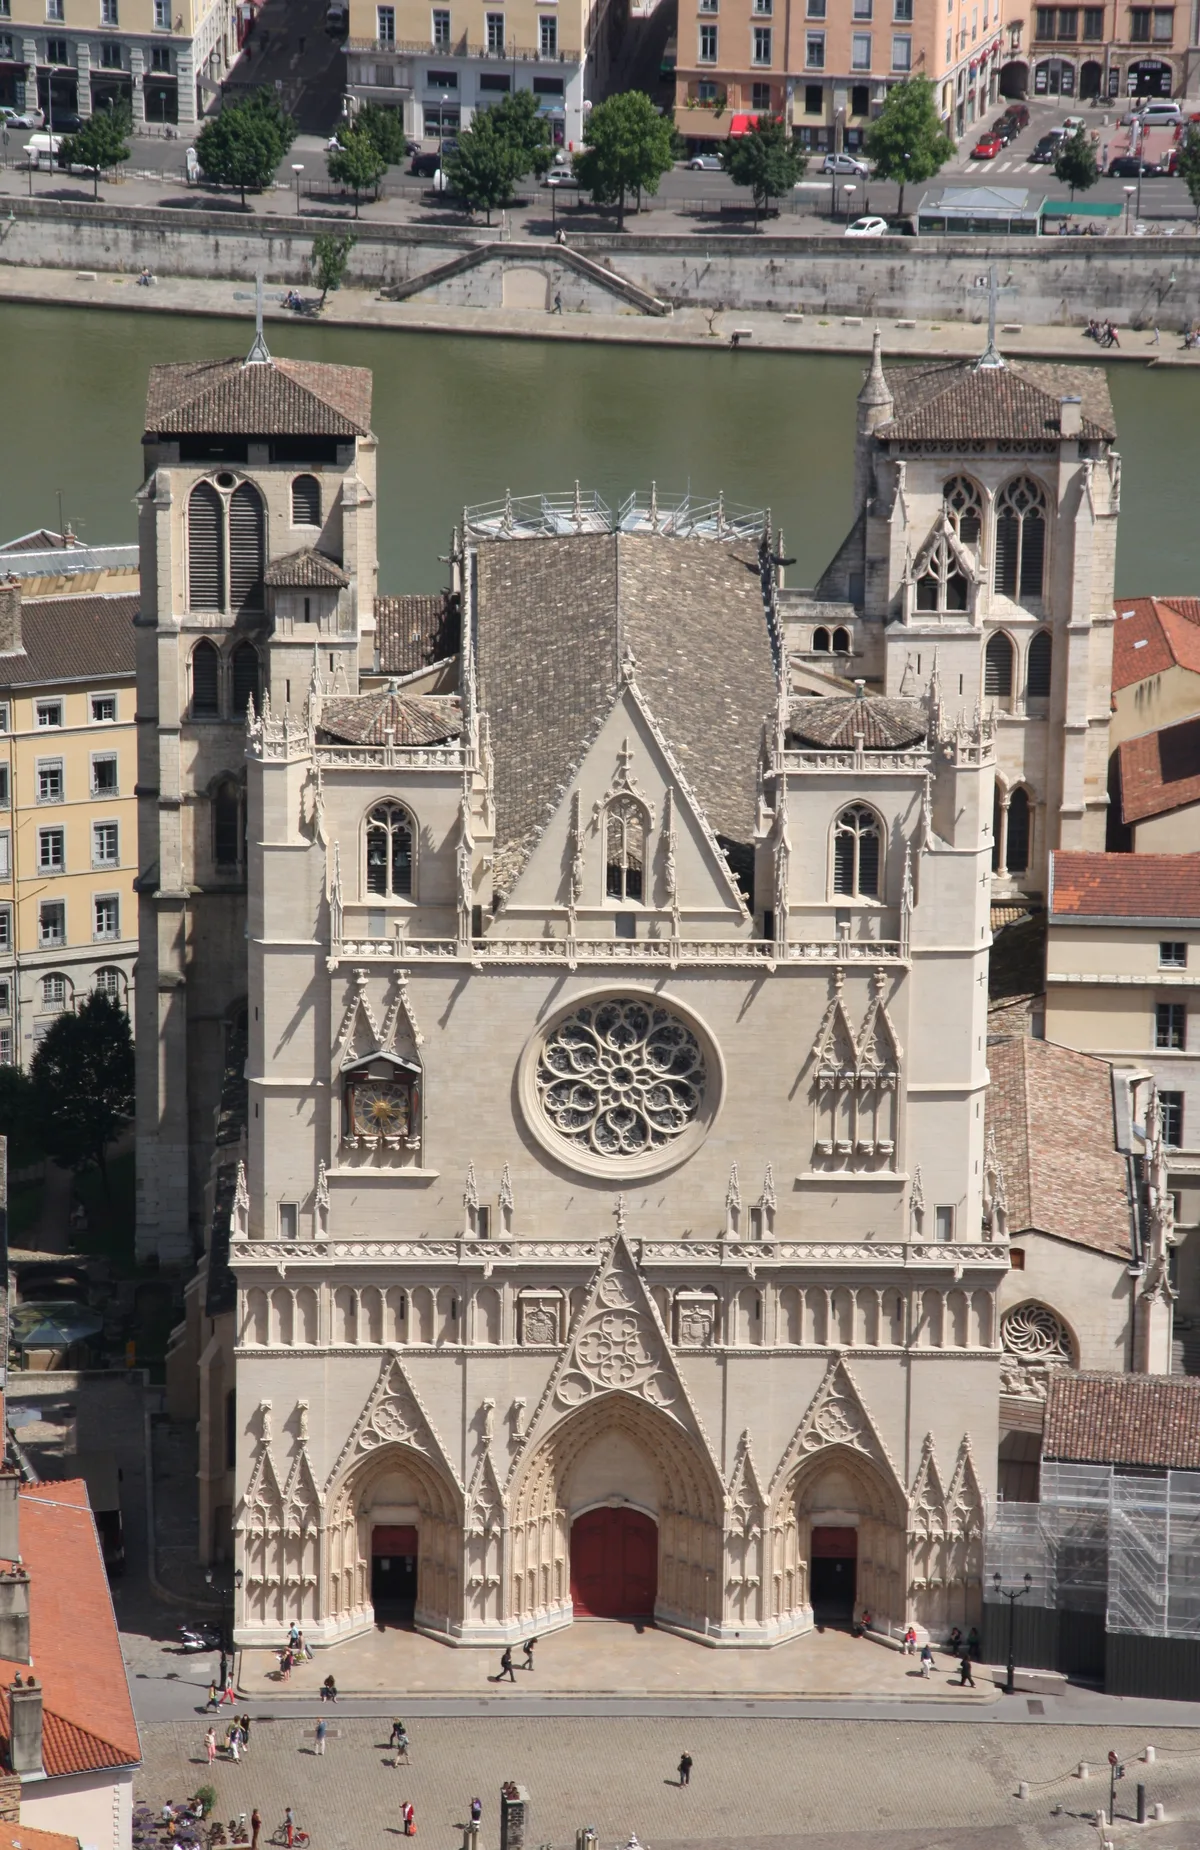
Photo: Otourly / CC BY-SA 3.0
What Your Eye SeesA medieval cathedral on Place Saint-Jean in Vieux Lyon, showing a Romanesque apse flowing into a soaring Gothic nave and a flamboyant Gothic west façade; inside, a tall 14th-century astronomical clock stands against the transept wall.
ContextLyon Cathedral (the Primatiale Saint-Jean-Baptiste-et-Saint-Étienne) was built over three centuries, begun in 1180 on the ruins of a 6th-century church and completed in 1476. Dedicated to Saint John the Baptist, it is the seat of the Archbishop of Lyon and, together with the historic centre of Lyon, was inscribed on the UNESCO World Heritage List in 1998.
Its archbishop holds the rare title "Primate of the Gauls" (Primat des Gaules), granted by Pope Gregory VII in 1079, which makes Saint-Jean not merely a cathedral but the primatial church of all Gaul, a status reflected in its formal name "Primatiale."
Source: Wikipedia (Lyon Cathedral); Lyon Tourist Office (visiterlyon.com); official cathedral site (cathedrale-lyon.fr)
DidYou
Know
In March 2013 a visitor attacked the cathedral's 14th-century astronomical clock with a metal rod, smashing its casing and two of its arms; he believed the clock's magnificence distracted the faithful from prayer, and was taken into psychiatric care.
Share→ The Clock That Performs At Noon
On the north transept wall stands the 14th-century astronomical clock, about 9 metres tall, whose automata perform a short show at noon, 2, 3 and 4 p.m.
→ The Lamb Of God In The Rose Window
Above the west doors, a 12th-century rose window centres on the Lamb of God (Agnus Dei), among the cathedral's oldest surviving stained-glass panels.
→ The Chapel Of The Bourbon Kings
The Bourbon chapel, built by Cardinal Charles II, Duke of Bourbon, and his brother Pierre de Bourbon, is considered a masterpiece of 15th-century sculpture.
Sources: Wikipedia (Lyon astronomical clock); This is Lyon (thisislyon.fr); Wikipedia (Lyon Cathedral)
 Gothic Soul
Euro Heritage
Spiritual Seeker
Gothic Soul
Euro Heritage
Spiritual Seeker
3. Basilica of Saint-Martin d'Ainay
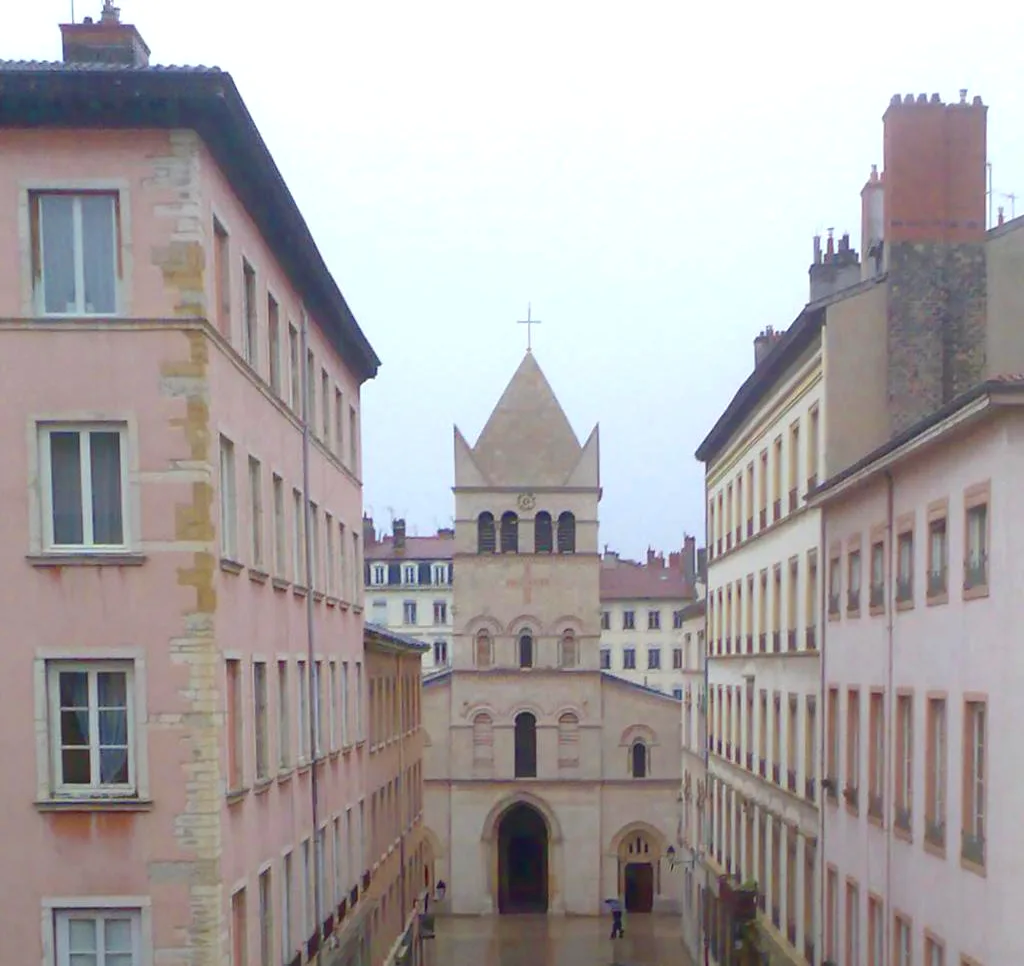
Photo: User:Astirmays / CC BY-SA 3.0
What Your Eye SeesA low, solid Romanesque church in the Presqu'île, marked by a 31-metre bell-tower porch whose 11th-century base reuses stones from ancient Roman monuments; at the back, two contrasting chevets, a square early-medieval chapel and a circular 12th-century apse.
ContextThe Basilica of Saint-Martin d'Ainay is a Romanesque church in Lyon's Presqu'île, built at the end of the 11th century on the site of a 4th-century Benedictine abbey and consecrated on 29 January 1107 by Pope Paschal II, dedicated to Saint Martin of Tours. It is one of the rare Romanesque churches still standing in Lyon and forms part of the city's UNESCO-listed historic centre.
Its roots reach into Lyon's deepest Christian past: consecrated in 1107 by Pope Paschal II and dedicated to Saint Martin of Tours, the beloved 4th-century bishop whose cult spread across Gaul. As most of the city's Romanesque churches vanished over the centuries, Ainay endured, and four of its columns are not medieval at all but genuine Roman spolia, lifted from an altar to Rome and Augustus that once stood on the Croix-Rousse, so the church wraps pieces of Roman Lyon into its very walls.
Source: Wikipedia (Basilica of Saint-Martin d'Ainay); visiterlyon.com; official parish site (paroisse2lyon.fr)
DidYou
Know
During the French Revolution the abbey church was used as a granary (a food store), which is likely why it escaped the demolition that befell many French religious buildings of the period.
Share→ Roman Columns Reused In A Romanesque Church
Look closely at the base of the dome, where four monolithic Roman columns ring it, reused from an ancient altar dedicated to Rome and Augustus that once stood on the Croix-Rousse hillside.
→ Two Apses Built Centuries Apart
Walk around to the rear to compare two distinct apses (chevets): a square early-medieval chapel of Sainte-Blandine and a circular 12th-century apse of Saint-Martin.
→ The Relief Carved At The Forecourt
To the left of the door on the forecourt stands a bas-relief, a copy of an original kept inside the basilica.
Sources: France-Voyage; visiterlyon.com; jevisitelyon.com; Wikipedia (Basilica of Saint-Martin d'Ainay)
Euro Heritage
Spiritual Seeker
 Ancient Roots
4. Church of Saint-Nizier
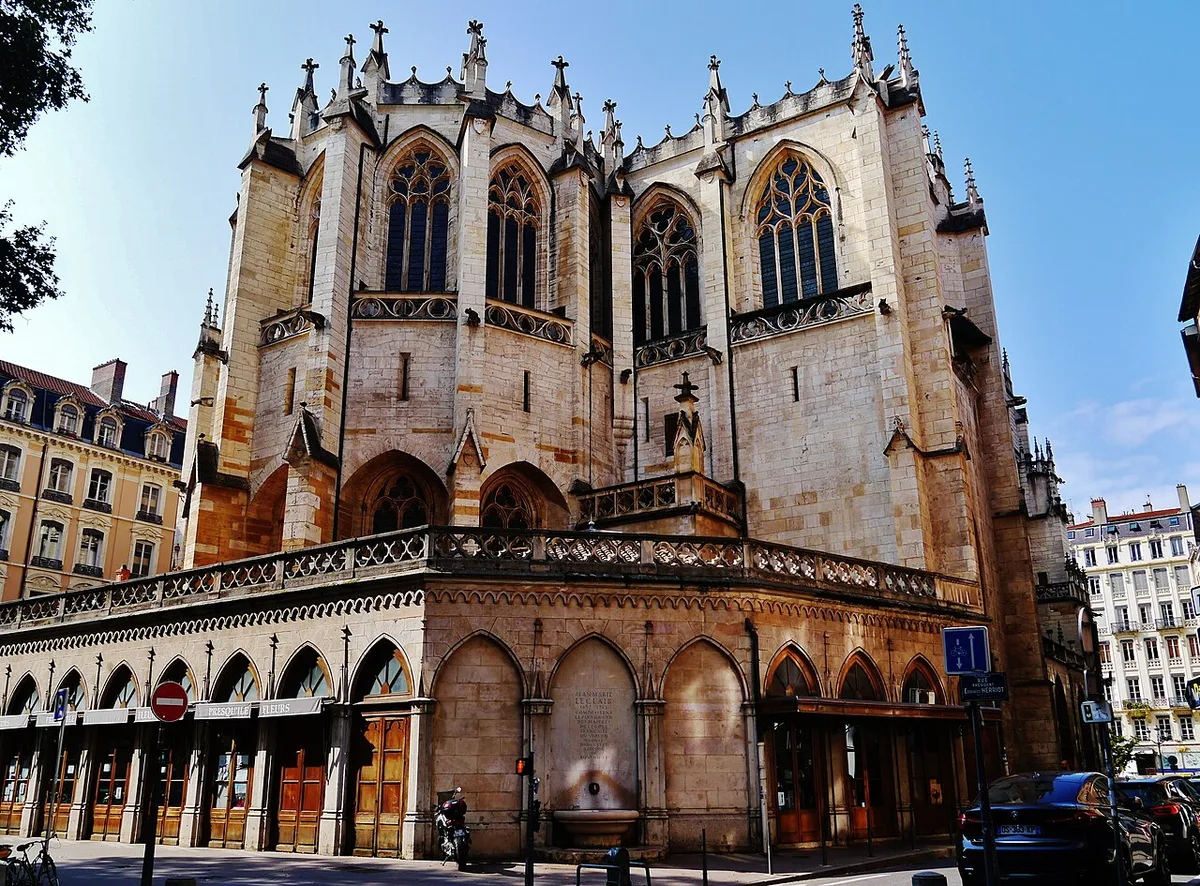
Photo: Zairon / CC BY-SA 4.0
What Your Eye SeesA long limestone church on the Presqu'île whose two unequal towers frame a Renaissance portal: a red-roofed, clock-topped north tower beside a taller limestone-spired south tower.
ContextThe Church of Saint-Nizier stands on the Presqu'île between the Place des Terreaux and the Place des Jacobins. Begun in the 14th century and only completed in the 19th, it is built mostly in the Flamboyant Gothic style (the late, flame-like phase of French Gothic), rare in Lyon, entirely of limestone blocks and measuring about 74 m long, 28 m wide and 29 m high. Its name refers to Nicetius of Lyon (Saint Nizier), a 6th-century bishop of Lyon who was buried on the site, around which a cult grew.
The name honours Nicetius of Lyon, a 6th-century bishop buried on this very spot, around whose tomb a cult gathered long before the present church rose. Begun in the 14th century and finished only in the 19th, Saint-Nizier grew across five centuries in the rare Flamboyant Gothic, a survivor of a Lyon that demolished most of its medieval churches.
Source: Wikipedia (Saint-Nizier Church / Église Saint-Nizier de Lyon); patrimoine-lyon.org (Secteur UNESCO); Lyon Tourist Office (en.visiterlyon.com)
DidYou
Know
In 1975 the church was occupied by Lyon prostitutes protesting police harassment and social exclusion, a modern episode that turned this medieval sanctuary into an unlikely symbol of refuge and hospitality in the city.
Share→ Two Towers That Refuse To Match
Look up at the two towers and you'll see they refuse to match: the north tower (built 1450–1481) wears a red-tiled roof and a clock; the south tower, finished in 1856, rises in limestone with a spire, deliberate asymmetry unique among Lyon's churches.
→ A Renaissance Door In A Gothic Body
Step up to the west portal: the present door (1579–1590, Jean Vallet) is one of the few Renaissance portals in Lyon, a classical frame set into the Flamboyant Gothic body.
→ Flamboyant Gothic Cut In Limestone
Built entirely of limestone blocks, the church is 74 m long, 28 m wide and 29 m high; Flamboyant Gothic has no equivalent elsewhere in Lyon.
Sources: patrimoine-lyon.org; Wikipedia (Église Saint-Nizier de Lyon)
Gothic Soul
Euro Heritage
Spiritual Seeker
5. Church of Saint-Bonaventure
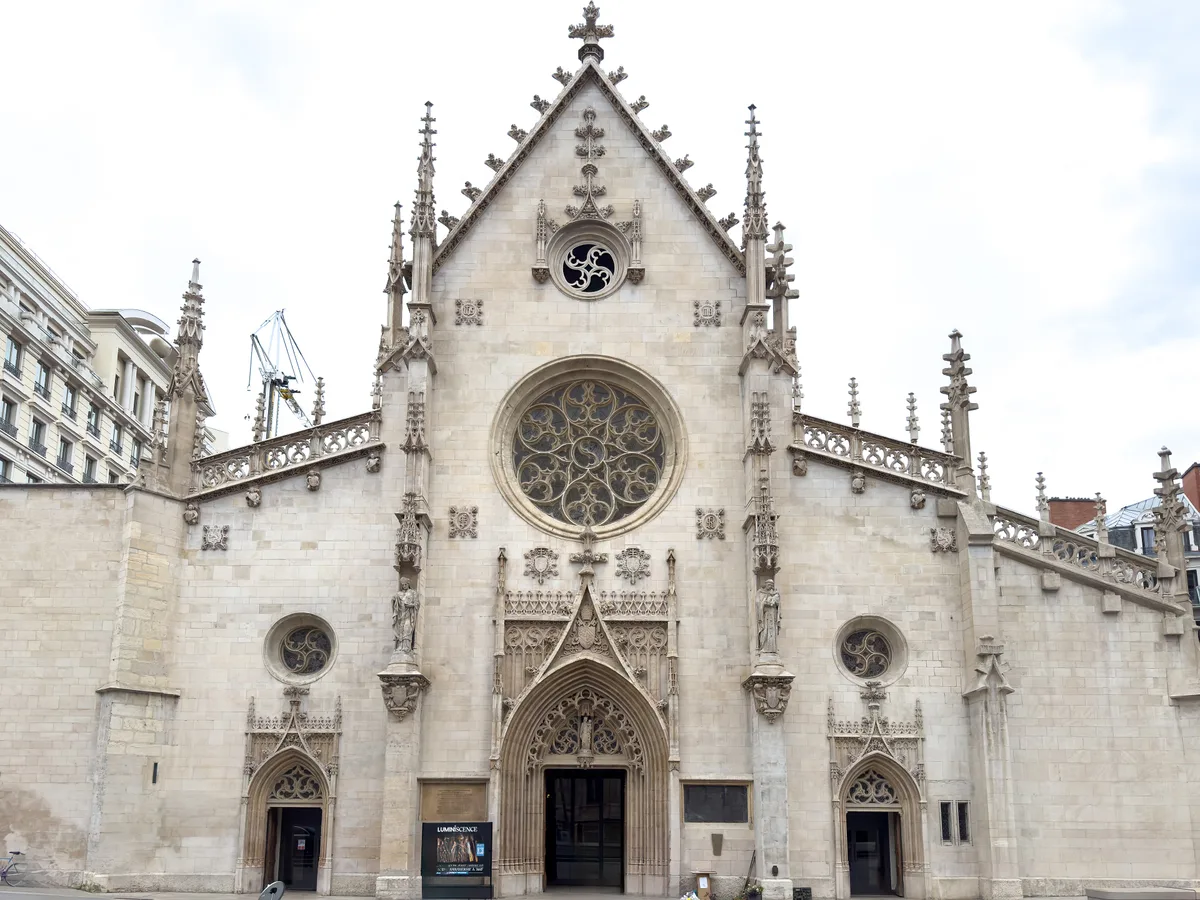
Photo: Kent Wang / CC BY 4.0
What Your Eye SeesA low, modest Gothic church on the Place des Cordeliers whose three-portal west facade, more decorated than the bare flanks, sits oddly isolated among the Presqu'île's later buildings.
ContextThe Church of Saint-Bonaventure rises on the Place des Cordeliers in the Presqu'île, the only medieval building spared when the rue Impériale (today the rue de la République) was cut through under the Second Empire. The present church was built rapidly between 1325 and 1327 for the Cordeliers (Franciscan friars), then expanded 1471–1484 and rededicated to Saint Bonaventure, the Franciscan theologian. It is keyly Gothic, though its current neo-classical façade was rebuilt in the 19th century.
It takes its name from Saint Bonaventure, the 13th-century Franciscan theologian, and was raised for the Cordeliers, the Franciscan friars whose quarter gave the square its name. When the rue Impériale was driven through the Presqu'île under the Second Empire, every other medieval building fell; Bonaventure alone was spared, and in 2019 Pope Francis raised it to a minor basilica.
Source: Wikipedia (Église Saint-Bonaventure); patrimoine-lyon.org (Secteur UNESCO); saint-bonaventure.fr (history); Lyon Tourist Office (en.visiterlyon.com)
DidYou
Know
After the French Revolution the church was deconsecrated and used as a grain warehouse (halle au blé) from the 1790s until it was returned to Catholic worship in 1803, a rare case of a Gothic church pressed into service as a municipal granary.
Share→ The Gothic Wall Left Bare
Walk around to the side: the nave's Gothic masonry is left almost unadorned, a stark contrast to the decorated west front, a clue that the body is the 14th-century Franciscan original.
→ The Tapestries Woven At Aubusson
Four 18th-century wool tapestries (tapestries = woven wall hangings) from the Aubusson workshops narrate the life of Saint Bonaventure and are themselves classed as historic monuments.
→ Built Facing South, Not East
Look at the building's orientation: unusually for a medieval church it faces south rather than east, a deliberate choice to shield it from the frequent floods of the nearby Rhône.
Sources: patrimoine-lyon.org; Wikidata/Palissy (PM69000316); Wikipedia (Église Saint-Bonaventure)
Gothic Soul
Euro Heritage
Spiritual Seeker
6. Church of Saint-Paul, Lyon
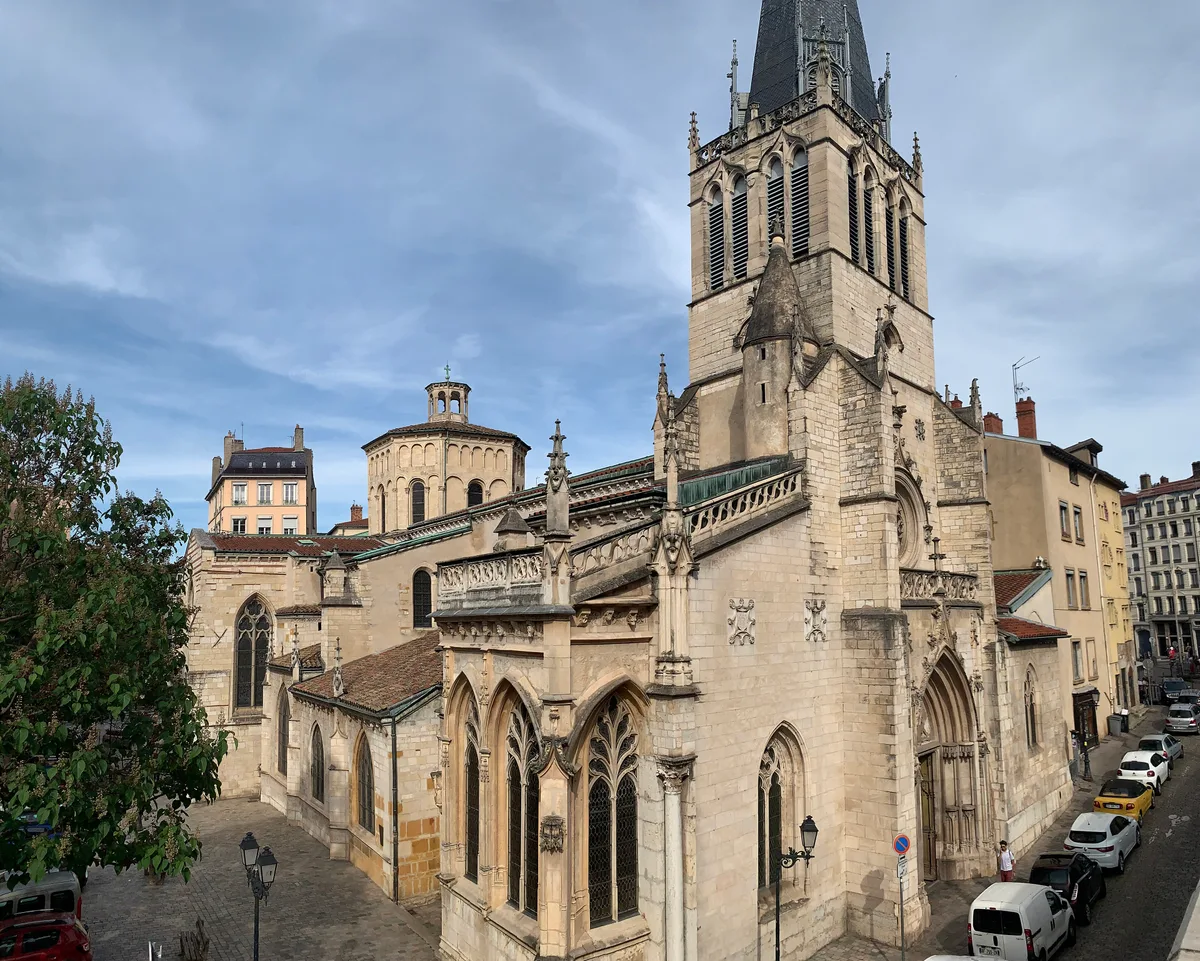
Photo: Samari Prismade / CC BY-SA 4.0
What Your Eye SeesA weathered Romanesque-and-Gothic church in Vieux Lyon whose western facade is studded with circular and geometric stone carvings, crowned by an octagonal lantern tower above the crossing.
ContextThe Church of Saint-Paul sits in the Saint-Paul quarter of Vieux Lyon, one of the city's oldest, blending Romanesque and Gothic. Tradition holds it was founded in the 6th century (around 549, ascribed to bishop Saint Sacerdos), damaged by the Saracens, and rebuilt from the 11th–12th centuries; the Gothic porch, side chapels and octagonal tower-lantern (a lantern tower = a turret that admits light through its upper stage) came later. It is about 45 m long, with sixteen side chapels.
Tradition ascribes its founding, around 549, to Saint Sacerdos, one of the early bishops who shaped Lyonnais Christianity in the centuries after Rome fell. Damaged by Saracens and rebuilt from the 11th century, Saint-Paul anchors the oldest quarter of Vieux Lyon, where Romanesque and Gothic were layered by generations of the faithful upon a site of unbroken worship.
Source: Wikipedia (Église Saint-Paul de Lyon); mémoire-de-lyon.fr; Base Mérimée (PA00117802); Lyon Tourist Office (en.visiterlyon.com)
DidYou
Know
Gabriel Mouton, vicar of Saint-Paul from 1646, published in 1670 'Observationes diametrorum solis et lunae apparentium', proposing a decimal unit of length based on a fraction of the Earth's meridian, the earliest close ancestor of the metric system, more than a century before the French Revolution made it law.
Share→ The Carved Metopes Of Saint-Paul
Look up at the Romanesque porch, fringed with metopes (sculpted stone panels) showing animals, humans and imaginary monsters, easy to walk past amid the later Gothic additions.
→ The Lantern Tower Over The Choir
Raise your eyes to the lantern tower over the choir: the octagonal turret lighting the crossing rests on a dome carried on squinches (corner arches), a rare survival of Romanesque engineering.
→ The Neo-Gothic Carving Above The Door
Look up at the west portal's tympanum (the semicircular carved panel above the door), added in the 19th century, depicting the conversion of Saint Paul on the road to Damascus.
Sources: Wikipedia (Église Saint-Paul de Lyon); mémoire-de-lyon.fr
Gothic Soul
Ancient Roots
Euro Heritage
Spiritual Seeker
7. Lyon City Hall
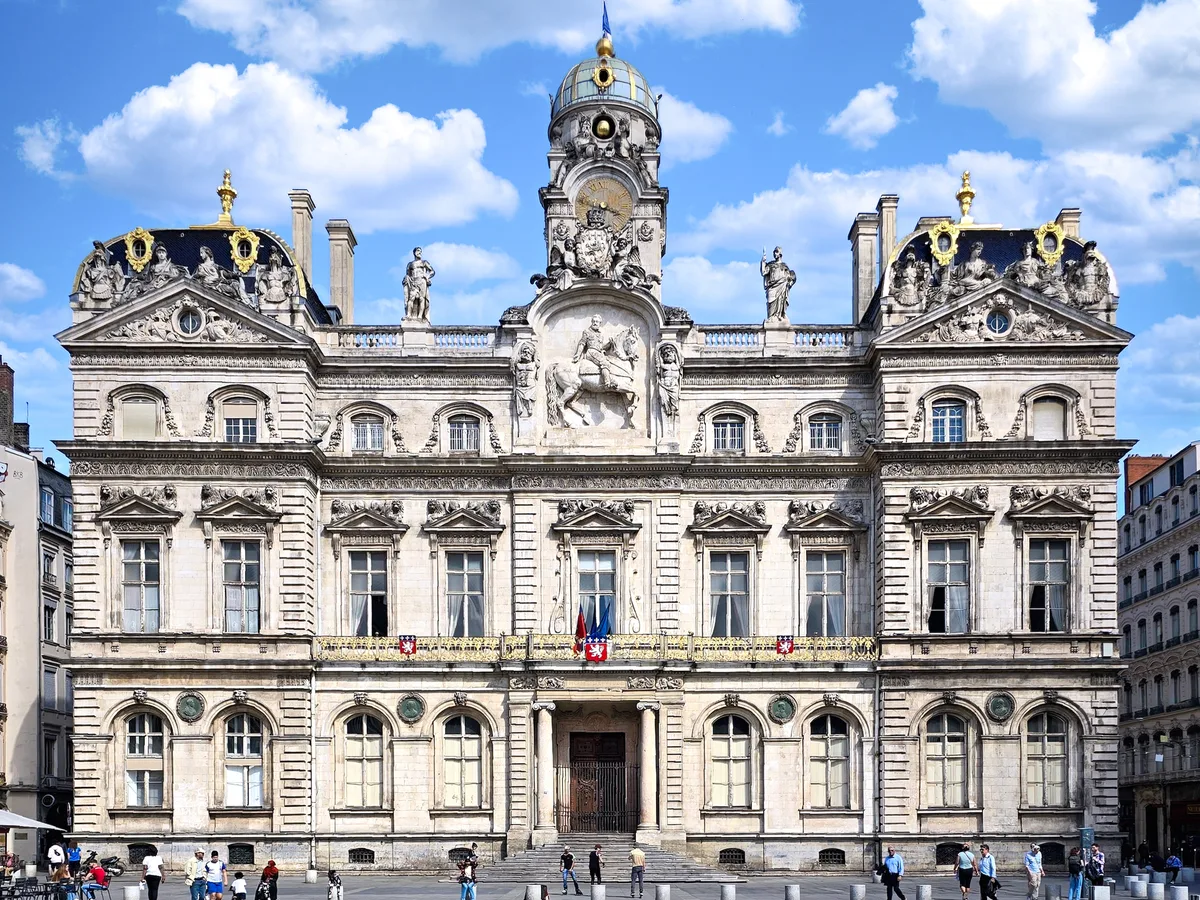
Photo: Kent Wang / CC BY 4.0
What Your Eye SeesA long, symmetrical ashlar-stone façade of nine bays facing Place des Terreaux, crowned by a clock tower (beffroi) and centred on an equestrian statue.
ContextLyon's Hôtel de Ville (city hall) was built between 1646 and 1652 to Simon Maupin's Renaissance Revival designs on the newly fashionable Presqu'île, and the council first met there in November 1652. A fire in 1674 gutted the Great Hall, after which Jules Hardouin-Mansart, architect of Versailles' Hall of Mirrors, and his pupil Robert de Cotte redesigned the upper façade and roof; the building was classed a monument historique in 1886 and remains one of the largest historic town halls in France.
The central equestrian statue tells the building's political story: a statue of Louis XIV originally stood there until it was pulled down during the French Revolution in 1792 and replaced by one of Henri IV, preserved in the same rearing posture, a rare piece of revolutionary iconoclasm still visible on the façade today.
Source: Wikipedia (Hôtel de Ville, Lyon); Ville de Lyon; Archives de Lyon
DidYou
Know
On 22 March 1871, inspired by the Paris Commune, revolutionary guardsmen stormed the Hôtel de Ville and proclaimed a Lyon Commune of their own, the uprising collapsed within days and the building was back under the prefect's control by 25 March.
Share→ The Carillon In The Belfry
Look up into the clock tower, where one of Europe's largest carillons hangs: inaugurated by Mayor Édouard Herriot in 1919 with 29 bells, expanded to 65 by 2000.
→ The Stone That Started City Hall
Look down at the base to find the cornerstone, laid on 5 September 1646 and deliberately timed to coincide with the birthday of the young King Louis XIV, a quiet statement of royal alignment.
→ Nine Bays Across The West Front
The ground floor is organised around the Cour basse and Cour haute, separated by an arcade, while the symmetrical main frontage of nine bays has its end bays projected forward as pavilions.
Sources: Ville de Lyon; Wikipedia (Lyon City Hall)
Euro Heritage
 City Hopper
8. Palais de la Bourse, Lyon
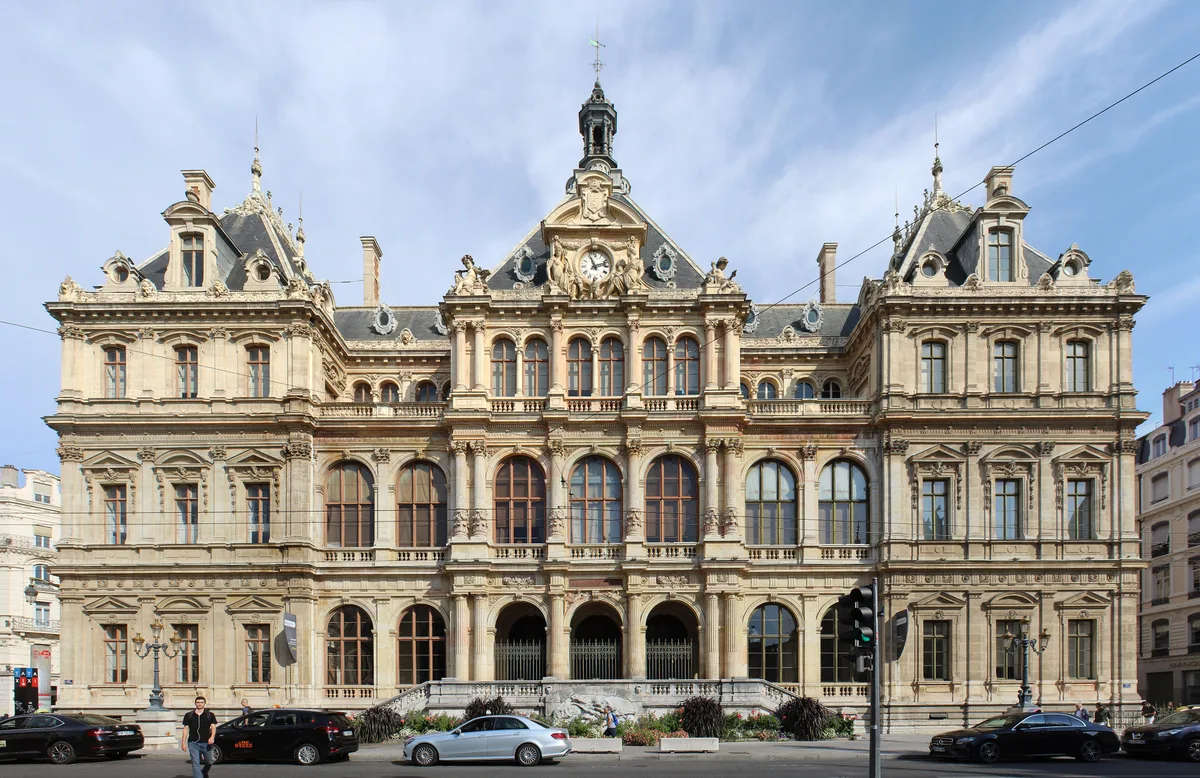
Photo: Chabe01 / CC BY-SA 4.0
What Your Eye SeesA broad neoclassical stone block with a columned portico, four projecting corner pavilions and a balustraded roofline, standing on Place de la Bourse in the Presqu'île.
ContextThe Palais de la Bourse (Palais du Commerce) was commissioned by Prefect Claude-Marius Vaïsse as part of his Haussmann-inspired renewal of Lyon and built from 1856 to 1860 to the designs of Lyonnais architect René Dardel. Inaugurated on 25 August 1860 by Emperor Napoleon III and Empress Eugénie, it gathered the Chamber of Commerce, the Commercial Court and the stockbrokers' company under one roof, and was listed a monument historique on 10 February 1994.
On 24 June 1894, President Sadi Carnot was assassinated just outside the building as he left a banquet, stabbed by the Italian anarchist Sante Geronimo Caserio; a commemorative plaque on the façade still marks the spot where a French head of state was last killed until 2002.
Source: Wikipedia (Palais de la Bourse, Lyon); lyonpalaisbourse.com; VisiterLyon
DidYou
Know
The Lyon Stock Exchange housed inside the Palais helped bankroll 'white coal', alpine hydropower, in the 1920s, steering regional capital into the mountain hydro plants that powered France's industrial electrification.
Share→ The Plaque Marking An Assassination
Look for the stone plaque on the façade: it records that President Sadi Carnot was assassinated here on 24 June 1894 as he left a banquet at the palace.
→ The Trading Floor Called La Corbeille
The central trading hall of the Lyon Stock Exchange, the Salle de la Corbeille, is lit by imposing glass canopies and rises about 25 metres high over 845 m².
→ Two Rivers Carved In Stone
Walk around to the Place des Cordeliers side and look for the carved bas-relief: it personifies the Rhône as a male figure above and the Saône as a female below, the work of sculptor André Vermare.
Sources: Wikipedia (Palais de la Bourse, Lyon); VisiterLyon
Euro Heritage
City Hopper
9. Grand Hôtel-Dieu, Lyon
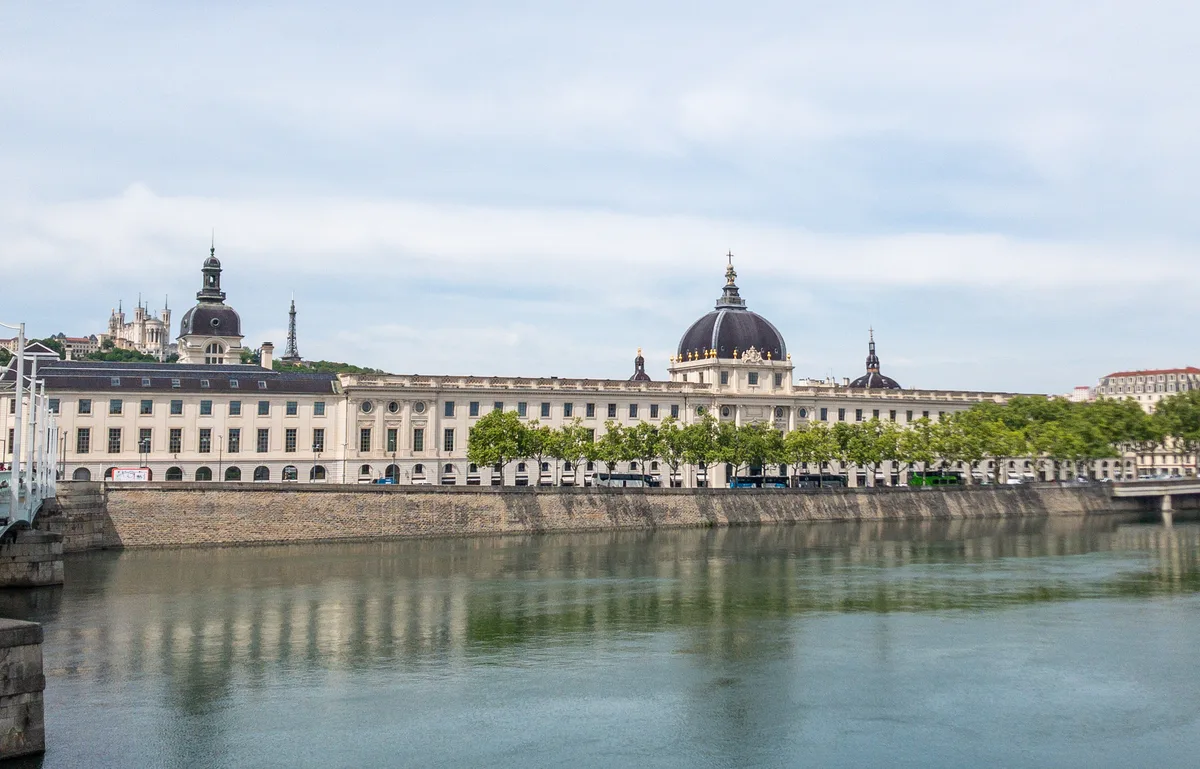
Photo: Kent Wang from Barcelona, Spain / CC BY-SA 2.0
What Your Eye SeesA sweeping white-stone façade about 250 metres long along the Rhône, organised around three domes, its front dominated by the central Grand Dôme (Dôme des Quatre-Rangs).
ContextThe Hôtel-Dieu began as a hospital on the Rhône in the 12th century (the Pont du Rhône hospital of 1184–1185) and was sold to the city of Lyon in 1478. The present monumental building was erected from 1741 to 1761 along the river to the plans of Jacques-Germain Soufflot, later architect of the Panthéon in Paris, its great dome completed only in the 19th century; the site was listed a monument historique in November 2011 and, after the hospital closed in 2010, reopened from 2018 as a mixed-use complex.
Its monumental body is the work of Jacques-Germain Soufflot, the architect who would go on to design the Panthéon in Paris, and the great dome he conceived became the emblem of a hospital that had cared for the Lyonnais since the 12th century. When the Hôtel-Dieu finally closed in 2010, the city refused to let Soufflot's riverside masterpiece fall silent, and reopened it in 2018 as a living quarter rather than a museum.
Source: Wikipedia (Hôtel-Dieu de Lyon); VisiterLyon; grand-hotel-dieu.com; InterContinental Lyon
DidYou
Know
François Rabelais, author of Gargantua and Pantagruel, served as chief physician of the Hôtel-Dieu in 1532, while he was living in Lyon, practising medicine at the hospital he would later immortalise in his novels.
Share→ A Façade Built Of Villebois Stone
Soufflot chose white stone from the Villebois quarries in the Ain region for the immense façade, about 250 metres long, unfolded on two levels along the Rhône.
→ The Keystone Beneath The Grand Dôme
Look up beneath the Grand Dôme to its keystone 32 metres above the ground, the white stone drum anchoring the whole riverside front. The dome you see is a faithful postwar reconstruction, the original was destroyed by fire on 4 September 1944 and rebuilt to Soufflot's model.
→ The Apothecary Kept As It Was
Step inside beneath the Dôme des Quatre-Rangs to find the late-17th-century Apothecary (Ancienne Pharmacie), its original pharmaceutical fittings preserved as a small museum.
Sources: Wikipedia (Hôtel-Dieu de Lyon); VisiterLyon; grand-hotel-dieu.com
Euro Heritage
City Hopper
10. Musée des Beaux-Arts de Lyon

Photo: Musée des Beaux-Arts de Lyon - Photo Corentin Mossière / CC BY-SA 3.0
What Your Eye SeesA long classical stone façade with arched windows and a central pediment, set around a quiet sculpture garden in the heart of the city, the former Palais Saint-Pierre, a 17th-century Benedictine abbey.
ContextThe museum occupies the Palais Saint-Pierre, a former Benedictine abbey (the Abbaye des Dames de Saint-Pierre) whose present buildings date from the 17th century. Following the French Revolution the site was saved from demolition, and the museum was formally founded by the Chaptal decree of 1801 and opened to the public in 1803.
Before it held paintings it was the Abbaye des Dames de Saint-Pierre, a Benedictine house for women. Saved from revolutionary demolition, it was reborn as a public museum by the Chaptal decree of 1801, the Napoleonic reform that seeded France's regional museums, and opened to the public in 1803, among the first of its kind in the country.
Source: Musée des Beaux-Arts de Lyon (mba-lyon.fr, history); Wikipedia (Museum of Fine Arts of Lyon); Wikimedia Commons
DidYou
Know
In 1803 the Louvre transferred exactly 110 paintings to seed Lyon's new museum, among them Rubens's The Adoration of the Magi, a deposit that launched one of France's great provincial collections.
Share→ Décor Untouched Since 1834
Step into the Medal Room (Salle des Médailles), the only space to keep architect R. Dardel's sumptuous mid-19th-century ornament, the rest of the museum was remodelled around it.
→ The Mural Climbing The Staircase
Look up in the grand staircase to see The Sacred Wood, Dear to Art and the Muses, the 1881 mural by Pierre Puvis de Chavannes painted directly onto the wall.
Sources: Musée des Beaux-Arts de Lyon (mba-lyon.fr), history; Musée des Beaux-Arts de Lyon (mba-lyon.fr), 1881
Euro Heritage
 Time Traveler
11. Tour Métallique de Fourvière
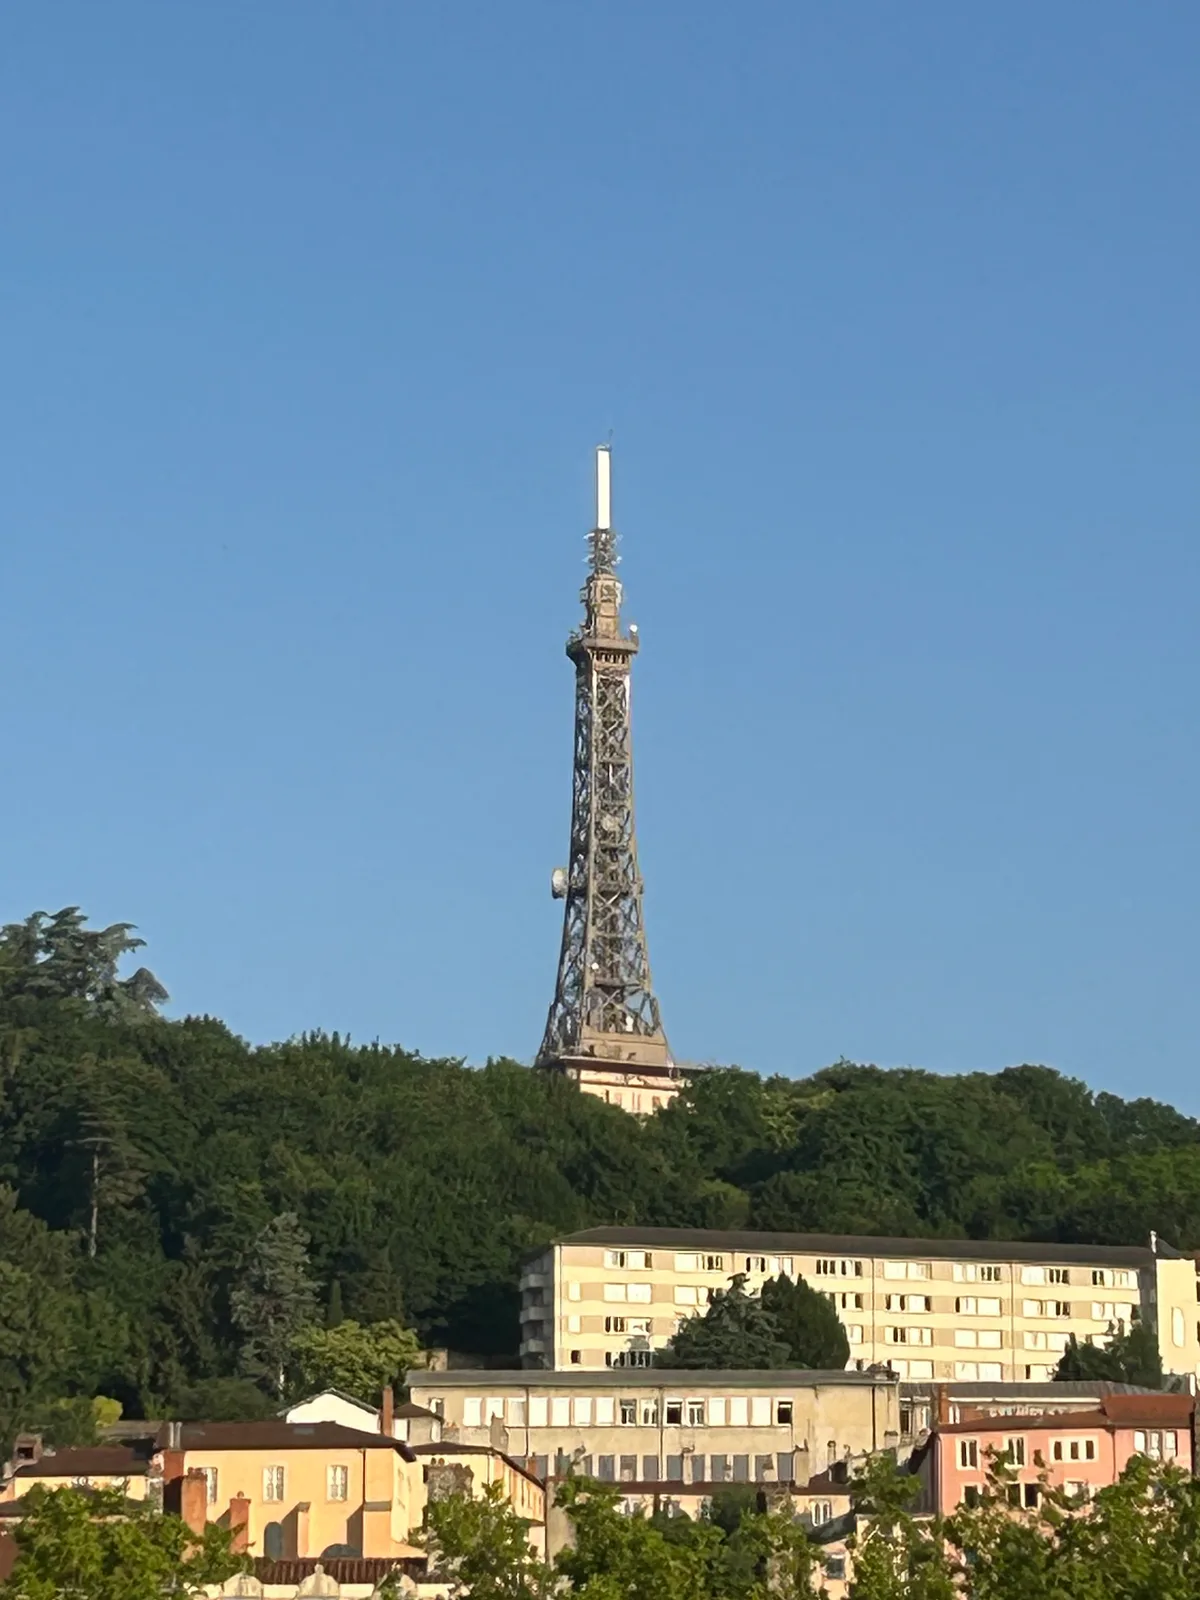
Photo: Corentin Eustacchi / CC BY-SA 4.0
What Your Eye SeesAn open steel lattice tower, 85.9 m tall, whose braced upper section closely mirrors the third stage of the Eiffel Tower, rising on Fourvière hill beside the white basilica, now bristling with radio and TV antennas.
ContextBuilt between 1892 and 1894 as a panoramic attraction for Lyon's 1894 international and colonial exposition, the tower is a 85.9 m steel lattice structure inspired by the third stage of the Eiffel Tower, which had opened in Paris just years earlier. It stands on Fourvière hill beside the Basilique Notre-Dame de Fourvière.
Despite a widespread local rumour crediting Gustave Eiffel, the tower was the work of engineers Collet, Roux-Meulien and Eugène Collonge, and was conceived as a republican counterpoint to the nearby basilica. Lyonnais nicknamed it 'Le Picon' after the yellow apéritif, recalling its original paint.
Source: patrimoine-lyon.org; Wikipedia (Tour métallique de Fourvière / Metallic tower of Fourvière); actu.fr
DidYou
Know
In 1953 the tower was sold to the Radiodiffusion-télévision française (RTF) and converted into a television transmitter, ending nearly 60 years as a public panoramic attraction, it has been closed to visitors ever since.
Share→ Eiffel's Tower, Without Two Stages
The tower's open, four-legged lattice faithfully reproduces the wide braced upper section of the Eiffel Tower, not the tapering lower stages, which is why locals call it 'the Lyonnais Eiffel'.
→ The Restaurant That Vanished From The Tower
At the base, look for where a hydraulic elevator once lifted 22 visitors at a time up to a 200 m² restaurant on the first platform, run by the land-owning Gay family.
Sources: patrimoine-lyon.org; Wikipedia (Metallic tower of Fourvière); advisor.travel
Time Traveler
City Hopper
12. Opéra Nouvel
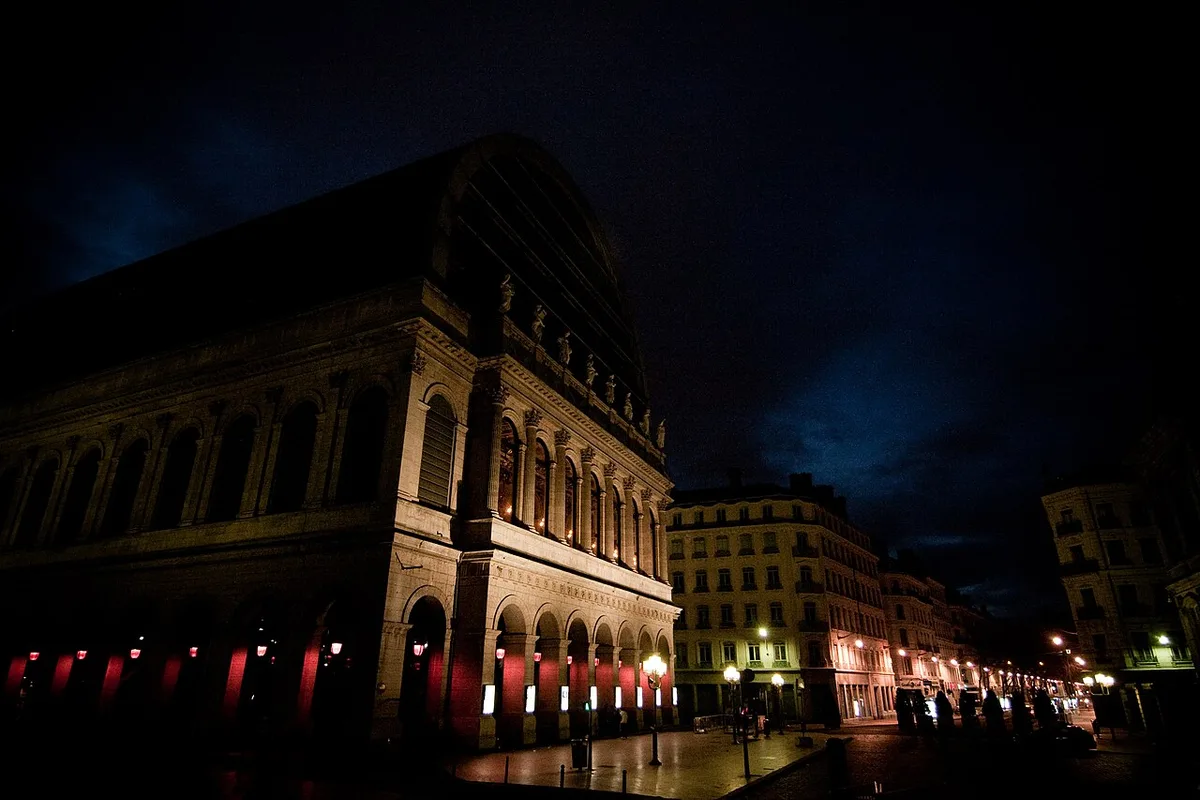
Photo: SashiRolls / CC BY-SA 4.0
What Your Eye SeesA restrained neoclassical stone façade with columns and statues of the Muses, dramatically surmounted by Jean Nouvel's soaring translucent glass-and-steel semicylindrical barrel vault that doubles the building's height.
ContextThe first opera house on this site opened in 1756, designed by Jacques-Germain Soufflot (architect of the Panthéon in Paris). It proved too small, and the present neoclassical theatre was erected by architects Antoine-Marie Chenavard and Jean-Marie Pollet, opening on 1 July 1831. In 1985 the city commissioned architect Jean Nouvel to rebuild the opera within the surviving 1831 shell.
Nouvel kept only the original façade and entrance foyer, then doubled the volume by adding a half-cylinder glass vault and excavating five basement levels. The main auditorium seats 1,100 (up from 800) and is suspended roughly 10 metres above the street, deliberately detached from the metro tunnels and traffic below for acoustic isolation, an 'architectural tour de force' that wedded the past to the future.
Source: Wikipedia (Opéra de Lyon); Visit Lyon (en.visiterlyon.com); Domus archive (Jean Nouvel, Lyon Opera House, 1993)
DidYou
Know
Jean Nouvel's 1993 rebuild of the opera won the Prix de l'Équerre d'Argent, France's highest architecture award, the same prize he had taken six years earlier for the Institut du Monde Arabe in Paris.
Share→ The Missing Muse
Look closely at the façade: eight niches hold statues of the Muses, but one niche stands empty, converted into an emergency exit during Nouvel's 1993 renovation, where a ninth statue would be.
→ The Roof That Disappears
Look up at Nouvel's steel-and-glass barrel vault: its silkscreened louvred glass filters the sunlight and, as the sun's angle shifts through the day, makes the roof appear to dissolve into the sky.
→ The Cylinder Hidden Behind The Opera
At the back, on rue Luigini, a slightly smaller perforated grey steel half-cylinder preserves the vault's transparency while quietly correcting the non-parallel alignment of Chenavard's original façades.
Sources: Visit Lyon (visiterlyon.com); Wikipedia (Opéra Nouvel)
 Modernist
13. Chapelle de la Trinité, Lyon
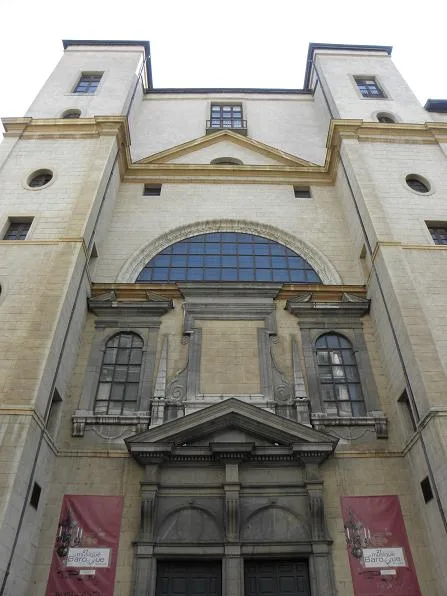
Photo: GO69 / Public domain
What Your Eye SeesA discreet, restrained stone Baroque façade that barely stands out among the Lycée Ampère school buildings, with a square clock tower crowned by an octagonal drum and an oval ribbed dome.
ContextThe Chapelle de la Trinité is considered the first Baroque (baroque, a highly ornamented, dramatic style of the Counter-Reformation) chapel built in Lyon. It was designed by the Jesuit brother and architect Étienne Martellange, who introduced Counter-Reformation architectural models to the city, and built between 1617 and 1622 within the Collège de la Trinité (today the Lycée Ampère), then run by the Jesuits since 1567. It was consecrated in 1622 by Francis de Sales.
It was designed by Étienne Martellange, a Jesuit brother-architect who carried the Counter-Reformation's new theatrical style into Lyon, and consecrated in 1622 by Francis de Sales. Built within the Collège de la Trinité, the Jesuit school that still stands today as the Lycée Ampère, the chapel was the order's display on the Presqu'île, its 'Baroque Pearl' a signal that Lyon's Catholicism had joined the drama of the Counter-Reformation.
Source: Wikipedia (Chapelle de la Trinité); Inventaire Général du Patrimoine Culturel (patrimoine.auvergnerhonealpes.fr, dossier IA69004610); Métropole de Lyon
DidYou
Know
After being deconsecrated in 1920, the chapel was turned into a school gymnasium from 1930 to 1937, its marble choir fitted with wooden flooring and gym equipment, before being restored in the 1990s and reborn as a concert hall.
Share→ A Façade Easy To Miss
Look for the understated stone front set flush with the Lycée Ampère school block on rue de la Bourse, easy to walk straight past without realising you're looking at Lyon's first Baroque church.
→ A Skin Of Carrara Marble
Step inside to see the richly refined decor: the walls and altars are clad in polished white Carrara marble, the signature luxury finish of the Jesuit interior.
→ The Lantern That Crowns The Tower
Above the square clock tower, look for the octagonal drum topped by an oval ribbed dome with a copper lantern and wrought-iron cross, the only externally exuberant note on an otherwise plain exterior.
Sources: Wikipedia (Chapelle de la Trinité, Lyon); Wikipedia (Chapelle de la Trinité); Inventaire Général du Patrimoine Culturel (Auvergne-Rhône-Alpes)
 Baroque Master
Spiritual Seeker
Baroque Master
Spiritual Seeker
What is the oldest surviving church in Lyon?
The Basilica of Saint-Martin d'Ainay, a Romanesque church consecrated in 1107, is among the oldest standing churches in Lyon. Four of its columns are genuine Roman spolia reused from a nearby altar to Rome and Augustus.
What is Lyon's most famous landmark?
The Basilica of Notre-Dame de Fourvière, completed in 1896 on the hill overlooking the city. Locals nicknamed its four-towered silhouette "the upside-down elephant," and it contains two churches stacked one above the other.
Where was a French president assassinated in Lyon?
President Sadi Carnot was stabbed on 24 June 1894 just outside the Palais de la Bourse as he left a banquet; a plaque on the façade still marks the spot. He was the last French head of state killed until 2002.
Which Lyon church has two mismatched towers?
The Church of Saint-Nizier. Its north tower (1450–1481) wears a red-tiled roof and clock, while the south tower was only finished in 1856 with a limestone spire, Lyon's only deliberately asymmetrical pair.
What is the Musée des Confluences?
A science and anthropology museum that opened in 2014 at the tip of the peninsula where the Rhône and Saône meet, housed in a deconstructivist "crystal and cloud" building by Coop Himmelb(l)au.
Is Lyon a UNESCO World Heritage site?
Yes, the historic site of Lyon, including Vieux Lyon, the Presqu'île and the Fourvière hill, was inscribed on the UNESCO World Heritage List in 1998.
Which Lyon landmark links to the invention of the metre?
Gabriel Mouton, vicar of the Church of Saint-Paul in the 17th century, proposed a decimal unit of length based on the Earth's meridian, an early ancestor of the metric system, more than a century before the French Revolution adopted it.
Where is the Alphonse Mucha exhibition in Lyon?
At the Grand Hôtel-Dieu, 13 rue de la Barre, until 24 January 2027. Around 90 original works from the collection of Czech-American tennis star Ivan Lendl, after the Mucha Museum in Prague the world's second largest, walk through Mucha's Belle Époque posters and the origins of modern advertising.
These landmarks reward close attention. Vestigia is a field companion for people who look longer, with curated context, architectural detail, and the stories most visitors walk past. Free on the App Store and Google Play.