Oslo Historical Landmarks
1. Old Aker Church (Gamle Aker kirke)
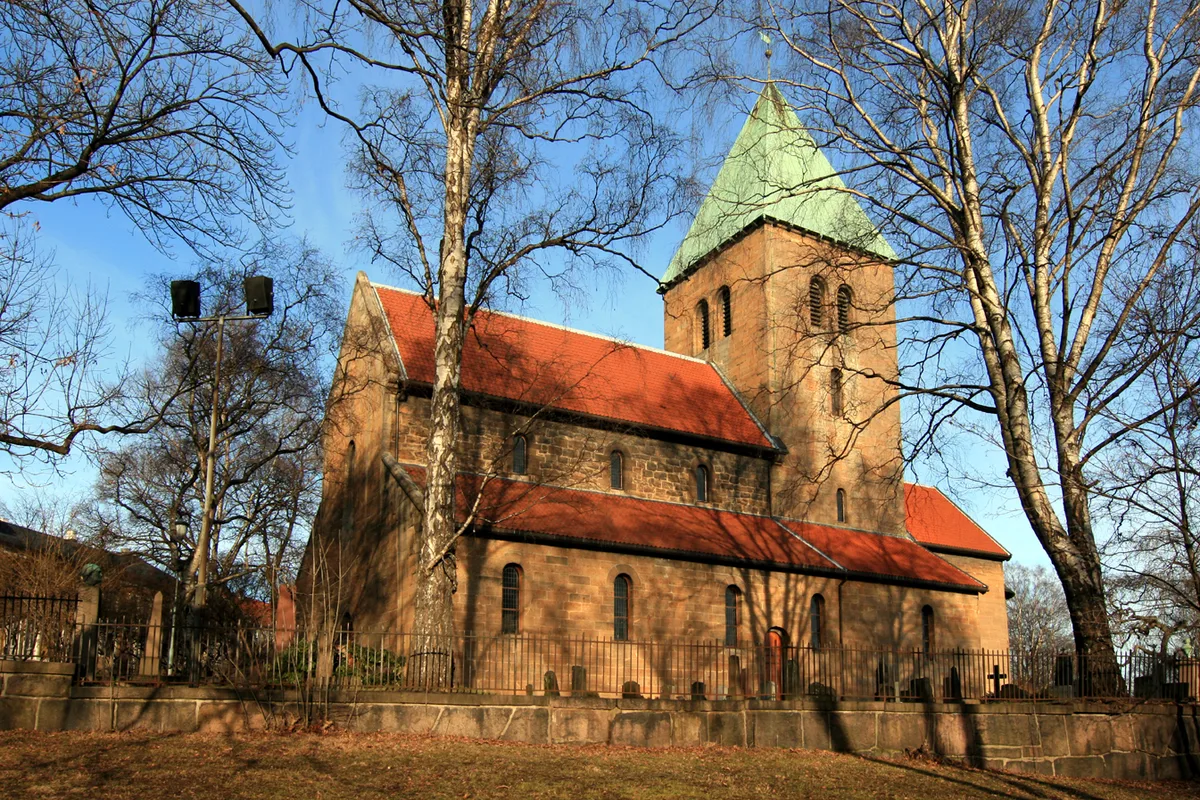
Photo: Mahlum / Public domain
What Your Eye SeesA sturdy Romanesque basilica of pale limestone, built on three naves and crowned by a squat tower, standing on the crest of Telthusbakken hill. It is wrapped by an old graveyard and a low stone wall, with the rooftops of St. Hanshaugen falling away beneath it.
ContextOld Aker Church is the oldest surviving building in Oslo. It is believed to have been raised by King Olav Kyrre around 1080 as the church for all of Vingulmark, the historic district around the town, and it was built on ground that had once been a Viking Age silver mine. The church served the parish of Aker for centuries; by the time it became part of the city proper in 1859, it had already weathered fires, a lightning strike in 1703, and a full exterior restoration in 1861.
Source: Oslo byleksikon; norske-kirker.net; ancient-history-sites.com
 Did
DidYou
Know
During the Nazi occupation of Norway in April 1940, the coffin of Queen Maud, who had died in London two years earlier, was smuggled into Old Aker Church and hidden in a concealed tomb in the crypt. Her body lay undiscovered for nine years until reburial in 1949.
Share→ Fossils In The Walls
Run your eyes over the pale limestone blocks of the walls: many hold the fossils of orthoceratites, extinct relatives of the squid, whose long chambers show clearly in the stone. The limestone was quarried partly close by and partly on the islands of the Oslofjord.
→ A Baroque Pulpit And Font
Inside the bare medieval hall, look for the carved Baroque pulpit and the baptismal font of the same age, both made in 1725 by the woodcarver Thomas Blix, the finest furniture in a church that has otherwise kept its Romanesque austerity.
Sources: Oslo byleksikon; norske-kirker.net; Wikipedia (Old Aker Church)
 Euro Heritage
 Spiritual Seeker
2. Akershus Castle (Akershus slott)
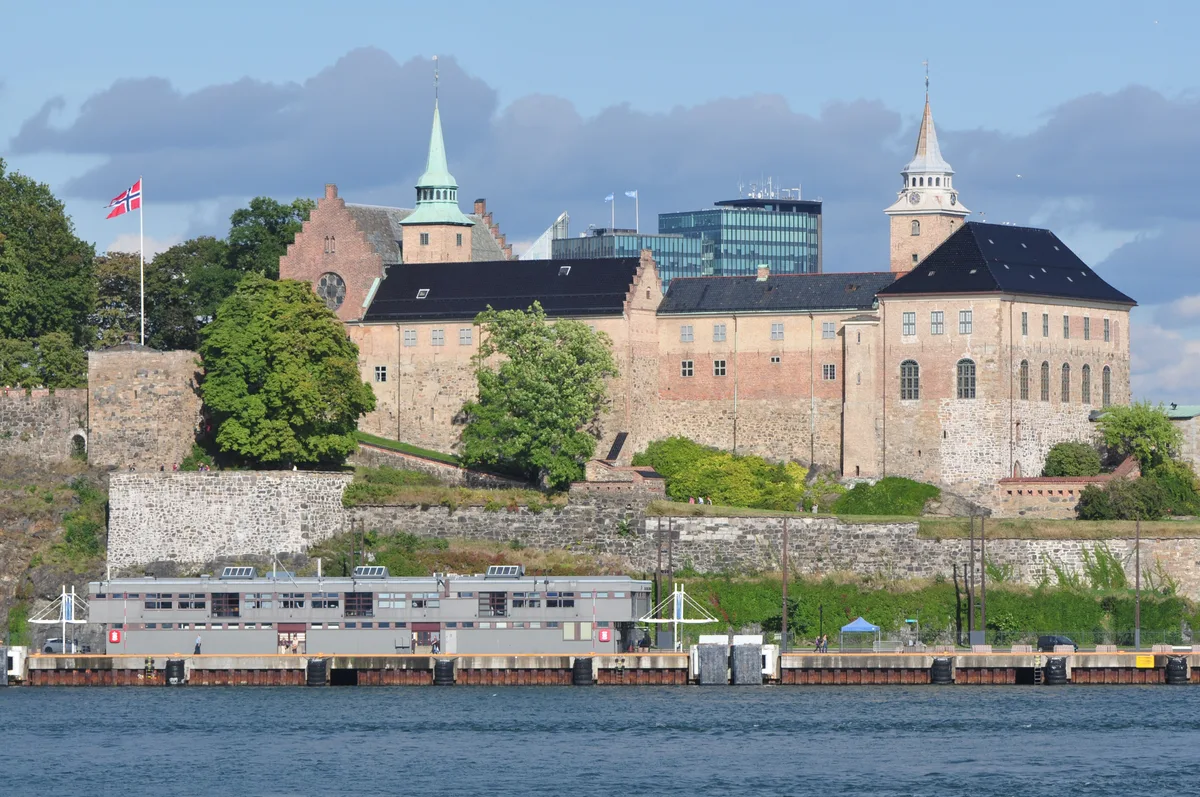
Photo: Ralf Roletschek / GFDL 1.2
What Your Eye SeesA grey stone castle and its surrounding bastion fortress rising on a headland where the fjord meets the city. Medieval walls and round towers sit inside a 17th-century ring of earthen ramparts, with the castle's tall Renaissance rooflines visible above the battlements.
ContextAkershus was begun around 1299–1304 by King Håkon V, who helped shift Norway's capital from Bergen to Oslo. Built after Earl Alv Erlingsson's attack on the city in 1287, it became the world's seat of power. Sieged repeatedly yet never taken by force, it was rebuilt as a Renaissance palace by Christian IV in the 1600s with modern bastions. Its last military action came in 1716, when Charles XII of Sweden attacked during the Great Northern War.
Christian IV's programme also defined Copenhagen, Rosenborg Castle began as his summerhouse and Rundetårn rose as his observatory.
On ScreenAkershus Fortress appears in the Norwegian resistance film Max Manus (2008), whose exteriors were shot on the fortress grounds.
Source: Store norske leksikon; lokalhistoriewiki.no; thatfilmspot.com; IMDb (Max Manus); thatfilmspot.com; cinenoir.net
DidYou
Know
The last Norwegian king born on Norwegian soil for over 550 years was born within these walls: Olaf IV (Oluf), son of Håkon VI and Margaret I, arrived in December 1370. He died aged just 16, after which his mother forged the Kalmar Union of 1397, and no Norwegian-born king followed until Harald V in 1937.
Share→ The Memorial In The Courtyard
Look in the inner courtyard for the Retterstedet, a memorial raised in 1949 to the 42 Norwegian resistance members executed here in the last months of the war. Its inscription reads 'De kjempet, de falt, de ga oss alt', 'They fought, they fell, they gave us all', and it was unveiled by King Haakon VII on 8 May 1949.
→ Knut's Tower
In the castle, one tower still carries an old name, Knut's Tower, once called Kannik Tower after the canons of St Mary's Church. Knight Knut Alvsson died in 1502 while trying to seize the castle; legend holds that his body lay unburied in this tower for twelve years.
Sources: lokalhistoriewiki.no; Oslo kommune; Wikipedia (Akershus Castle)
Euro Heritage
 Time Traveler
3. Garmanngården (Rådhusgata 7)
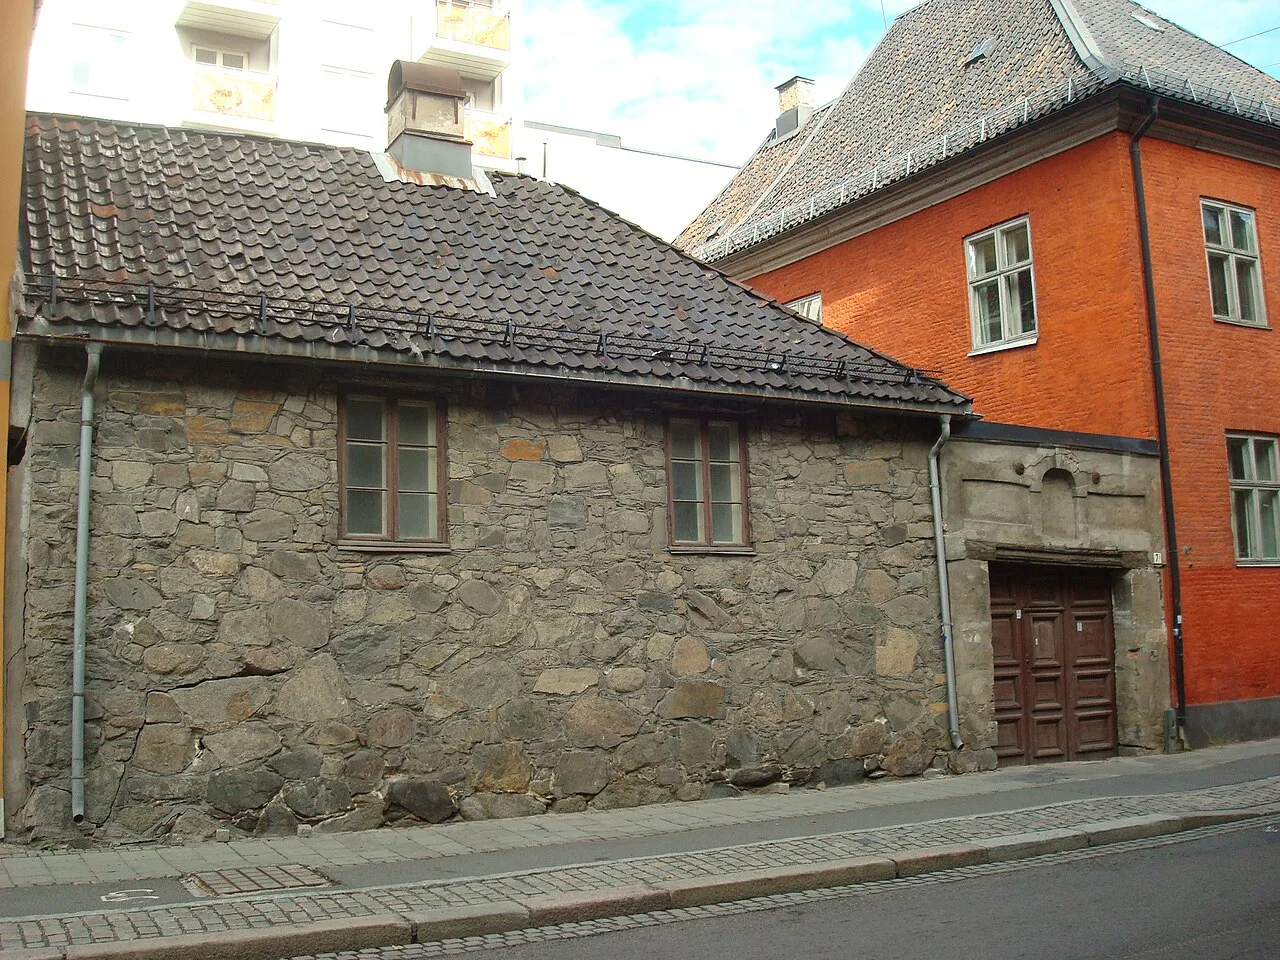
Photo: Ole Anders Flatmo / CC BY-SA 3.0 no
What Your Eye SeesA modest brick house with a high tiled roof on the corner of Rådhusgata and Dronningens gate, one of the oldest surviving buildings in Christiania's original grid. The anchor plates on its façade carry the date 1647.
ContextGarmanngården was erected between 1625 and 1630 in the newly laid-out city of Christiania, and parts of its walls may predate the great fire of 1624 that destroyed old Oslo. It was the residence of Land Commissioner Johan Garmann, who gave the house its name. In 1734 King Christian VI donated it to the city as its second town hall, and it served from 1734 to 1843 as the seat of the city council, used also as a courtroom, theatre and ballroom. From 1745 it became Oslo's first main police station.
The grid this house sits in was Christian IV's doing, across the strait he also raised Rosenborg Castle and Rundetårn in Copenhagen.
Source: Oslo byleksikon; lokalhistoriewiki.no; Oslo kommune
DidYou
Know
Norway's first savings bank, Christiania Sparebank, was founded within these walls in 1822, a quiet merchant's house that had already been town hall, theatre, ballroom and prison. Few buildings in the old city have worn as many different hats over four centuries as Garmanngården.
Share→ The Iron Numbers In The Wall
Look at the brickwork facing Dronningens gate: iron anchor plates set into the wall read the year 1647, the date this corner house took its present shape, in the young grid city Christian IV laid out after the fire of 1624.
→ Gables And Glazed Tiles
Look up at the roof: dark, glazed tiles cover the steep pitch, and the street facade once carried two tall stepped gables and several bay windows, the Dutch-influenced fashion of early Christiania.
Sources: lokalhistoriewiki.no; Oslo kommune; Oslo byleksikon
Euro Heritage
4. Rådmannsgården (Rådhusgata 19)
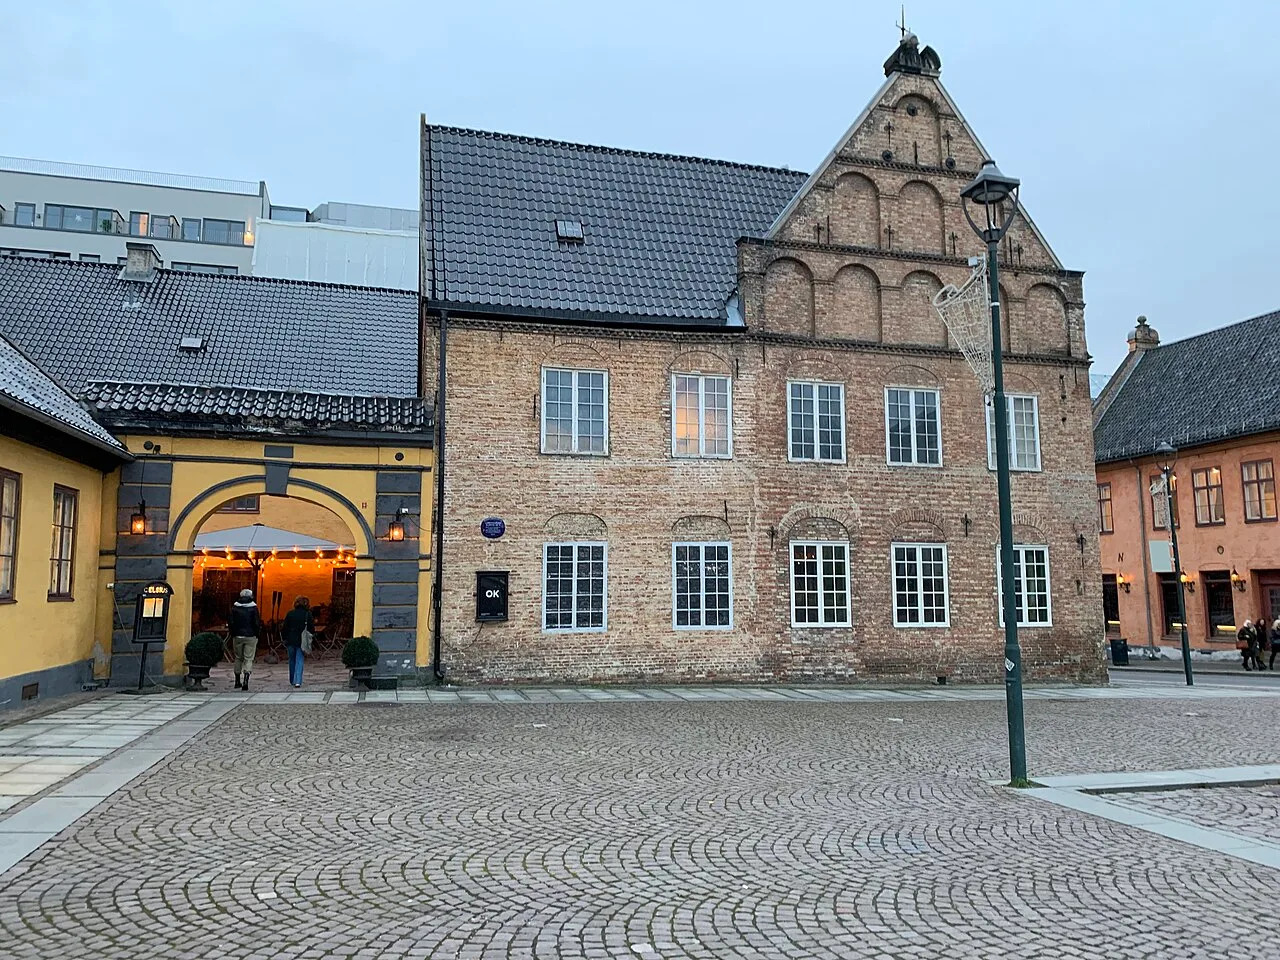
Photo: Premeditated / CC BY-SA 4.0
What Your Eye SeesA two-storey brick house of imported Dutch tiles laid in red and yellow stripes, with a steep roof, dormers and high gables with blind arcades, facing the square of Christiania Torv. An asymmetrical bay window projects toward Rådhusgata.
ContextRådmannsgården was built in 1626 for Lauritz Hansen, a councillor (rådmann) and one of the richest men of the new city of Christiania, the same man who later led the building of the first town hall. It is the oldest preserved building in Kvadraturen, Christiania's original quarter, and survived the great fire of 1686 that destroyed a third of the city. Through the centuries it has housed the University Library, the Garrison Hospital, and the Deichman Library; since 1936 it has been home to the Oslo Art Association.
Source: Store norske leksikon; Oslo Kunstforening
DidYou
Know
Norway's national poet Henrik Wergeland once walked these rooms as a young man: the University Library was housed in Rådmannsgården from 1824 to 1852, and the future 'father of Norwegian literature' worked among its shelves. The same roof would later shelter the country's first medical anatomy theatre next door.
Share→ The Iron Anchors That Read 1626
Look for the iron anchor plates set into the wall facing Nedre Slottsgate: they read 1626, making this the oldest preserved building in Oslo's Kvadraturen. The house was built for the city councilman Lauritz Hansen.
→ The Anatomy Building
Look beside the main house for the low, timber-framed Anatomigården, Oslo's oldest preserved half-timbered building, raised in the 1640s when the university kept its anatomy chamber here for teaching doctors.
Sources: Store norske leksikon; Oslo Kunstforening; Oslo kommune
Euro Heritage
5. Gamle rådhus (Nedre Slottsgate 1)
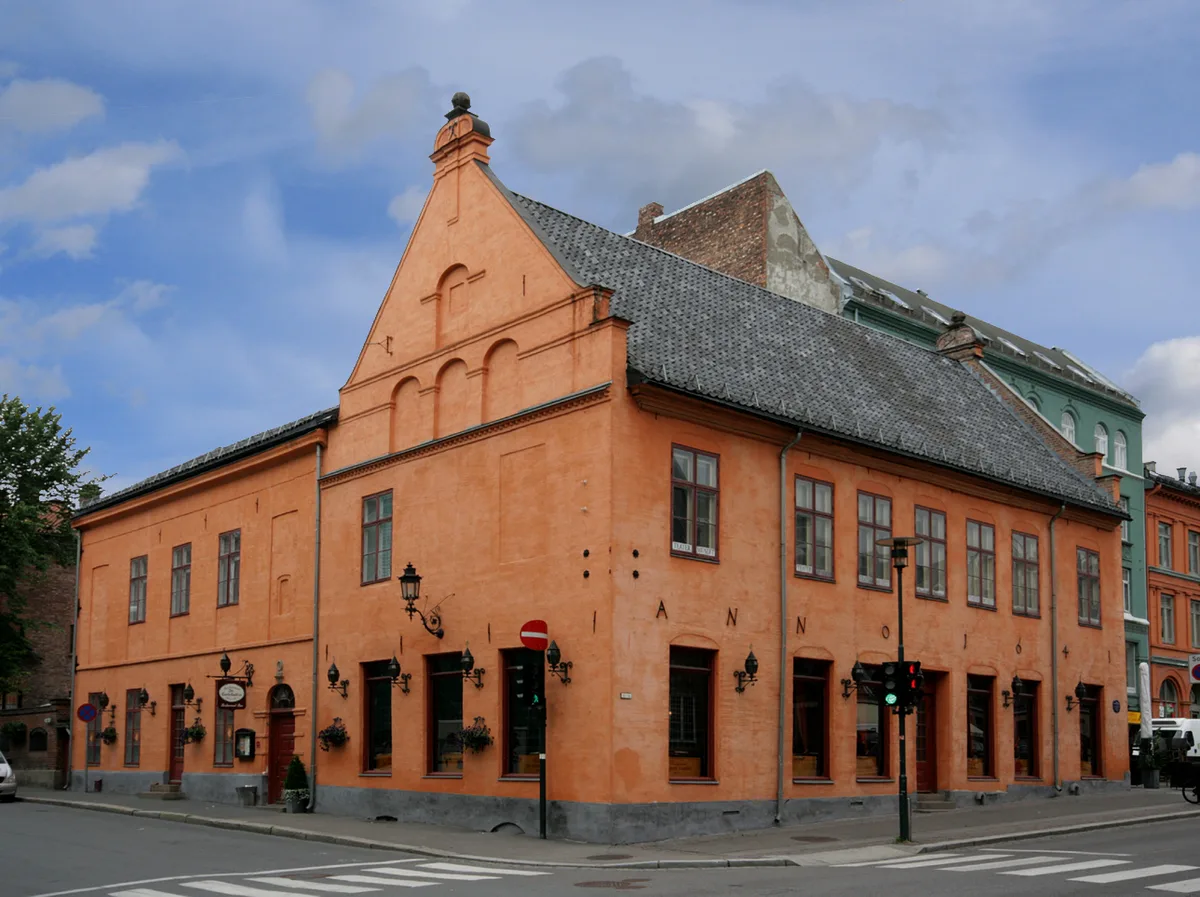
Photo: Mahlum / CC BY-SA 3.0
What Your Eye SeesA two-storey brick building with a tower and stepped gables, standing just south of Christiania Torv within sight of Akershus Fortress. Its walls are painted in the red-and-yellow stripes typical of early Christiania.
ContextGamle rådhus was built in 1641 for the city of Christiania by councillor Lauritz Hansen, with financial support from King Christian IV, and served as the city's first town hall from 1641 to 1733. It held the largest public hall in the young city, and after the fire of 1686 it served as a temporary church for several years. Later it was a private home, a Masonic lodge, and between 1815 and 1846 the seat of Norway's Supreme Court.
Christian IV's patronage stretched to Copenhagen too, where he built Rosenborg Castle and Rundetårn.
Source: Oslo byleksikon; Oslo kommune
DidYou
Know
Oslo's first restaurant opened inside this building in 1856 and has served diners almost without interruption ever since, making the former town hall one of the oldest continuously run restaurants in the city. It survived a 1996 fire that forced the interior to be recreated, yet the tables never stayed empty for long.
Share→ The Stair House
Look up at the stepped gables: because of them the building was long nicknamed "Trappehuset", the Stair House. The gables you see today were reinstated in 1971, after the originals had been lost.
→ A Prize-Winning Garden
Look behind the old town hall for Raadhusgaarden, a garden that won Oslo's municipal garden and park prize in 2003, tucked between the old town hall and the city behind it.
Sources: Oslo byleksikon (Gamle rådhus); Oslo kommune (Gamle rådhus)
Euro Heritage
6. Oslo Cathedral (Oslo domkirke)
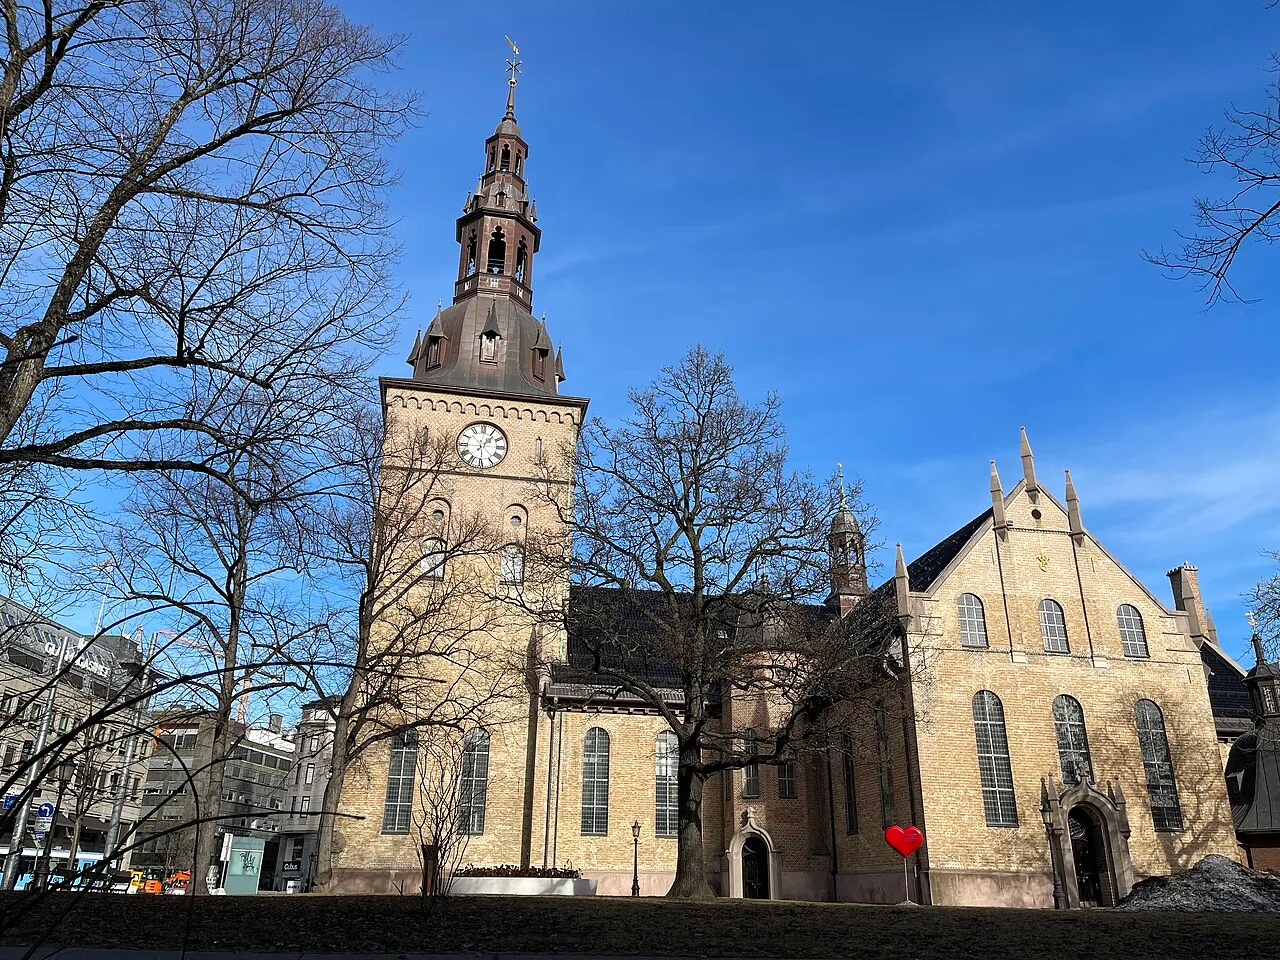
Photo: Wolfmann / CC BY-SA 4.0
What Your Eye SeesA cruciform brick church with a tall west tower and copper-clad spire, raised on a rocky outcrop at the eastern edge of Stortorvet square. Its walls are painted in the yellow-and-red stripes of Dutch brick, and its classical interior is crowned by a painted barrel vault.
ContextOslo Cathedral is the third cathedral on the site's lineage: the first, St. Hallvard's, was abandoned after the fire of 1624 moved the city west, and its successor, the Holy Trinity Church, burned down in 1686. The present cathedral's foundation stone was laid in 1694 and it was consecrated in 1697 as the Church of Our Saviour (Vår Frelsers kirke). For much of its early life it was the only parish church in Christiania, and it remains the main church of the Diocese of Oslo, hosting royal weddings and funerals.
Source: Oslo byleksikon; kirken.no; Store norske leksikon
DidYou
Know
Set into the cathedral's tower is a 12th-century secret: a carved medieval foundation stone showing a man beset by a lion and a dragon, lifted from the ruins of old Oslo's first cathedral. A fragment of the medieval city quite literally props up the baroque tower that rises above it.
Share→ The Silver Basin That Survived A Fire
Look beside the baptismal font for a silver basin made in 1656 for the Holy Trinity Church, the city's cathedral before this one. When lightning burned that church down in 1686, the basin was saved from the flames, and it is still used for baptisms in the cathedral today.
→ Norway's Oldest Church Clock
Look up at the tower's clock: installed in 1718, it is thought to be the oldest church clock in Norway still running.
Sources: kirken.no (Oslo Cathedral); Oslo byleksikon
Euro Heritage
 Baroque Master
Spiritual Seeker
Baroque Master
Spiritual Seeker
7. Oslo Ladegård
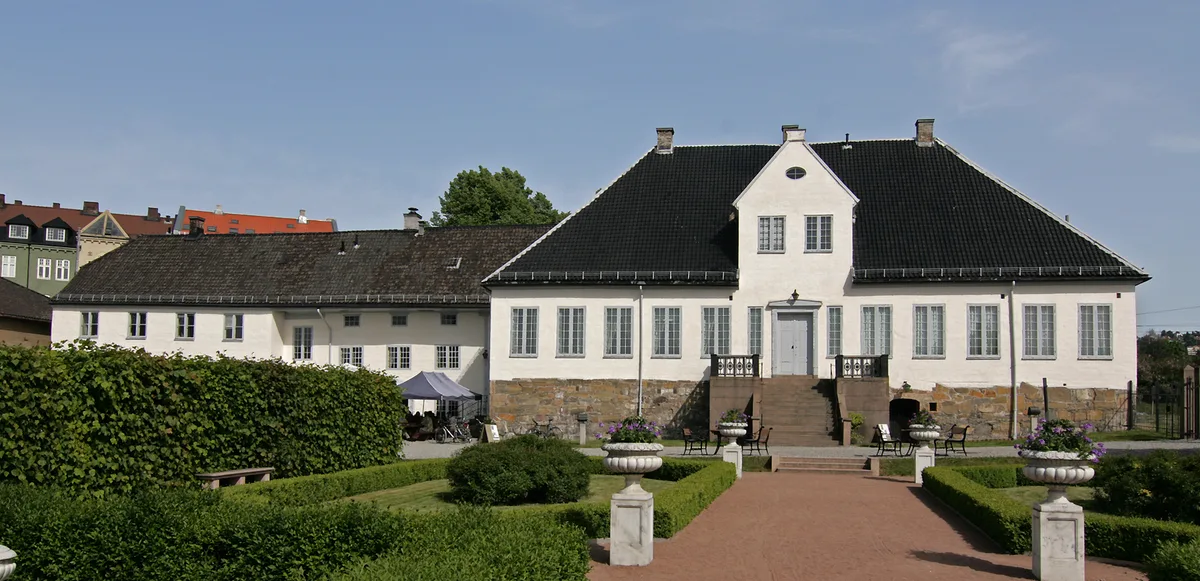
Photo: Mahlum / Public domain
What Your Eye SeesA formal Baroque manor house of brick with symmetrical wings and tall windows, set in the old town of Gamlebyen below Ekeberg hill. Behind it a restored Baroque garden slopes down toward the medieval ruins of the old city.
ContextOslo Ladegård was built in 1725 by Karen Toller on the ruins of the medieval Bishop's Palace, whose vaulted cellars from the 13th century still lie beneath the house. The site's history is older still: around 1210 Bishop Nikolas Arnesson began a fortified stone palace here, and in 1589 King James VI of Scotland married Princess Anne of Denmark in the Renaissance house that preceded the present manor. After the Reformation the old palace became a supply farm (ladegård) for Akershus Fortress, giving the property its name.
Source: Oslo Municipality; Wikipedia (Oslo Ladegård)
DidYou
Know
On this very ground, in the medieval Bishop's Palace that once stood here, the first agreement of union between Norway and Sweden was signed in 1319, just after the death of King Håkon V, a treaty that bound the two crowns nearly eight decades before the Kalmar Union of 1397. The bishop's fortress had guarded this spot since around 1210.
Share→ 800 Years Beneath The Floor
Look down: beneath Oslo Ladegård survive the vaulted cellars of the 13th-century Bishop's Palace, and archaeological digs around the building have brought more remains of the medieval bishop's palace to light, making the manor a lid on centuries of Oslo history.
→ A Garden Rebuilt From An Old Map
Look at the Baroque garden, recreated in 1999 from a survey drawing of 1779, restoring the symmetrical layout the manor had in the late 18th century.
Sources: Oslo Municipality; Wikipedia (Oslo Ladegård); Oslo byleksikon
Euro Heritage
Baroque Master
Spiritual Seeker
8. Gamlebyen Church (Gamlebyen kirke)
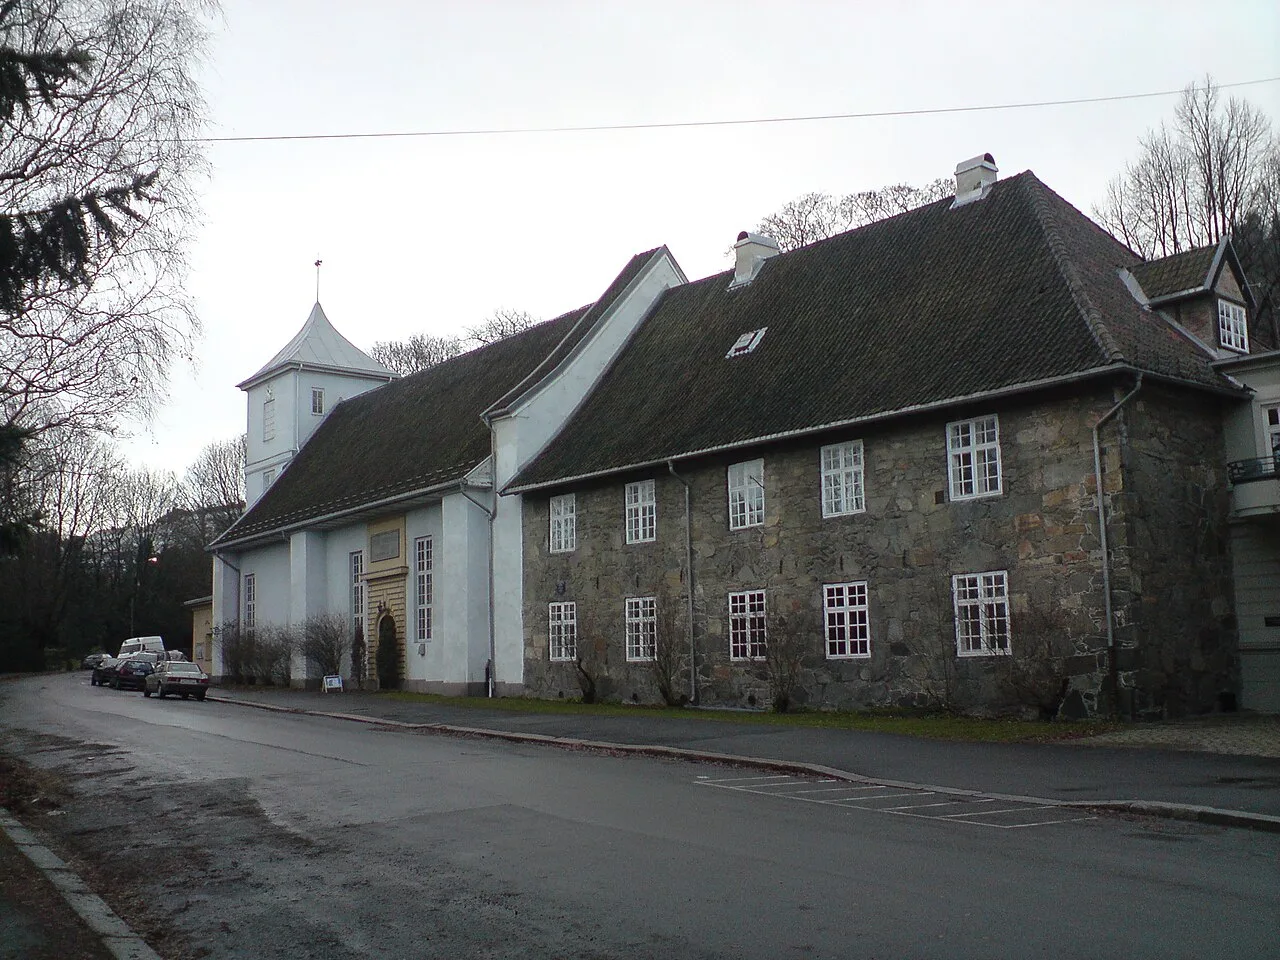
Photo: PaulVIF / CC BY-SA 3.0
What Your Eye SeesA red-brick church in Louis XVI style with a tower placed centrally on its eastern facade, set at the foot of Ekeberg hill across from the Gamlebyen cemetery. Its modest scale, seating about 200, suits its origins as a hospital church.
ContextGamlebyen Church stands on the site of the Franciscan monastery founded around 1290, whose abbey church was one of the earliest brick buildings in Oslo. The first church was destroyed by the Swedes in 1567, and the monastery became a hospital. A new church was built in 1734, destroyed by fire in 1794, and rebuilt two years later in Louis XVI style on the old medieval foundations. It was restored in 1934–39 and reopened on Christmas Eve 1939 in the presence of King Haakon VII.
Source: norske-kirker.net; Oslo byleksikon
DidYou
Know
The hospital founded on this monastic site in 1538 later opened Norway's first dedicated mental-health institution. In 1779 a 'Dollhus', a madhouse, from the German Toll-Haus, was built in its grounds, a pioneering, if grim, step in the care of the mentally ill that made this quiet churchyard part of medical history.
Share→ The Altarpiece Is A Copy
Look inside at the altarpiece, a painted copy: a Crucifixion painted by Christen Brun after Guido Reni. During the restoration of the 1930s it was moved to a side wall, so the painting that faces the nave today is not the Brun work.
→ A Grey Stone Building From 1737
Look beside the church for the Gråsteinsbygningen, the 'Grey Stone Building' of 1737, the oldest preserved hospital building in Oslo, its walls built from a mix of limestone, clay shale and gneiss.
Sources: norske-kirker.net; Oslo byleksikon
Spiritual Seeker
Has Akershus Castle ever been captured?
No, it was besieged repeatedly but never taken by force. Akershus was begun around 1299-1304 by King Hakon V, who helped shift Norway's capital from Bergen to Oslo, and it remained the realm's seat of power for centuries. Christian IV rebuilt it as a Renaissance palace in the 1600s with modern bastions, and its last military action came in 1716, when Charles XII of Sweden attacked during the Great Northern War.
What is the oldest building in Oslo?
Old Aker Church, believed to have been raised by King Olav Kyrre around 1080 as the church for the whole district of Vingulmark. It stands on ground that had once been a Viking Age silver mine. During the Nazi occupation in April 1940, the coffin of Queen Maud, who had died in London two years earlier, was smuggled into the church and hidden in a concealed tomb in the crypt, where it lay undiscovered until 1949.
These landmarks reward close attention. Vestigia is a field companion for people who look longer, with curated context, architectural detail, and the stories most visitors walk past. Free on the App Store and Google Play.