Petra Historical Landmarks
1. Al-Khazneh (The Treasury)
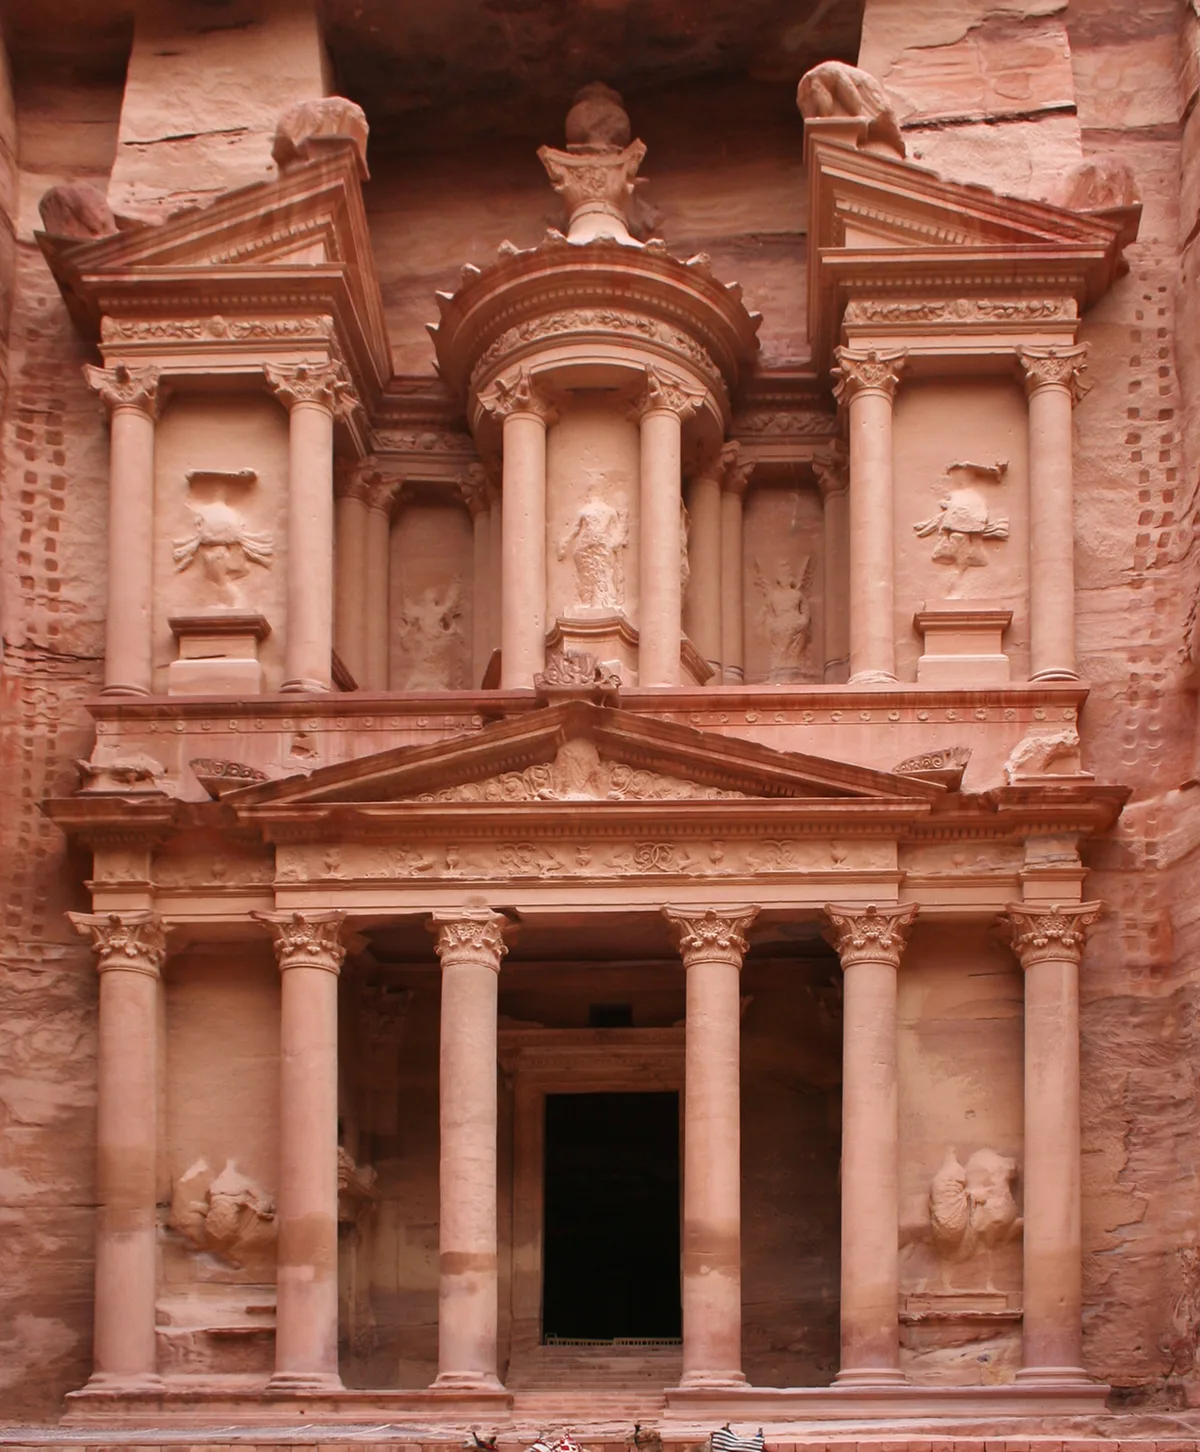
Photo: Al_Khazneh_Petra.jpg: Graham Racher from London, UK derivative work: MrPanyGoff / CC BY-SA 2.0
What Your Eye SeesA monumental rock-cut facade carved into a rose-red sandstone cliff, 39.5 metres high and 28 metres wide, featuring Greek-style columns, pediments, and a central tholos beneath a broken pediment. The facade emerges dramatically at the end of a narrow 1.2-kilometre gorge called the Siq.
ContextAl-Khazneh is the most famous of Petra's rock-cut monuments, believed to have been built as a royal tomb, possibly for King Aretas IV (ruled 9 BC – 40 AD). Its Arabic name means 'The Treasury', derived from a local legend that pirates hid their treasure in the stone urn at the top of the facade.
The weathered stone urn crowning the central tholos still bears old bullet scars, local lore held that a pharaoh's treasure was hidden inside, and Bedouin marksmen once fired at it to break it open.
On ScreenAl-Khazneh was the filming location for Indiana Jones and the Last Crusade (1989), its facade doubling as the temple where Indiana Jones finally finds the Holy Grail.
Source: Wikipedia (Al-Khazneh); UNESCO (Petra); Indiana Jones production notes; Wikipedia
 Did
DidYou
Know
The Treasury's columns appear free-standing but are carved in high relief from the rock face, saving the labour of carving separate elements. Traces of the original painted plaster survive on the inner ceiling, microscopic analysis identified red ochre and Egyptian blue pigments that would have made the chamber alive with colour, not the bare rock visitors see today.
Share→ The Rose-Red Stone
The colour of the sandstone is caused by iron oxide. Running bands of darker and lighter colour follow the original sedimentary layers. In certain lights, the natural striations create the illusion of muscular forms in the rock.
→ The Water Channel
Above the Treasury, a carved channel runs along the cliff edge to drain falling water away from the facade. It is one small part of a city-wide Nabataean water system, dams, diversion tunnels, pipelines and cisterns, that collected spring water and rainfall to sustain Petra's population.
Sources: Wikipedia (Petra); Universes in Universe, Art Destination Jordan; Wikipedia (Al-Khazneh)
 Ancient Roots
2. Ad-Deir (The Monastery)
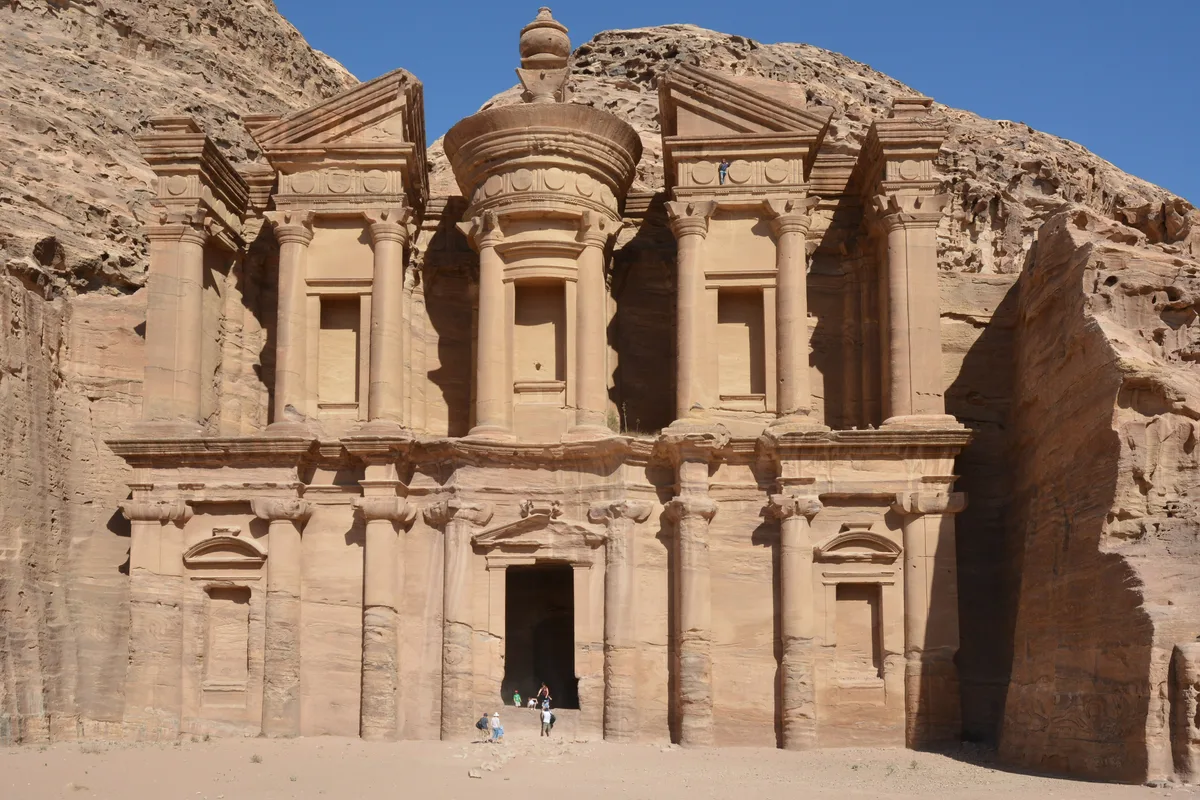
Photo: Azurfrog / CC BY-SA 3.0
What Your Eye SeesAn enormous rock-cut facade carved into a mountainside, 47 metres wide and 47 metres tall, similar to the Treasury but larger and less ornate. It sits at the top of a steep climb of over 800 steps carved into the rock.
ContextAd-Deir, meaning ‘The Monastery’ in Arabic, got its name from the cross carvings on its interior walls, indicating it was used as a Christian church during the Byzantine period (4th–6th centuries AD). It was originally built as a royal tomb or a ceremonial centre for Nabataean religious rituals.
On ScreenPetra's carved tombs, including the great façade of Ad-Deir, stood in for the desert landscape of the Primes scene in Transformers: Revenge of the Fallen (2009), filmed on location at Petra.
Source: Wikipedia (Ad Deir); UNESCO (Petra); TFWiki.net (Transformers: Revenge of the Fallen); IMDb
DidYou
Know
Unlike the Treasury, which stands boxed in a narrow canyon, the open plaza in front of Ad-Deir was deliberately levelled to hold large gatherings, a clue that this monument, whether royal tomb or ritual hall, was built for communal ceremony rather than private burial.
Share→ The 800 Steps
The path to Ad-Deir climbs roughly 800 rock-cut steps carved into the mountainside by the Nabataeans some 2,000 years ago. Worn unevenly by centuries of foot traffic, the treads rise through cliffs that still bear the reliefs of lions and the Nabataean deity Dushara.
→ The Mountain View
From the plateau in front of the Monastery, the view extends across the Wadi Araba valley and the semi-arid territory around Petra. The Wadi Araba linked Petra to the wider trade network that ran through the region, a reminder that the city's wealth came from routes far beyond its walls.
Sources: Wikipedia (Ed-Deir, Petra); BYU Magazine; Wikipedia (Petra)
 Spiritual Seeker
3. Petra Theatre
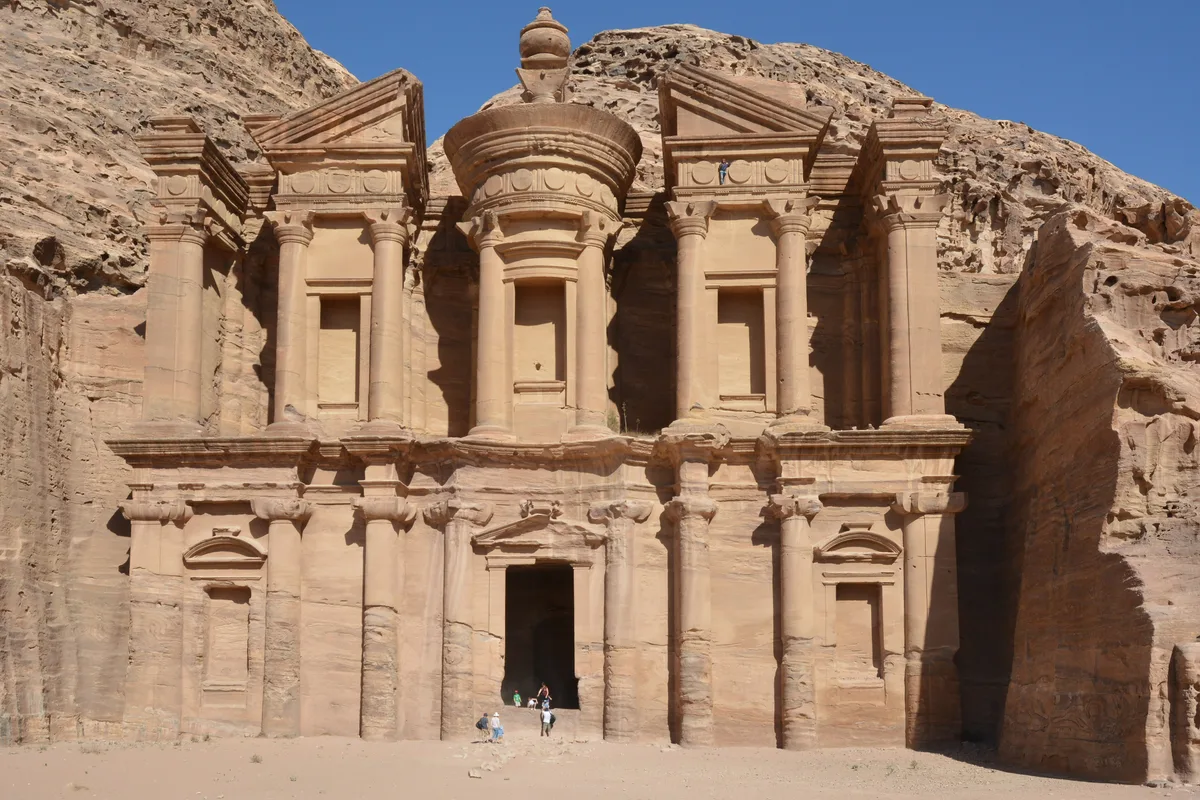
Photo: Douglas Perkins / CC BY 2.0
What Your Eye SeesA semicircular theatre carved into the base of a mountain, with 35 rows of rock-cut seating divided into three horizontal sections by covered passageways. The stage area sits in front of the rock face.
ContextBuilt during the reign of King Aretas IV (9 BC – 40 AD), the Petra Theatre is one of the largest rock-cut theatres in the Middle East, with an estimated capacity of 6,000–8,000 spectators. The Nabataeans carved it directly into the solid rock face, unlike Roman theatres which were usually freestanding structures.
Like so much of Petra, the theatre had to share the rock with the dead: its builders cut the auditorium into a hillside that already held older tombs, angling the semicircle so the greatest number of rock-cut facades would stay in view from the seats.
Source: Wikipedia (Petra Theater); Wikipedia (Petra); UNESCO (Petra)
DidYou
Know
By tradition the shows staged here were not plays alone. Poets gave recitals and dramas were staged, but the events said to pull the largest crowds of all were gladiatorial combats, contests that drew the most spectators even though the fighters rarely survived to become names.
ShareThe Earthquake Damage
The theatre shows the scars of the earthquake of 363 AD, which destroyed much of Petra. Excavations at the main theatre identified the collapse from that quake in the layers of the orchestra, and the structure was damaged again two centuries later.
The Tomb Facades
Behind and above the top tiers, the cliff face preserves the remains of older tomb facades that were cut away to make room for the auditorium. The dark square openings visible on the rear wall are the traces of tombs the Nabataeans sacrificed to build their theatre.
Sources: Wikipedia (Galilee earthquake of 363); AIA, New Light on the Nabataeans; Visit Petra (The Theater)
Ancient Roots
Common Questions
Why is Petra's Treasury called a treasury?
The Arabic name Al-Khazneh means the Treasury, from a local legend that pirates hid their treasure in the stone urn at the top of the facade. The weathered urn still bears bullet scars, because Bedouin marksmen once fired at it to try to break it open. In fact Al-Khazneh was probably built as a royal tomb, possibly for King Aretas IV who ruled from 9 BC to AD 40. The columns that look freestanding are carved in high relief from the rock face.
How was Petra carved out of rock?
The Nabataeans carved their monuments from the top down, starting at the summit and working to the ground, cutting the facades directly into the sandstone cliffs. Al-Khazneh's columns appear freestanding but are carved in high relief from the rock face, and traces of red ochre and Egyptian blue pigments survive on the inner ceiling, showing the chambers were once vividly painted. The theatre, built under King Aretas IV, is one of the largest rock-cut theatres in the Middle East, with an estimated capacity of 6,000 to 8,000 spectators.
One App, Every Landmark
These landmarks reward close attention. Vestigia is a field companion for people who look longer, with curated context, architectural detail, and the stories most visitors walk past. Free on the App Store and Google Play.