Philadelphia Historical Landmarks
1. Independence Hall
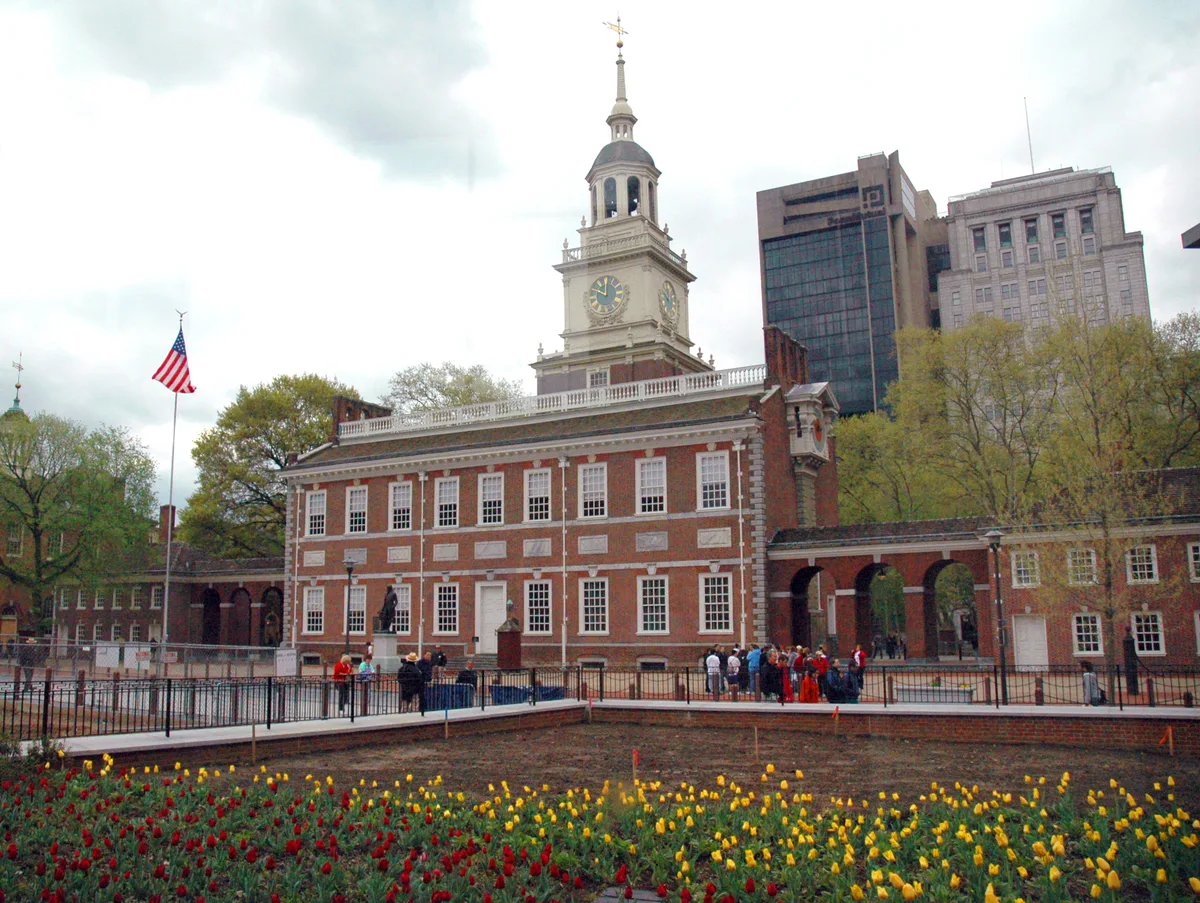
Photo: Rdsmith4 / CC BY-SA 2.5
What Your Eye SeesA red-brick Georgian building with a central clock tower, its plain Georgian facade giving little hint of the decisions taken inside. The white trim and modest cupola read more colonial courthouse than world-stage monument.
ContextIn 1732 the Pennsylvania Assembly authorized a provincial state house, and master carpenter Edmund Woolley built it over the next two decades with funds steered by Andrew Hamilton, the lawyer who defended the colonial cause in the Zenger trial. What makes the building singular is not its ornament but its paper: in 1776 the Second Continental Congress met in the second-floor assembly room to approve Jefferson's draft declaring independence, and in the same room in 1787 delegates drafted and signed the Constitution.
No other surviving structure in the country can claim to be the physical setting for both founding documents, the Declaration and the Constitution signed in the same room two decades apart.
On ScreenThe building and the Declaration of Independence are central to the film National Treasure (2004), which sends its heroes into the sealed lower levels beneath the hall.
Source: Independence Hall (NPS); Wikipedia (Independence Hall); National Treasure (2004), Walt Disney Pictures; Wikipedia (Independence Hall)
 Did
DidYou
Know
The silver inkstand on the table in the assembly room is the original one used to sign the Declaration of Independence in 1776, and the only object in the room known to have been present at both the 1776 and 1787 meetings.
Share→ Two Clocks, One Bell Tower
Look at the wooden clock dials on the east and west faces, carved by cabinetmaker Thomas Stretch in 1753 and still showing the time over Chestnut and Walnut Streets, a rare surviving piece of the building's original fittings.
→ The Bell-Less Steeple
Look up at the steeple, it was built to house the 2,080-pound bell later called the Liberty Bell, but the bell ended up in the lower story, so when you look up at the steeple today there is no bell in it.
→ The Reconstructed Room
Step into the assembly room and note it is a 1940s–50s reconstruction based on period paintings such as John Trumbull's; almost none of the original furniture survived, which is why the space reads as spare and monumental.
Sources: Independence Hall (NPS); Wikipedia (Independence Hall); Liberty Bell (NPS)
 New World
 Time Traveler
2. Liberty Bell
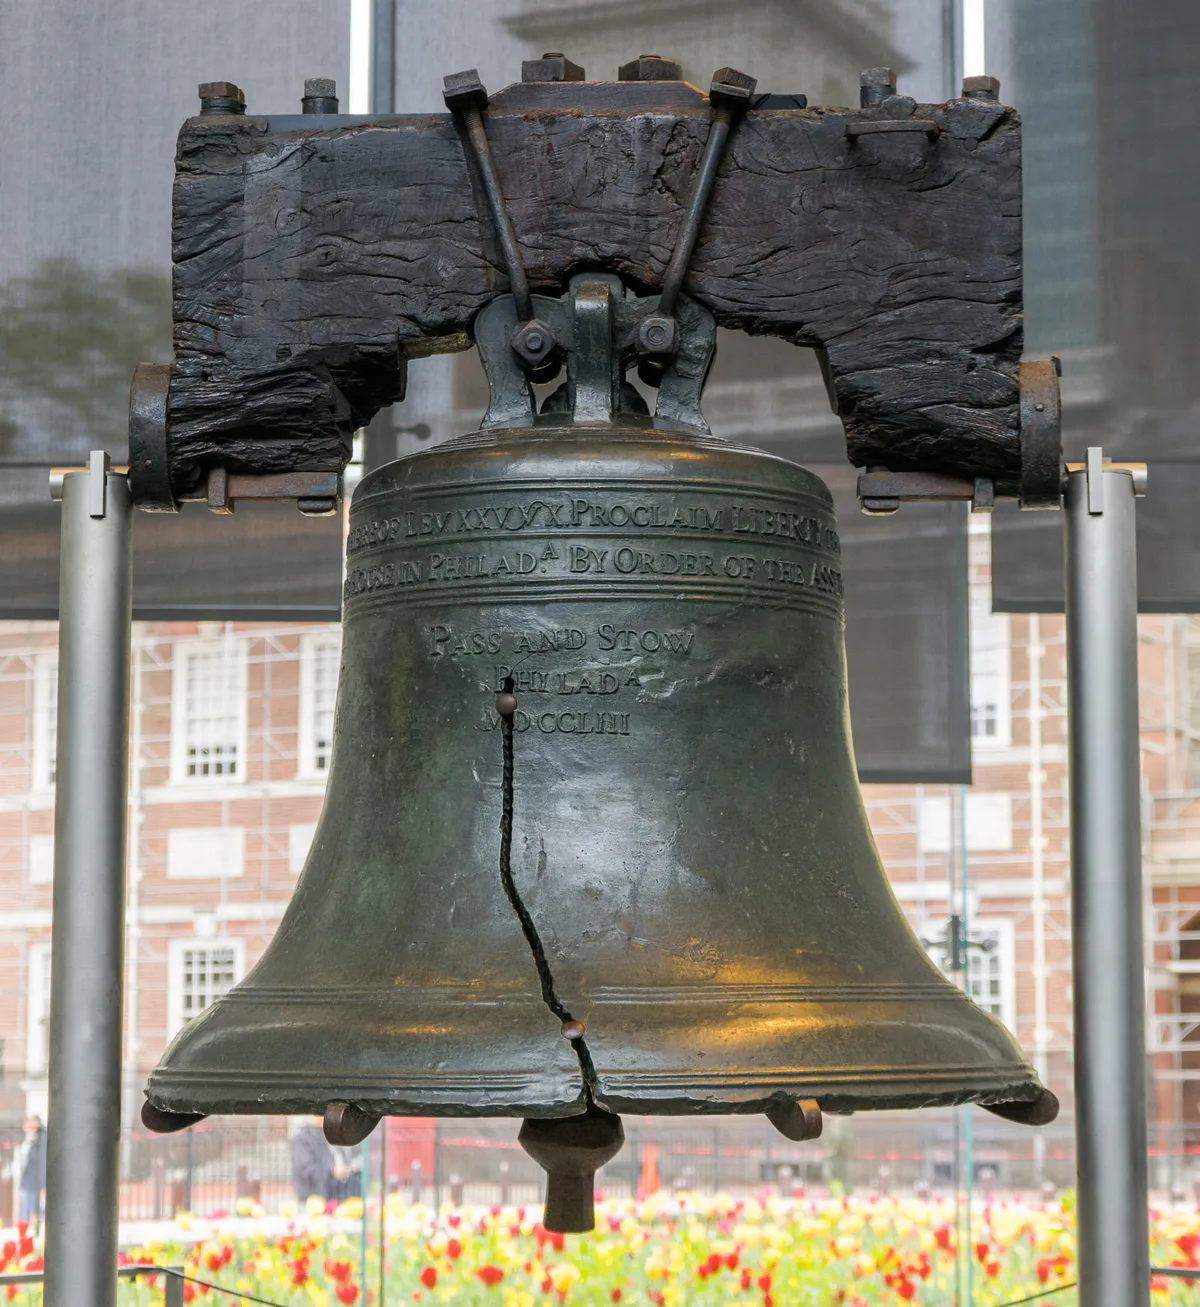
Photo: William Zhang / CC BY 2.0
What Your Eye SeesA large bronze bell, its surface dulled and its jagged crack running up from the lip, displayed without a clapper, behind glass, lit so you can walk fully around it. The inscription is legible around the crown.
ContextThe bell was ordered from the Whitechapel Foundry in London in 1751 to mark the 50th anniversary of Pennsylvania's constitution, and first rang for the Pennsylvania Assembly in 1753. It cracked on an early test and was recast twice by local founders Pass and Stow, whose names are stamped on it. For most of the 1700s it was simply the State House bell, rung for meetings and public readings.
Its transformation into a national icon came in the 1830s, when abolitionists seeking a symbol for their cause christened it the Liberty Bell and reprinted its inscription, Proclaim Liberty throughout all the land, as a rallying cry that outlived the cause that named it.
Source: Liberty Bell (NPS); Wikipedia (Liberty Bell)
DidYou
Know
The bell's famous crack is not the original 1750s break, it split again sometime around 1846 (likely while being rung for George Washington's birthday) and was never repaired, because every attempt to recast or widen the crack had already failed.
Share→ The Bible Verse On The Crown
Look at the inscription around the crown, a near-quote of Leviticus 25:10: 'Proclaim LIBERTY throughout all the land unto all the inhabitants thereof', which you can read directly on the bell.
→ Pass & Stow, Not Liberty
Look beside the date 1753 for the names Pass & Stow, the Philadelphia founders who recast the cracked bell, a quiet maker's mark, not the word Liberty.
Sources: Liberty Bell (NPS); Wikipedia (Liberty Bell)
New World
 Spiritual Seeker
3. Congress Hall
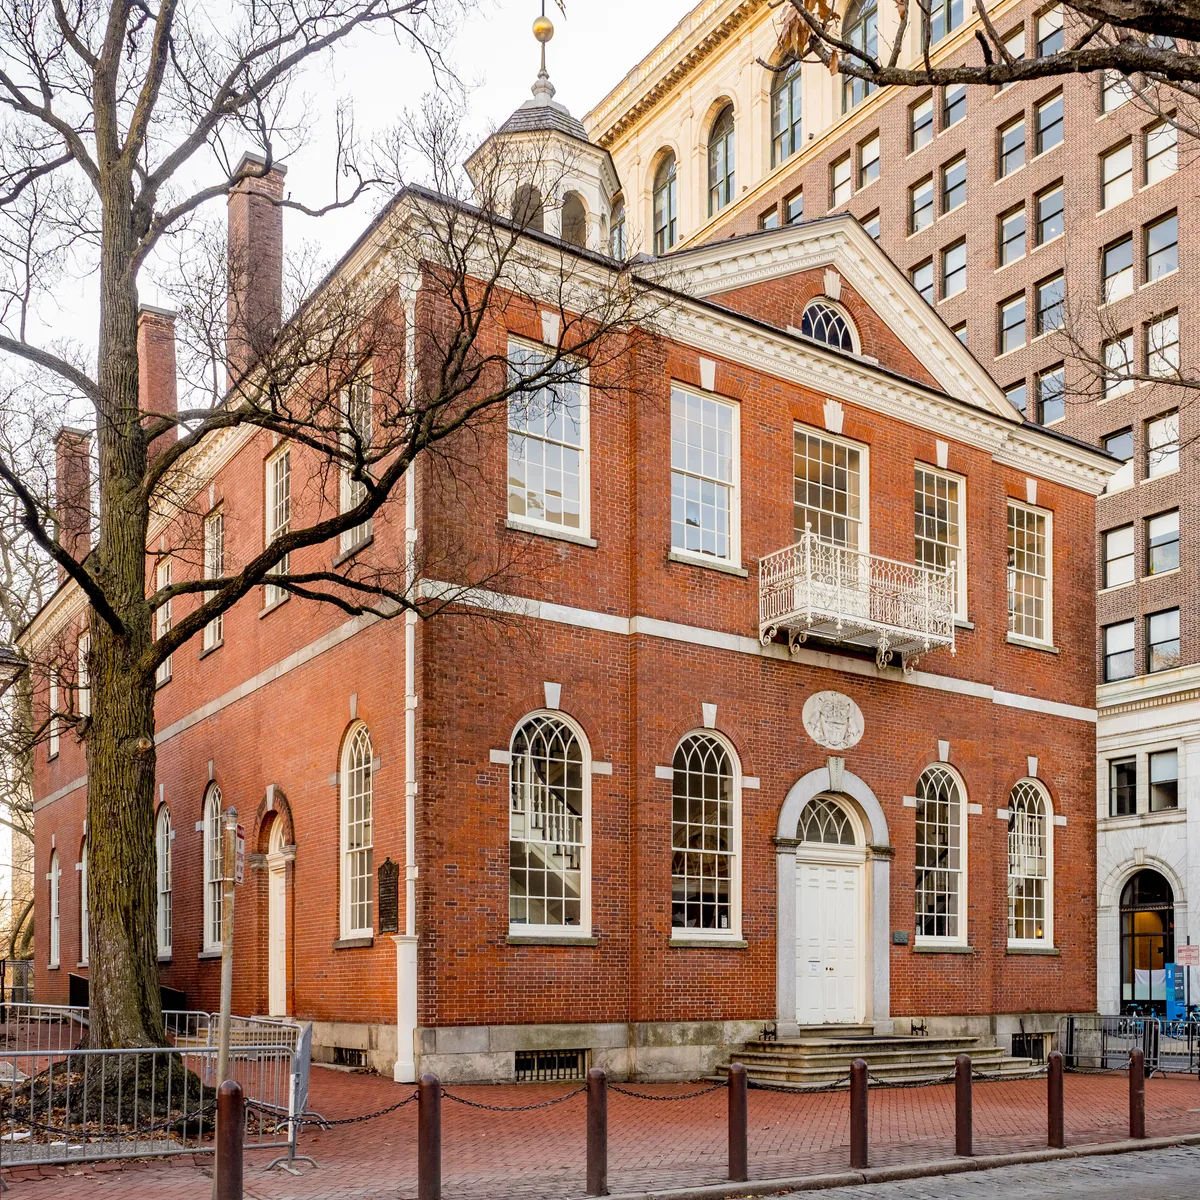
Photo: ajay_suresh / CC BY 2.0
What Your Eye SeesA modest red-brick building, almost a twin to its neighbors, with a small cupola. Inside, two assembly rooms are restored to their 1790s appearance, green leather and mahogany downstairs, richer blue and gold upstairs.
ContextBuilt in 1787–1789 as the Philadelphia County Courthouse, the building was borrowed as the national capitol when the government moved to Philadelphia under the Residence Act. From 1790 to 1800 the Senate met upstairs and the House downstairs, and the federal government conducted its business here between two capital cities.
It was the stage for the formal transfer of power to the new capital in Washington in 1800, a peaceful handoff of the federal government that the building's modest brick exterior gives no hint of. Congress settled into the Capitol it still occupies, and President John Adams, who had taken office in Philadelphia, became the first chief executive to occupy the White House when the seat of government moved.
Source: Congress Hall (NPS); Wikipedia (Congress Hall)
DidYou
Know
George Washington's second inauguration, the one where he gave the shortest inaugural address in U.S. history, 135 words, took place on the Senate floor inside Congress Hall in 1793.
Share→ The Green-Leather House Chamber
Step into the House chamber, restored to its 1790s appearance with green leather and mahogany, the room where the Bill of Rights was received into law.
→ The Senate's Lower Ceiling
The upstairs Senate chamber was given a lower, more intimate ceiling than the House below, a quiet architectural signal of the smaller, more select body.
→ The Plain Brick Twin
Look at Congress Hall beside Independence Hall, a deliberate near-twin of the Old City Hall, its modest brick giving away that it began as a county courthouse.
Sources: Congress Hall (NPS); Wikipedia (Congress Hall)
New World
Time Traveler
4. Carpenters' Hall
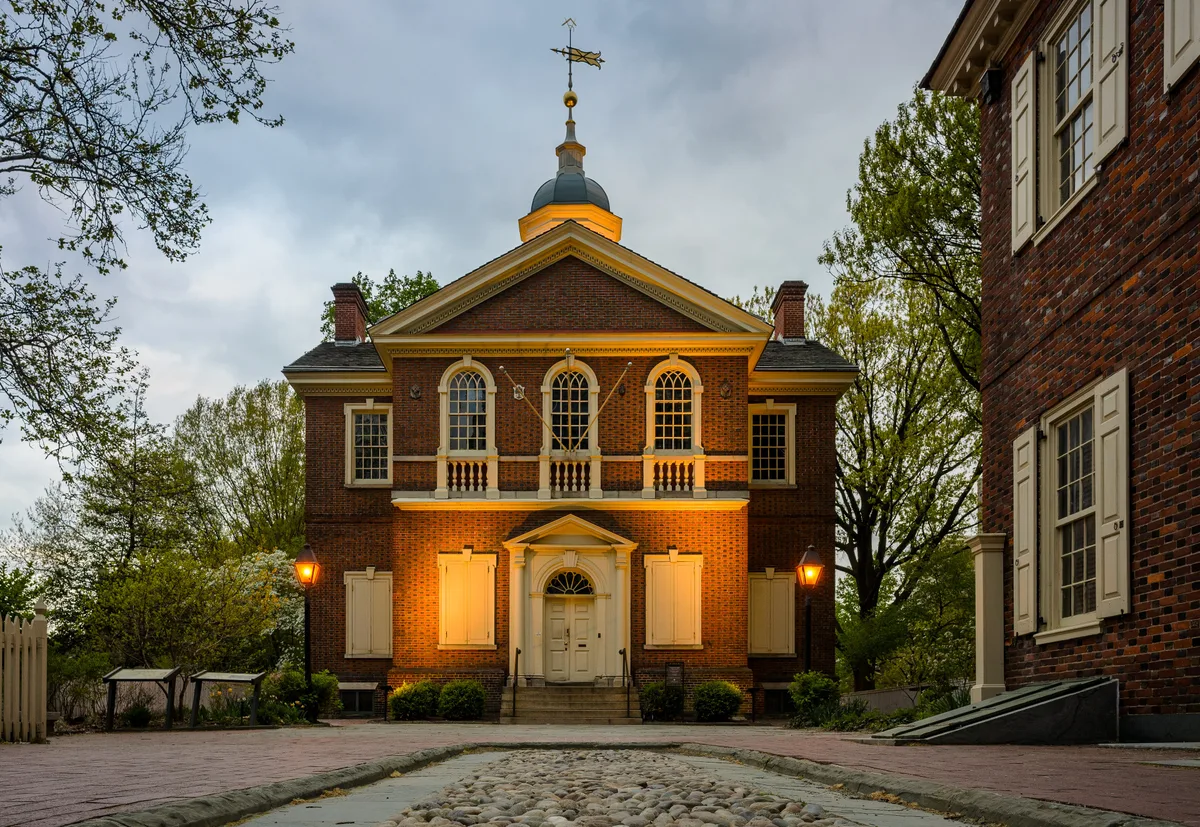
Photo: Pbjamesphoto / CC BY-SA 4.0
What Your Eye SeesA plain brick facade with a tall central Palladian window, easy to mistake for a merchant's house. Inside, a graceful open-well spiral stair and a finely detailed meeting room reward a closer look.
ContextThe Carpenters' Company, founded in 1724 as a fraternal guild of builders, erected this brick meeting hall between 1770 and 1774 from a design by member Robert Smith. When the First Continental Congress needed a neutral place to meet away from the state house, the guild offered its hall free; delegates from twelve colonies gathered here in September 1774.
It is the oldest extant guild hall in the United States and is still owned and operated by the Carpenters' Company, a Revolutionary site held by its original private owners rather than the state.
Source: Carpenters' Hall (Carpenters' Company); Wikipedia (Carpenters' Hall)
DidYou
Know
The hall also shelters one of America's oldest architectural libraries, about 5,700 volumes, including Robert Smith's own annotated Palladio, which he inscribed 'Robert Smith his book, Feby. 1754, in Phila.'
Share→ The Members' Stair
The open-well spiral staircase with its slender balusters was crafted by member carpenters of the Company, a display of the very trade the guild represented.
→ The Palladian Window
Look at the tall central Palladian window, a Georgian motif borrowed from English country houses, not a religious one, a signal that this was a civic and commercial hall.
→ A Brick Hall Among Mansions
Look at the plain brick facade, easy to mistake for a merchant's house; the building was meant to read modest, not monumental.
Sources: Carpenters' Hall (Carpenters' Company); Wikipedia (Carpenters' Hall)
New World
Time Traveler
5. Christ Church
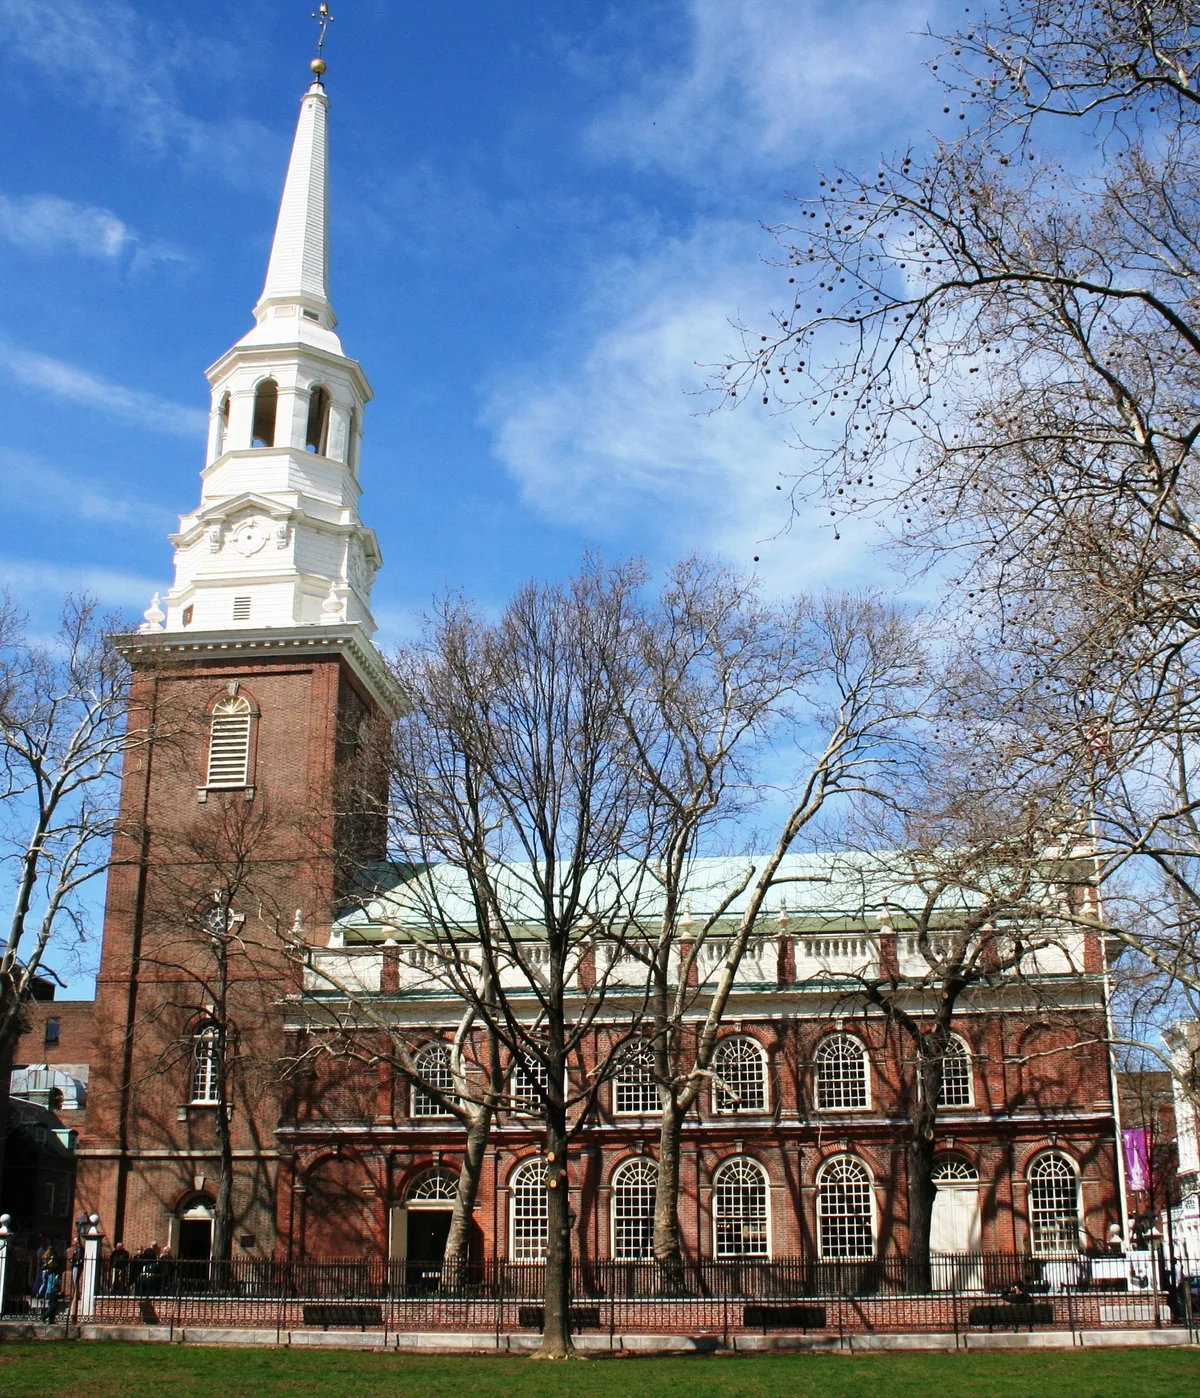
Photo: PVSBond; cropped by Beyond My Ken (talk) 02:26, 19 March 2012 (UTC) / CC BY-SA 3.0
What Your Eye SeesA brick Georgian church with a tower and a landmark spire, set behind a low churchyard wall. Inside, box pews and a brass plaque mark the pew where Washington worshipped; the adjacent burial ground holds Franklin's grave.
ContextChrist Church was founded in 1695, and the present building rose between 1727 and 1744 under master builder John Kearsley, with a tower and spire added in 1754 that made it the tallest structure in British North America. It was the parish church of George Washington, Betsy Ross, and many delegates to the Continental Congress, and the site where the revived Episcopal church was organized after the Revolution.
The churchyard is the resting place of Benjamin Franklin and four signers of the Declaration of Independence, and the congregation still worships in the building, one of the oldest continuously active churches in the United States.
Source: Christ Church (NPS); Wikipedia (Christ Church)
DidYou
Know
When the Continental Congress sat in Philadelphia, its delegates worshipped here and rented Pew 58, still marked and open to visitors today.
Share→ The 1740s Chandelier & Font
Look up at the 1740s brass chandelier and the All Hallows baptismal font from 1697, both moved here after the 18th-century rebuild, tangible survivors you can see above and beside the nave.
→ Franklin's Gravestone
Benjamin Franklin is buried in the churchyard; the most direct view is through the adjacent burial-ground gate on Arch Street.
Sources: Christ Church (Philadelphia); Wikipedia (Christ Church, Philadelphia); Christ Church Burial Ground
New World
Spiritual Seeker
6. Elfreth's Alley
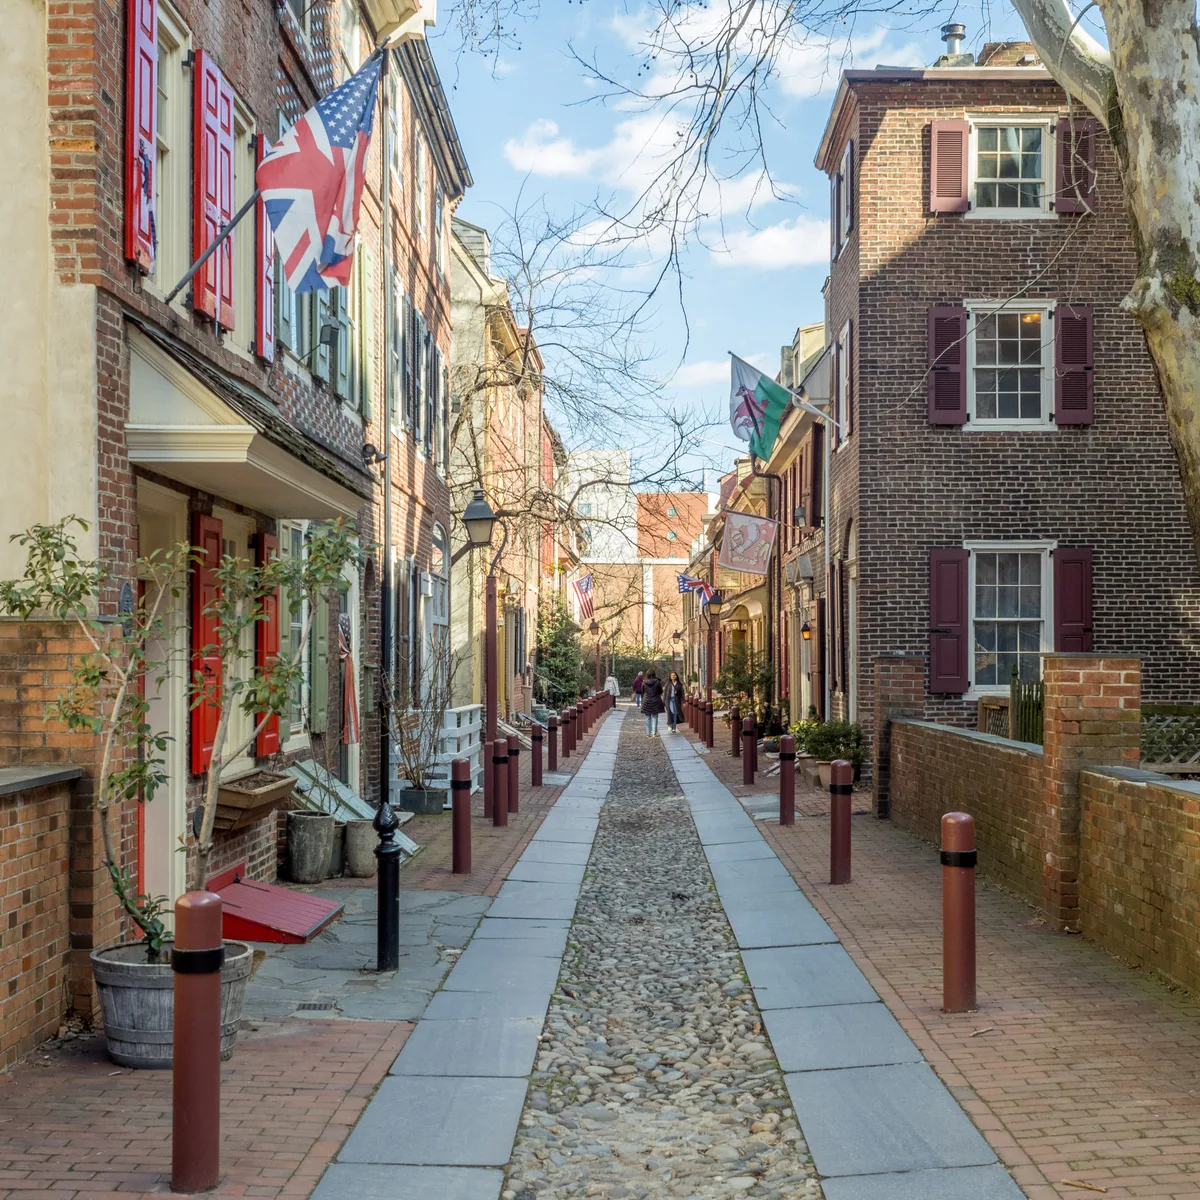
Photo: ajay_suresh / CC BY 2.0
What Your Eye SeesA narrow flagstone lane of tiny brick row houses, their facades close to the sidewalk and a few scratched with the date and initials of the artisan who built them. Flower boxes and shutters give it a lived-in feel.
ContextLaid out around 1702 and named for Jeremiah Elfreth, a blacksmith who owned property on the lane, the alley connected the Delaware waterfront with the High Street market. Over the 1700s it filled with the homes of artisans and tradespeople, modest workers' housing a few steps from the grand houses of the city's elite.
The street survived waves of demolition because the residents simply kept living there; today it is the oldest continuously residential street in America, with 32 buildings dating from the 1720s to the 1830s.
Source: Elfreth's Alley Museum; Wikipedia (Elfreth's Alley)
DidYou
Know
In the 1930s the city had renamed the lane the '100 block of Cherry Street' and planned to raze it; resident Dolly Ottey and the Elfreth's Alley Association she founded in 1934 fought to save the homes and restore the old name.
Share→ The Builder's Initials In Brick
Several of the tiny homes carry a date and the initials of the artisan who built them scratched into the brick, a worker's signature on a house he could barely afford.
→ The Two Museum Houses
Look at numbers 124 and 126, the museum houses furnished to show the cramped lives of an 18th–19th-century craft family; the rest of the alley is still privately lived in.
Sources: Elfreth's Alley Museum (Official); Wikipedia (Elfreth's Alley); Elfreth's Alley Museum
New World
 City Hopper
7. Betsy Ross House
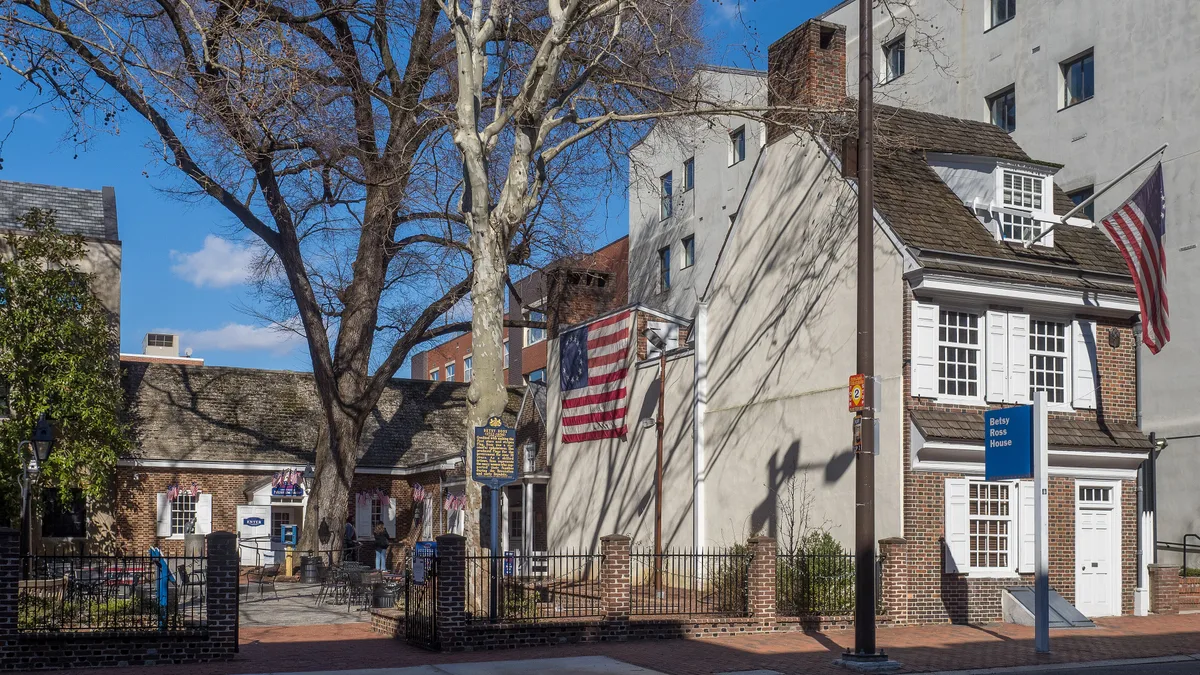
Photo: ajay_suresh / CC BY 2.0
What Your Eye SeesA small, narrow 1740s row house with a steep staircase and low ceilings, its ground floor set up as an upholstery and sewing workspace with period frames and tools.
ContextBetsy Ross was a real Philadelphia upholsterer who made flags and banners; the claim that she sewed the first American flag in 1776 comes from an 1870 account by her grandson and is not backed by contemporary documents. The house itself, a tight 1740s row home on Arch Street, was identified as hers in the early 1900s and restored as a museum.
What the place honestly shows is the cramped working life of a colonial craftswoman, and the way a nation built a founding myth around a named woman rather than a general.
Source: Betsy Ross House (Historic Philadelphia); Wikipedia (Betsy Ross House)
DidYou
Know
Threatened with demolition for a factory in 1892, the house was saved by public subscription, two million Americans donated dimes from 1898 onward to buy and restore it as a national shrine.
Share→ The Upholstery Frame Downstairs
Step downstairs to the sewing and upholstery workspace, set up with period frames and tools, the part of Betsy Ross's story that is historically solid.
→ The Steep, Original Staircase
Look at the narrow 1740s stair, original to the row house; its low ceilings and tight turn show how cramped colonial craft housing really was.
→ The Hidden Back Courtyard
Step into the narrow rear yard, where the household well and outdoor work space sat, the slot where much of daily life in a Philadelphia row house actually happened.
Sources: Betsy Ross House (Historic Philadelphia); Wikipedia (Betsy Ross House)
New World
Spiritual Seeker
8. Second Bank of the United States
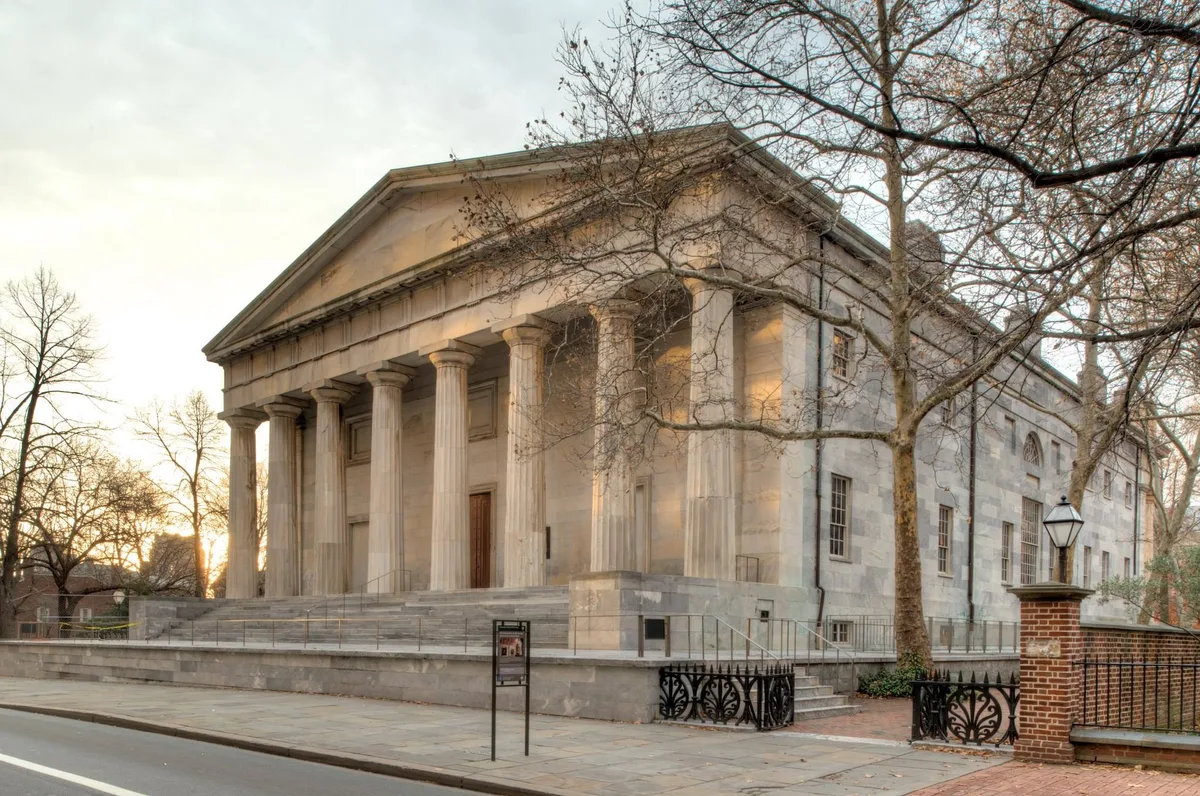
Photo: Bestbudbrian / CC BY-SA 4.0
What Your Eye SeesA temple-fronted marble building with a colonnade copied from the Parthenon, its columns facing Chestnut Street. The plain rear wall hides an unadorned Doric doorway, the working entrance.
ContextArchitect William Strickland designed the Second Bank in 1819–1824 as a temple-fronted statement of federal financial power, its columns copied from the Parthenon. After President Andrew Jackson vetoed the renewal of its charter in 1832 and the bank closed in 1836, the building passed to the city and later to the National Park Service.
Rather than demolish it, the Park Service turned the former banking hall into a portrait gallery of 185 late-18th- and early-19th-century Americans, a Greek temple that no longer banks but preserves the faces of the founding generation.
Source: Second Bank (NPS); Wikipedia (Second Bank of the United States)
DidYou
Know
After the bank's charter lapsed in 1836 the building served as Philadelphia's U.S. Custom House for nearly a century, from 1845 to 1934, before the Park Service turned it into the portrait gallery.
Share→ Columns Copied From The Parthenon
Look at the colonnade, which William Strickland modeled directly on the Parthenon, making this one of the earliest and purest Greek Revival buildings in the United States.
→ The Barrel Vault Inside
Step inside to see the barrel-vaulted ceiling and side-flue fireplaces, the original interior that survived when the building later served as a custom house, untouched by the later portrait gallery.
Sources: Second Bank (NPS); Wikipedia (Second Bank of the United States)
New World
Time Traveler
9. First Bank of the United States
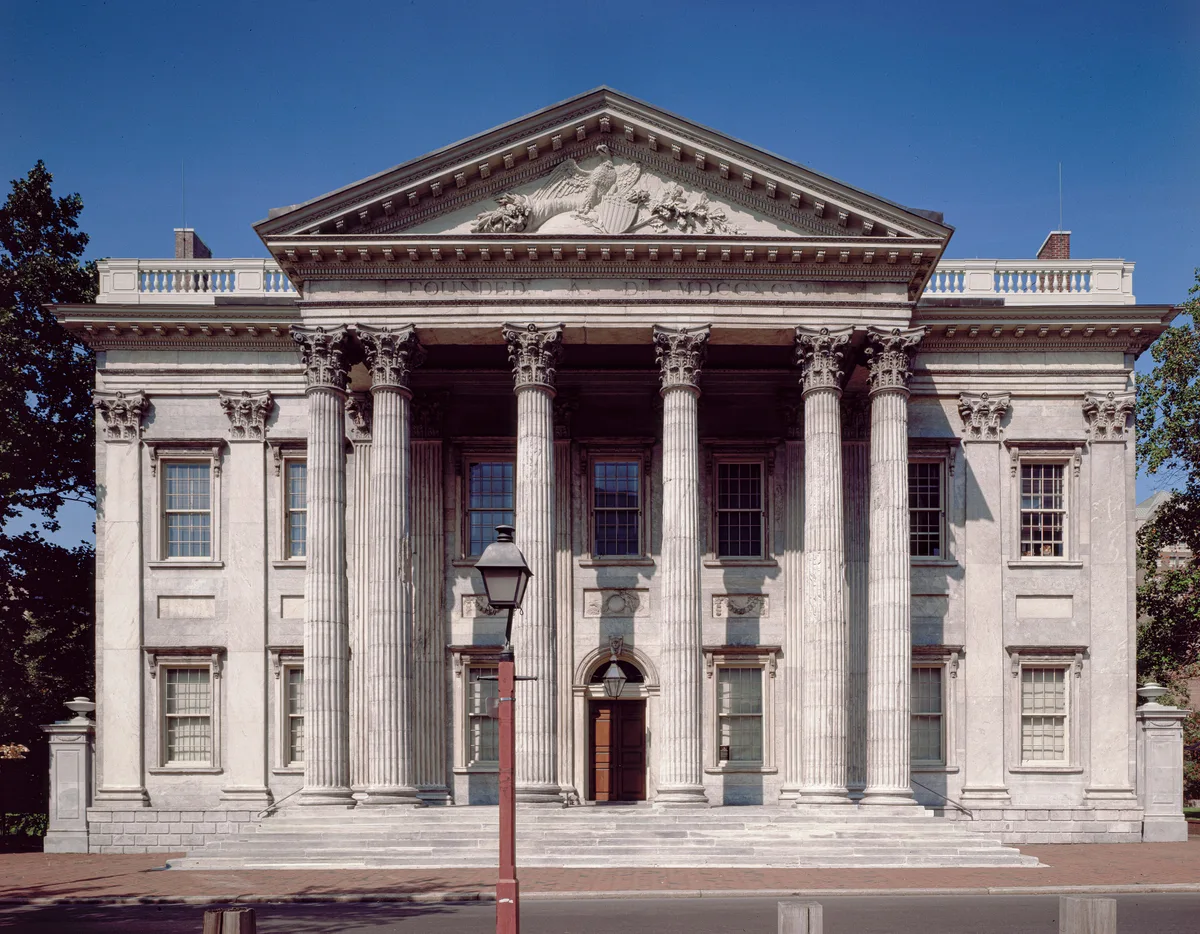
Photo: Carol M. Highsmith / Public domain
What Your Eye SeesA restrained neoclassical front of marble and stone, its low dome and paired columns set back from the street, recently restored and, after decades closed, open to visitors again.
ContextDesigned by Samuel Blodget Jr. and completed in 1797, the First Bank was chartered by Alexander Hamilton to stabilize the new republic's finances and served as the country's central bank until 1811, when Congress let its charter lapse. The building's restrained neoclassical front, a low dome and paired columns, set a model for federal architecture.
After a long closure the National Park Service has returned it to public use, making it one of the oldest bank buildings in the country to regain a civic role on Independence Mall.
Source: First Bank (NPS); Wikipedia (First Bank of the United States)
DidYou
Know
The First Bank reopened to the public on July 1, 2026 after a $43 million National Park Service restoration, so visitors timing a Philadelphia trip now can step inside one of the oldest bank buildings in the country for the first time in decades.
Share→ The Mercury Keystone
Look above the door at the marble keystone carved as Mercury, messenger of commerce, flanked by a panel of a baby on a globe with cornucopia, the bank's 1797 emblem of trade.
→ The Side-Fireplace Vaults
Inside, barrel-vaulted side rooms with original fireplaces show how the 1797 interior heated a federal bank before central heating.
Sources: First Bank (NPS); Wikipedia (First Bank of the United States)
New World
Time Traveler
10. Philadelphia City Hall
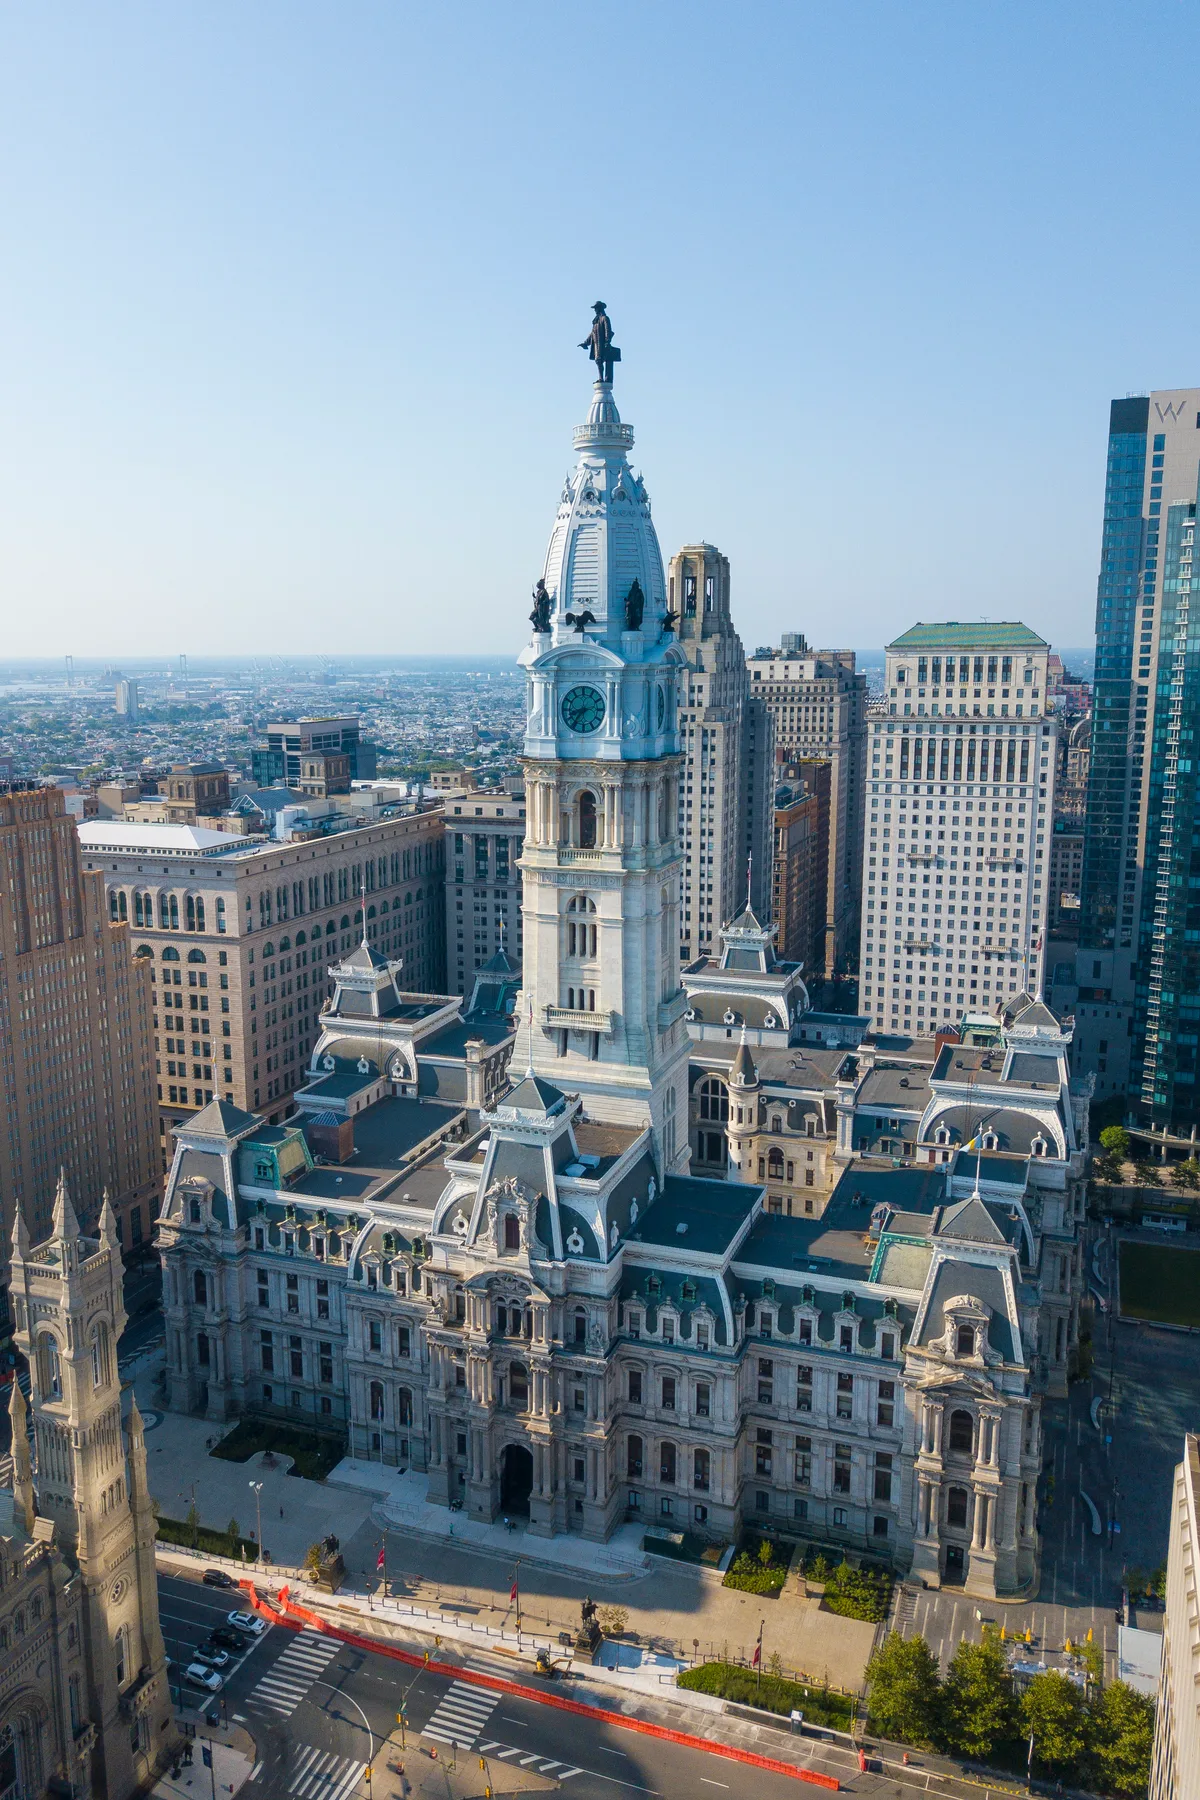
Photo: Toniklemm / CC BY-SA 4.0
What Your Eye SeesA colossal stone building of marble and granite, its Second Empire tower crowned by a 37-foot bronze statue of William Penn. The detail is dizzying, sculpted figures, mansard roofs, and a clock-face tower you can ride to the top.
ContextArchitect John McArthur Jr. and engineer William J. Mulhall built City Hall between 1871 and 1901 in the Second Empire style, deliberately old-fashioned even then to signal permanence. The building is faced in marble and granite over a hidden steel frame and is the largest masonry structure in the world by volume.
Atop the 548-foot tower stands a 37-foot, 27-ton bronze statue of William Penn, the city's founder, the largest statue atop any building in the world, and the figure a visitor can meet up close from the observation deck.
Source: Philadelphia City Hall (NPS); Wikipedia (Philadelphia City Hall)
DidYou
Know
For most of the 20th century no building in Philadelphia was allowed to rise above the hat of the William Penn statue on City Hall, an unwritten agreement that held until One Liberty Place broke it in 1987.
Share→ The 37-Foot Penn On Top
Look up at the 548-foot tower to the 37-foot bronze statue of William Penn, the city's founder, visible up close from the observation deck.
→ Steel Hidden In Stone
Look closely at City Hall: although it reads as solid masonry, it is carried on a hidden steel frame, an early use of the technique that let it reach 548 feet.
→ Calder's 250 Sculptures
Alexander Milne Calder carved more than 250 sculptures for the building, including the giant Penn and a host of allegorical figures, denser ornament than almost any civic building its size.
Sources: Philadelphia City Hall (Official); Wikipedia (Philadelphia City Hall)
City Hopper
Time Traveler
11. Eastern State Penitentiary
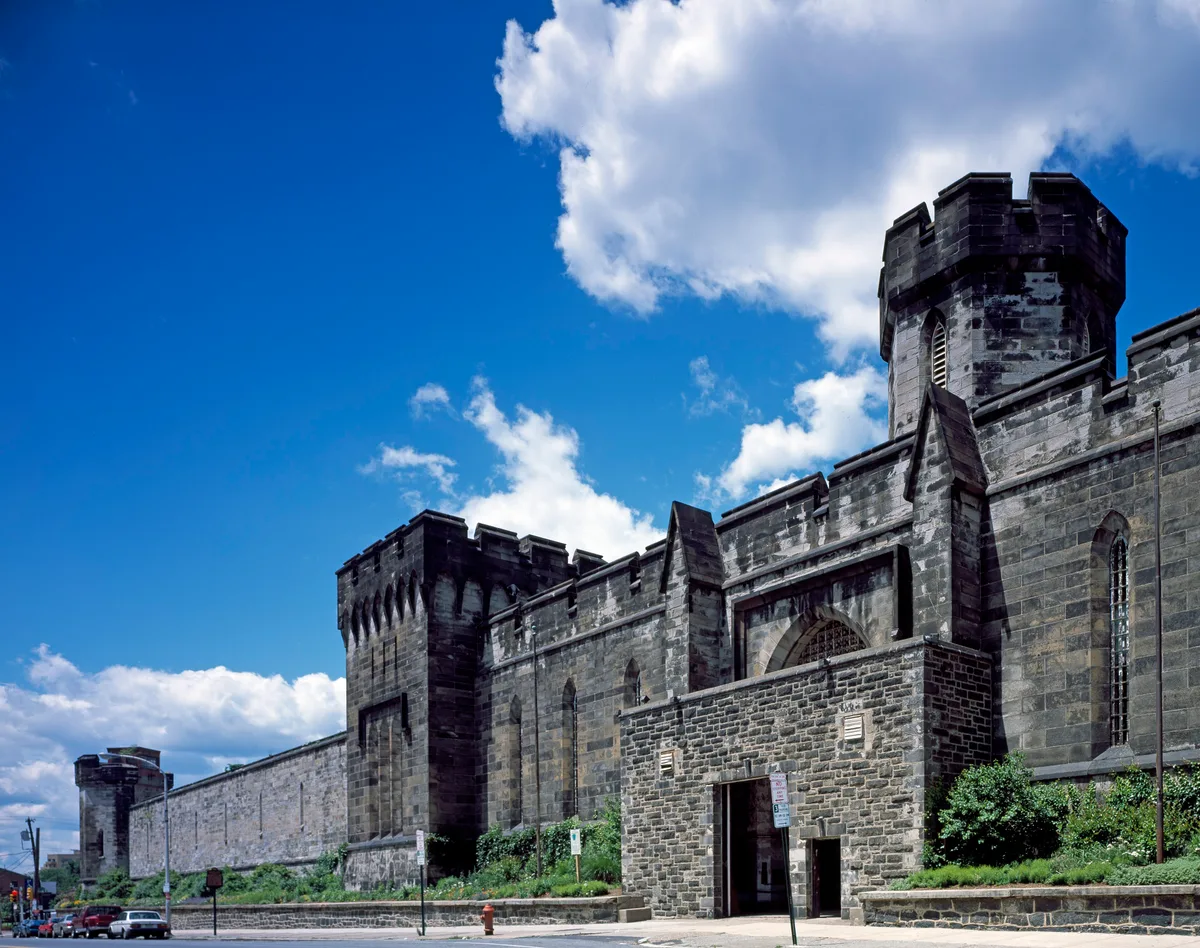
Photo: Carol M. Highsmith / Public domain
What Your Eye SeesA fortress-like stone facade with a Gothic gateway, leading into a vaulted, sky-lit cellblock that radiates from a central hub like the spokes of a wheel. The decay, peeling plaster, broken skylights, is part of the experience.
ContextOpened in 1829 and designed by John Haviland, Eastern State was built to reform inmates through absolute solitude and reflection, with each cell lit only by a single skylight meant to suggest the eye of God. The radial, hub-and-spoke plan let a single watchman oversee many cellblocks, a model copied by more than 300 prisons across the world.
The prison closed in 1971 and fell into romantic ruin; it reopened as a museum in 1994 and is known for both its history-of-justice tours and its elaborate Halloween event, Terror Behind the Walls.
Source: Eastern State Penitentiary (historic site); Wikipedia (Eastern State Penitentiary)
DidYou
Know
In 1924 Pennsylvania governor Gifford Pinchot 'sentenced' his black Labrador, Pep, to Eastern State as inmate C-2559 to lift inmates' spirits; the 'cat murderer' charge was a newspaper invention, and Pep roamed the halls freely.
Share→ The Cell Skylights
Look up at each cell's single slit of sky overhead, designed so the only light a prisoner saw read as the eye of God, the architecture itself was the sermon.
→ The Spokes From The Hub
From the central hub you can see the cellblocks radiate like the spokes of a wheel, a plan that let one guard oversee them all.
→ Capone's Furnished Cell
Al Capone's 1929–31 cell is partly refurnished with period pieces, a stark contrast to the bare solitude intended for ordinary inmates.
Sources: Eastern State Penitentiary (historic site)
City Hopper
Time Traveler
12. Philadelphia Museum of Art
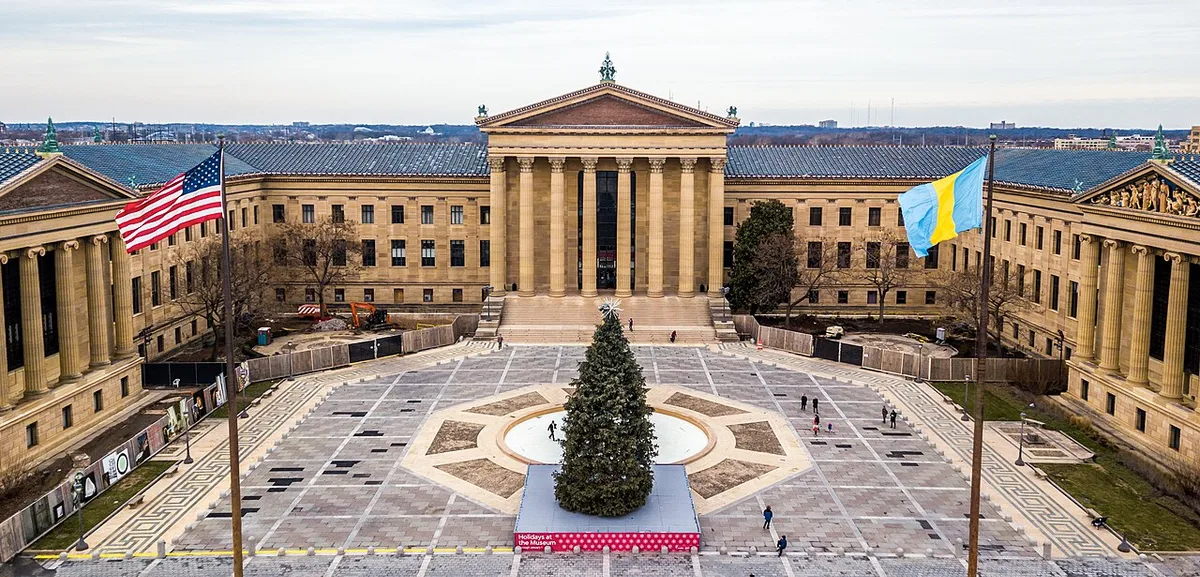
Photo: Meihe Chen / CC BY-SA 4.0
What Your Eye SeesA massive Greek temple of stone, its broad staircase leading up to a colonnaded facade. The steps are a public stage; a bronze statue of Rocky stands at the foot, and the Parkway stretches away behind you.
ContextDesigned by the firm of Horace Trumbauer with architects Zantzinger, Borie and Medary, the current building opened in 1928 on a hill at the end of the Benjamin Franklin Parkway, deliberately phrased as a Greek temple to dignify art.
Behind the pop-culture facade the museum holds roughly 240,000 objects, including a celebrated array of arms and armor and period-room installations, a collection whose depth the famous steps tend to overshadow.
On ScreenThe front steps are the setting for the famous training-montage run in the film Rocky (1976), and a bronze statue of Rocky stands at their foot.
Source: Philadelphia Museum of Art; Wikipedia (Philadelphia Museum of Art); Rocky (1976), United Artists; Philadelphia Museum of Art
DidYou
Know
Inside is the only example of premodern Indian stone temple architecture outside South Asia, a 16th-century hall from Madurai taken apart and reassembled stone by stone.
Share→ The Minnesota Dolomite & Pediment Polychrome
Look at the facade's Minnesota dolomite and the painted terra-cotta pediment of Greek deities, the polychrome that still hints at the building's original temple coloring.
→ The Bronze Griffins
Find the pair of bronze griffins flanking the east terrace, their stylized wings and beaks marking the museum's 1928 blend of classical temple and modern monument.
→ The Parkway View
From the top of the steps the sightline runs down the Benjamin Franklin Parkway toward the city, the building was positioned to command it.
Sources: Philadelphia Museum of Art (Official); Wikipedia (Philadelphia Museum of Art); Philadelphia Museum of Art
City Hopper
Time Traveler
13. PSFS Building
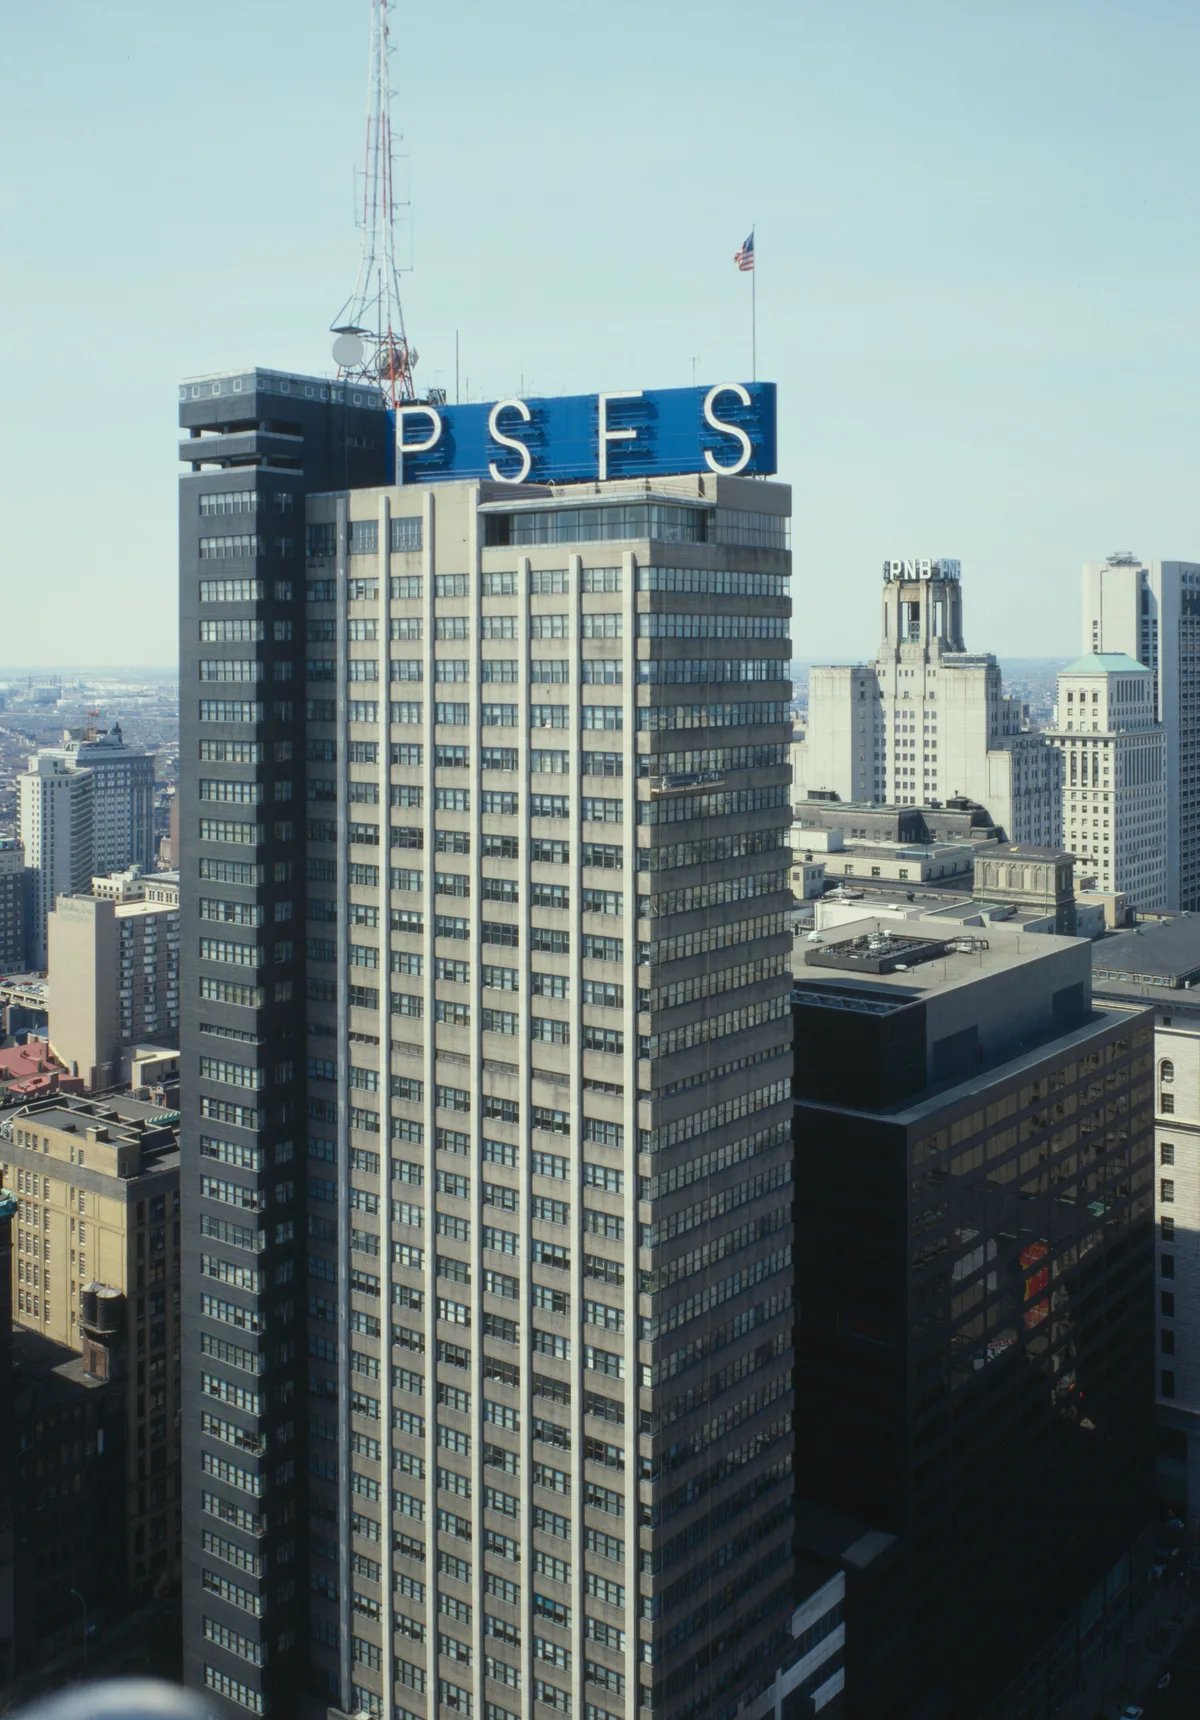
Photo: Jack Boucher / Public domain
What Your Eye SeesA clean limestone slab with an uninterrupted grid of ribbon windows, its only ornament the glowing PSFS letters on the roof. A second, blank tower behind carries the services, the front reads as pure modern surface.
ContextDesigned by George Howe and William Lescaze and completed in 1932, the Philadelphia Savings Fund Society tower was the first International Style high-rise in America: a clean rectangular slab, ribbon windows, and no historical ornament, with the services stacked in a separate vertical slab. It was also radically modern in plan, placing the bank's public hall on the second floor and a rooftop observation space above.
Later converted to a Loews Hotel, the building is now recognized as a National Historic Landmark for changing what an American office tower could look like.
Source: PSFS Building (NPS); Wikipedia (PSFS Building)
DidYou
Know
Saved from demolition in the 1990s, the PSFS tower was reborn as the Loews Philadelphia Hotel, one of the first major rescues of an International Style skyscraper.
Share→ The Rooftop PSFS Sign
Look up at the PSFS letters on the roof, lit continuously since 1932, a rare surviving piece of the building's identity, kept even through its conversion to a hotel.
→ The Blank Second Tower
Look at the blank second tower behind the office slab, where Howe and Lescaze pulled the elevators, stairs, and toilets so the front face could stay a pure grid of windows.
→ The Bank Hall Upstairs
Look up to the second floor, where the designers put the savings bank's public room, treating the ground as a passage rather than a vault.
Sources: PSFS Building (NPS); Wikipedia (PSFS Building)
 Modernist
City Hopper
Modernist
City Hopper
14. 30th Street Station
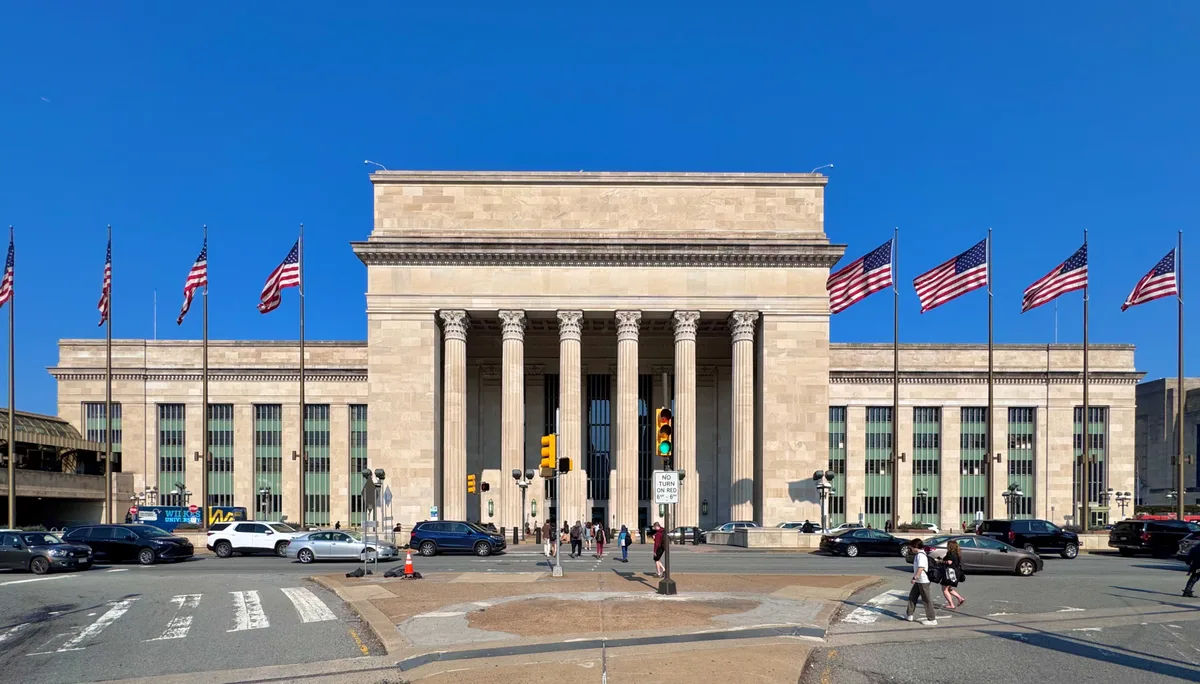
Photo: Harrison Keely / CC BY 4.0
What Your Eye SeesA vast travertine hall with fluted columns and a coffered ceiling, the concourse opening onto the tracks through a wall of glass. The sightline down the Parkway points toward the art museum.
ContextOpened in 1934 as Pennsylvania Station, the building was designed by the firm of Graham, Anderson, Probst & White in a Streamline Moderne idiom, with a colossal travertine main hall, fluted columns, and a calm classical symmetry softened by modern materials. It replaced the older Broad Street Station and became the city's primary rail gateway, linking the Northeast Corridor.
The station has been modernized repeatedly but retains its 1930s grandeur, including a sightline down the Parkway toward the art museum, and remains one of the busiest rail stations in the United States.
Source: 30th Street Station (Amtrak); Wikipedia (30th Street Station)
DidYou
Know
The station's roof was reinforced with a pad meant to let small aircraft land on top, a 1930s plan for a rooftop airfield that was never built.
Share→ The Coffered Ceiling And Fluted Columns
Look up at the deep coffered ceiling ringed with fluted columns in the main concourse, a deliberate choice to make rail travel feel monumental.
→ The Sightline To The Museum
Stand in the concourse and look east: the sightline down the Parkway points toward the Philadelphia Museum of Art.
→ The 1934 Stonework
Look at the 1934 stonework, decades of modernization left the bones keyly unchanged, so the plan you see is the original.
Sources: 30th Street Station (Amtrak); Wikipedia (30th Street Station)
City Hopper
Modernist
15. Benjamin Franklin Bridge
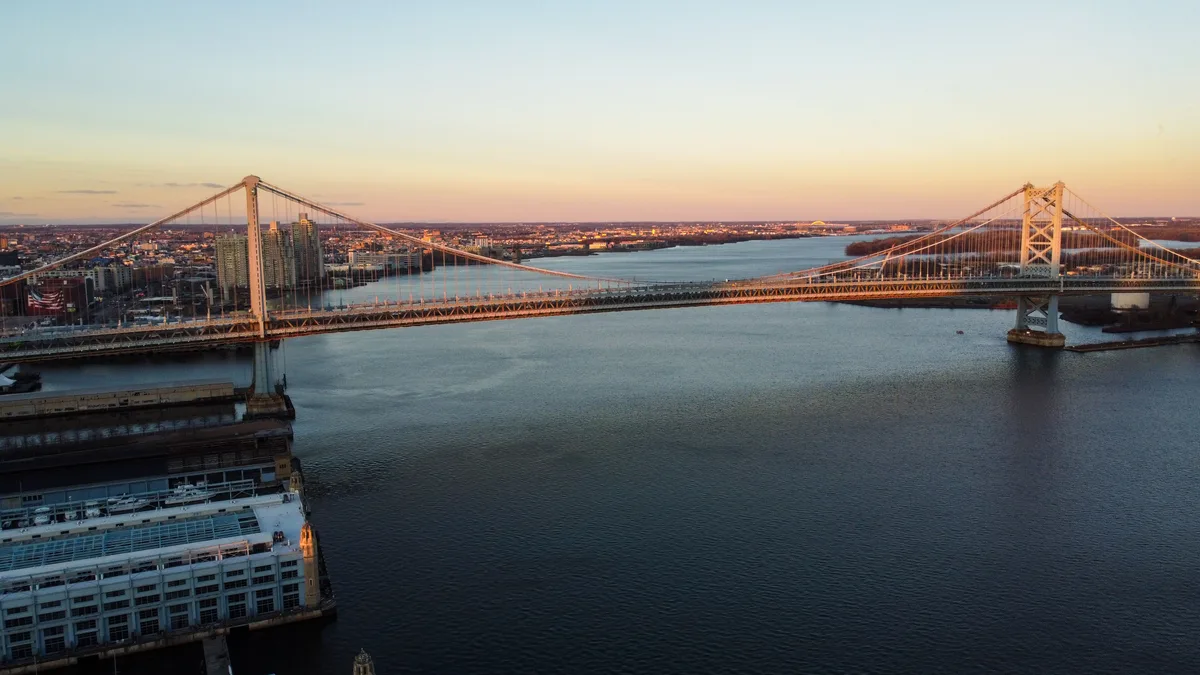
Photo: Abhiram Juvvadi / CC BY-SA 4.0
What Your Eye SeesTwo 380-foot towers of steel and concrete, linked by great cables and a roadway, the whole span framed by classical pylons. By night the towers are lit, and a walkway lets you cross on foot.
ContextEngineered by Ralph Modjeski and designed with architect Paul Philippe Cret, the bridge opened in 1926 to mark the 150th anniversary of American independence (the Sesquicentennial). At completion it was the longest suspension span on Earth, its two 380-foot towers modeled on the classical pylons Cret favored.
The bridge's name honors Benjamin Franklin, Philadelphia's adopted citizen and polymath, a rare case of an engineering landmark carrying a civic humanist's name rather than an engineer's.
Source: Benjamin Franklin Bridge (DRPA); Wikipedia (Benjamin Franklin Bridge)
DidYou
Know
The span opened in 1926 as the Delaware River Bridge and was renamed for Benjamin Franklin on 17 January 1956, his 250th birthday, the same decision that named the next crossing the Walt Whitman Bridge.
Share→ The 30-Inch Cables
Look up at the two main cables, each 30 inches thick and spun from 18,666 wires, that carry the 1,750-foot span, the engineering that made it the world's longest in 1926.
→ The Walkway Across
Walk the full span on the pedestrian walkway and read the towers up close, it lets you cross from Philadelphia to Camden.
→ Trains Still On The Span
Look for the PATCO speedline trains still crossing the span, beyond the cars and walkers, the bridge still carries them between Philadelphia and New Jersey.
Sources: Benjamin Franklin Bridge (DRPA); Wikipedia (Benjamin Franklin Bridge)
City Hopper
Modernist
What are the famous landmarks in Philadelphia?
Philadelphia's historic core centers on Independence Hall, the Liberty Bell, Congress Hall and Carpenters' Hall in Independence National Historical Park, joined by Christ Church, Elfreth's Alley and the Betsy Ross House. Beyond the founding-era mile stand Philadelphia City Hall, Eastern State Penitentiary, the Philadelphia Museum of Art (and its Rocky Steps), the PSFS Building, 30th Street Station and the Benjamin Franklin Bridge.
Why is the Liberty Bell cracked?
The original crack came from nearly 90 years of hard use, but the story is stranger than that. The bell was cast in 1753 and by the early 1840s a thin split had formed. In 1846, before a celebration of George Washington's birthday, repairers widened that thin crack on purpose to restore its tone and stop it spreading, a technique called stop drilling. The wide crack you see today is actually that repair, with over 40 drill-bit marks still visible. The fix failed: the bell rang on 23 February 1846 and a new fissure ran up through the word Liberty, silencing it for ever.
These landmarks reward close attention. Vestigia is a field companion for people who look longer, with curated context, architectural detail, and the stories most visitors walk past. Free on the App Store and Google Play.