Québec City Historical Landmarks
1. Château Frontenac
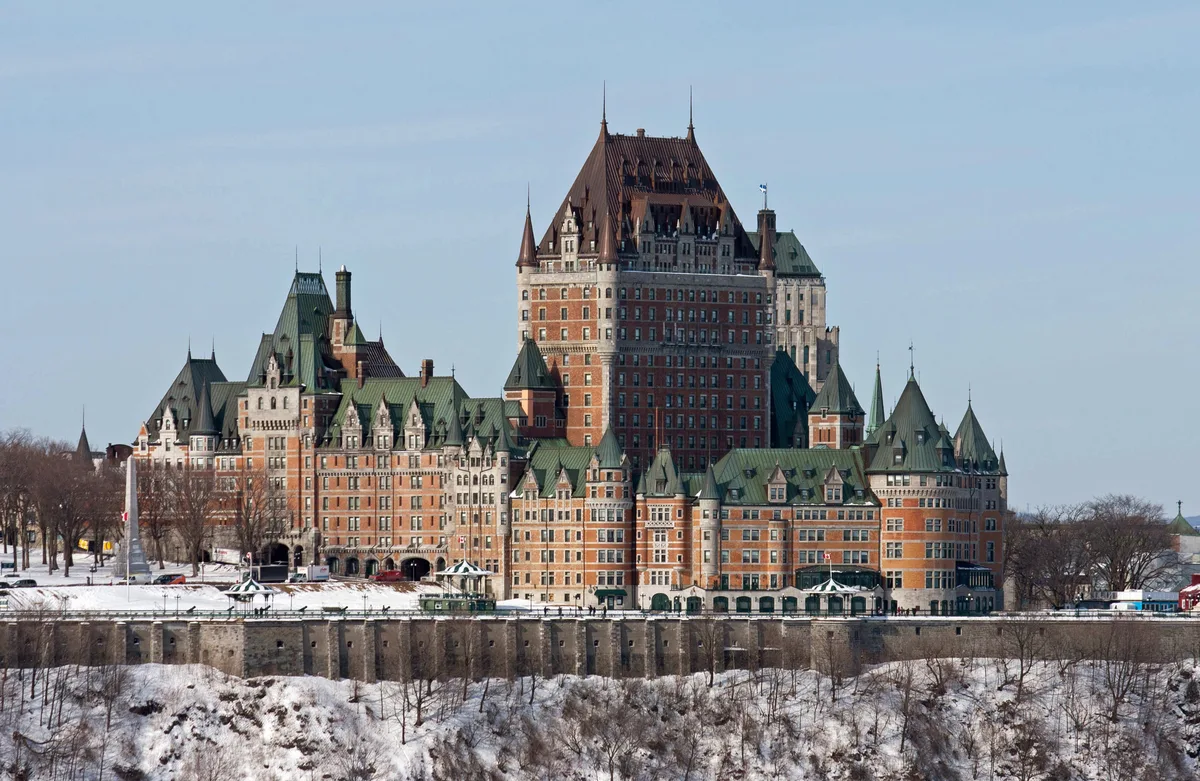
Photo: Bernard Gagnon / CC BY-SA 4.0
What Your Eye SeesA vast Châteauesque hotel of steep copper roofs, turrets, dormers and a central tower, crowning the cliff of Cap Diamant above the St. Lawrence. Its silhouette of conical roofs and chimneys echoes the Loire châteaux that inspired Canada’s great railway hotels, and it wraps around the former grounds of the French governors’ residence that occupied this spot for two centuries.
ContextThe hotel was built in 1892–93 by the Canadian Pacific Railway as the first of its great “château-style” railway hotels, designed by the American architect Bruce Price and named for Louis de Buade, Comte de Frontenac, governor of New France. It rises above Dufferin Terrace on the site of the Saint-Louis Forts and Châteaux, the residence of French and then British governors from 1620 until it burned in 1834.
On ScreenThe Château Frontenac was a filming location for the film I Confess (1953) and appears in the Korean drama Goblin (2016).
Source: UNESCO (Historic District of Old Québec); Wikipedia (Château Frontenac); Wikipedia (Château Frontenac); I Confess production notes; Goblin production notes
 Did
DidYou
Know
In August 1943, Château Frontenac hosted one of the Second World War’s most secret summits: the Quebec Conference, where Winston Churchill, Franklin D. Roosevelt and Canada’s Mackenzie King met to plan the invasion of Normandy. The conference was code-named “Quadrant,” and it was in this hotel that the Allies settled the strategy that would open the western front the following June.
Share→ The Glass Domes
Set into the wooden deck of Dufferin Terrace, round glass viewing domes reveal the excavated stone foundations of the Saint-Louis Forts and Châteaux far below, a buried complex that is now itself a national historic site. Walk past them and you miss an entire vanished palace under your feet.
Sources: Parks Canada, Saint-Louis Forts and Châteaux; Wikipedia (Château Frontenac)
 Euro Heritage
 Time Traveler
2. Citadelle de Québec
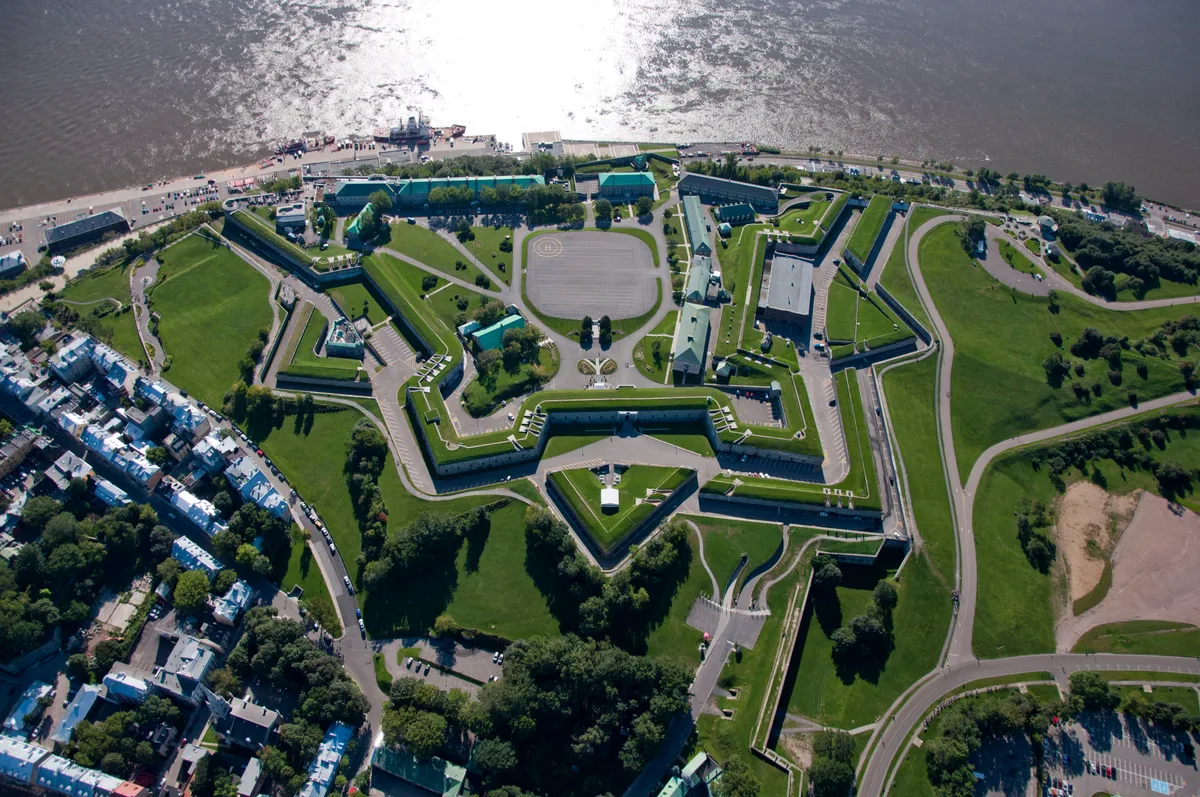
Photo: Musée Royal 22e Régiment / Public domain
What Your Eye SeesA four-pointed star fort of dark grey stone and steep grassy ramparts crowning Cap Diamant, the city’s highest point. Its bastions, ditches and massive walls enclose an active military complex of barracks, officers’ quarters and a parade ground, linked to the old city through the Dalhousie Gate.
ContextThe British built the Citadelle between 1820 and 1831 after the War of 1812, under Lieutenant-Colonel Elias Walker Durnford of the Royal Engineers, on the site of French fortifications that had defended the heights since the 17th century. It remains an active garrison, home since 1920 of the Royal 22e Régiment, the only French-language regular infantry regiment in the Canadian Armed Forces, and it has served since 1872 as one of the official residences of Canada’s Governor General.
Source: UNESCO (Historic District of Old Québec); Wikipedia (Citadelle of Quebec)
DidYou
Know
By the time the Citadelle was finished its Vauban-style star plan was already being made obsolete by rifled artillery; it was never once attacked, and to this day not a single shot has been fired at it in anger.
Share→ The Noon Cannon
Look for the noon cannon, fired at noon since 1871 (with interruption 1994-2008; since 2008 daily in summer season, 24 June–Labour Day), a ritual to set clocks and mark the Angelus.
→ The 1693 Redoubt
Set into the Citadelle’s walls, the Cap Diamant Redoubt built in 1693 under Governor Frontenac is the oldest surviving military structure in the fort, French-built masonry later swallowed up by the British star fort. Look for the older, thicker walls hidden within the newer bastions.
Sources: La Citadelle de Québec (Official); Parks Canada (Québec Citadel National Historic Site); Wikipedia (Citadelle of Quebec); Parks Canada
Euro Heritage
Time Traveler
3. Notre-Dame Basilica-Cathedral
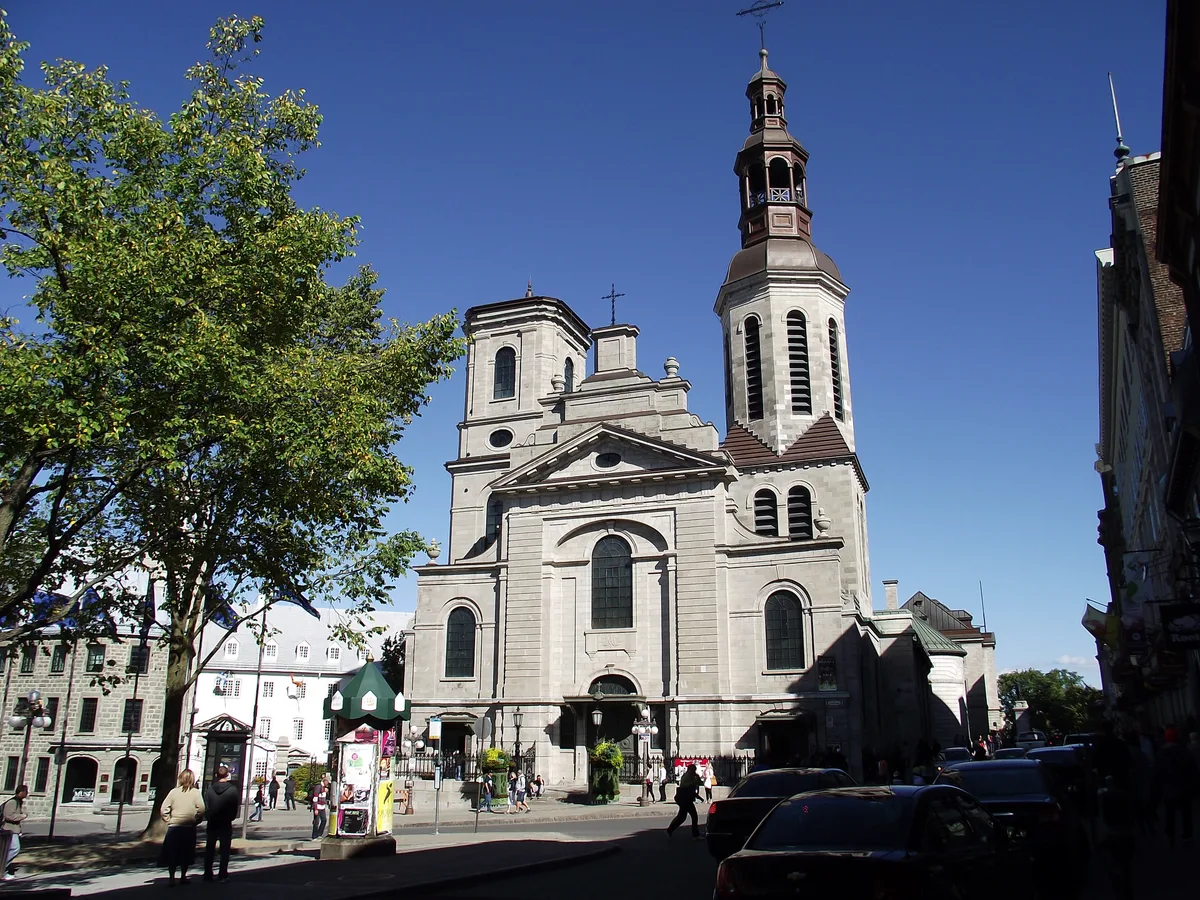
Photo: Sylvainbrousseau / CC BY-SA 3.0
What Your Eye SeesA wide Neoclassical cathedral with a severe stone facade, a single bell tower above the door and twin towers of different ages, fronting the garden of the seminary. Inside, gilded woodwork, a richly carved chancel and an ornate baldachin over the high altar contrast with the sober exterior.
ContextThe cathedral stands on the site of Champlain’s 1633 chapel, rebuilt in stone by the Jesuits in 1647. It became the first parish church in North America in 1664, a cathedral in 1674 under Bishop François de Laval, and in 1874 the first minor basilica in North America. Destroyed in the 1759 bombardment, it was rebuilt between 1766 and 1771 from plans drawn by Gaspard-Joseph Chaussegros de Léry, and given its present facade in 1843–44.
Source: UNESCO (Historic District of Old Québec); Wikipedia (Notre-Dame Basilica-Cathedral)
DidYou
Know
A great fire gutted the cathedral on 22 December 1922; it was rebuilt 1923-1930 to its Neoclassical form, and beneath the floor the crypt holds more than 900 tombs including four governors of New France and François de Laval.
Share→ Two Towers, Two Ages
Look up at the facade and you will see the two towers are not twins: they were built at different times and rise to different profiles. It is one of the most subtle clues to a construction story that has unfolded on this spot since 1633.
→ The Walled-Up Door
To one side of the main entrance is a door that is bricked shut, the Holy Door, opened by the pope in 2013 for the church’s 350th anniversary, the first ever granted outside Europe. It opens only during jubilee years, and pilgrims walk through it as an act of faith.
Sources: Wikipedia (Cathedral-Basilica of Notre-Dame de Québec); Parks Canada; Pèlerinage Québec
Euro Heritage
 Baroque Master
 Spiritual Seeker
4. Notre-Dame-des-Victoires Church
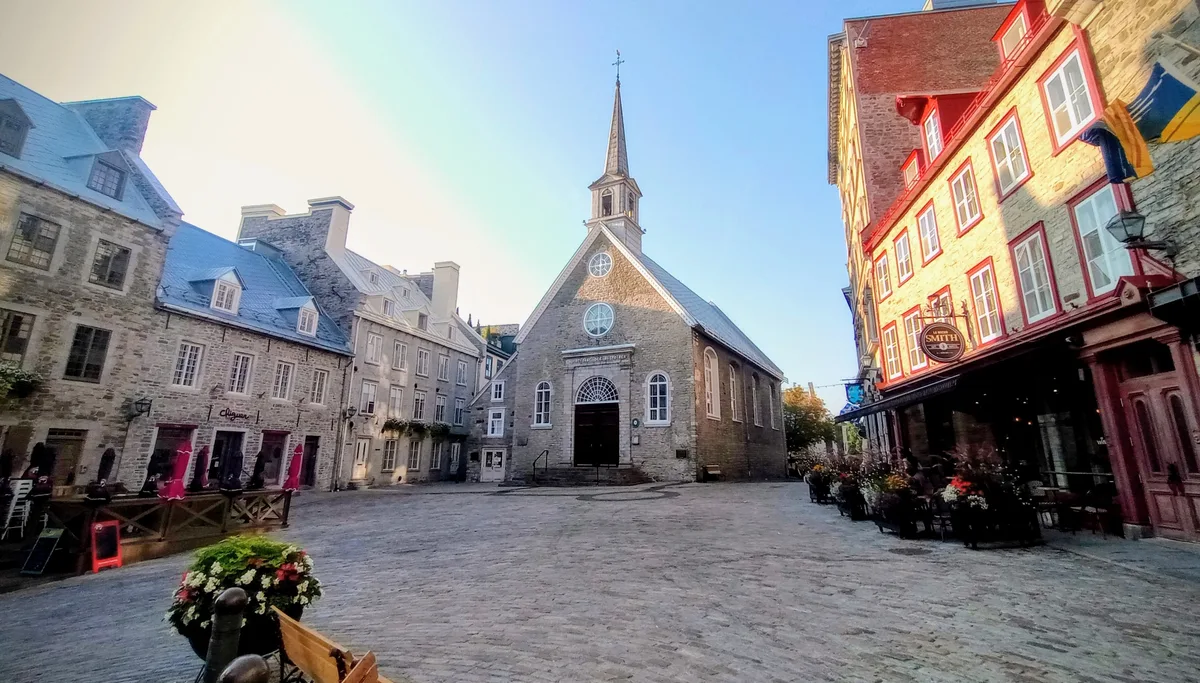
Photo: Dpalma01 / CC BY-SA 4.0
What Your Eye SeesA small stone church tucked against the square of Place Royale in the Lower Town, its steep roof and plain facade crowned by a little bell tower. Inside, a full model of a 17th-century ship hangs from the vaulted ceiling above the nave.
ContextThe church was built between 1687 and 1723 on the ruins of Champlain’s habitation of 1608, the first permanent French settlement in the Americas, making it the oldest stone church in Québec and one of the oldest surviving stone churches in North America (oldest stone church still standing on its original walls in Canada). It was renamed Notre-Dame-de-la-Victoire after an English attack was repelled in 1690, and Notre-Dame-des-Victoires after a storm wrecked a second English fleet in 1711.
Source: UNESCO (Historic District of Old Québec); Wikipedia (Notre-Dame-des-Victoires Church)
DidYou
Know
The church’s name records two victories won with almost no bloodshed: in 1690 an English fleet under Sir William Phips retreated, and in 1711 Admiral Walker's fleet was shattered by storm on the St. Lawrence before attack, first Notre-Dame-de-la-Victoire then Notre-Dame-des-Victoires.
Share→ The Ship In The Ceiling
Look up to see the full model of the Brézé, a French warship of the 1660s, suspended above the nave, the model itself was heavily restored in 1947-54 (radiocarbon now suggests mid-18th century construction) and has hung here since 8 September 1955.
→ The Survivor Tabernacle
Look inside the church for the altar tabernacle of the old Sainte-Geneviève Chapel, the only element to come through the bombardment of 1759 intact, a single piece of 18th-century woodwork British cannon fire did not destroy.
Sources: Le Devoir (2025-06-17); Parks Canada (Notre-Dame-des-Victoires Church); Wikipedia (Notre-Dame-des-Victoires Church); Ville de Québec, Place-Royale
Euro Heritage
Baroque Master
Spiritual Seeker
5. Parlement du Québec
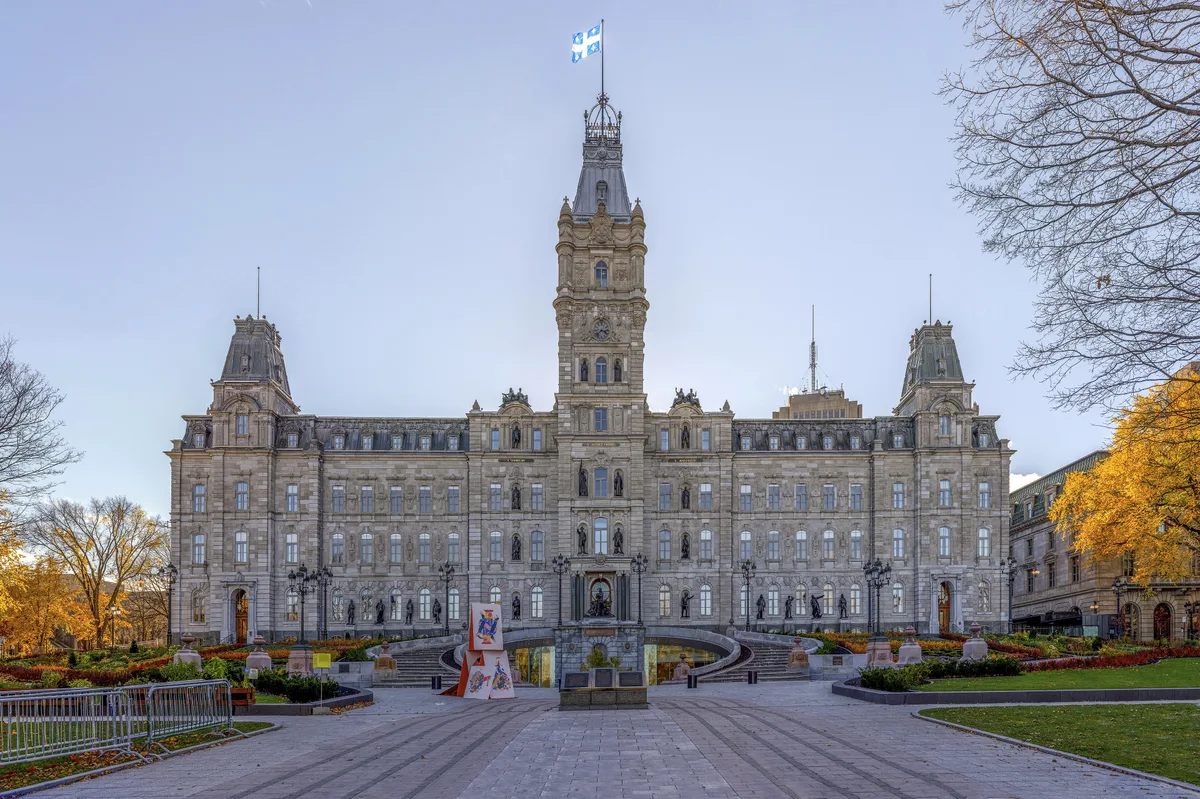
Photo: Wilfredor / CC0
What Your Eye SeesA long Second Empire government building of grey stone, its central mass crowned by a tall mansard roof and a clock tower, its facades covered in sculpted figures. It faces the fountain and lawns of Parliament Hill above the St. Lawrence.
ContextBuilt between 1877 and 1886 to designs by the architect Eugène-Étienne Taché, the Parliament Building houses the National Assembly of Quebec. Its mansard roofs, central clock tower and dense sculptural decoration are classic Second Empire, the style of the great public buildings of Paris that Taché saw as the natural language for the French-speaking province’s seat of government.
Source: UNESCO (Historic District of Old Québec); Wikipedia (Quebec Parliament Building)
DidYou
Know
Even as the new Parliament Building rose, disaster struck the old one: the first parliament house, which stood on the site, burned to the ground in April 1883, destroying records and forcing the legislature to meet in temporary quarters until Taché’s building was ready three years later.
Share→ Je Me Souviens
Just above the main door, beneath the coat of arms, the words “Je me souviens”, “I remember”, are carved in stone. Composed by the building’s own architect and later adopted as Quebec’s official motto, it is the most-quoted inscription in the province, yet most visitors photograph the door without ever looking up at it.
→ The Sculpted Facade
Rows of bronze and stone figures crowd the facade, historical figures from Quebec’s past, chosen by Taché to tell the province’s story in stone. There are more than twenty such sculptures, from explorers and governors to missionaries, looking down over Parliament Hill.
Sources: Wikipedia (Parliament Building, Quebec); Assemblée nationale du Québec; TravelAwaits
Euro Heritage
Time Traveler
6. Monastère des Ursulines
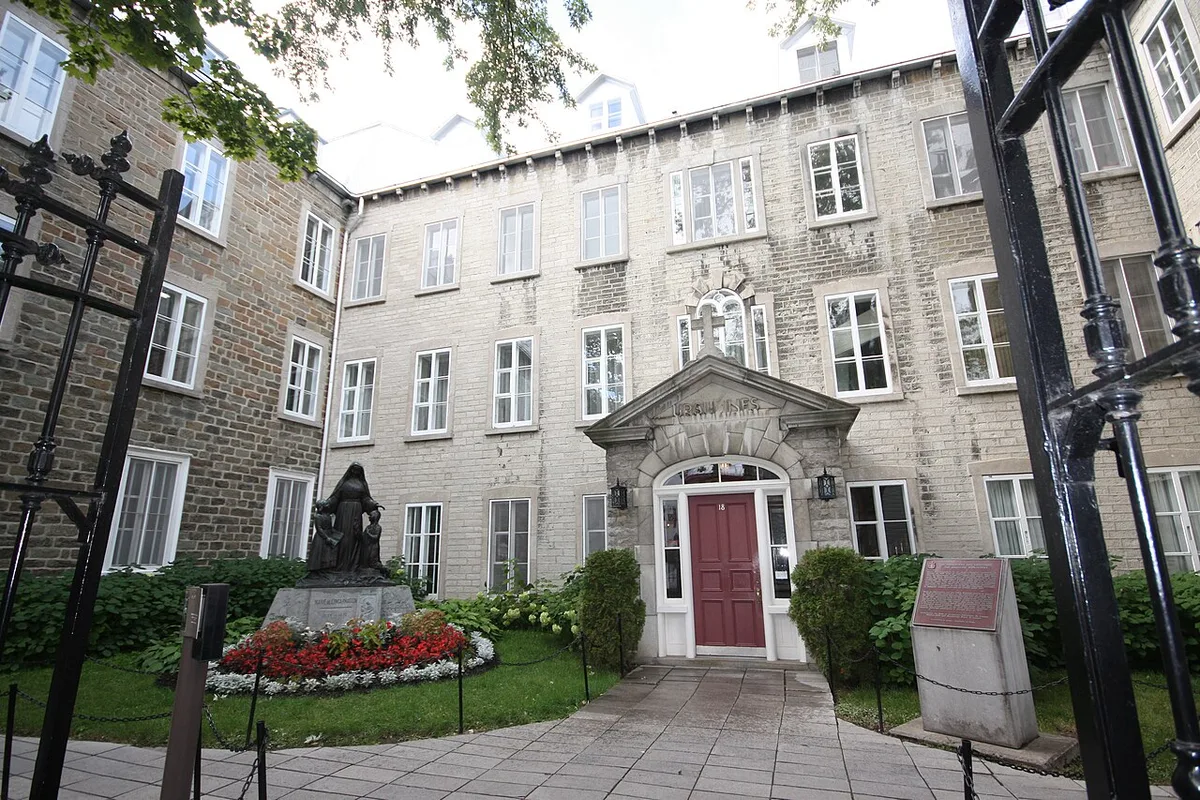
Photo: Alexbruchez / CC BY-SA 3.0
What Your Eye SeesA sprawling complex of grey stone buildings behind high walls in the Upper Town, dominated by the dome and belfry of its chapel. The 17th- and 18th-century wings surround quiet courtyards, their plain facades pierced by rows of tall, evenly spaced windows.
ContextThe Ursuline nuns arrived from France in 1639 under their leader Marie de l’Incarnation and founded a convent and school on this site, which they have held ever since, making it North America’s oldest institution of learning for women. The monastery and chapel were built and rebuilt over the centuries, and the complex was declared a National Historic Site of Canada in 1972.
Source: UNESCO (Historic District of Old Québec); Wikipedia (Ursuline Monastery, Quebec)
DidYou
Know
The monastery’s founder, Marie de l’Incarnation, had been a widow who left her young son in France to take religious vows, an act of abandonment she wrote about with anguish for decades. In 2014 Pope Francis canonized her a saint, in the same ceremony that canonized François de Laval, founder of the seminary.
Share→ The Door With No Handle
The monastery’s massive wooden door has a handle only on the inside, a deliberate arrangement, preserved from the French era, so that no one outside could ever gain entry. Walk past it on Rue Donnacona and the detail is easy to miss.
→ Montcalm’s Last Rest
Look for the place where Montcalm was buried by night on 14 September 1759 under the Ursuline choir; his skull, displayed here for centuries, was transferred in 2001 to a mausoleum in the Hôpital-Général Cemetery.
Sources: Wikipedia (Monastère des Ursulines); The Globe and Mail; Ville de Québec (Hôpital-Général Cemetery); Wikipedia (Louis-Joseph de Montcalm)
Spiritual Seeker
Euro Heritage
7. Édifice Price
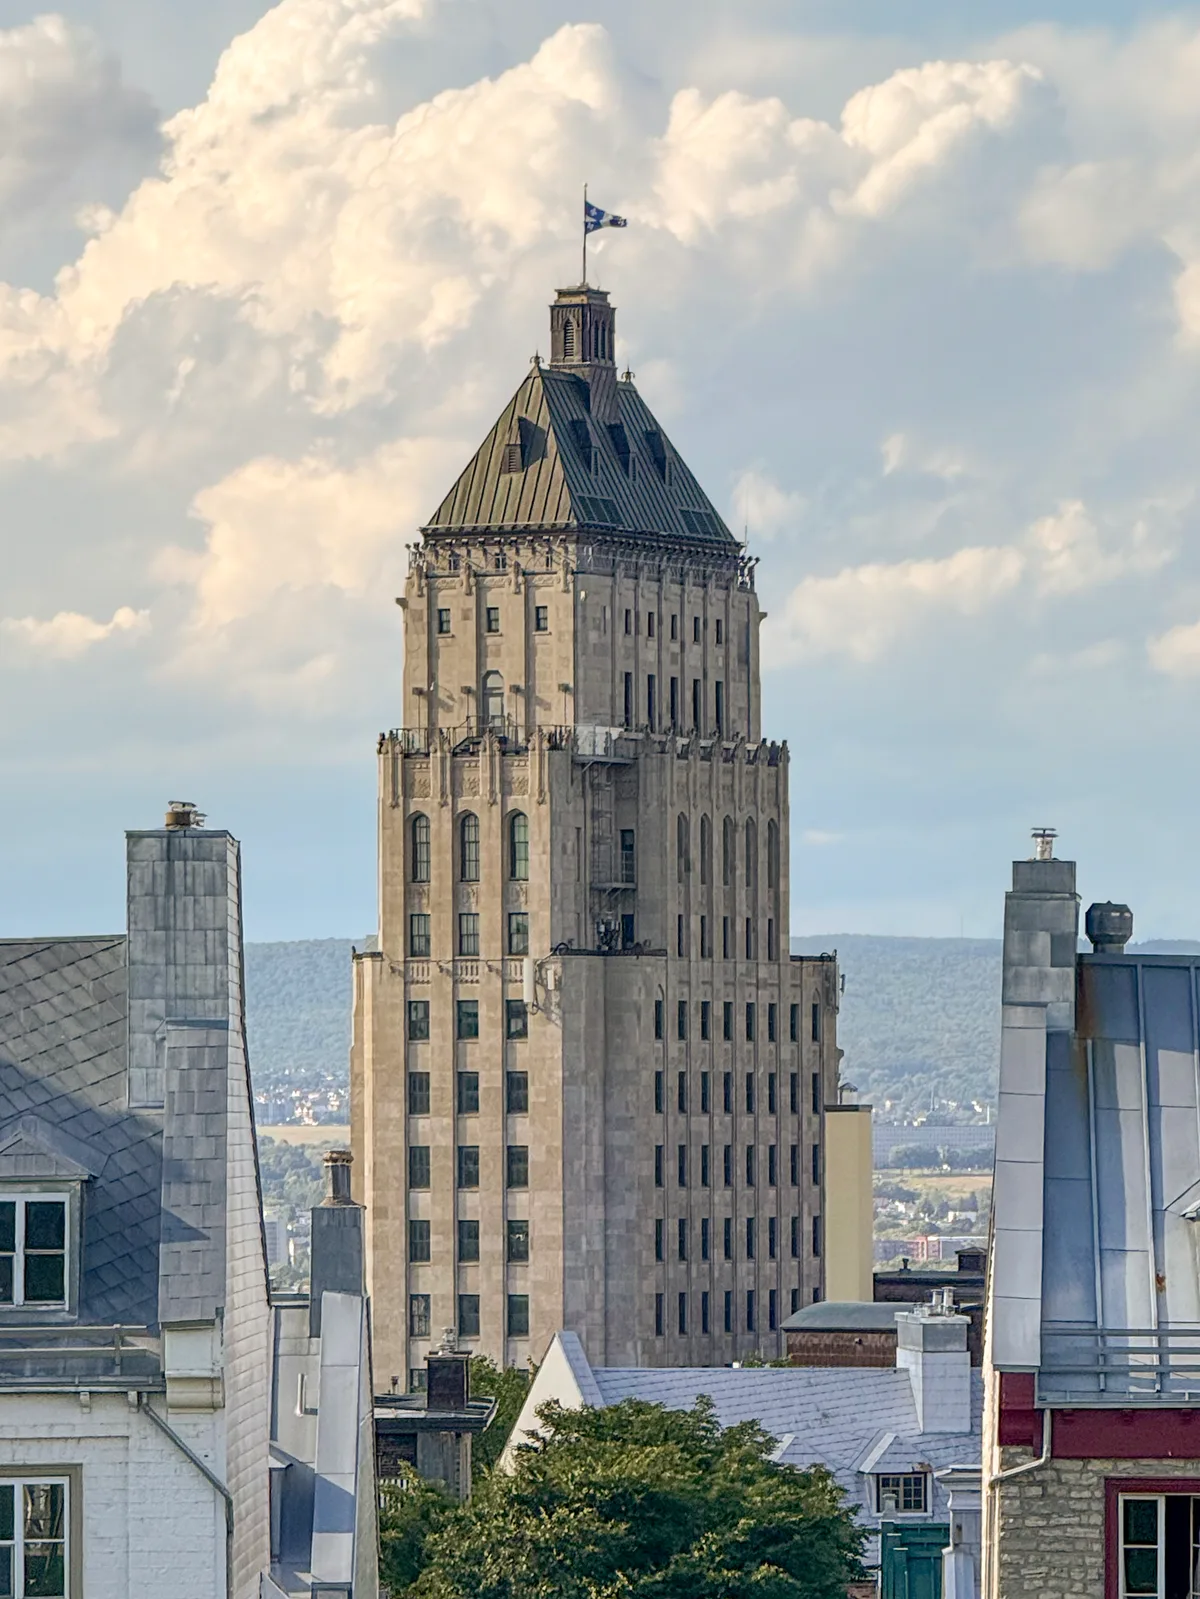
Photo: Hayden Soloviev / CC BY 4.0
What Your Eye SeesAn 18-storey Art Deco skyscraper rising from the cobbled streets of the Upper Town, its limestone cladding stepped back as it climbs and crowned by a copper pyramid roof. Bronze doors and a gilded lobby mark the entrance at the street corner.
ContextBuilt between 1928 and 1930 for the Price lumber company, the family firm that had dominated Quebec’s timber trade for a century, the Édifice Price was designed by the Montreal architects Ross and Macdonald. It is the only skyscraper within the walls of Old Quebec, and it was the city’s tallest building until 1972.
Source: UNESCO (Historic District of Old Québec); Wikipedia (Édifice Price)
DidYou
Know
The cornerstone was laid on 29 October 1929, the very day of the Wall Street crash, which came to be called Black Tuesday. The ceremony went ahead as planned, and the skyscraper, built to crown the Price lumber empire, was finished just in time for the Great Depression to sink the family’s fortunes.
Share→ The Carved Motifs
Look closely at the stone cladding on the lower floors: geometric bas-reliefs of palm leaves, stylized flowers and even carved heads, Art Deco ornament drawn from nature, easy to miss against the dark grey stone.
→ The Copper Crown
Look at the building's copper pyramid roof in the château style, a deliberate echo of the Château Frontenac, whose tower rises nearby. The green patina has aged exactly like the famous hotel's roof above the river.
Sources: Wikipedia (Édifice Price); Ville de Québec; Archiseek
 Modernist
Time Traveler
Modernist
Time Traveler
8. Séminaire de Québec
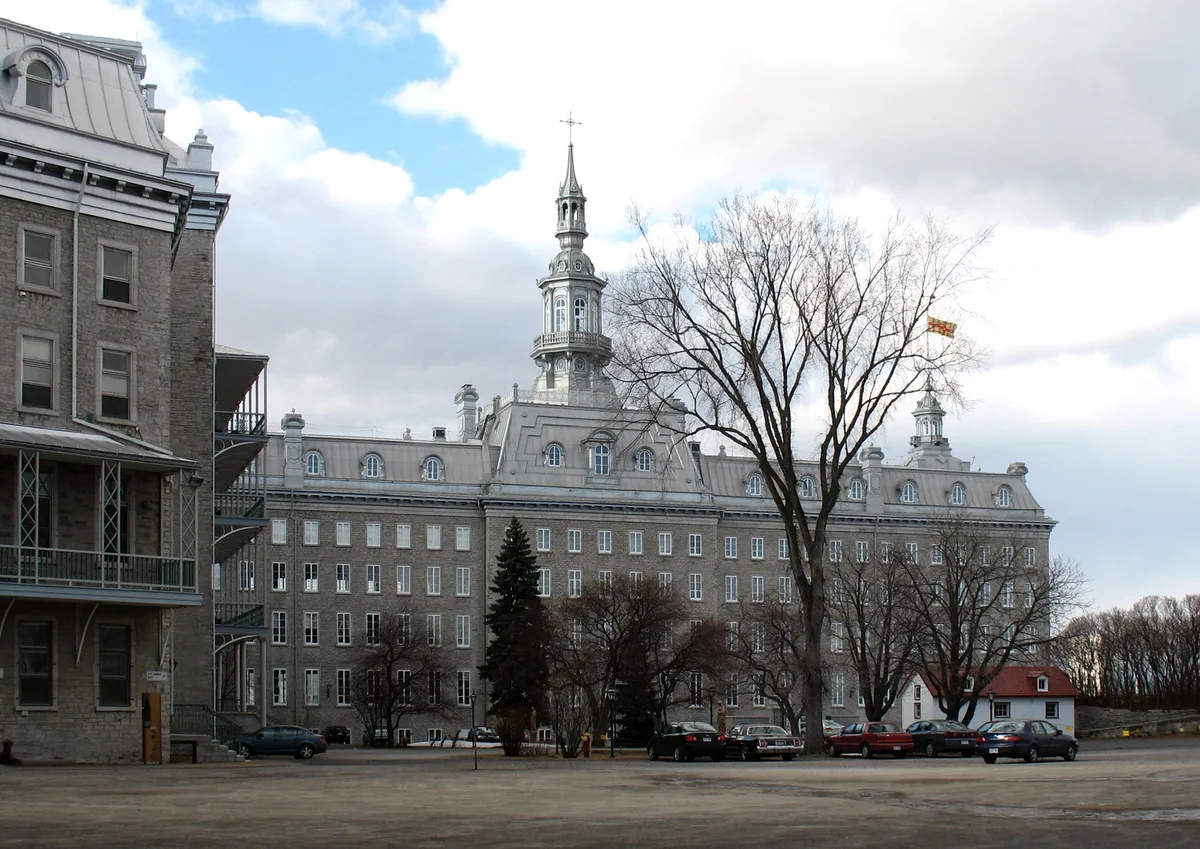
Photo: Gilbert Bochenek / CC BY 3.0
What Your Eye SeesA long range of stone buildings and quiet courtyards opposite the cathedral, its main entrance a pedimented carriage gate. The seminary’s French classical facades, built and rebuilt between 1675 and 1868, face the garden with a carved monogram above the door.
ContextThe Séminaire de Québec was founded in 1663 by François de Laval, the first bishop of New France, to train priests; its Petit Séminaire opened a few years later as the oldest school for boys in Canada. In 1852 it grew into Université Laval, the first French-language university in North America, which still stands beside it. The complex is a National Historic Site.
Source: UNESCO (Historic District of Old Québec); Wikipedia (Séminaire de Québec)
DidYou
Know
The seminary’s founder, François de Laval, was canonized a saint by Pope Francis in 2014, the same ceremony in which Marie de l’Incarnation of the Ursulines was raised to sainthood. His remains lie nearby at the basilica-cathedral, and the seminary still functions today, more than 360 years after its founding.
Share→ The SME Monogram
Look above the carriage gate for the monogram 'SME' carved in stone, the initials marking the seminary's historic tie to the Séminaire des Missions étrangères in Paris, unchanged for centuries and identifying one of the oldest educational institutions in North America.
→ The Grand Staircase
Inside the Petit Séminaire, a monumental staircase built by Joseph-Ferdinand Peachy in 1888 spirals up through the building, an iron-and-wood construction that is one of the notable staircases in Quebec City, seen only on the guided tour.
Sources: Ville de Québec, Séminaire de Québec; Wikipedia (Séminaire de Québec)
Spiritual Seeker
Euro Heritage
9. Gare du Palais
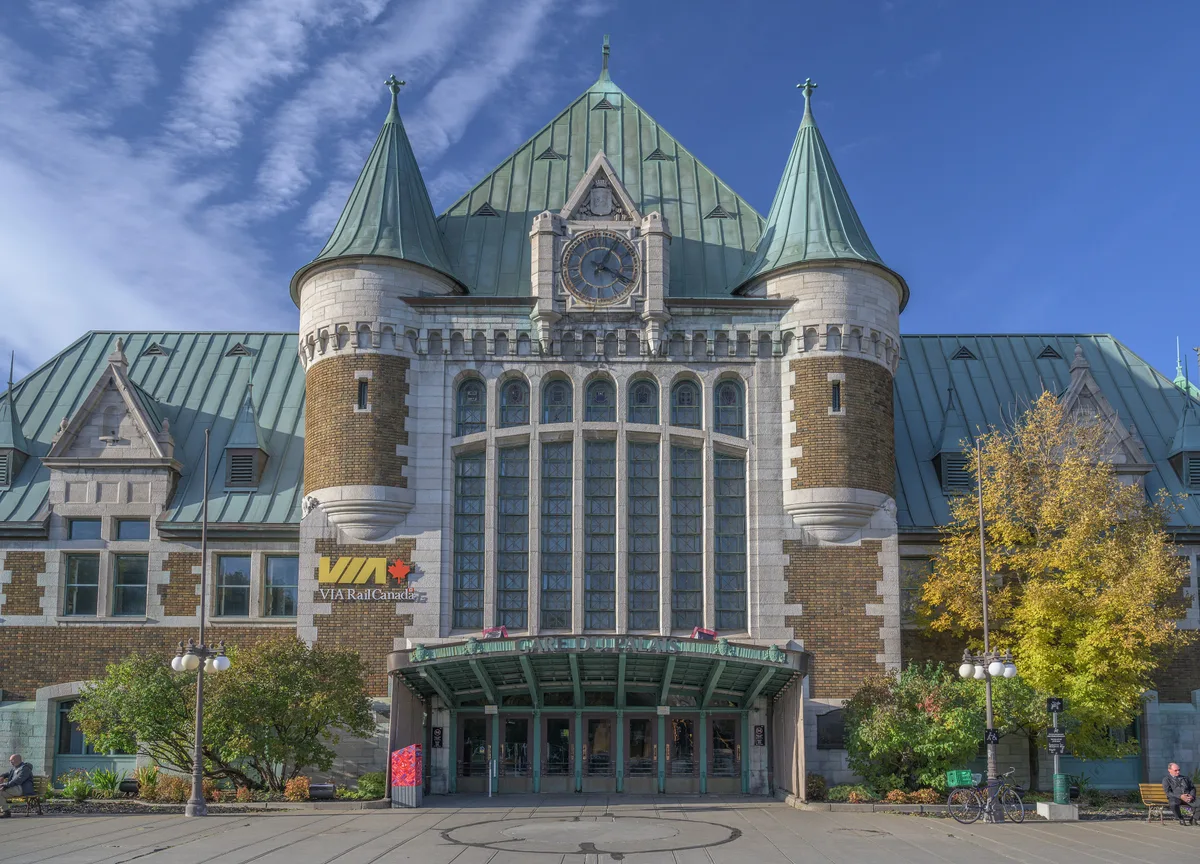
Photo: Wilfredor / CC0
What Your Eye SeesA stone station in the château style, its steep copper roofs, turrets and dormers echoing the Château Frontenac above it. A huge leaded-glass window rises over the main entrance, set in a facade of grey stone at the foot of the old city.
ContextThe station was built in 1915 by the Canadian Pacific Railway to designs by the American architect Harry Edward Prindle, who deliberately echoed the château style of the hotel overlooking it. Named for the nearby Palace of the Intendant of New France, it served as the city’s rail gateway until passenger service ended in 1976; after nine years of abandonment it reopened in 1985, and it is now the eastern terminus of Via Rail’s corridor trains.
Source: UNESCO (Historic District of Old Québec); Wikipedia (Gare du Palais)
DidYou
Know
It was the city that rescued the station in the 1980s, restoring the derelict château-style building and returning trains to the old capital's foot, after a long stretch in which the rail gateway had seemed lost for good.
Share→ Seven Names In Glass
The great leaded-glass window over the entrance displays the armorial bearings of seven men who shaped Canadian history: Montmagny, de Tracy, Beauharnois, Montcalm, Wolfe, Frontenac and Talon. Look for the arms of the French and English commanders side by side, the building’s quiet nod to two empires.
→ The Illuminated Clock
Look high on the roof for the ornamental clock with an eight-foot dial, crowned by the city's coat of arms, one of the first things travellers see arriving at the foot of the old city.
Sources: Wikipedia (Gare du Palais); Parks Canada, HistoricPlaces.ca; Archiseek
Euro Heritage
Time Traveler
10. Maison Jacquet
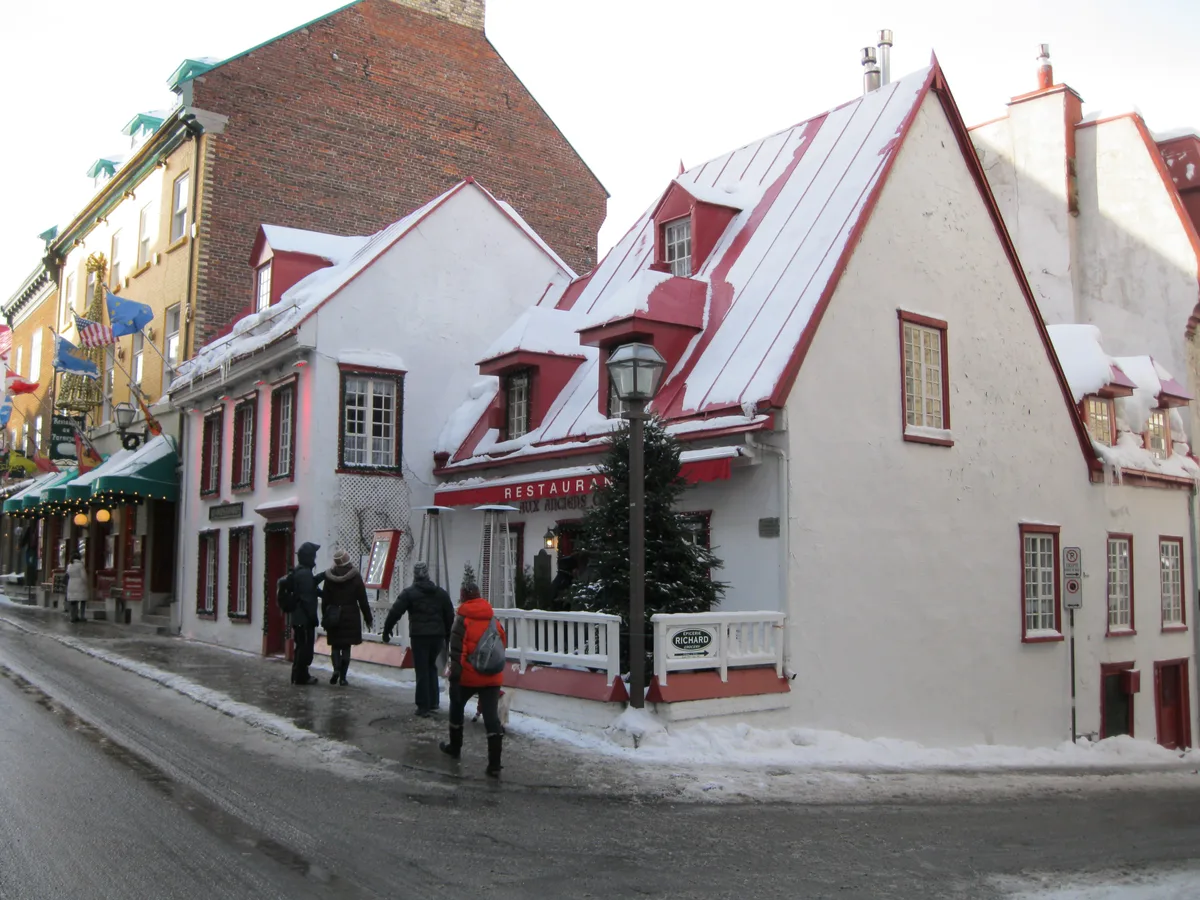
Photo: Jeangagnon / CC BY-SA 3.0
What Your Eye SeesA low stone house on Rue Saint-Louis, its thick cut-stone walls, steep roof and two merged gables typical of the French Regime. The ground floor now opens onto the street as a restaurant, but the upper floors keep their 17th-century fabric.
ContextFrançois Jacquet received the land from the Ursuline nuns on 30 November 1674 and built the house in 1675–76, making it one of the oldest surviving houses in Quebec City. Originally built of wood, it was rebuilt in cut fieldstone around 1699 and has stood on the street ever since, now as the home of the restaurant Aux Anciens Canadiens, which has occupied it since 1966.
Source: UNESCO (Historic District of Old Québec); Wikipedia (Maison Jacquet)
DidYou
Know
A stubborn legend has long claimed General Montcalm lived, and died, in this house during the 1759 siege, a story the building’s restaurant promoted for decades. Historians agree he was actually buried at the Ursuline monastery, but the myth proved so sticky that the house still trades on it today.
Share→ Two Wings, Two Centuries
From the street you can see the house is really two buildings joined together: the eastern wing is the original French-Regime construction from 1675–76, while the western wing is newer. Look at the roofline and the different gables to spot the join.
→ The Thick Walls
Step inside the restaurant and look at the walls: they are nearly a foot thick, built of cut fieldstone when the wooden house of 1675 was rebuilt around 1699. Recessed cupboards and original wainscoting survive in the rooms, a 17th-century interior you can still touch.
Sources: Aux Anciens Canadiens (official history); Wikipedia (Aux Anciens Canadiens)
Euro Heritage
Time Traveler
11. Maison Chevalier
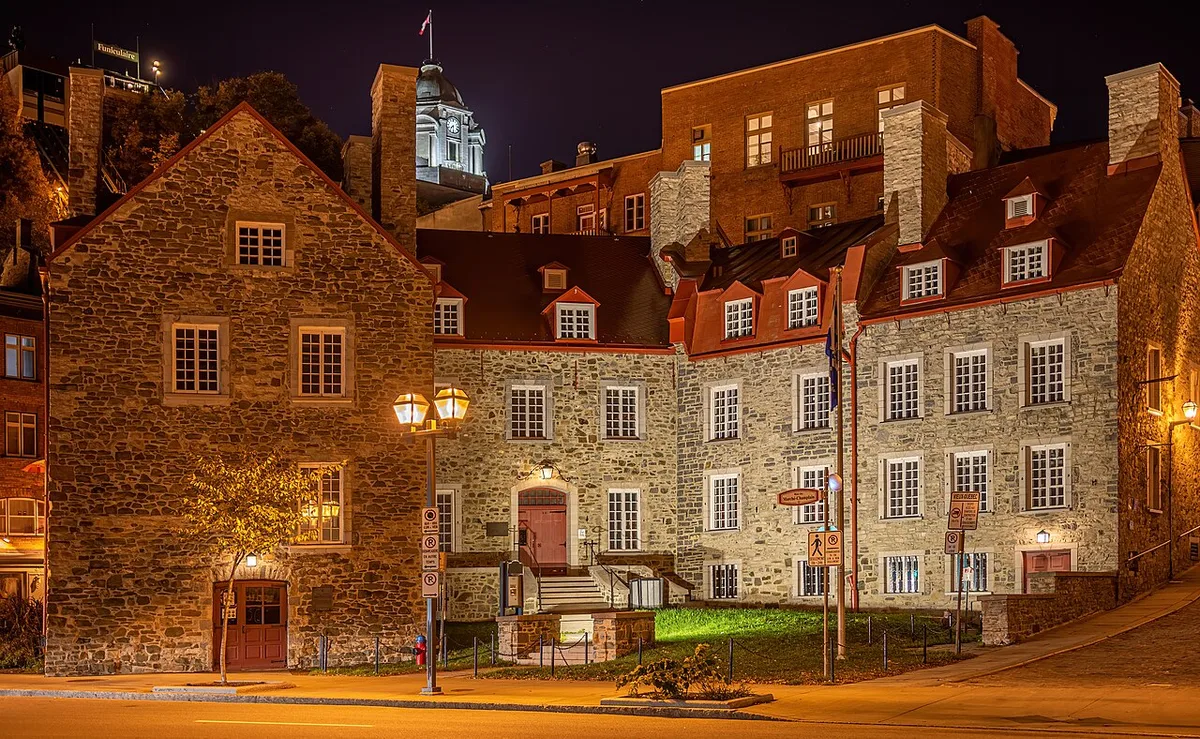
Photo: Wilfredor / CC0
What Your Eye SeesA cluster of stone buildings on Rue du Marché-Champlain in the Lower Town, their gables and roofs rising in steps above the street. Built of three different local stones, the complex fuses three houses of different ages into one long facade.
ContextJean-Baptiste Chevalier, a ship owner, built his house here in 1752 at the edge of the river, joining two older houses to form the complex now called the Maison Chevalier. Heavily damaged in the bombardment of 1759 and rebuilt in 1762, it later became the London Coffee House inn, and since 1965 it has been a museum of the Musée de la civilisation.
Source: UNESCO (Historic District of Old Québec); Wikipedia (Maison Chevalier)
DidYou
Know
Chevalier sited the house for trade: boats could be beached directly in front of it to load and unload cargo, and the shoreline has since been pushed back so the water now sits a full block from the doorstep where goods once came ashore.
Share→ The London Coffee House Sign
Look at the outside wall for the words 'London Coffee House' inscribed in stone, the name of the inn that operated here through much of the 19th century, when this was a meeting place for the city's English-speaking merchants.
→ Three Stones, Three Ages
The facade is built of three different stones, golden Ange-Gardien sandstone, Beauport limestone and Pointe-aux-Trembles limestone, a tell-tale sign that the complex fuses three houses of different dates, from the 17th century up to 1752.
Sources: Ville de Québec, Maison Chevalier; Wikipedia (Maison Chevalier)
Euro Heritage
Time Traveler
12. Holy Trinity Cathedral
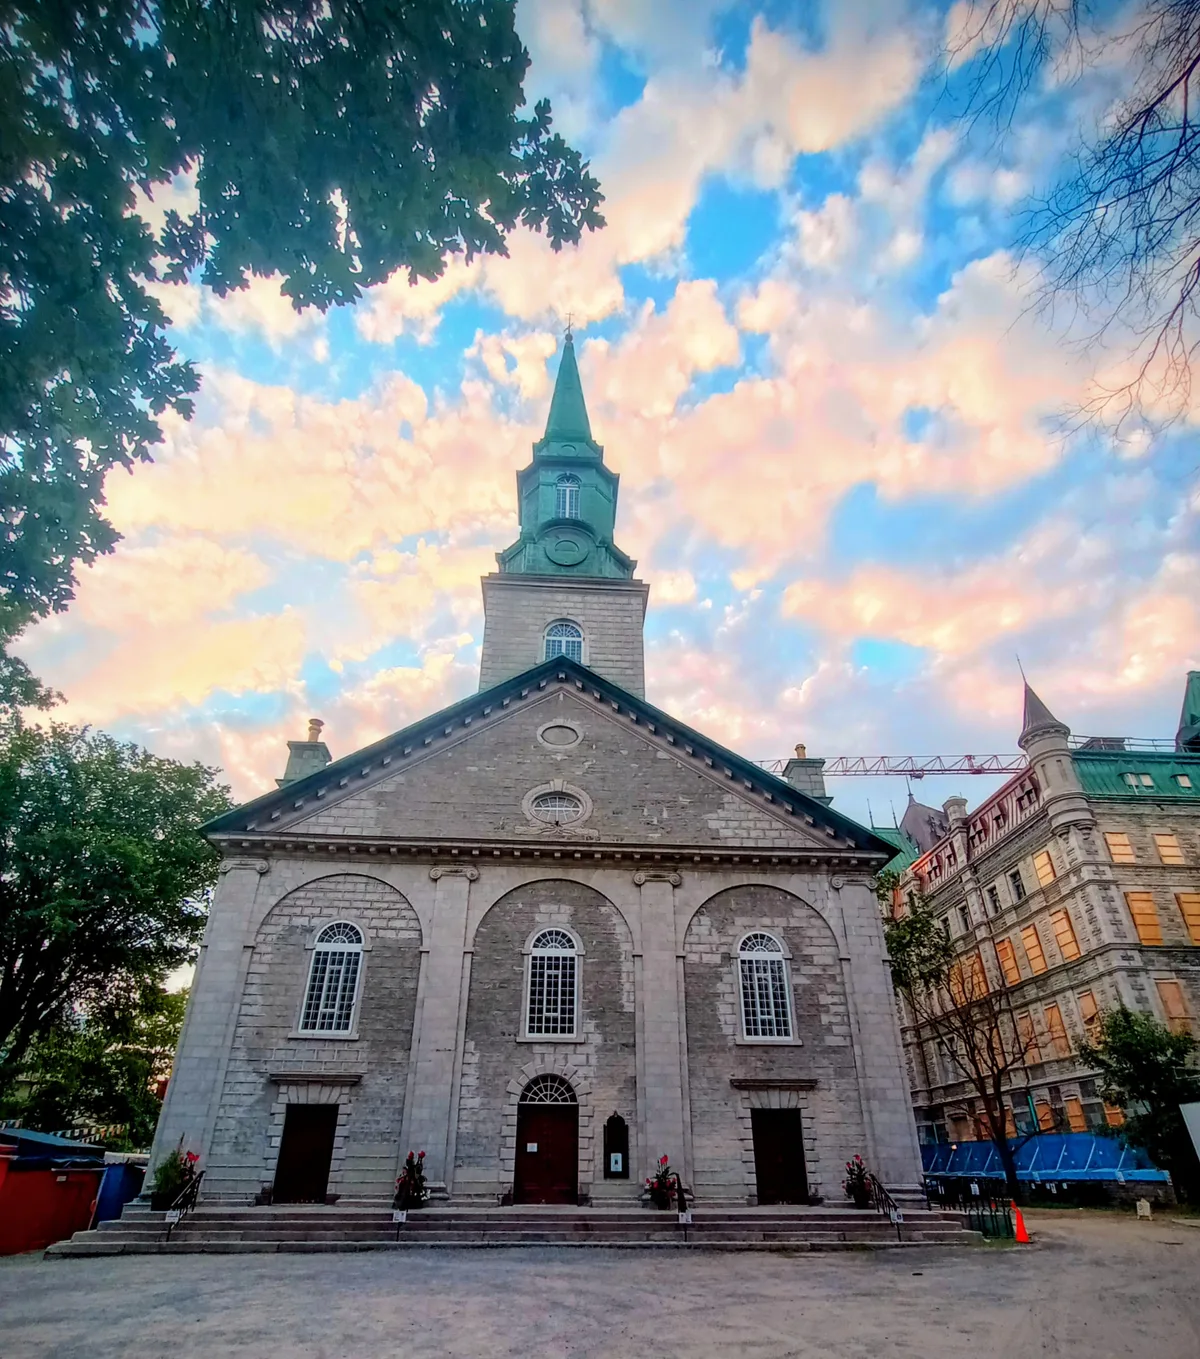
Photo: Dpalma01 / CC BY-SA 4.0
What Your Eye SeesA sober Palladian church on Rue des Jardins, its painted stone facade a triangular pediment on four columns framing three arches. Inside, an elegant rectangular hall with columns, galleries and a wide nave faces the altar.
ContextHoly Trinity was built between 1800 and 1804 on the site of the Recollect monastery, which burned in 1796. It was paid for directly by King George III, who also gave the church its Bible and a silver communion set, and it was consecrated on 28 August 1804 as the first Anglican cathedral to be built outside the British Isles. It was designed by two military officers, William Hall and William Robe, who modelled it on St Martin-in-the-Fields in London.
Source: UNESCO (Historic District of Old Québec); Wikipedia (Cathedral of the Holy Trinity, Quebec)
DidYou
Know
Raised in a city where Roman Catholicism had dominated since 1608, an Anglican cathedral built at the Crown's own expense read as a declaration that the British were now masters of Quebec, a piece of imperial architecture planted inside the walls of the old French capital.
Share→ Twin Faces
The back of the cathedral, facing Place d’Armes, is nearly identical to the front, a typically Palladian arrangement in which the doors of the two outer arches are replaced by windows. From the square you see a second facade that most visitors never turn around to notice.
→ The One-Metre Tower
Look at the bell tower, which rises a full metre above the tower of the nearby Catholic basilica-cathedral, a subtle one-upmanship in stone between the newcomer Anglican church and the old French cathedral. Eight English change-ringing bells were installed in 1830.
Sources: Ville de Québec, Holy Trinity Cathedral; Wikipedia (Cathedral of the Holy Trinity, Quebec); Wikipedia (Cathedral of the Holy Trinity (Quebec)); Parks Canada (Holy Trinity Anglican Cathedral)
Euro Heritage
Spiritual Seeker
What are the must-see places in Quebec City?
Old Quebec's essentials are the Château Frontenac and Dufferin Terrace above the St Lawrence River, the stone ramparts that ring the old city, and Place Royale, where the Notre-Dame-des-Victoires church is the oldest stone church still standing in North America. On the plateau behind, the Citadelle and the parliament building close out the classic circuit, all within a UNESCO World Heritage historic district.
Why is the Chateau Frontenac a hotel that looks like a castle?
Because it was built by the Canadian Pacific Railway in 1892-93 as the first of its great chateau-style railway hotels, designed to give travellers a castle experience. The American architect Bruce Price designed it, and it is named after Louis de Buade, Comte de Frontenac, governor of New France. It rises above Dufferin Terrace on the site of the Saint-Louis forts, the residence of French and then British governors from 1620 until it burned in 1834. In August 1943 it hosted the Quebec Conference, where Churchill, Roosevelt and Canada's Mackenzie King planned the invasion of Normandy.
Why is Notre-Dame-des-Victoires called the church of victories?
The name records two victories won with almost no bloodshed: in 1690 an English fleet under Sir William Phips retreated, and in 1711 Admiral Walker's fleet was shattered by a storm on the St Lawrence before it could attack. The church itself was built between 1687 and 1723 on the ruins of Champlain's habitation of 1608, the first permanent French settlement in the Americas, making it one of the oldest surviving stone churches in North America.
These landmarks reward close attention. Vestigia is a field companion for people who look longer, with curated context, architectural detail, and the stories most visitors walk past. Free on the App Store and Google Play.