Sevilla Historical Landmarks
1. Seville Cathedral (Catedral de Santa María de la Sede)
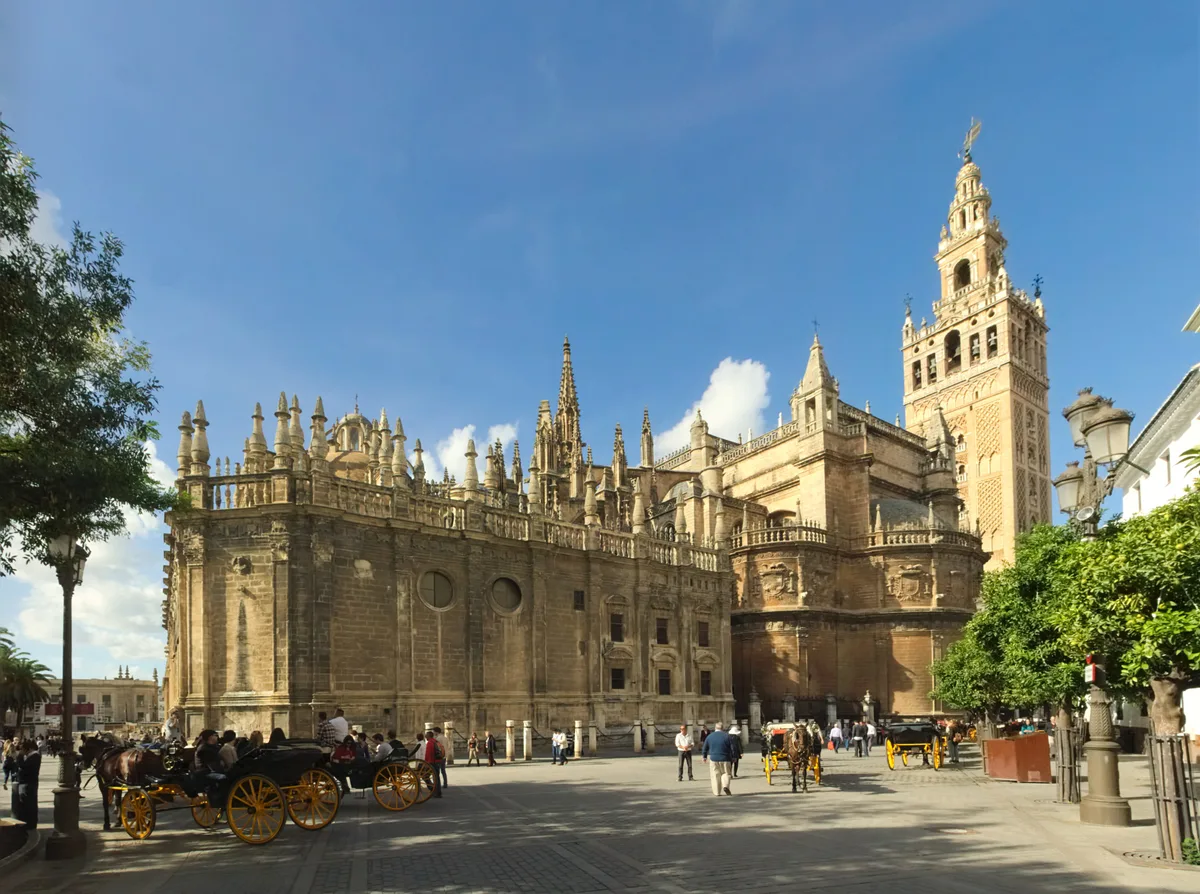
Photo: Ingo Mehling / CC BY-SA 4.0
What Your Eye SeesA pale stone mass of buttresses and pinnacles entered through a walled orange tree court, with the old minaret attached at one corner.
ContextBuilt from 1401 over the Almohad Great Mosque after the Christian conquest of the city by Ferdinand III in 1248, Seville Cathedral reuses the mosque footprint, keeping the minaret (Giralda) and the ablutions court (Patio de los Naranjos, courtyard of orange trees). It was consecrated in 1507, its crossing vault collapsed in 1511 and was rebuilt by Juan Gil de Hontañón by 1519. UNESCO lists it as the largest Gothic building in Europe, and it houses the tomb of Christopher Columbus.
The canons chose deliberate overstatement as civic identity. Oral tradition records their vote as building a church so grand that those who see it finished will take them for mad, while the surviving 1401 entry reads one so good that none will be its equal.
On ScreenSeville Cathedral and the surrounding streets appear in Knight and Day (2010), whose Spanish chase scenes were shot around the city's monuments.
Source: UNESCO (Cathedral, Alcazar and Archivo de Indias in Seville); Wikipedia (Seville Cathedral); catedraldesevilla.es (The Cathedral); IMDb (Knight and Day)
 Did
DidYou
Know
The high altar retable (Retablo Mayor, main altarpiece) is considered the largest altarpiece in Christendom, nearly 30 metres tall, with 44 reliefs and more than 200 carved figures in polychromed walnut and chestnut. Begun in 1482 to designs by the Flemish sculptor Pieter Dancart, it was completed in 1564 after eight decades of work by successive workshops.
SharePuerta del Perdón Arch
Look at the tall pointed horseshoe arch on the north side, surviving from the mosque, with bronze clad doors carrying Arabic script, framed above by a 16th century relief of the Expulsion of the Merchants.
El Lagarto the Crocodile
Look for the life size wooden crocodile hanging in the Patio de los Naranjos gallery, with an oversized bridle, a replacement for a decayed medieval diplomatic gift traditionally linked to an embassy to Alfonso X.
Orange Court Channels
Walk the rectangular court past neat rows of orange trees and shallow channels around the central fountain, the former mosque ablutions court where worshippers washed before prayer.
Sources: Visita Sevilla (Patio de los Naranjos); Cómez Ramos (Puerta del Perdón study); 20Minutos (Cocodrilo de la Catedral); UNESCO (Cathedral, Alcazar and Archivo de Indias in Seville)
 Euro Heritage
 Gothic Soul
 Spiritual Seeker
2. Giralda
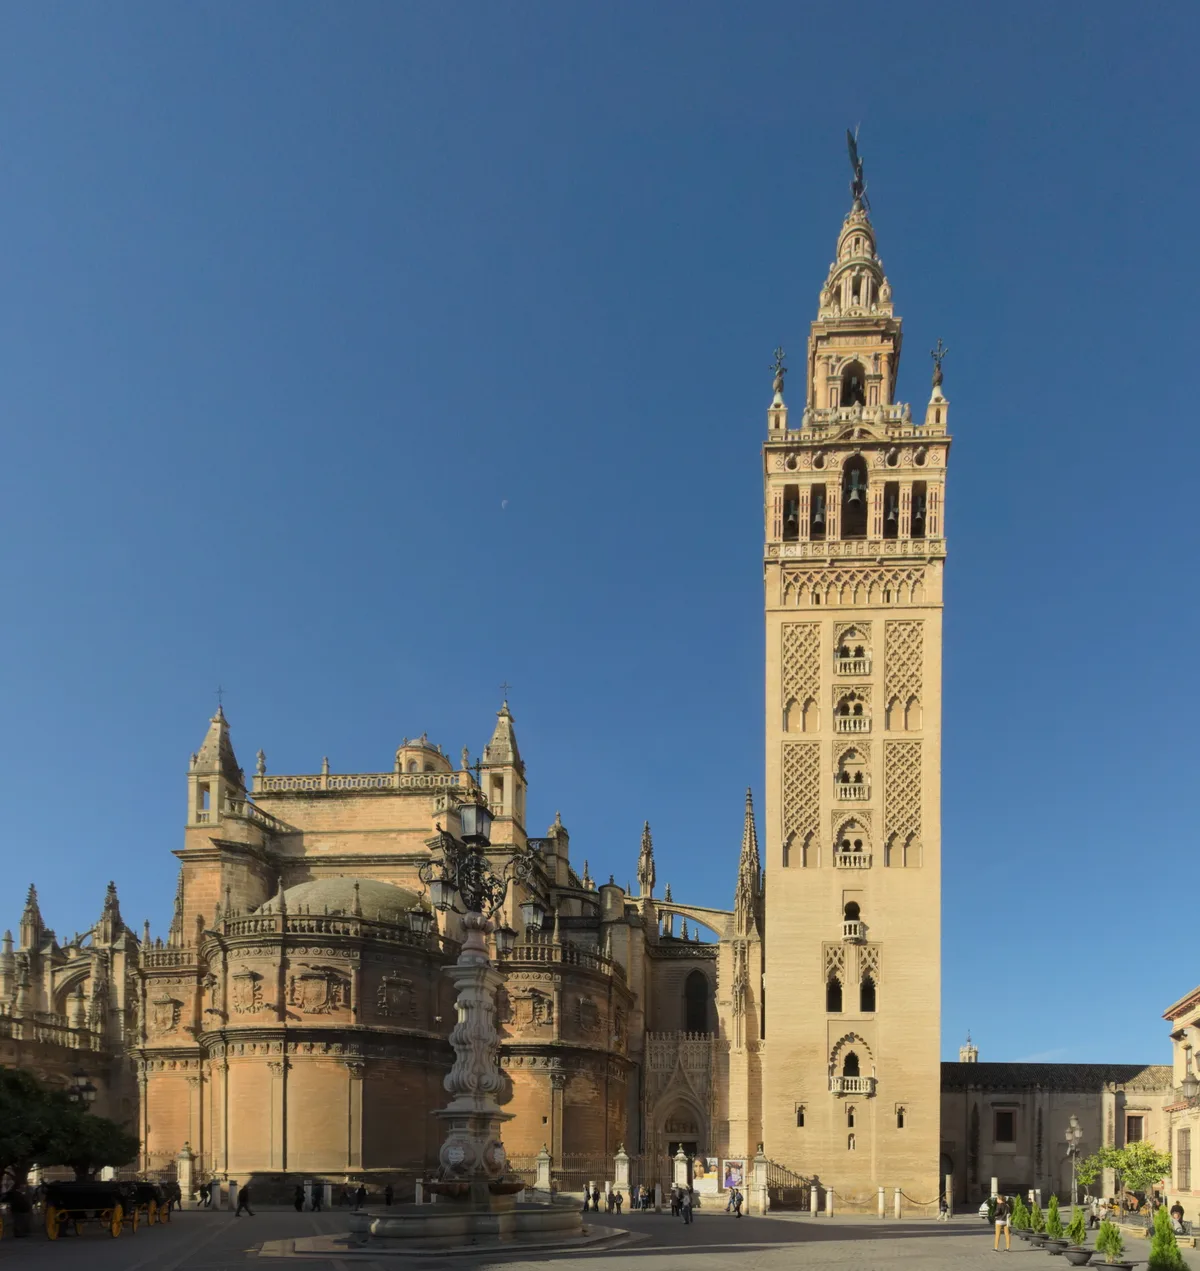
Photo: Ingo Mehling / CC BY-SA 4.0
What Your Eye SeesA tall square brick shaft with diamond pattern panels and paired arched windows, topped by a paler stone bell stage with urns and a bronze figure turning in the wind.
ContextFormer minaret of the Almohad Great Mosque, its foundations dug in 1184 under caliph Abu Yaqub Yusuf to designs by Ahmad ibn Baso and finished in 1198 with a finial of metal spheres marking the victory at Alarcos in 1195. After 1248 it became a Christian bell tower, the spheres fell in the 1356 earthquake, and Hernán Ruiz the Younger added the Renaissance belfry in 1558 to 1568, crowned by a bronze weathervane figure.
Source: Wikipedia (Giralda); catedraldesevilla.es (The Giralda); Museum With No Frontiers (Giralda)
DidYou
Know
Inside there are no stairs for most of the ascent, but 35 broad ramps winding around seven vaulted central chambers, wide enough for riders and pack animals. The facade windows step upward to follow the ramp slope and bring light into the passage.
ShareSebka Brick Panels
Look up at the diamond lattice brickwork rising from small marble columns with capitals, many of them reused from earlier buildings.
Renaissance Belfry
Look above the brick shaft for the paler 16th century belfry by Hernán Ruiz rising to 97.52 metres, the Christian crown over the Almohad minaret.
El Giraldillo on Top
Look to the top for the four metre bronze female figure carrying a flagpole, cast in 1568 as Christian Faith, turning as a weathervane and giving the tower its name, with an exact replica at ground level by the Puerta del Príncipe.
Sources: Wikipedia (Giralda); Museum With No Frontiers (Giralda); Catedral de Sevilla official site (Patrimonio de la Humanidad)
 Silk Road Legacy
Euro Heritage
Silk Road Legacy
Euro Heritage
3. Royal Alcázar (Real Alcázar de Sevilla)
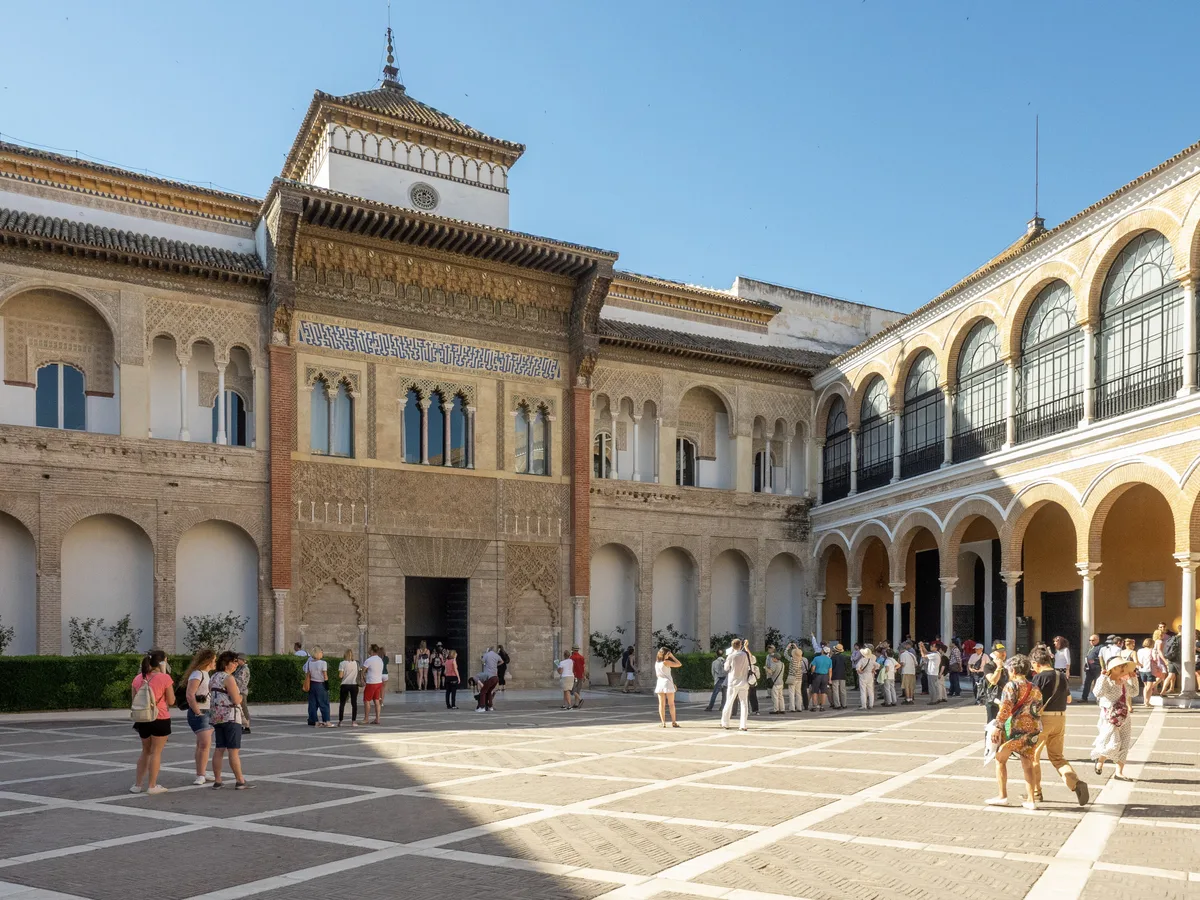
Photo: Ajay Suresh from New York, NY, USA. Edited by MenkinAlRire / CC BY 2.0
What Your Eye SeesA flat decorated palace front opening to arcaded courts with tile, carved stucco and timber ceilings around water and gardens.
ContextPalace citadel on Roman layers, first enclosure as governor’s house under Abd al-Rahman III around 913, enlarged under the Abbadids (11th century Taifa kings) and Almohads (North African Berber dynasty, 12th to early 13th century), with surviving parts including the Patio del Yeso (Plaster Court). After 1248 the Castilian kings reused it, then Pedro I rebuilt the core in 1356 to 1366, facade dated 1364 in Latin and Hall of Ambassadors finished 1366 in Arabic. It remains an official residence of the Spanish royal family, listed with the Cathedral and Archive in 1987.
Pedro I, called the Cruel by enemies and the Just by supporters, chose Islamic craft deliberately as power language, likely with men sent by his ally Muhammad V of Granada, so a Christian king’s palace reads visually as Moorish, with Arabic script naming Sultan Don Pedro beside Castilian lions and castles.
On ScreenThe Alcázar was a filming location for Game of Thrones (2014–2016, Water Gardens of Dorne) and Lawrence of Arabia (1962).
Source: UNESCO (Cathedral, Alcazar and Archivo de Indias in Seville); Wikipedia (Alcázar of Seville); Real Alcázar official site (alcazarsevilla.org); CSIC Digital (Patio de las Doncellas); Business Insider (Dorne Alcázar); visitasevilla.es (Lawrence of Arabia Alcázar)
DidYou
Know
The Patio de las Doncellas (Court of the Maidens, main court of Pedro’s palace) you walk today is a reconstruction. Its sunken garden with a long pool, built in the 1300s, was paved over in marble in the 1500s and stayed hidden for about 400 years until excavations in 2002 to 2004 found it intact and restored it.
SharePedro’s Facade Lettering
Study the layered front with its multi-lobed arches and stucco, blue Arabic lettering including No one is victorious but Allah, beside a Spanish inscription naming Pedro I and dated 1364, plus Lion and Castle emblems.
Hall of Ambassadors Dome
Step into the square throne hall under the rebuilt wooden Mudéjar dome on honeycomb corner supports, with tiled dado below, carved stucco above, and wooden doors dated by Arabic inscription to 1366.
Baths Cistern Reflection
Go down the steps below the Patio del Crucero into the groin vaulted rainwater cistern hall, where the low vaults reflect in shallow water.
Sources: Real Alcázar official site (alcazarsevilla.org); Wikipedia (Alcázar of Seville); Junta de Andalucía (Agenda Cultural, Baños de María Padilla)
Silk Road Legacy
Euro Heritage
4. General Archive of the Indies (Archivo General de Indias)
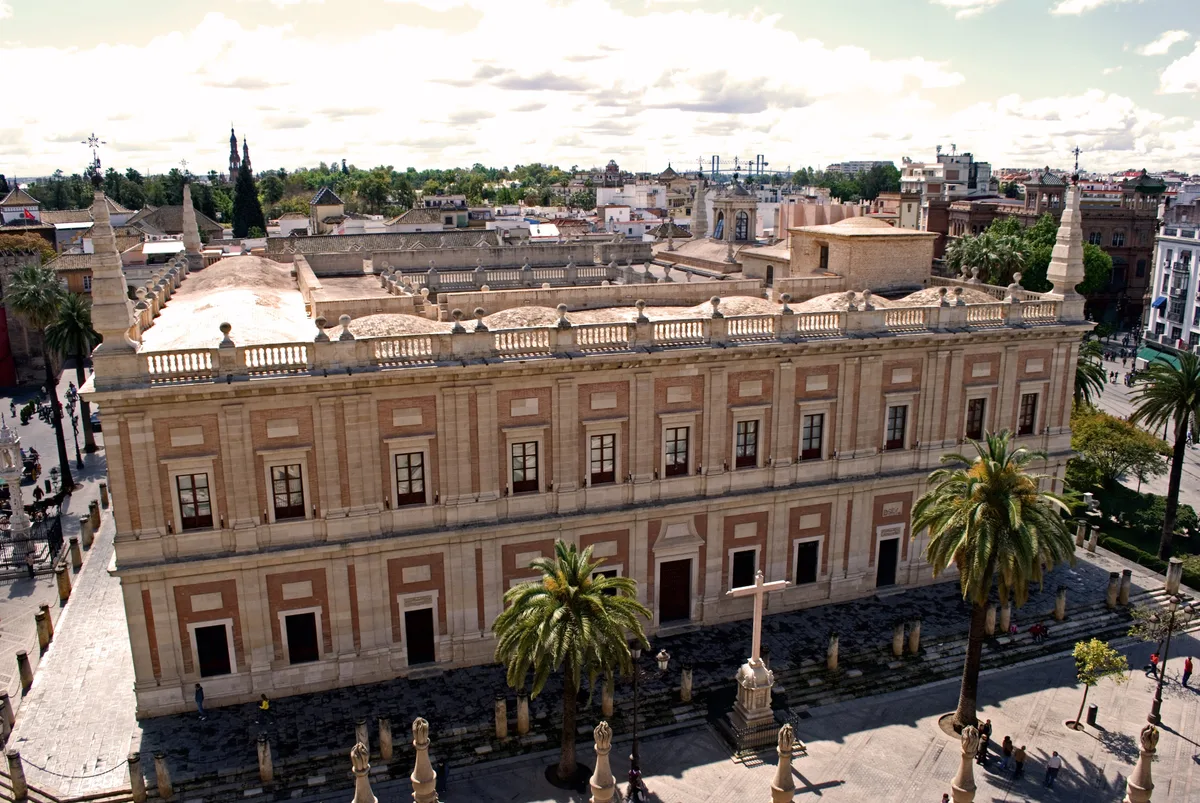
Photo: Anual / CC BY 3.0
What Your Eye SeesA calm square two storey stone block with regular pilasters and a tiled roof balustrade, hiding a stone arcaded court and a dark veined marble stair.
ContextPurpose built as Casa Lonja de Mercaderes (Merchants’ Exchange Hall), because traders had used the Cathedral steps and even the interior on wet days. Philip II commissioned the design from Juan de Herrera, architect of El Escorial (royal monastery palace near Madrid), in 1572, construction by Juan de Mijares from 1584, ground floor done by 1599, finished only in 1646. After trade moved to Cádiz in 1717 the building decayed, until Charles III decreed it the central archive for the Americas and Philippines in 1785, first cartloads arriving that October.
Source: Wikipedia (General Archive of the Indies); Ministerio de Cultura (Edificio de la Lonja); UNESCO (Cathedral, Alcazar and Archivo de Indias in Seville)
DidYou
Know
It holds about 43,000 bundles with some 80 million pages and about 8,000 maps and drawings on roughly nine kilometres of shelving, from bodies like the Council of the Indies and the Casa de la Contratación (House of Trade, Seville’s overseas trade control office), including the account books of Luis de Santángel, financier of the 1492 voyage.
ShareStone Block Geometry
Walk around the square stone block about 56 metres a side, two vaulted storeys around a central patio, red brick with stone pilasters outside and a balustrade with corner obelisks, with no figure sculpture.
Patio Arcades
Cross the central patio past stone arches on square pillars with half columns, windows set in shallow sunk panels between flat pilasters, with plain square tablets above each window.
Cintora Marble Stair
Climb the wide stair added in 1787 for the archive conversion, lined in red, grey and black jasper with royal arms, rising to upper galleries under a lantern dome.
Sources: Wikipedia (General Archive of the Indies); Ministerio de Cultura (Edificio de la Lonja)
Euro Heritage
 Renaissance
5. Tower of Gold (Torre del Oro)
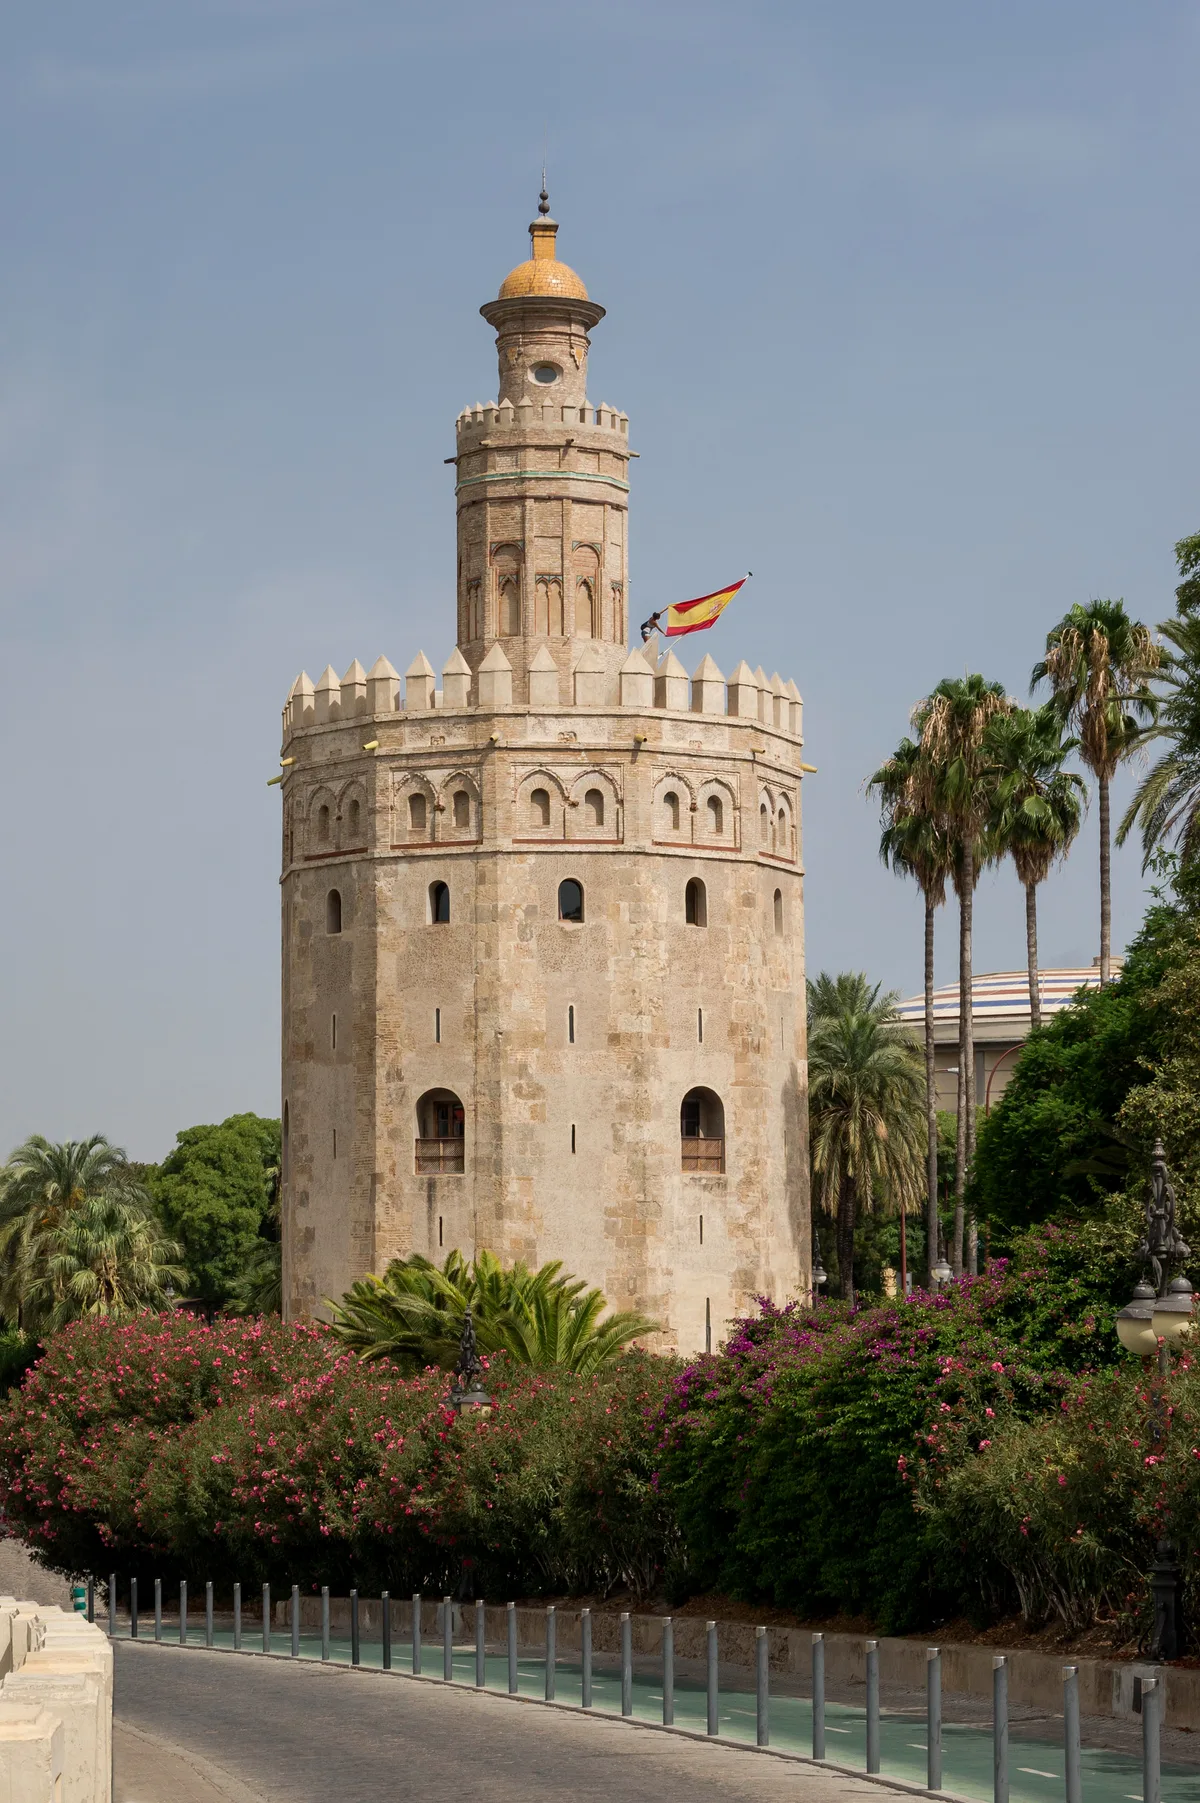
Photo: Jebulon / CC0
What Your Eye SeesA slim twelve sided riverside tower in pale render with a round white trimmed top, mirrored in the Guadalquivir.
ContextA twelve sided river watchtower ordered in 1220 to 1221 by the Almohad governor Abu l-Ula. The tower guarded the Guadalquivir and anchored one end of a heavy chain stretched across the river to block enemy ships, the chain broken in 1248 by the Castilian admiral Ramón de Bonifaz during the siege that returned Seville to Christian rule. After that it served in turn as prison, chapel, gunpowder store and port office. The 1755 Lisbon earthquake damaged it, demolition was stopped after local protest, and in 1760 Sebastián Van der Borcht added the present round top story. Since 1944 it houses the Naval Museum.
Source: Wikipedia (Torre del Oro); Spanish Defence Ministry Naval Museum; Turismo Sevilla (Torre del Oro, Diputación)
DidYou
Know
The gold in the name is not gold leaf, glazed tile, or stored treasure. During the 2005 restoration, analysis showed the glow came from the original render itself, a mix of lime mortar and pressed straw that catches the light over the river, closing older stories about a tiled skin or hidden treasure.
ShareThree Stacked Centuries
Look for the joints where the building changes: the tall twelve sided Almohad base, a shorter twelve sided middle stage added under Pedro I of Castile in the 1300s, and the round 1760 crown. The masonry and angles shift at each seam.
Wall Spur to La Plata
At the base, find the short wall spur that once ran toward the Torre de la Plata, part of the city wall defending the Arenal district and the Alcázar.
Naval Museum Terrace
Climb to the roof terrace for the panorama over the Guadalquivir, after the two floors of navigational instruments, ship models and charts of the Naval Museum housed here since 1944.
Sources: Wikipedia (Torre del Oro); Turismo Sevilla (Torre del Oro, Diputación); Patrimonio Cultural de Defensa (Torre del Oro)
Silk Road Legacy
6. Church of the Divine Saviour (Iglesia del Salvador)
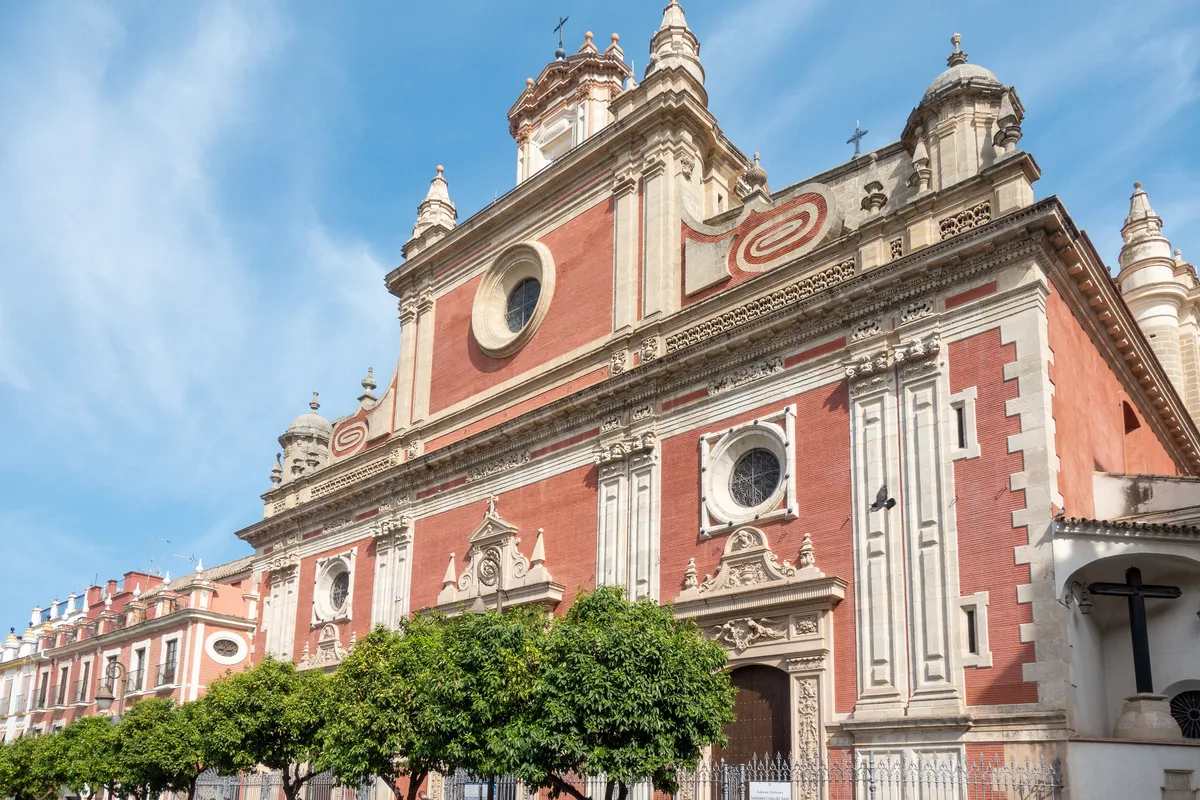
Photo: Kent Wang from Barcelona, Spain / CC BY-SA 2.0
What Your Eye SeesA tall pale Baroque hall church with three portals on Plaza del Salvador, a layered bell tower, and an orange planted side court.
ContextThe present Baroque church stands on the Ibn Adabbas Mosque, built 829 to 830 by the Islamic judge Umar Ibn Adabbas at the order of Emir Abd al-Rahman II, the main congregational mosque of Seville until the Almohad great mosque opened in 1182. After 1248 Ferdinand III had it consecrated as a collegiate church, meaning a church served by a chapter of canons just below a cathedral. By 1671 it was ruinous, a first rebuild collapsed in 1679, and the definitive rebuild ran 1679 to 1712, finished by Leonardo de Figueroa.
Its second claim is funerary. The crypt holds members of the Bourbon Two Sicilies family tied to the modern Spanish crown, including Carlos of Bourbon Two Sicilies (1870 to 1949) and Luisa of Orléans, the grandparents of King Juan Carlos I, plus their son Carlos (1908 to 1936) moved here in 1941.
Source: Wikipedia (Church of San Salvador (Seville)); Seville Cathedral official site (El Salvador history); El Confidencial Digital (Bourbon crypt)
DidYou
Know
Roman stone is built into the church. The lower bell tower reuses a Roman tombstone of the Augustan era in its masonry, and the Patio de los Naranjos (Orange Court, the former ablutions court) preserves half buried columns with Roman capitals, probably from a nearby Roman public building.
ShareAcosta Retablos
Look inside for the main altarpiece and the colossal Sacramental Chapel retablo, both works of Cayetano de Acosta and among the most monumental of Sevillian Baroque.
Courtyard Fountain
Step into the orange courtyard with its rows of trees, the former ablutions court preserved beside the church.
Virgen de las Aguas
Look for the Virgen de las Aguas retablo at the end of the Gospel nave, made between 1724 and 1731 around a 13th century medieval image.
Sources: Catedral de Sevilla official site (Retablos destacados); Turismo Sevilla (Iglesia del Salvador); Seville Cathedral official site (El Salvador history); Wikipedia (Church of San Salvador (Seville)); Archidiócesis de Sevilla (archisevilla.org); Visita Sevilla (Sevilla en 2 días)
Euro Heritage
 Baroque Master
Spiritual Seeker
Baroque Master
Spiritual Seeker
7. Saint Anne’s Church (Iglesia de Santa Ana)
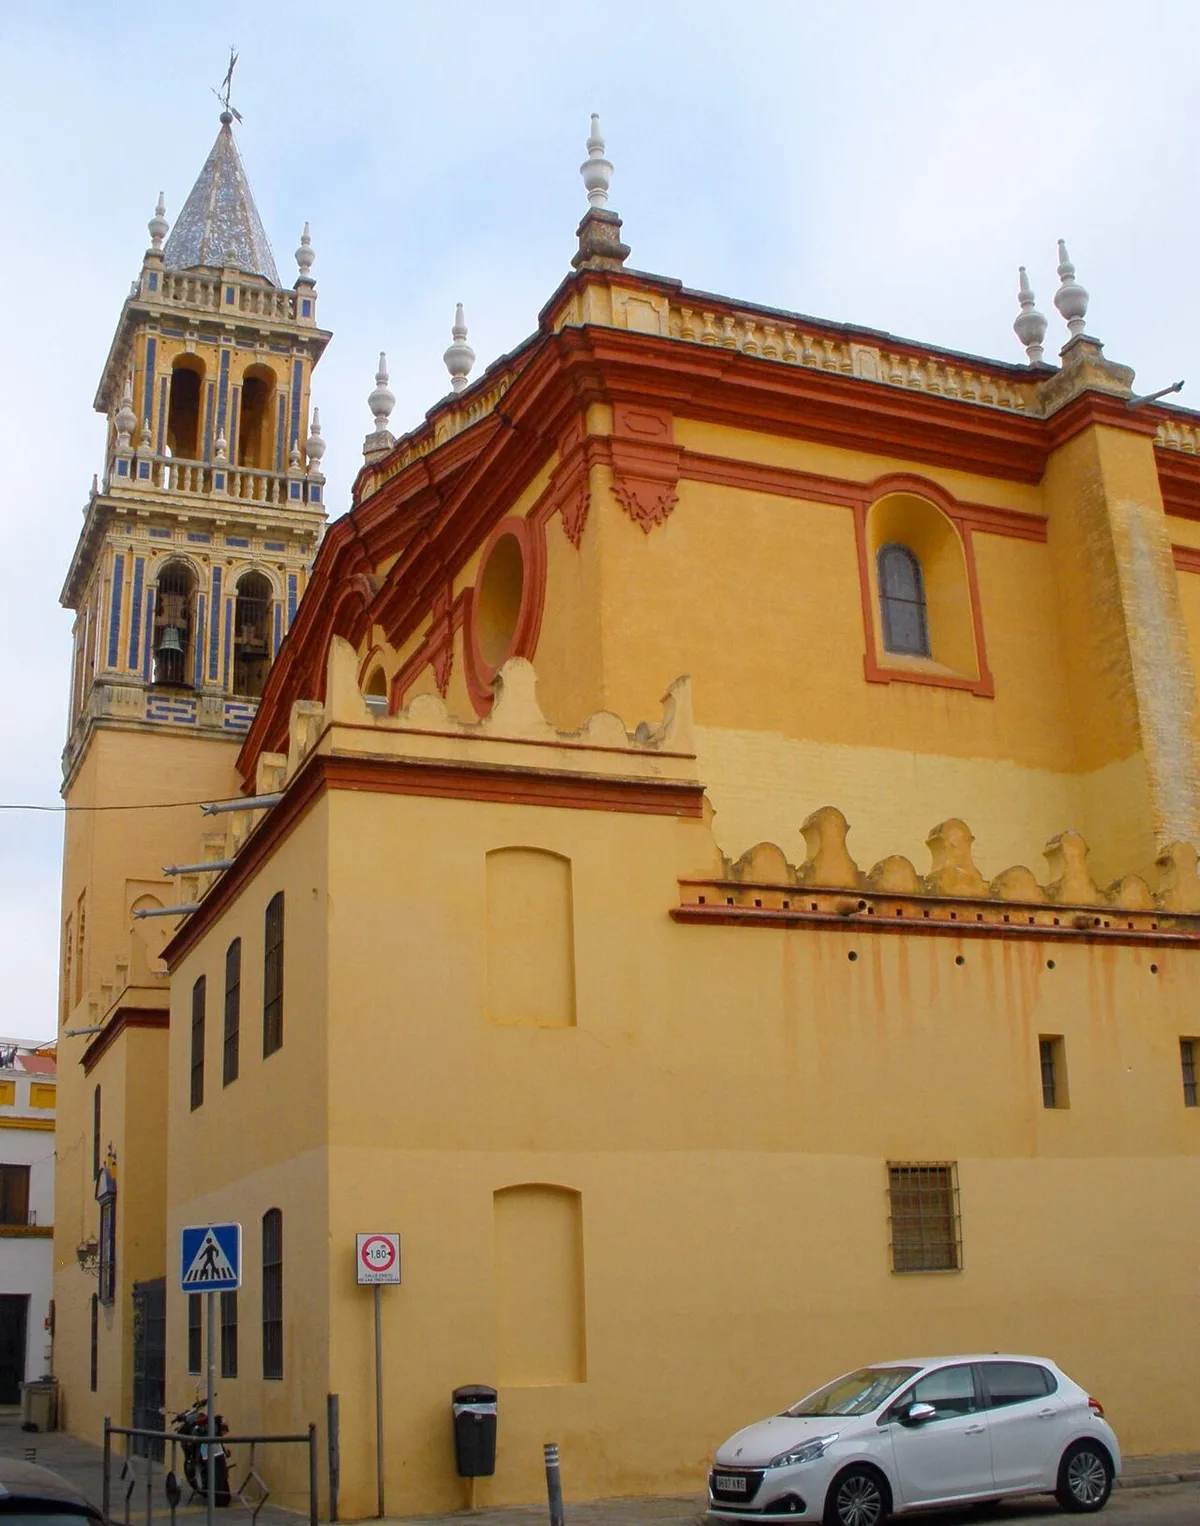
Photo: Zarateman / CC0
What Your Eye SeesA brick Gothic church with a tiled spire, pointed stone portal, and battlemented roofline rising over Triana market streets.
ContextOrdered by Alfonso X of Castile, called the Wise, this is the first church built from scratch in Seville after the 1248 conquest, serving the riverside suburb of Triana. Castilian master masons worked with Muslim bricklayers, called alarifes, expert in brick, producing a Gothic Mudéjar church, meaning Christian Gothic plan built with Islamic brick craft. It was built as a fortified church with battlemented roof terraces, damaged by the 1356 quake, badly hit by the 1755 Lisbon quake, and stripped of much Baroque finish in a 1972 restoration. Locals call it the cathedral of Triana.
The founding legend needs caution. Tradition says Alfonso dedicated it to Saint Anne, mother of the Virgin Mary, after she cured his eye, with a 1266 start often repeated. Recent study notes the king was neither in Seville nor ill in 1266, the likely start is autumn 1279 to early 1280, and the king later lost the eye to a jaw tumour. Treat 1266 as legend, 1279 to 1280 as documented.
Source: Wikipedia (Iglesia de Santa Ana (Sevilla)); Parish of Santa Ana official history; Andalusian Heritage Institute journal PH
DidYou
Know
The high altarpiece is a compact Renaissance archive: contracted in 1542 with Nufro Ortega, painted and gilded from 1557 by a team including Pedro de Campaña, the leading Renaissance painter in Seville, with fifteen panel scenes of Saint Anne, Saint Joachim and the early life of the Virgin, plus six carved apostles.
ShareGospel Side Portal
Find the best preserved Gothic door, a splayed pointed arch with seven pairs of small columns with leafy capitals, ringed by moldings, the outer one edged with diamond points plus a zigzag band, under a pointed gable bearing the arms of Castile.
Baroque Roofline
Look above the eaves for the terrace roofs carrying the Baroque remodelling from the 1755 earthquake restoration by Pedro de Silva, later stripped back toward the medieval fabric in 1970 to 1975.
Two Faced Tower
Study the tower standing slightly apart, square outside and octagonal inside with a spiral stair, lower brick stage with blind multi lobed and horseshoe arches, upper stages with paired round openings and white and blue glazed tile on the spire added from 1629.
Sources: Wikipedia (Iglesia de Santa Ana (Sevilla)); Defensa Patrimonio Sevilla (dossier); Parroquia de Santa Ana (Historia)
Euro Heritage
Gothic Soul
Spiritual Seeker
8. Royal Maestranza Bullring (Real Maestranza)
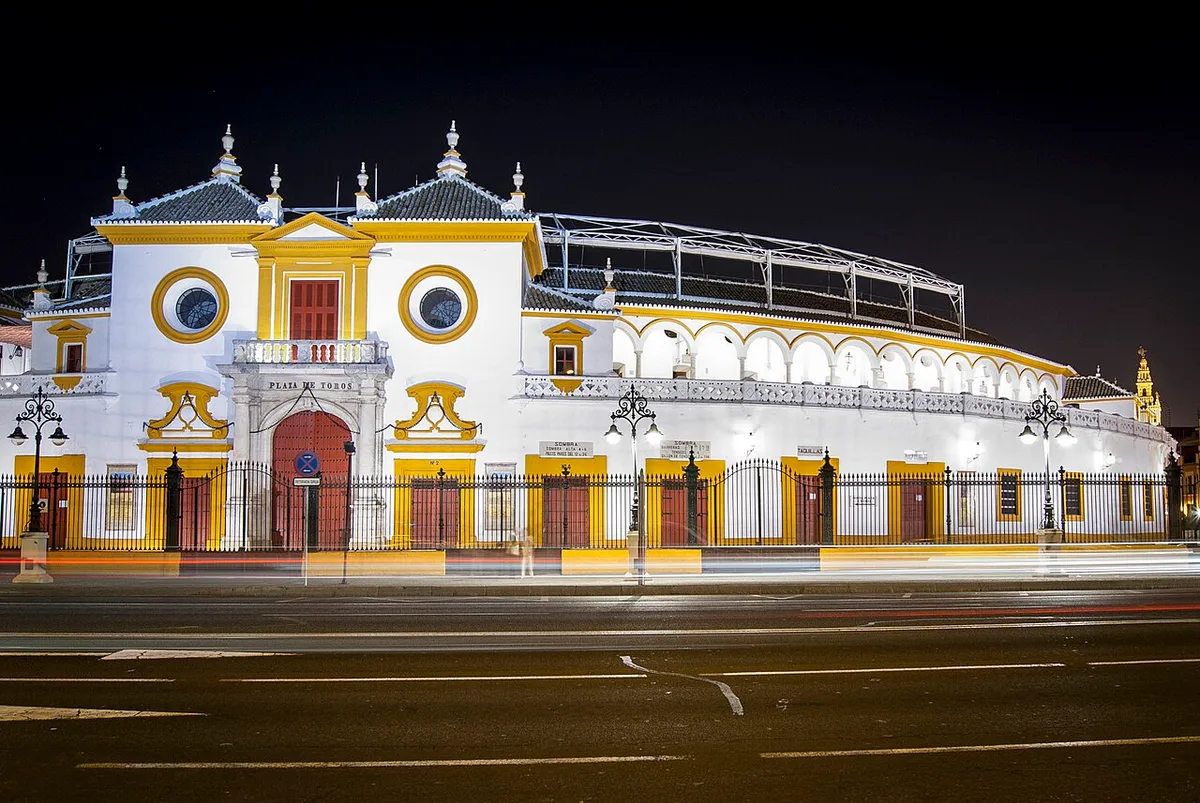
Photo: José Sáez / CC BY-SA 3.0
What Your Eye SeesA low oval Baroque ring in white lime with a stone portal, tiled royal box dome, and a sand oval ringed by shaded and sunny tiers.
ContextThe bullring belongs to the Real Maestranza de Caballería, a noble cavalry guild chartered for horsemanship training. Work began in 1749 on Baratillo Hill to replace a rectangular ring, stone construction from about 1760, built in ochavas, each ochava a bay equal to four arches, under Francisco Sánchez de Aragón and Pedro and Vicente de San Martín. The inner Prince’s Box (Palco del Príncipe, royal box reserved for the Spanish royal family) was finished in 1765, crowned by a half orange dome with white and blue tiles and sculpture by Cayetano de Acosta. Work stopped when Carlos III banned bullfights in 1786, resumed later, and finished in 1881, with stone stands redone in brick in 1914 to 1915 by Aníbal González.
Its distinction is as much reputation as shape. During the April Fair (Feria de Abril) its audience is regarded as one of the most demanding in bullfighting, and the ring stages one of the best known festivals in the world each season.
Source: Wikipedia (Maestranza (Seville)); Real Maestranza official site (History of the Construction); Real Maestranza official site (The Building)
DidYou
Know
The arena is not a true circle but an irregular polygon of 30 unequal sides with an oval pull. The shape comes from 120 years of construction phases, shifted centres and a tight riverside plot that forced the builders to deform the original circle.
SharePrince’s Box Crown
Face the royal box and look up: four arches carrying the half orange vault capped in white and blue tile, closed by the sculptural group of Cayetano de Acosta, with the gate below through which honoured bullfighters leave.
Stone Portal Versus Lime
Compare the main late Baroque front in exposed stone, framed by two turrets with flat lintel side doors and leafy capitals, with the other outer faces coated mostly in lime.
Diputación Balcony
Find the Diputación Box over the toriles gate opposite the Prince’s Box, with the marble balustrade, guild crest and clock added after the 1868 rebuild.
Sources: Real Maestranza official site (The Building); Visita Sevilla (Ayuntamiento, Bullring Museum)
Euro Heritage
Baroque Master
9. House of Pilate (Casa de Pilatos)
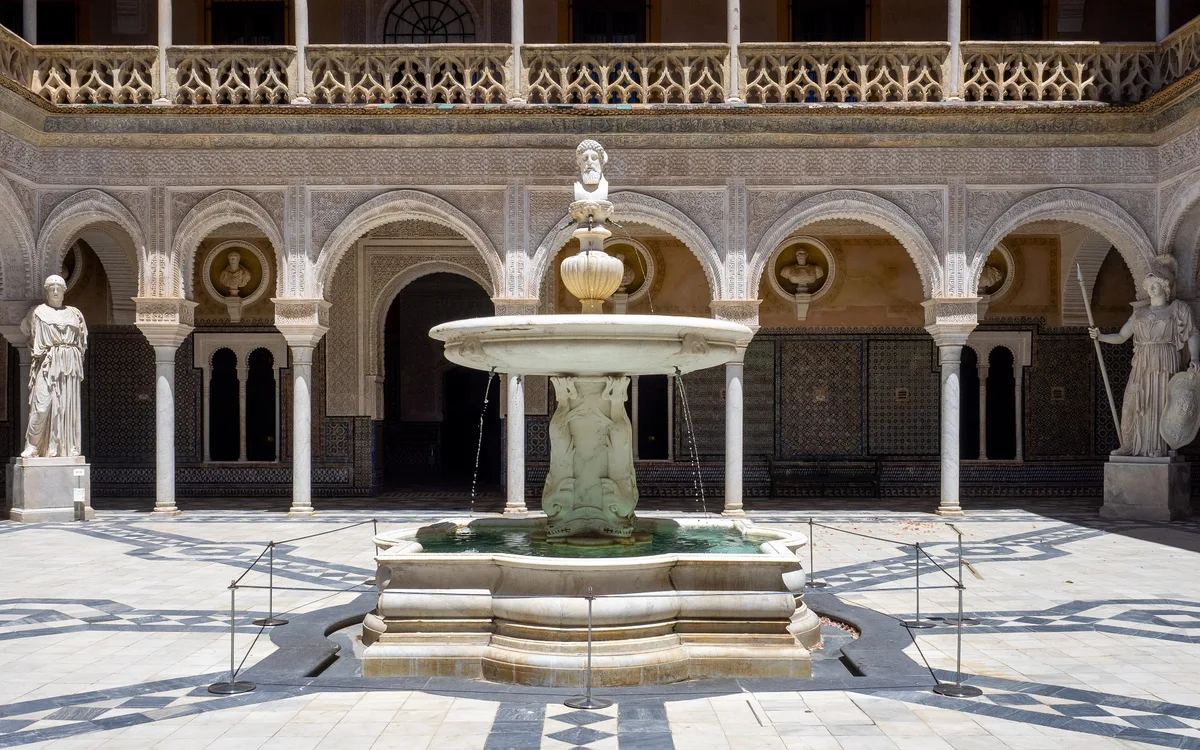
Photo: Ajay Suresh from New York, NY, USA / CC BY 2.0
What Your Eye SeesTiled courtyard with central fountain ringed by Roman busts, marble gate, and paired walled gardens with finely carved stone ornament.
ContextBegun in 1483 by Pedro Enríquez de Quiñones, royal frontier governor of Andalusia, and his wife Catalina de Ribera, and completed by their son Fadrique Enríquez de Ribera, first Marquis of Tarifa. After Fadrique returned from pilgrimage to Jerusalem in 1520, he opened the Via Crucis (Way of the Cross devotion) in Seville in Lent 1521, running from the palace chapel to the Cruz del Campo outside the walls, a distance of 1,321 paces said to match the distance from the judgment hall of Pontius Pilate to Calvary. The palace took the name Casa de Pilatos from that association, oldest documented use 1754, and was declared a National Monument in 1931. It remains the Seville residence of the Dukes of Medinaceli.
It is described as the prototype of the Andalusian palace, a synthesis of late medieval Gothic-Mudéjar tradition with Italian Renaissance forms, made possible by the promoters’ close ties with Italy, and by its role in the intellectual life of Golden Age Seville.
On ScreenCasa de Pilatos was a filming location for Lawrence of Arabia (1962), where a Roman statue lost its head during filming.
Source: Wikipedia (Casa de Pilatos); Fundación Casa Ducal de Medinaceli (Casa de Pilatos); Junta de Andalucía Archivo (Lawrence of Arabia Seville); Andalucía Destino de Cine
DidYou
Know
The palace holds around 150 different azulejo (glazed ceramic tile) designs made in the 1530s by brothers Diego and Juan Pulido, counted as one of the largest early modern tile collections in the world.
ShareMarble Entrance Gate
Enter through the Renaissance marble portal designed by Antonio María Aprile from Genoa in 1529, crowned by an older Gothic crest, pale marble frame against the contrasting crest above.
Courtyard Roman Busts
Walk the main courtyard with its central fountain and count the 24 busts of Spanish kings, Roman emperors and related figures lining the lower galleries, collected from the ruins of Italica, the Roman colony near Seville.
Stair Ceiling and Frescoes
Climb the stair under the Mudéjar honeycomb carved wood ceiling, and in the tower wing nearby look up for 1603 to 1604 frescoes of the elevation of Hercules.
Sources: Wikipedia (Casa de Pilatos); Fundación Casa Ducal de Medinaceli (Historia); Fundación Casa Ducal de Medinaceli (Patio principal); Fundación Casa Ducal de Medinaceli (Apotheosis of Hercules)
Euro Heritage
Renaissance
10. Dueñas Palace (Palacio de las Dueñas)
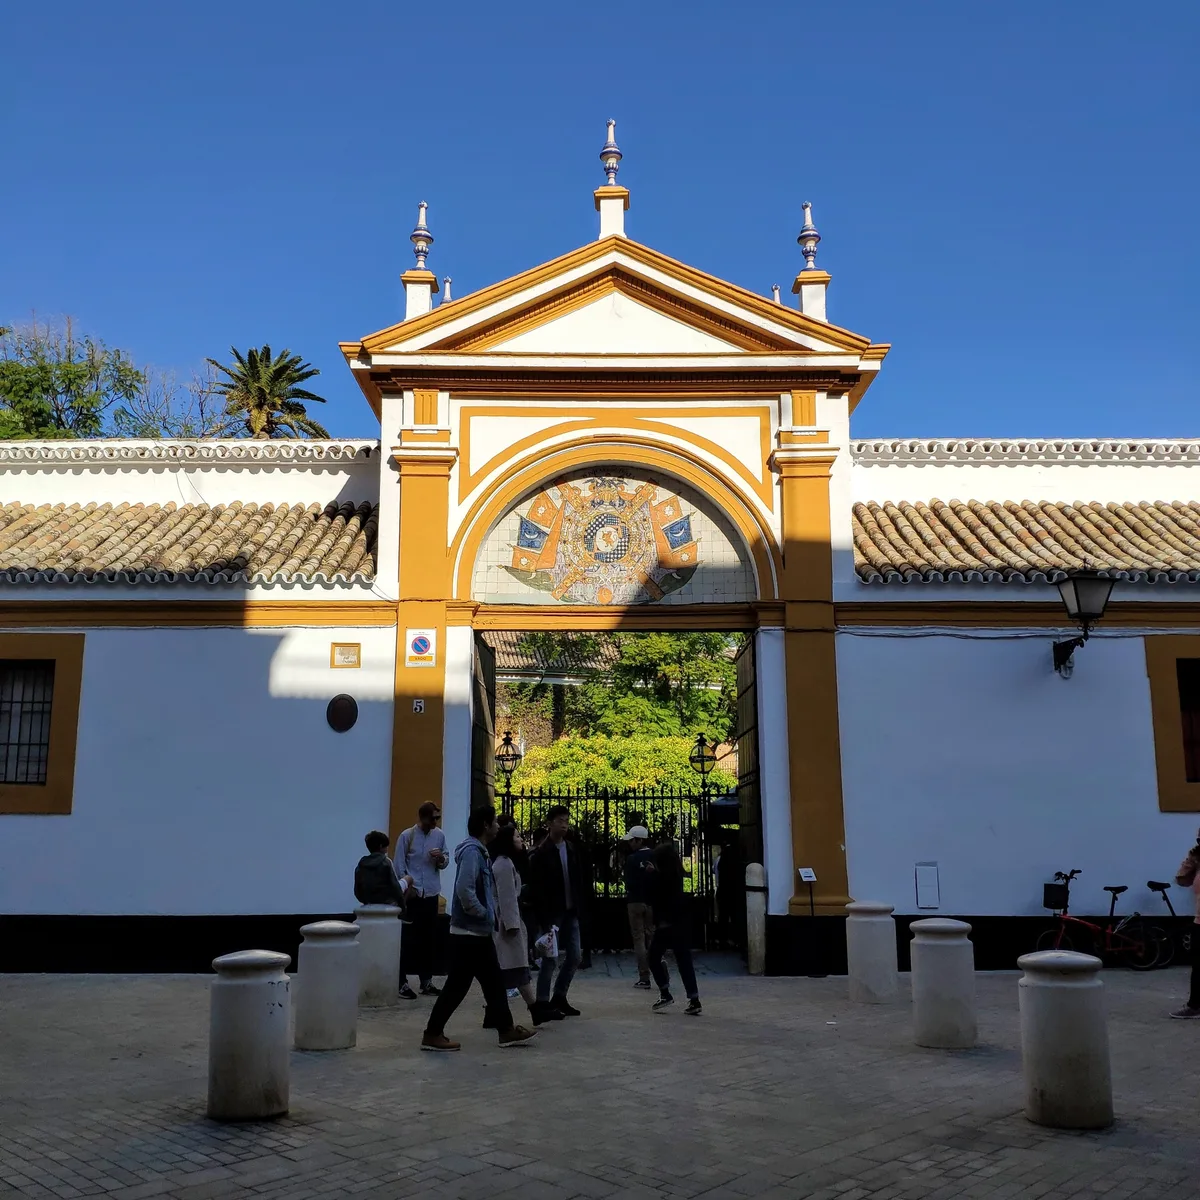
Photo: Alonso de Mendoza / CC BY-SA 4.0
What Your Eye SeesBougainvillea covered facade, long passages, columned main patio and four part Islamic style garden with central raised fountain and lemon trees.
ContextBuilt in the late 15th century by the Pineda family, Lords of Casabermeja, and sold in 1496 by Pedro Pineda to Catalina de Ribera, widow of governor Pedro Enríquez, to raise ransom money for Juan de Pineda, held prisoner by Muslim forces of the period. It was enlarged into a Renaissance palace under Fernando Enríquez de Ribera and his widow Inés Portocarrero, then passed to the House of Alba (one of Spain’s leading noble families) through the marriage of Antonia Enríquez de Ribera to the 6th Duke of Alba. The name comes from the nearby Monastery of Santa María de las Dueñas, duenas meaning lay sisters or female attendants, destroyed in 1868. It became a national monument in 1931 and opened for visits in 2016.
Poet Antonio Machado was born in the palace and spent early childhood there while his father worked as caretaker for the Duke of Alba. The courtyard garden fountain and lemon trees recur in his verse, and the entrance plaque quotes his lines on the patio and the bright garden where the lemon tree ripens.
Source: Wikipedia (Palacio de las Dueñas); lasduenas.es (History)
DidYou
Know
The collection includes a watercolor by Jacqueline Kennedy Onassis, painted during her stay when she slept in the bedroom once used by Empress Eugénie de Montijo of France. The palace art collection counts 1,425 protected artifacts that cannot be sold under Andalusian law.
ShareTiled Alba Shield
At the palace entrance arch, find the shield of the Duchy of Alba set in tile, made in Triana in the 17th or 18th century.
Machado Birth Plaque
Look for the wall plaque recording Machado’s birth in the house with his Spanish lines about light, fountain murmur, patio and lemon tree.
Chapel Altar Tiles
In the small chapel off the lower galleries, look for the early 16th century tiles around the altar.
Sources: Wikipedia (Palacio de las Dueñas); Turismo Sevilla (Palacio de las Dueñas, Diputación)
Euro Heritage
Renaissance
11. Spain Square (Plaza de España)
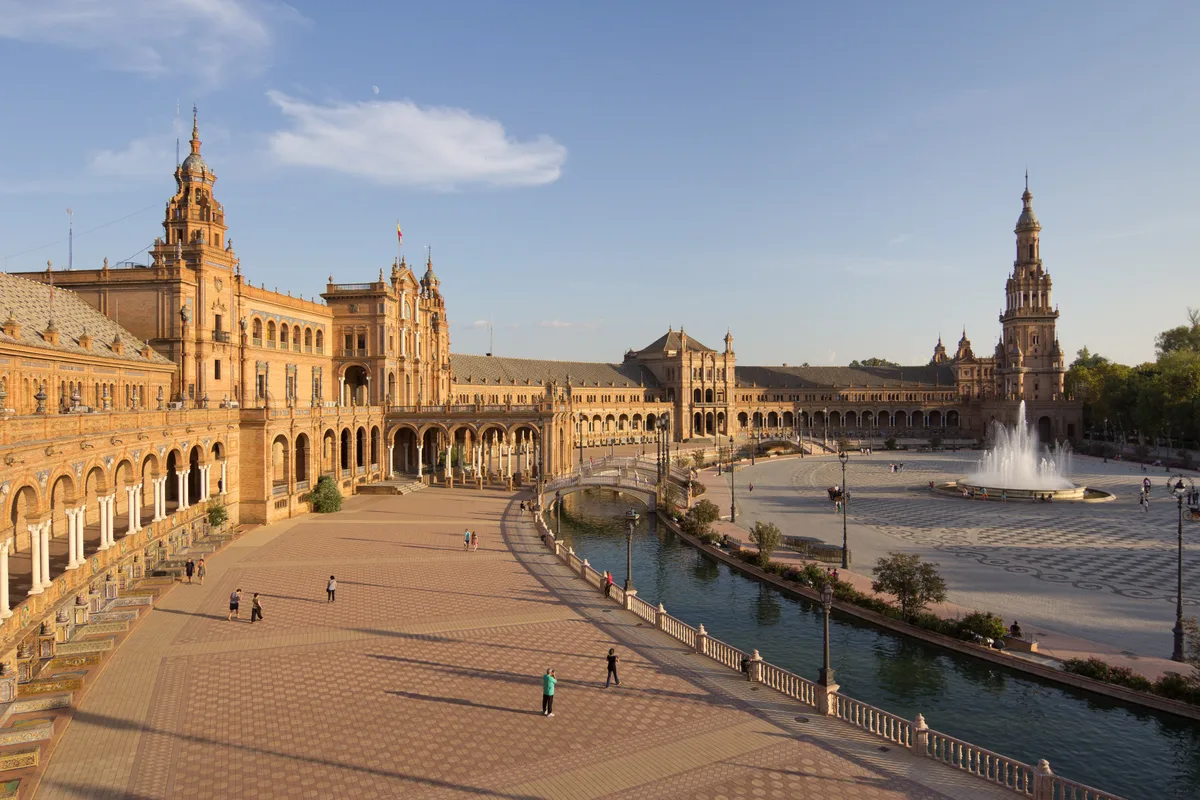
Photo: Carlos Delgado / CC BY-SA 4.0
What Your Eye SeesVast half circle of brick with twin end towers, tiled province alcoves, canal with four bridges and central fountain.
ContextDesigned by architect Aníbal González and completed in 1928 as the centerpiece on the edge of María Luisa Park for the Ibero-American Exposition of 1929. The park gardens were by Jean-Claude Nicolas Forestier. The style is Spanish Regionalism, mixing Renaissance Revival, Baroque Revival and Neo-Mudéjar (revival of Mudéjar, Christian work in Islamic craft idiom). The complex is a huge half circle with a canal of about 500 metres crossed by four bridges standing for the ancient kingdoms of Castile, Aragón, Navarre and León, with the Vicente Traver fountain at the centre. Around the wall run 48 tiled alcoves with benches, one for each province of Spain, each with tableau and map in azulejo (painted ceramic tile). Today the buildings hold government offices, restored 2007 to 2010.
It served as film location for Lawrence of Arabia (1962), Star Wars Episode II Attack of the Clones (2002) as exterior of the City of Theed on Naboo (fictional planet), The Dictator (2012) and the Netflix series Kaos.
On ScreenThe Plaza de España was transformed into the city of Theed, capital of the planet Naboo, for Star Wars Episode II: Attack of the Clones (2002).
Source: Wikipedia (Plaza de España, Seville); Turismo Sevilla (Plaza de España, Diputación); Wikipedia (Plaza de España); Lucasfilm
DidYou
Know
Each province alcove is flanked by a pair of covered bookshelves now used by visitors as a Little Free Library (informal public book exchange). Shelves often hold works about that province, and visitors leave donated novels for others to read. The shelves were the architect’s original idea for an open air library, filled with donated books in 2014.
ShareProvince Benches
Walk the canal wall and find all 48 curved benches, each faced in azulejo with its province name, map and historical scene. Spanish visitors pose on their home bench.
Four Kingdom Bridges
Cross the four canal bridges clad in coloured ceramics, balustrades and tilework. Each stands for Castile, Aragón, Navarre or León. Look for tile panels and brickwork underfoot as you cross.
Fountain and Boats
Rest at the Vicente Traver fountain at the centre of the half circle, with the 500 metre canal curving past it. Small row boats are hired on the water, giving the site its Venice of Seville nickname.
Sources: Turismo Sevilla (Plaza de España, Diputación); Wikipedia (Plaza de España, Seville); Visita Sevilla (Ayuntamiento, Plaza de España)
Euro Heritage
12. Hospital of Charity (Hospital de la Caridad)
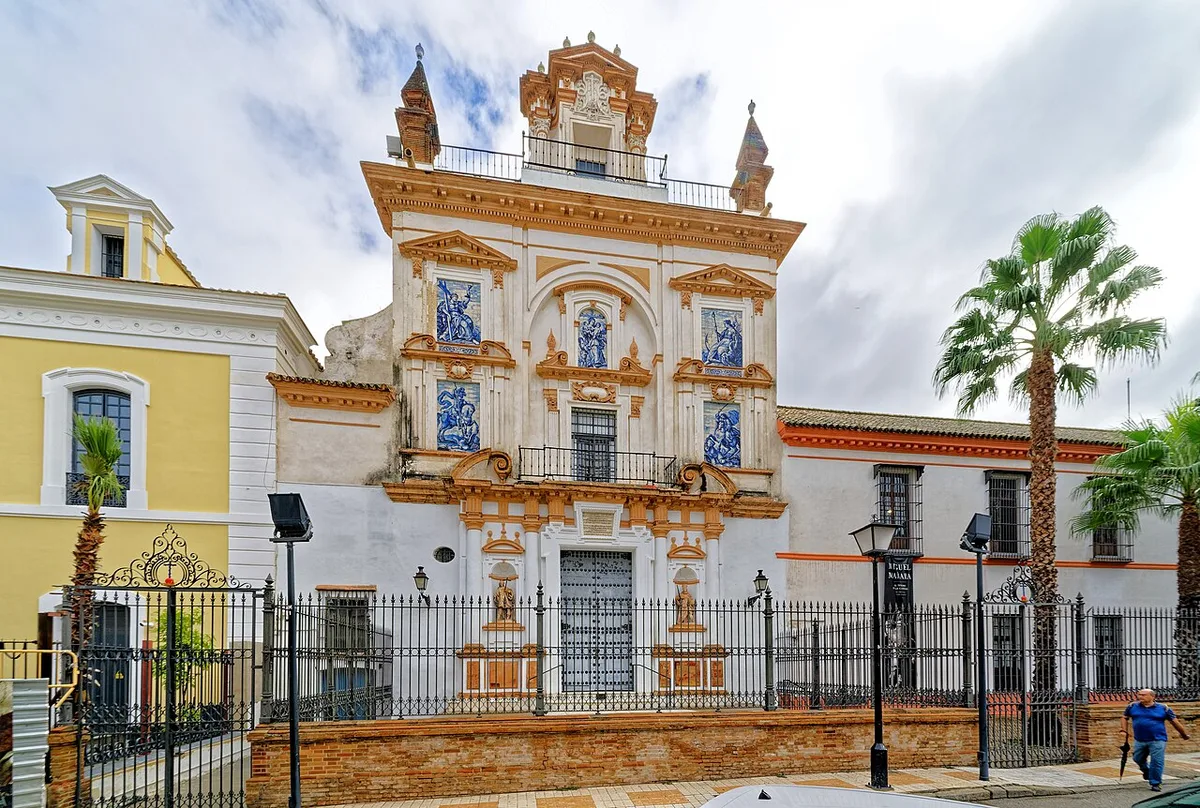
Photo: Holger Uwe Schmitt / CC BY-SA 4.0
What Your Eye SeesA Baroque church facade with tiled saints and virtues, opening to a single nave where two colossal meditations on death face every entrant and a gilded Entombment fills the high altar.
ContextA mid 15th century brotherhood that buried the executed and the drowned became, under Miguel de Mañara, who joined in 1662 and was made hermano mayor (elder brother) in 1663, a hospital for the living poor. The church, begun to plans by Pedro Sánchez Falconete and finished by Leonardo de Figueroa, was inaugurated on 16 July 1674, and the hospital wards rose inside the medieval shipyard naves built by Alfonso X in 1252. It still cares for the aged and infirm.
Mañara, a wealthy merchant turned ascetic after his wife’s death in 1661, inspired the counter legend of the repentant Don Juan. He asked burial at the church door to be stepped on, with the epitaph calling himself the worst man who ever lived, and his body was moved under the high altar in December 1679.
Source: Wikipedia (Hospital de la Caridad (Seville)); Turismo Sevilla (Hospital de la Caridad, Diputación); Ministerio de Cultura (Miguel de Mañara)
DidYou
Know
Look just inside the door for the pair of giant meditations on death flanking the entrance, Finis Gloriae Mundi and In Ictu Oculi, painted by Juan de Valdés Leal in 1672. Every entrant passes between them, skulls, extinguished candles and a skeletal arm balancing scales with the words neither more nor less.
ShareFacade Saints and Virtues
Look up at the facade for the tiled patrons San Jorge and Santiago with the three theological virtues, Faith, Hope and Charity, and below them the statues of holy kings Fernando and Luis flanking the door.
Roldán Entombment Retablo
Face the high altar and look up at the retablo of the Entombment of Christ by Pedro Roldán, contracted for 12,000 ducados in 1670 and finished in 1674, the seventh work of mercy, burying the dead, that the brotherhood was founded to perform.
Shipyard Ward Naves
Step into the hospital wards built into the medieval shipyard naves of Alfonso X from 1252, three long halls whose rectangular plan still follows the five pre-existing naves.
Sources: Turismo Sevilla (Hospital de la Caridad, Diputación); Wikipedia (Hospital de la Caridad (Seville)); IAPH journal PH (Retablo mayor)
Euro Heritage
Baroque Master
Spiritual Seeker
Why does Seville Cathedral have a minaret?
The cathedral stands on the Almohad Great Mosque begun in 1172. The Giralda was the mosque’s minaret, finished in 1198 with a finial marking the victory at Alarcos. After the 1248 conquest it became the Christian bell tower, crowned in 1568 by the Giraldillo weathervane.
Was the Alcázar built by Muslims or Christians?
Both. The enclosure began under Abd al-Rahman III around 913 and was enlarged by Abbadid and Almohad rulers. After 1248 Castilian kings reused it, and Pedro I rebuilt the core in 1356 to 1366 with Mudejar work by Muslim craftsmen under Christian rule, so Arabic script calling him Sultan Don Pedro sits beside Castilian lions and castles.
Where is Christopher Columbus really buried?
The ornate tomb in the cathedral holds remains moved from Valladolid to Seville in 1898 from Havana. A 2006 DNA study matched them to his brother Diego with high probability, confirmed as Columbus in 2024, but the Dominican Republic also claims a box in Santo Domingo excavated in 1877 with the inscription Cristobal Colon. Most scholars accept Seville holds at least part of his remains, Santo Domingo may hold the rest.
Why are Seville’s oranges too bitter to eat?
The city’s 30,000 trees are bitter oranges, Citrus aurantium, brought by the Moors in the 10th century. The fruit is higher in pectin than sweet oranges and is prized for marmalade. Once a year the crop is harvested in winter and shipped to Britain, a tradition since Tudor times, while locals rarely eat it raw.
Why is it called Torre del Oro if there is no gold?
Not gold leaf or stored treasure. During the 2005 restoration analysis showed the glow came from the original render, a mix of lime mortar and pressed straw that catches the light over the Guadalquivir, not from a tiled or gilded skin.
Do you climb stairs or ramps up the Giralda?
Ramps. The minaret holds 35 broad ramps winding around seven vaulted chambers, wide and high enough for riders and pack animals, with facade windows stepping to follow the slope. Only the final short flight of about 17 steps climbs to the bell level.
Where was Game of Thrones filmed in Seville?
At the Real Alcázar, which doubled as the Water Gardens of Dorne in seasons 5 and 6. Four spots were used: the Hall of Ambassadors as Prince Doran’s throne room, Mercury’s Pond for outdoor confrontations, the Baths of Doña María de Padilla for the Sand Snakes’ secret meetings, and the palace gardens for the Water Gardens in general.
Where are bullfights held in Seville?
At the Real Maestranza on the Arenal, on Baratillo Hill by the Guadalquivir. The present oval ring began in 1749, was built in 30 unequal sides from 1761 to 1881, and stages the Feria de Abril festival each spring.
These landmarks reward close attention. Vestigia is a field companion for people who look longer, with curated context, architectural detail, and the stories most visitors walk past. Free on the App Store and Google Play.