Antalya Historical Landmarks
1. Hadrian's Gate (Üçkapılar)
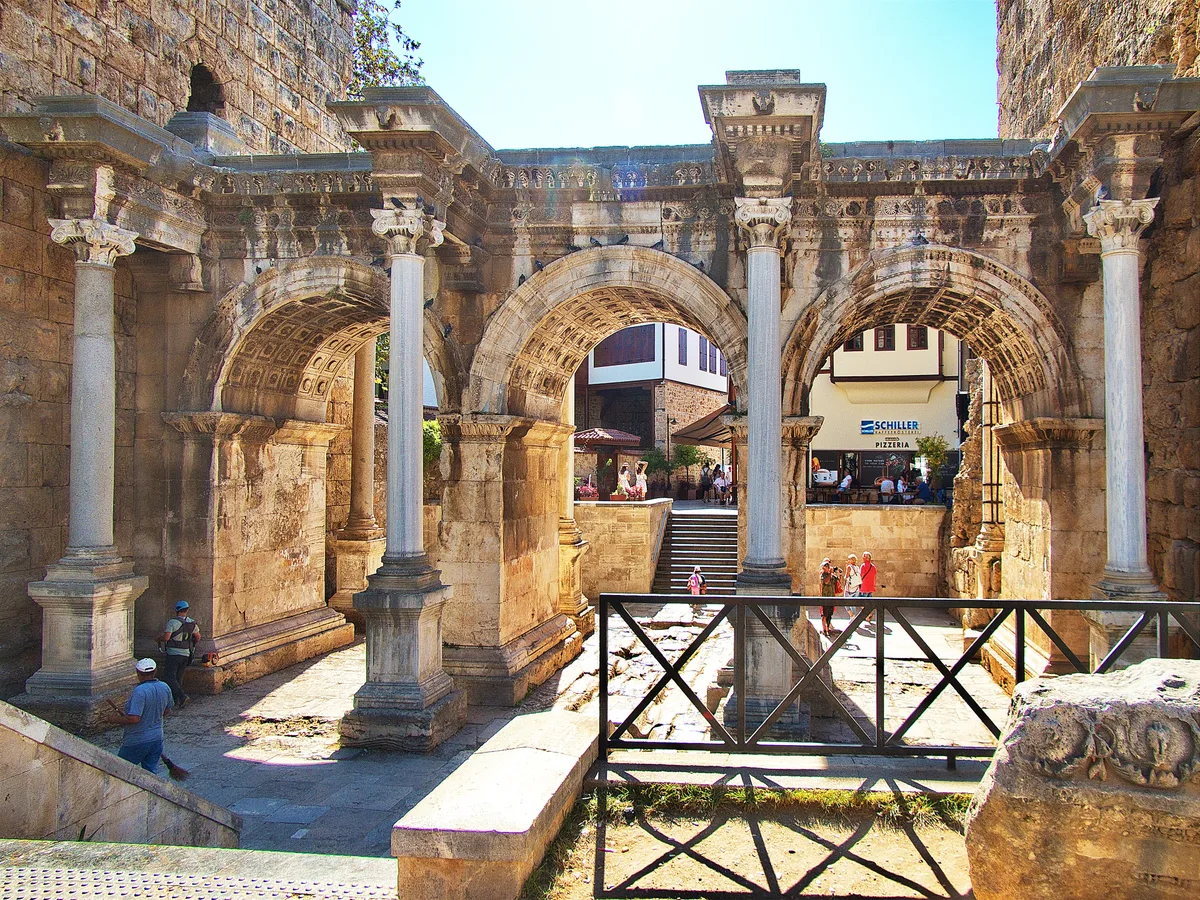
Photo: Joe Wallace / CC BY-SA 2.0
What Your Eye SeesA triple-arched white marble gateway, with fluted Corinthian columns flanking each arch and a restored upper attic.
ContextBuilt in 130 AD to commemorate Emperor Hadrian's visit to Attalia. The gate has three arched passages, a central ceremonial arch flanked by two pedestrian passages, and stands 8 meters tall as the only surviving Roman city gate in Antalya still in daily use.
The emperor honoured here left his mark far beyond Attalia. In Rome, Hadrian built the Pantheon and was buried in the cylinder now called Castel Sant'Angelo; in Istanbul's Archaeology Museums a marble and a bronze portrait of him survive from Crete and Adana. Scanning this gate opens a thread to the same man's monuments across three countries, one reign traced from the Aegean to the Tiber.
Source: Kültür ve Turizm Bakanlığı; Wikipedia (Hadrian's Gate, Antalya)
 Did
DidYou
Know
The gate was completely hidden for centuries, built into Byzantine walls and used as a house, with residents unaware it was a Roman triumphal arch. It was rediscovered in the 1950s when surrounding buildings were demolished, and the upper attic was reconstructed in 1959 with original marble blocks.
Share→ The Three Gates
In Turkish the gate is called Üçkapılar, "The Three Gates." Run your eye over the columns flanking the arches: most are white marble, but look for the grey granite shafts capped by composite capitals, a deliberate contrast of stone in the same gateway.
→ The Ruts Of Two Thousand Years
Beneath the perspex floor of the central passage, visitors can look down on the original Roman walkway, a pavement worn into deep parallel grooves by the wheels of carts that passed in and out of the city for centuries. It is a rare glimpse of ancient street life preserved exactly where it happened, there under glass at the gateway's threshold.
→ Two Towers, Two Eras
Look at the two flanking towers, which do not share one history. The southern tower, Julia Sancta, is Roman and was probably built independently of the gate. The northern tower keeps its Roman base, but its upper section was rebuilt in the first half of the 13th century under Seljuk Sultan Alaeddin Keykubat I and carries an inscription in Arabic script.
Sources: Wikipedia (Hadrian's Gate); Turkish Archaeological News (Hadrian's Gate); Atlas Obscura; Turkish Archaeology News
 Ancient Roots
2. Yivli Minare (Fluted Minaret)
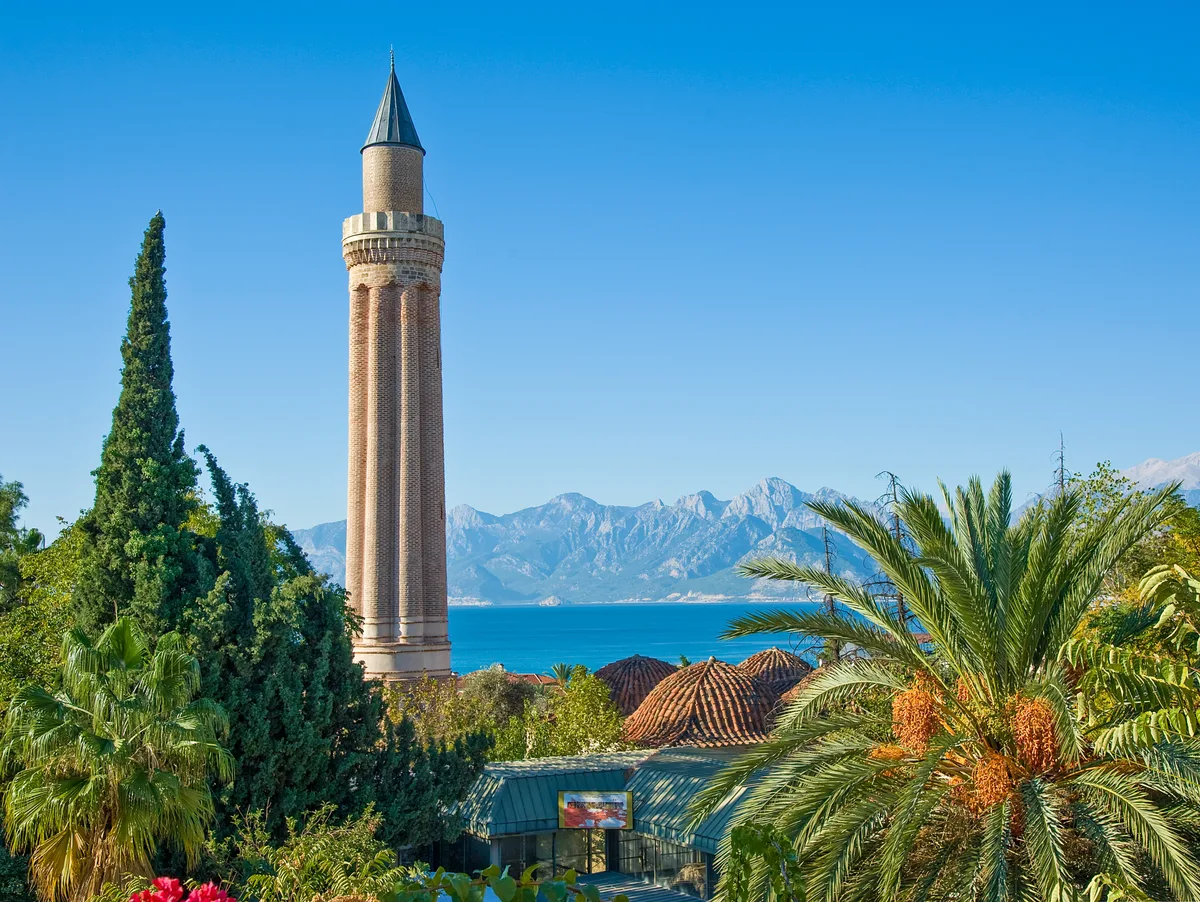
Photo: Saffron Blaze / CC BY 3.0
What Your Eye SeesA tall brick minaret with eight vertical fluted grooves running along its shaft, rising from a square stone base with turquoise tile decoration near the balcony.
ContextAntalya's skyline symbol, the Yivli ('Fluted') Minaret was built in the early 13th century by Seljuk Sultan Alaeddin Keykubad I, its eight-grooved brick shaft rising 38 metres from a square stone base. The first mosque on the site, raised around 1230 on the walls of a ruined Byzantine church, was destroyed, and the six-domed prayer hall seen today was rebuilt in 1373 by Mehmet Bey, grandson of the Hamidoğulları ruler. It is among the oldest multi-dome mosques in Anatolia, its interior columns crowned with reused Roman and Byzantine capitals.
Source: UNESCO WHC Tentative List 6119; Wikipedia (Yivli Minaret Mosque)
DidYou
Know
During the 2007–2010 restoration, workers uncovered ancient water channels running beneath the mosque; today a glass section in the floor lets you look straight down at them. The minaret's spire was renewed in 1973, and the whole complex is on Turkey's UNESCO World Heritage Tentative List.
Share→ The Narrow Spiral
The internal staircase is so narrow that two people cannot pass each other on the way up to the balcony, the narrow winder steps climbed by the muezzin for centuries when calling the faithful to prayer.
→ The Reused Capitals
Inside the prayer hall, look up at the capitals topping the columns: they are older pieces, salvaged and re-carved from Roman and Byzantine buildings. The mosque was raised around 1230 on the walls of a ruined Byzantine church, and that earlier building survives in the stone around you.
→ One Of Anatolia's Earliest Multi-Dome Mosques
The prayer hall is among the oldest examples of multi-dome construction in Anatolia: six domes arranged in two rows, resting on twelve columns. The original 1230 sanctuary was destroyed, and the six-domed hall seen today was rebuilt in 1373 by Mehmet Bey, grandson of the Hamidoğulları ruler who commissioned the project.
Sources: Antalya Tourist Information; Turkish Archaeology News (Yivli Minare); UNESCO WHC Tentative List 6119; Wikipedia (Yivli Minaret Mosque)
 Silk Road Legacy
3. Hıdırlık Tower
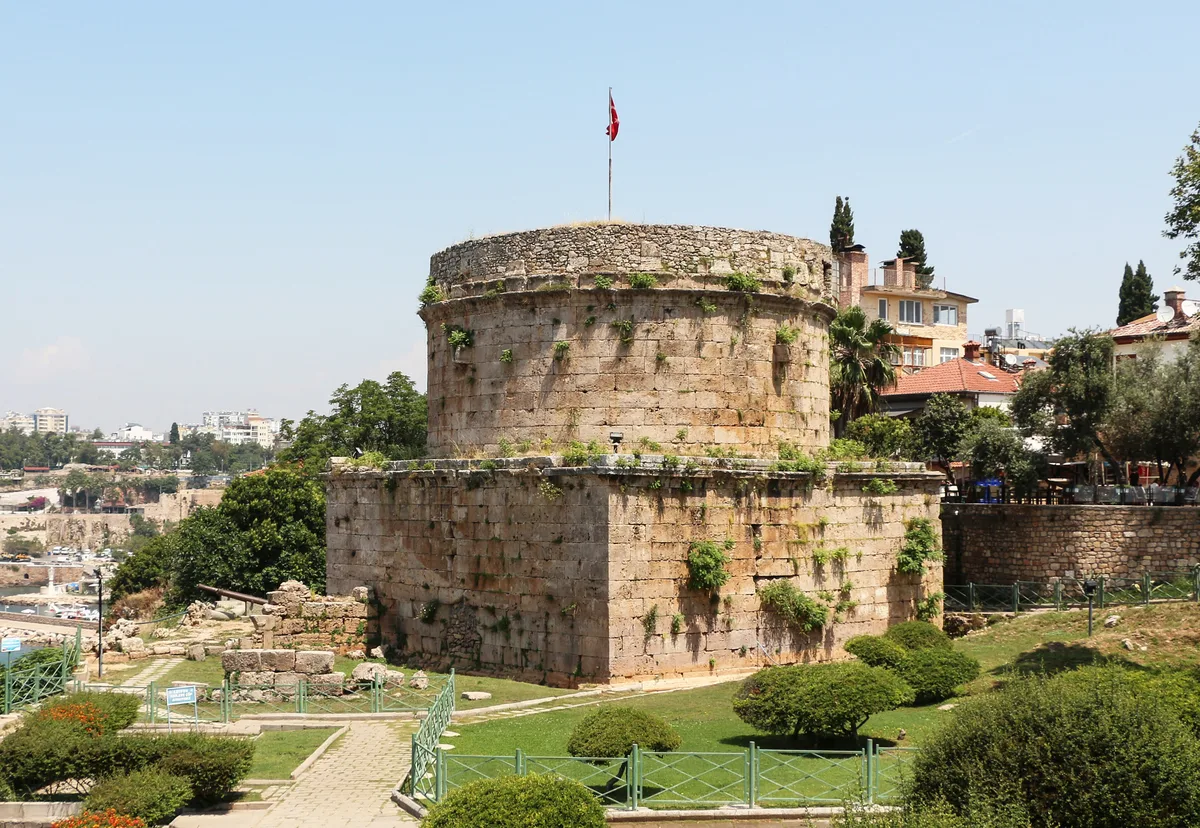
Photo: Bernard Gagnon / CC BY-SA 3.0
What Your Eye SeesA two-story cylindrical stone tower rising from a square base, built into the ancient city walls overlooking the Mediterranean harbor.
ContextRising where the old town of Antalya meets the Mediterranean, Hıdırlık Tower is a 2nd-century Roman structure built by the empire at the southwestern corner of ancient Attalia's sea walls. Its name means 'place of Khidr,' a figure of water and protection in Islamic tradition, fitting for a tower that has watched over seafarers for nearly two millennia. Scholars still debate its original purpose, lighthouse, watchtower, fortification, or the tomb of a Roman dignitary, but all agree it never stopped serving: it remained a military observation post into the First World War, and today is counted among the three surviving Roman monuments of Kaleiçi alongside Hadrian's Gate and the Yivli Minaret.
Source: Wikipedia (Hidirlik Tower); Turkish Archaeological News
DidYou
Know
A recent municipal restoration, 'Bringing Hıdırlık Tower Back to Life', laid wooden walkways and glass-floor viewing platforms around the base, so visitors now look straight down through the transparent panels at Roman mosaic fragments, column bases and foundation walls uncovered during the excavations.
Share→ The Tomb Of A Consul
Look beside the tower's original entrance for carved reliefs of axes, a bundle of rods bound around a single axe-head (the fasces), a symbol of Roman authority tied to senior magistrates or consuls. That is why scholars such as George Bean read this not as a lighthouse or watchtower but as a monumental tomb: the mausoleum of some Roman dignitary whose name is lost to time.
→ From Square To Circle
Look down at the base before you look up: the tower starts on a square plan, then turns into a circular tower above it. The whole rises about fourteen metres in stone, the lower Roman courses made of large, carefully cut blocks whose joins are still tight.
→ The Chapel Behind The Wall
When the Byzantine city wall absorbed the tower, the basement was turned into a Christian chapel, its walls still hold faint fragments of 5th-or-6th-century frescoes. In later centuries it served as a Seljuk pavilion, an Ottoman military storehouse and harbour watchtower, and then a municipal storage depot until around 1950.
Sources: Turkish Archaeology News (Hıdırlık Tower); Vici.org; George Bean, Turkey's Southern Shore; Wikipedia (Hıdırlık Tower); AKMED; AKMED inventory; Wikipedia (Hidirlik Tower)
Ancient Roots
4. Kesik Minare (Broken Minaret)
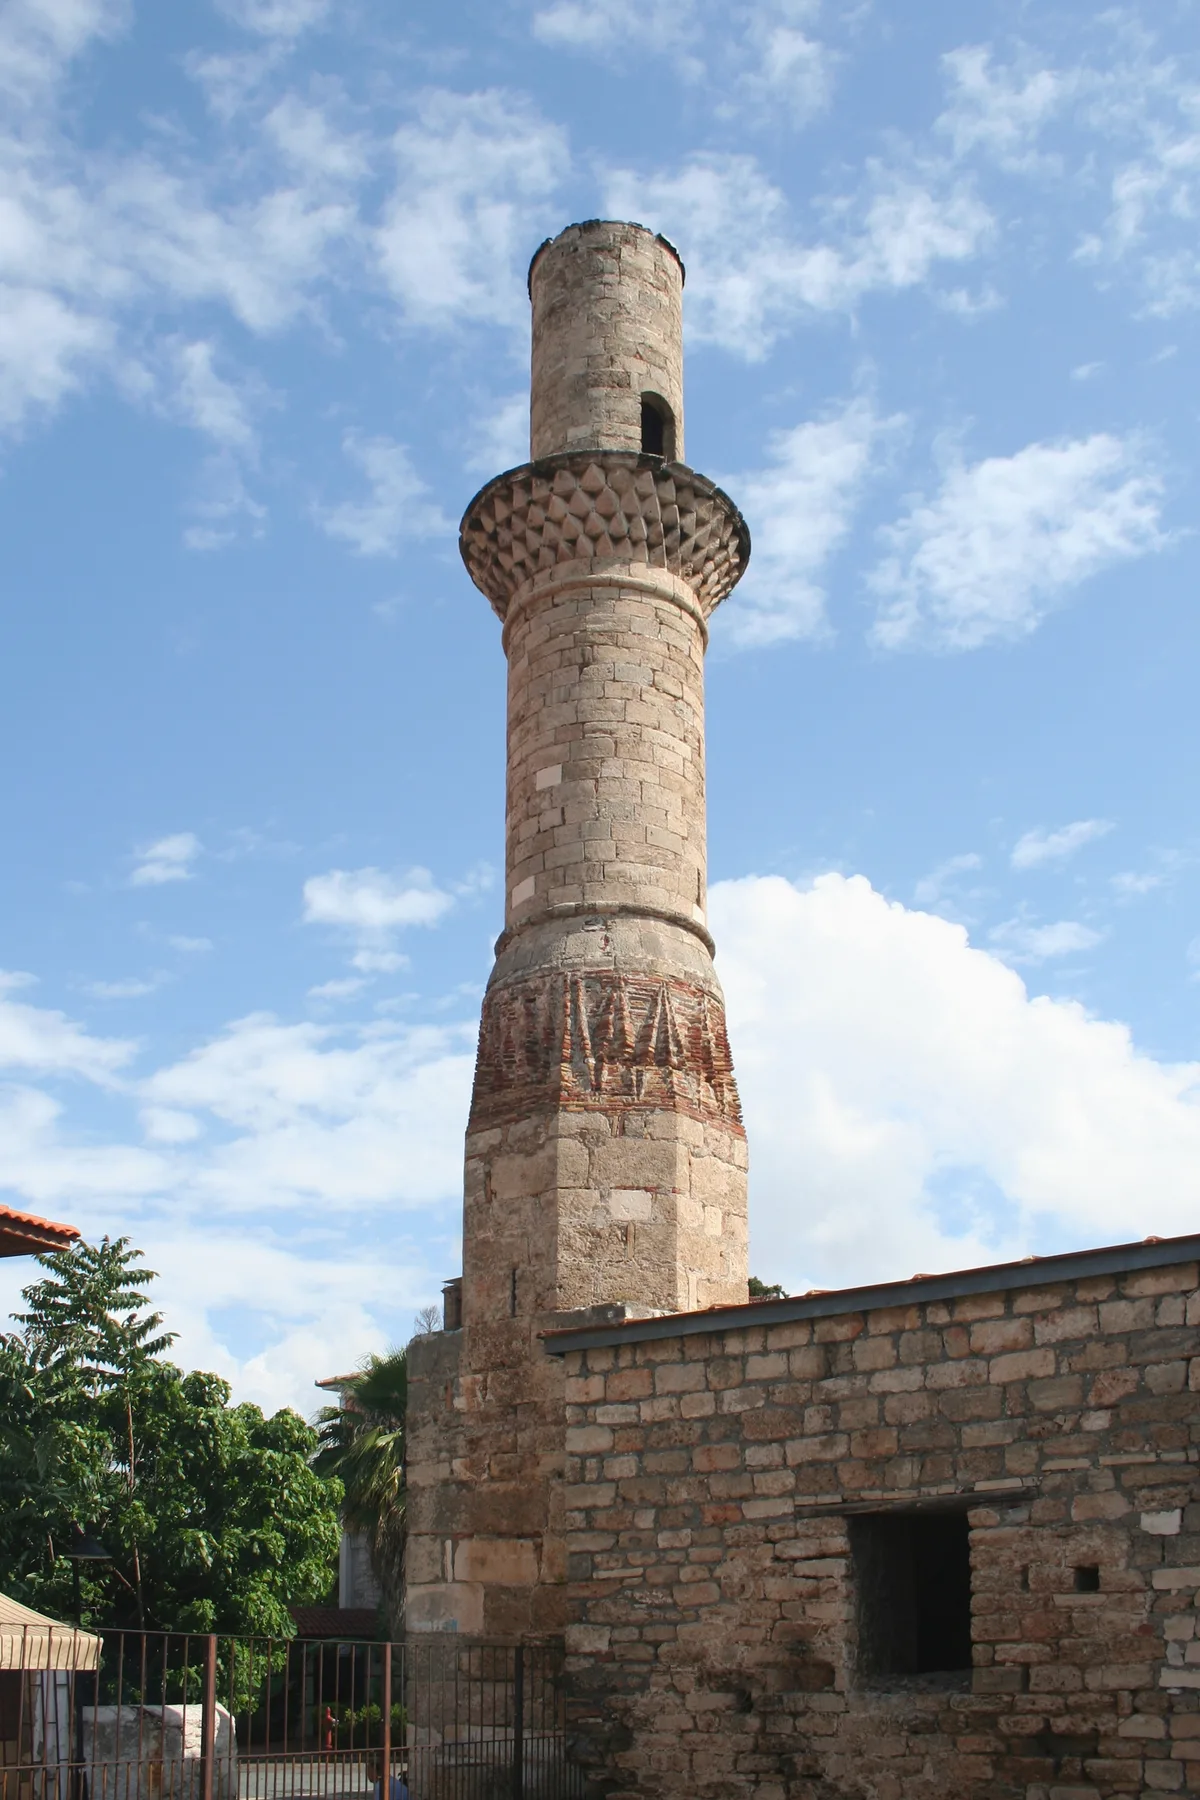
Photo: Ingo Mehling / CC BY-SA 3.0
What Your Eye SeesA partially ruined stone minaret next to the shell of a large Byzantine church, the upper half is gone, leaving a jagged stump with an exposed spiral staircase.
ContextAt the heart of Kaleiçi, the Kesik Minare ('Broken Minaret') is a single building that has been a Roman temple, a Byzantine church, a Seljuk mosque and an Ottoman mosque in turn. The Roman temple of the 2nd century AD was dedicated to Sarapis, a Greco-Egyptian deity, and later became a church of the Virgin Mary. The Seljuks added the minaret after taking the city in the 13th century; the main hall was destroyed by fire in 1896, leaving the truncated minaret that gives the site its name. After a 2018–2021 restoration it reopened as a working mosque in 2021.
Source: Wikipedia (Kesik Minare); Daily Sabah
DidYou
Know
In 1361 the Crusader king Peter I of Cyprus stormed Antalya and turned this building back into a church, one of the few times a Muslim-held Anatolian city fell to a Latin Christian army in the later Middle Ages. Its faith had already changed hands before, and would again.
Share→ The Spolia Of A Roman Temple
Run your eye across the church walls: they are a collage of reused Roman building material, stone blocks and carved capitals from the 2nd-century temple that stood here, visibly embedded in the later masonry. Nothing new was carved; the old temple was simply taken apart and rebuilt into the church.
→ The Layered Walls Of The Ruined Hall
Step through the open doorway of the roofless hall and look at the bare walls: they are a patchwork of masonry from different centuries, repaired and replaced as the building changed hands. Wall fragments still trace the plan of the earlier phases, a church first, a mosque later.
→ The Minaret That Survived
Stand at the corner where the minaret rises and look up: it is by far the most complete standing element of the whole site, a tapering shaft rising out of the roofless hall around it. It was rebuilt in the 16th century by Şehzade (Prince) Korkut, son of Sultan Bayezid II, who governed Antalya, to carry his name, Korkut Cami.
Sources: Turkish Archaeological News (Broken Minaret); ancient-history-sites.com (Kesik Minare); Wikipedia (Kesik Minare)
Silk Road Legacy
5. Perge Theatre
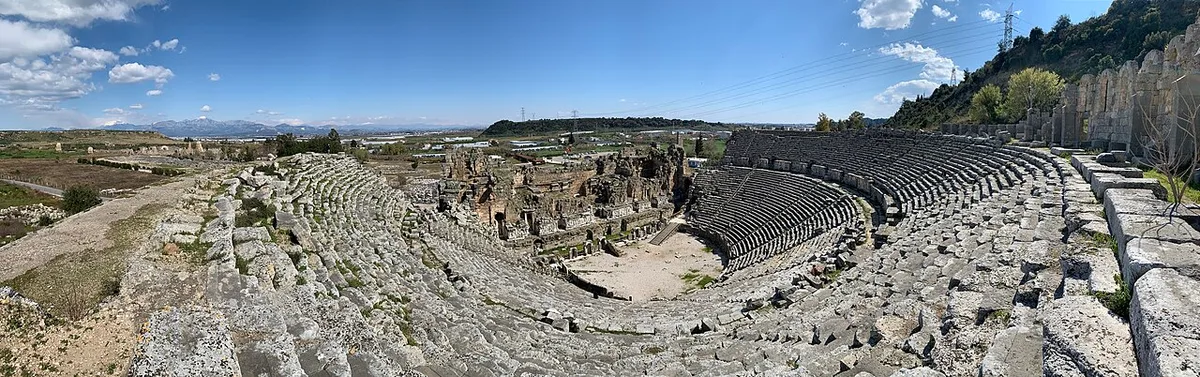
Photo: The7bab / CC BY-SA 4.0
What Your Eye SeesA Roman theatre carved into the hillside, its broad cavea of seating rising in a near-complete semicircle above the stage, with vaulted corridors running beneath the tiers.
ContextPerge was the capital of ancient Pamphylia and, under Roman rule in the 2nd century AD, one of its grandest cities. Its theatre was cut into the hillside and seated roughly 15,000 spectators, its stage building (scaenae frons) once three storeys tall and decorated with statues and reliefs of Dionysus, the god of theatre. The cavea and much of the seating survive almost complete, making it one of the best-preserved Roman theatres in Turkey.
Source: Wikipedia (Perge); Passport & Pixels (Perge)
DidYou
Know
Perge was the birthplace of Apollonius of Perga, who around 200 BC discovered conic sections, the ellipse, parabola, and hyperbola. His geometry became the foundation of modern astronomy and engineering, and his surviving works shaped mathematics for centuries after.
Share→ The Hillside Cavea
Stand in the orchestra and look at how the seating climbs the natural hillside: the tiers rest on rock, not on vaulted substructures. That saved the cost of building support arches and helped keep the cavea standing, it survives nearly complete today.
→ The Vaulted Corridors
Curved vaulted corridors run behind the seating tiers at two levels, with radial stairways leading up through the rows. These passageways let a large audience, reported to be in the thousands, enter and exit quickly from multiple points.
Sources: Wikipedia (Perge); Turkish Archaeological News (Perge Theatre)
Ancient Roots
6. Aspendos Theatre
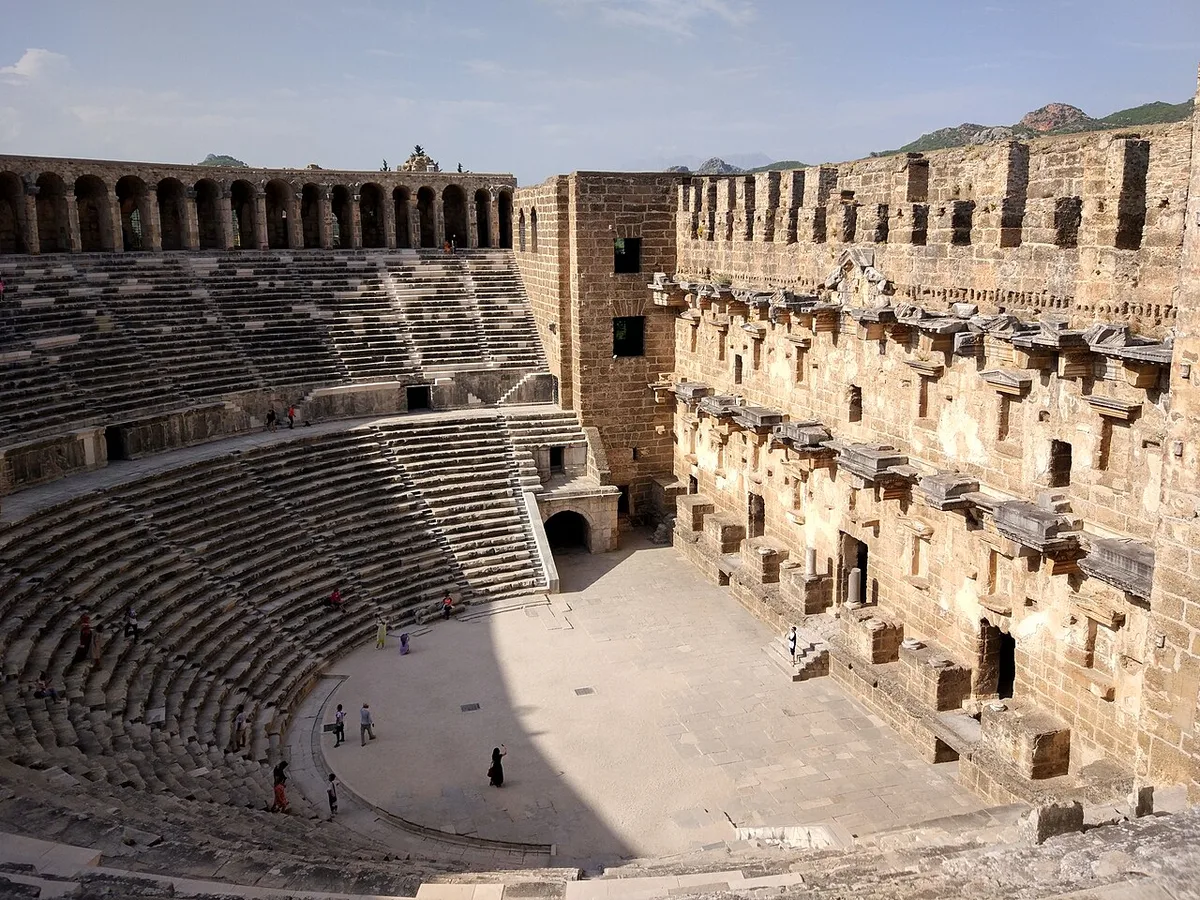
Photo: Dosseman / CC BY-SA 4.0
What Your Eye SeesA perfectly preserved Roman theater built into a hillside, the entire three-story stage building still stands to full height with ornate carved niches, and the seating tiers rise in a near-complete semicircle.
ContextBuilt during the reign of Emperor Marcus Aurelius (161–180 AD) by Roman architect Zenon, a native of Aspendos, the Theater seats roughly 15,000 to 20,000 spectators and is widely considered the best-preserved Roman theater in the world. The stage building rises to its original 28-meter height. It is still used for concerts and performances today.
Aspendos rose under Marcus Aurelius, the same emperor whose portraits were reused on the Arch of Constantine in Rome.
On ScreenAspendos Theatre was a filming location for the film Five Eyes (2024).
Source: Kültür ve Turizm Bakanlığı; Wikipedia (Aspendos); Wikipedia (Aspendos); Five Eyes (2024) production notes
Part of the journey: Ancient Cities of Turkey →
DidYou
Know
Aspendos's acoustics are so precise that a coin dropped on stage is audible in the top row, Mustafa Kemal Atatürk tested this himself in 1930 and ordered the theatre's preservation. Its column facade uses a trapezoidal layout so columns appear evenly spaced from every seat.
Share→ The Architect Who Gave It A Name
Look up at the wall of the stage building: carved into the stone is the architect's name, Zenon, a native of Aspendos himself. Roman public buildings almost never record their architects, which is why this inscription makes the theatre famous. The same text names the two wealthy brothers who gave it to the city, Curtius Crispinus and Curtius Auspicatus.
→ The Awning Of Fifty-Eight Poles
Its 41 rows of seating rise in a semicircle about 96 metres across, in a cavea that could hold roughly 15,000 to 20,000 spectators. Around the upper gallery, 58 sockets are still visible where wooden masts once stood, to stretch a canvas awning (velarium) over the crowd for shade from the Mediterranean sun.
→ The Theatre Is The Smallest Part
Most visitors come only for the theatre, yet it is the smallest part of Aspendos. On the flat hilltop above stand the unexplored agora, the basilica, a nymphaeum and the council chamber, together with the foundations of a large stadium, a reminder that this was a wealthy provincial capital whose citizens could fill a theatre of roughly fifteen to twenty thousand seats.
Sources: UNESCO WHC Tentative List 6036; Wikipedia (Roman Theatre of Aspendos); Turkish Ministry of Culture and Tourism; Turkish Archaeology News; Alaturka (Aspendos)
Ancient Roots
7. Termessos Theatre
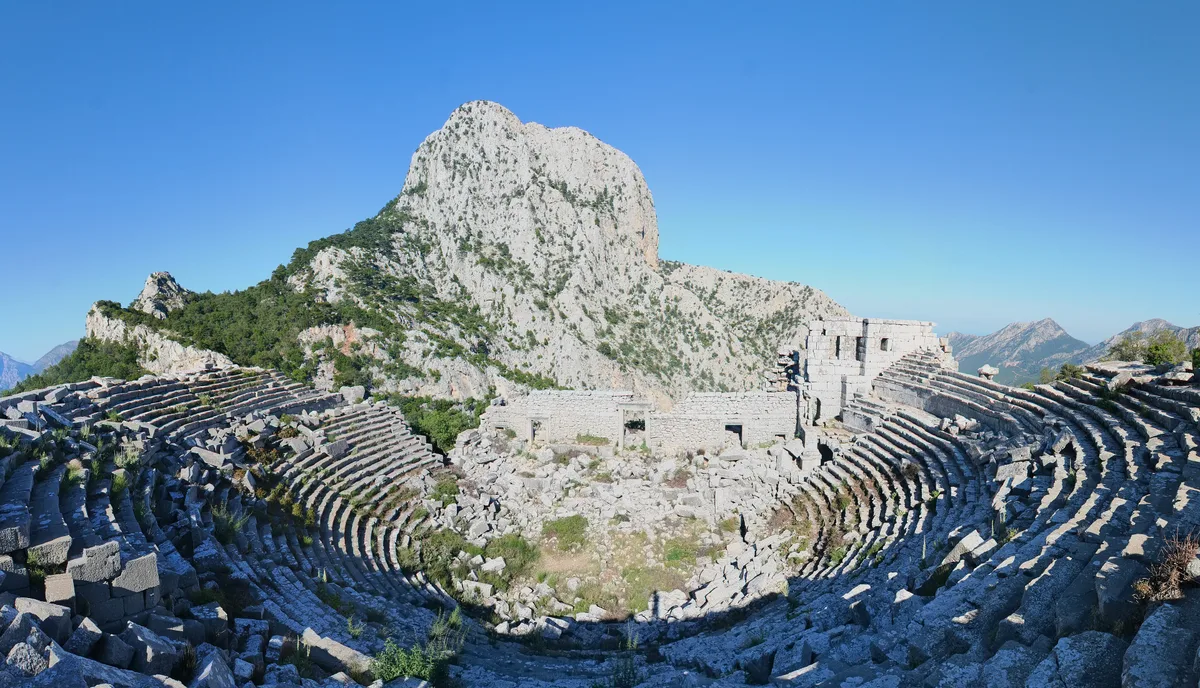
Photo: Ingo Mehling / CC BY-SA 3.0
What Your Eye SeesA theatre clinging to the edge of a steep precipice at 1,665 meters, its rock-cut seats rising above a sheer drop into the Taurus Mountains, one of the world's most dramatically situated theatres.
ContextTermessos was a Pisidian city on a natural mountain fortress that no army ever captured by force, in 333 BC Alexander the Great besieged it, likened it to an 'eagle's nest', and marched away. Its theatre, built against the cliff edge in the 2nd century AD, is the most famous structure of the site, seats were carved from living rock, and the backdrop is a 600-meter drop into the valley below.
The 'eagle's nest' Alexander failed to take is part of the same story told by the Alexander Sarcophagus in Istanbul's archaeology museums.
Source: Kültür ve Turizm Bakanlığı; Wikipedia (Termessos)
Part of the journey: Ancient Cities of Turkey Rock-cut Tombs of Turkey →
DidYou
Know
The city's end was not a sack but an abandonment: an earthquake shattered the aqueduct, the water gave out, and Termessos was simply left to the pines. Because nothing was ever built over it again, the theatre and the streets around it survive as one of the best-preserved ancient cities in Turkey.
Share→ A Cavea For Thousands On A Cliff Edge
The theatre's Hellenistic seating area is divided into two parts by a walkway, sixteen rows of seats below, eight above, giving a capacity of some 4,000 to 5,000 spectators. The stage building in front of it shows features typical of the 2nd century AD.
→ The Beast Rooms Beneath The Stage
Crouch down in front of the stage building and look beneath it: five small rooms open off the space under the orchestra, where wild animals were kept before being led out for combat in front of the crowd.
Sources: Wikipedia (Termessos); KÜRE Encyclopedia (Termessos); UNESCO (Historic Centre of Macao)
Ancient Roots
8. Temple of Apollo (Side)
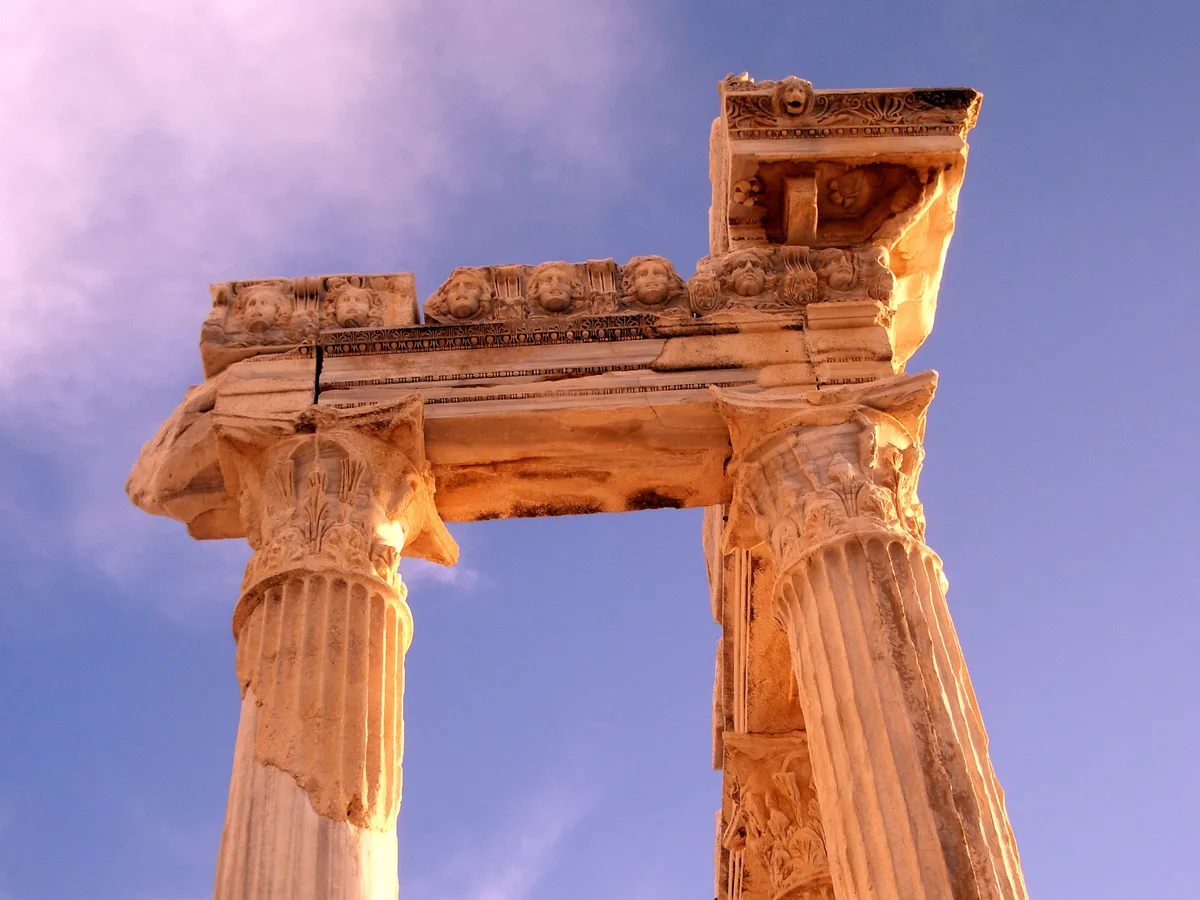
Photo: Saffron Blaze / CC BY-SA 3.0
What Your Eye SeesFive reconstructed Corinthian columns standing on a stone platform at the water's edge, their capitals framing the Mediterranean sunset, all that remains of the Temple of Apollo.
ContextOn the tip of Side's harbor peninsula stands the Temple of Apollo, built around 150 AD during the reign of Emperor Antoninus Pius (138–161), the Pax Romana at its most prosperous. A peripteral Corinthian temple, it once carried eleven columns along its long sides and six along the short, its frieze adorned with Medusa heads. Five of those columns were re-erected between 1984 and 1990, and today they frame the Mediterranean sunset that made the temple Side's emblem.
Source: Wikipedia (Temple of Apollo, Side); World History Encyclopedia
DidYou
Know
Side was once dotted with at least five temples, but Apollo's is the only one whose columns still meet the sky. As the city's patron god, Apollo appeared on Side's coins for centuries, his head and lyre struck in silver, and citizens swore their most solemn oaths in his name.
Share→ The Underwater Columns
Restored columns stand on the seafront at Side today, but many fragments were recovered from the shallow seabed offshore. Local accounts say the temple's columns lay partly in the water before modern re-erection; traces of marine encrustation remain visible on the marble.
→ A Second Temple A Few Metres Away
Look a few metres from Apollo's temple for the sanctuary of Athena, the city's patron goddess and protectress of its sailors and harbour. The two sat a few metres apart on the same promontory; Athena's temple, long reduced to a single standing column, was re-erected with restored columns in the 2020s.
Sources: Wikipedia (Temple of Apollo, Side); UNESCO; Hispanatolia (Athena and Apollo temples restoration)
Ancient Roots
 Spiritual Seeker
9. Tekeli Mehmet Pasha Mosque
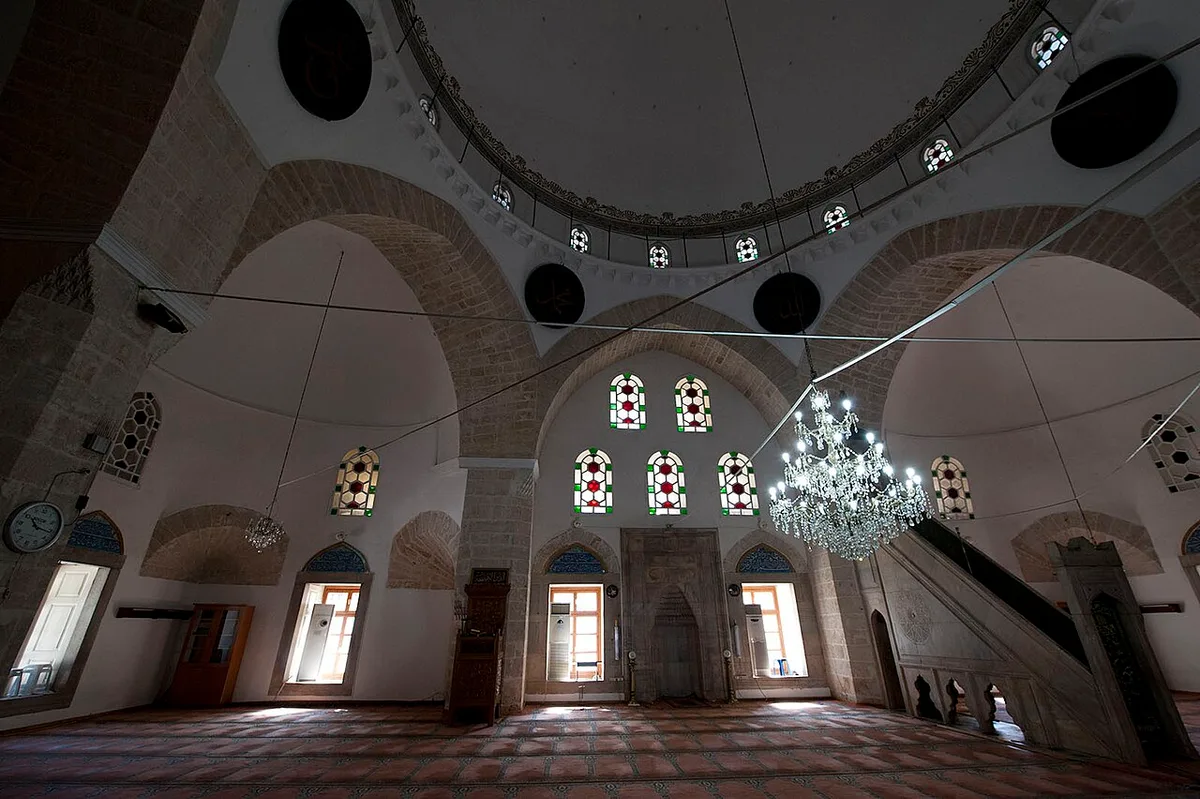
Photo: Dosseman / CC BY-SA 4.0
What Your Eye SeesA white cut-stone Ottoman mosque beside Antalya's old town gate, its single grand dome rising on a high rim above three semi-domes. The window lunettes glow with turquoise, blue and green tile panels inscribed with talik-script calligraphy.
ContextBuilt at the start of the 17th century (c. 1607–1616) in the Kalekapisi district by Tekeli Mehmet Pasha, also known as Lala Mehmed Pasha, an Ottoman statesman who served as silahtarağa and beylerbeyi and died in 1616 as governor of Van. The mosque is one of the most important Ottoman monuments in Antalya.
Source: Kültür ve Turizm Bakanlığı; Wikipedia (Tekeli Mehmet Pasha Mosque)
DidYou
Know
The mosque is the only one in the world to carry the Münferice Qasida, a famous 40-couplet poem of deliverance, inscribed in talik calligraphy on its tile panels. Scholars believe the qasida contains the 'Greatest Name' of God, an invocation said to make every prayer accepted.
Share→ Marble Where It Mattered
Look at the south wall, where the mihrab, the niche marking the direction of prayer, is carved entirely of marble, its niche reported to be decorated with tiers of muqarnas corbelling. Beside it, the marble minber (pulpit) carries ornament said to include a star rosette, leafy tendrils, palmettes and tulip motifs.
→ The Single-Balcony Minaret
Look up at the northwest corner of the mosque: a single slender minaret with one balcony rises there, set apart from the dome cluster. It towers above the surrounding old-town roofs, a quiet counterpoint to the wide dome behind it.
→ The Fountain In The Courtyard
In the courtyard, look for the octagonal stone fountain used for ablution: it was added in 1977, long after the mosque was built, yet it copies the old cut-stone style so faithfully that it is easy to walk past. It stands quietly in the middle of the courtyard, a later addition to a 17th-century building.
Sources: Dergipark (İlahiyat Araştırmaları Dergisi, 2018); Türkiye Turizm Ansiklopedisi; Wikipedia (Tekeli Mehmet Pasha Mosque); AKMED; Ministry of Culture and Tourism (Turkey)
Silk Road Legacy
Spiritual Seeker
10. Sillyon Theatre
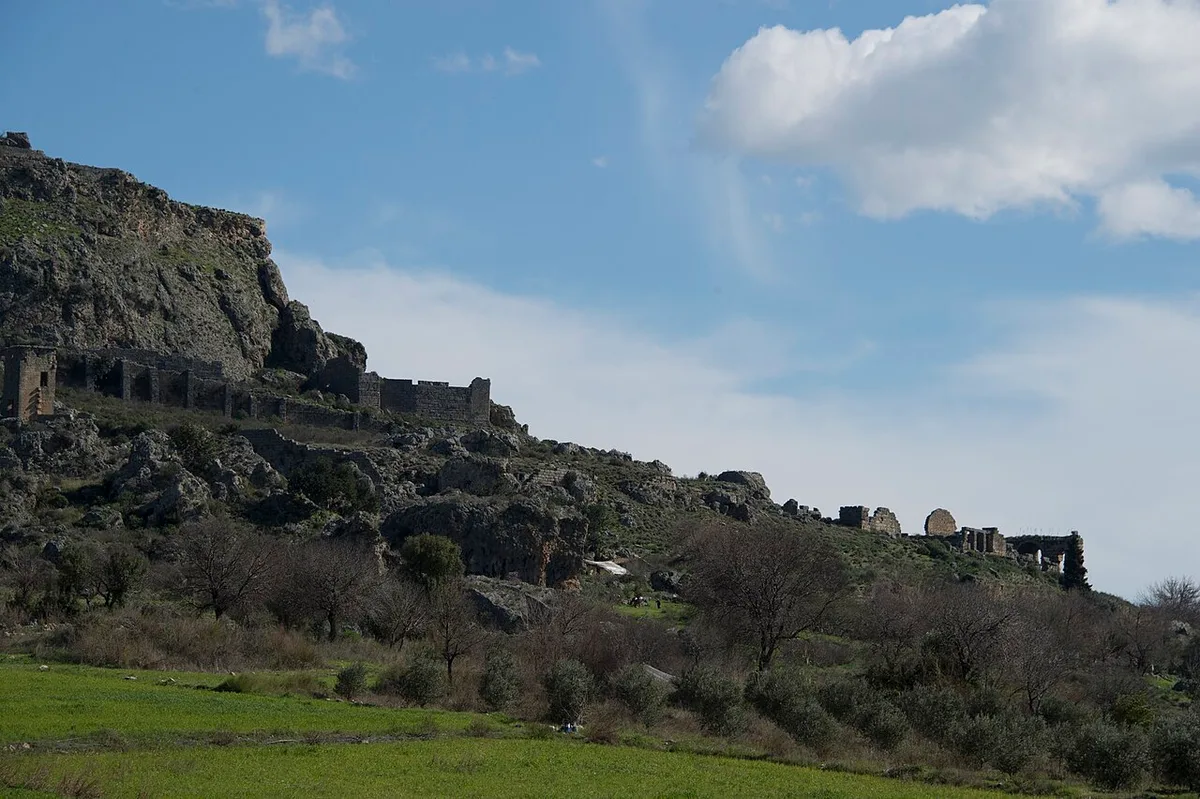
Photo: Dosseman / CC BY-SA 4.0
What Your Eye SeesA small theatre carved from the living limestone at the edge of a flat-topped mesa, its crude rock-cut seats visible against the sheer drop of the 235-meter cliff.
ContextSillyon was built on an isolated, precipitous limestone mesa so defensible that Alexander the Great bypassed it after failing to scale the cliffs. Its theatre, carved from the mesa's edge, is among the smallest ancient theatres in Pamphylia, only a dozen rows of seats survive today, and the mesa's limited water supply capped the population it could serve.
Alexander's bypass of this cliff city is recounted beside his victory at Issus on the Alexander Sarcophagus in Istanbul.
Source: Kültür ve Turizm Bakanlığı; Wikipedia (Sillyon)
DidYou
Know
Sillyon's theatre is older than its famous Pamphylian neighbours: scholars date it to the Hellenistic period, not the Roman era of Perge and Aspendos. Its cavea was cut straight into the living hillside rock and its seats and stage built from the mesa's own pale limestone, with no imported marble.
Share→ Only The Upper Rows Survive
Look at the theatre as it stands today: only its upper rows of seats survive, sitting at the very edge of the mesa. In 1969 a landslide sent the rest of the theatre and the neighbouring odeon tumbling down the western slope below.
→ The 5-Metre Ramp
Walk up the wide stone ramp that leads into the city through the Lower Gate: at five metres across it is far broader than an ordinary path. In ancient times this ramp let wagons loaded with goods roll all the way into Sillyon.
Sources: Wikipedia (Sillyon); Turkish Archaeological News; Ministry of Culture and Tourism (Turkey)
Ancient Roots
11. Myra Rock Tombs (Demre)
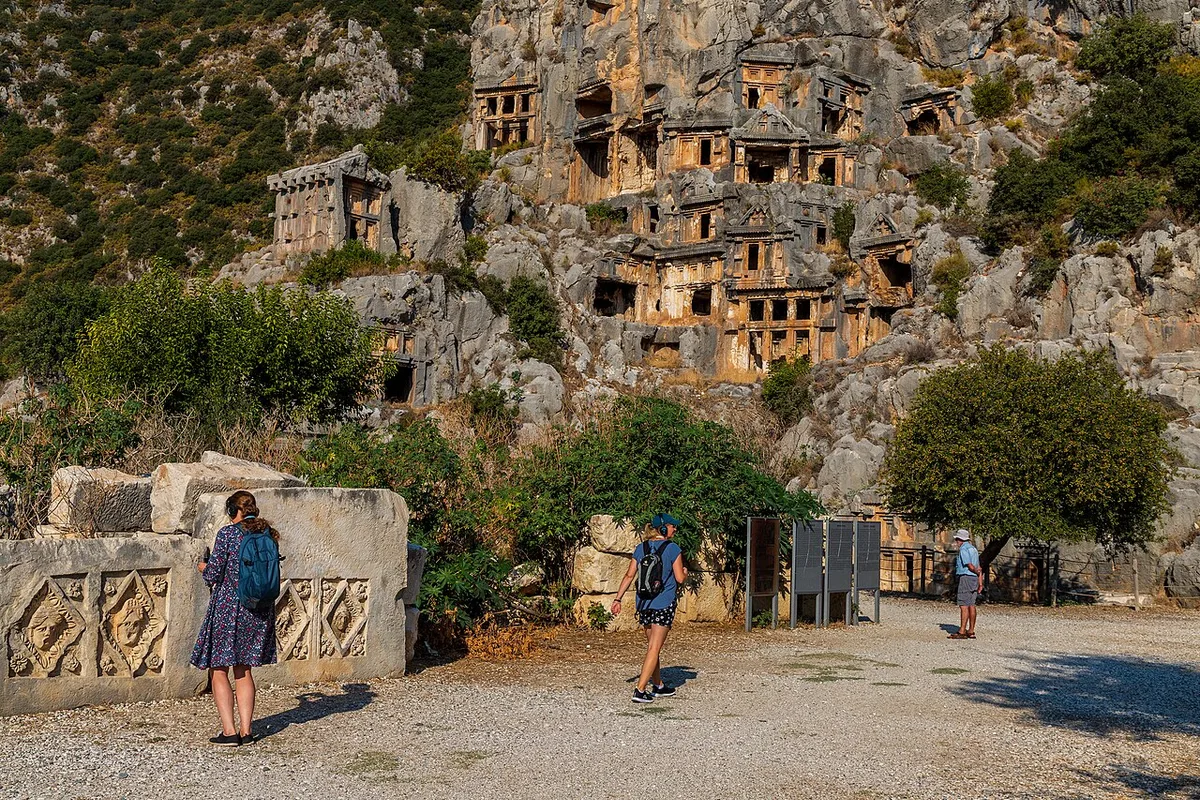
Photo: Mkrc85 / CC BY-SA 4.0
What Your Eye SeesA cliff face covered with dozens of rock-cut Lycian tombs resembling miniature temple facades, their carved columns and gables rising in tiers up the vertical stone.
ContextMyra was one of the six leading cities of the Lycian League, founded in the 5th century BC. Above the modern town of Demre, its cliffs rise honeycombed with rock-cut tombs, ornate temple facades hewn directly into the living limestone. And the city's fame outlived the ancient world: Myra was the bishopric of St. Nicholas, the 4th-century saint remembered today as Santa Claus, whose tomb church still stands below the cliffs.
Source: Kültür ve Turizm Bakanlığı; Wikipedia (Myra)
Part of the journey: Ancient Cities of Turkey Rock-cut Tombs of Turkey →
DidYou
Know
The rock-cut tombs were carved high on the cliff because Lycians believed winged souls could only ascend to heaven directly from the burial chamber, ground-level tombs would trap the spirit. The more important the person, the higher the tomb; the highest are unreachable without scaffolding, carved during the person's lifetime and sealed after death. Lycian funerary inscriptions describe the soul as a 'winged thing.'
Share→ The Temple Facades
The tomb fronts imitate the facades of houses and, in some cases, temples, columns, gables and doorway frames carved out of the cliff. Some reproduce the projecting beam-ends and roof ridges of timber buildings, preserving in stone the look of structures that no longer survive.
→ The Empty Tomb In The Nearby Church
Walk to the nearby church of St. Nicholas, who served as bishop here in the 4th century. Inside, in the south aisle, look for the broken marble sarcophagus that pilgrims still visit: it stands open and empty, because in 1087 sailors from Bari broke it open and carried the bones away, leaving only this damaged tomb behind.
Sources: Wikipedia (Myra); Wikipedia (Lycia); Wikipedia (St. Nicholas Church, Demre)
Ancient Roots
 Time Traveler
12. St. Nicholas Church (Noel Baba Kilisesi)
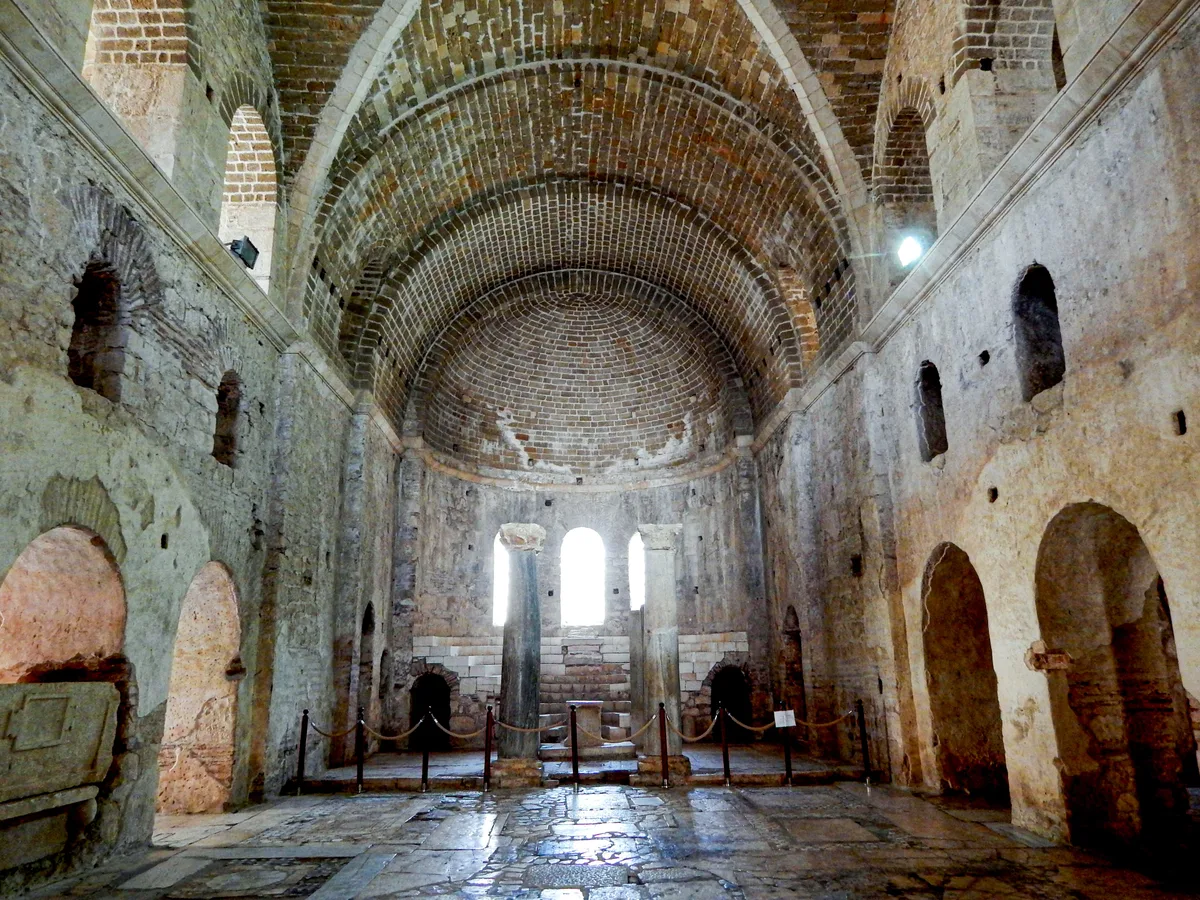
Photo: Sinan Şahin / CC BY 3.0
What Your Eye SeesA Byzantine church sunk into the earth, you descend steps into a shaded courtyard, past layered brick-and-stone walls, with a bell tower and domes rising just above the level of the streets around.
ContextHere in the ancient city of Myra stands the church built over the burial place of St. Nicholas, the 4th-century bishop whose acts of generosity became the legend of Santa Claus, a saint honored by both Eastern Orthodox and Roman Catholic Christians, and a church that drew pilgrims for centuries. Raised as a Byzantine basilica in AD 520, with Justinian I among those who reconstructed it, the building was wrecked by raids, restored in the 11th century by the Byzantine emperor Constantine IX Monomachos, and reworked again in 1862 with funds from the Russian emperor Nicholas I of Russia. Today it is a museum in Demre, still known locally as the Santa Claus Church, and on 6 December, the saint's feast day, the Orthodox liturgy is still occasionally celebrated within its walls.
The emperor who rebuilt this church also crowned Constantinople with Hagia Sophia and the Basilica Cistern.
Source: Kültür ve Turizm Bakanlığı; Wikipedia (Church of St. Nicholas, Demre)
DidYou
Know
Flooding and drifting river silt buried this church so completely that its walls disappeared underground, and it stayed that way until excavation began in 1988. Today you walk down steps into a basilica whose floor lies well below the level of the streets outside. The church is on UNESCO's tentative World Heritage list, and it now operates as a museum.
Share→ A Saint Painted On The Walls
In the northeast annex, an arcade of ancient frescoes tells the story of St. Nicholas's life and miracles, the only such life-cycle of the saint known in Turkey. Look for the painted scenes of his life and legendary deeds, part of the wall decoration that survives from the church's long centuries.
→ Marble Cut Into Patterns
Parts of the nave floor are paved in opus sectile, thin pieces of colored marble precisely cut and inlaid into geometric patterns, a technique the Byzantines inherited from Roman craftsmen. It survives underfoot, worn smooth by the feet of centuries of pilgrims.
Sources: Wikipedia (St. Nicholas Church, Demre); St. Nicholas Center (stnicholascenter.org); St. Nicholas Center
Silk Road Legacy
Spiritual Seeker
13. Patara
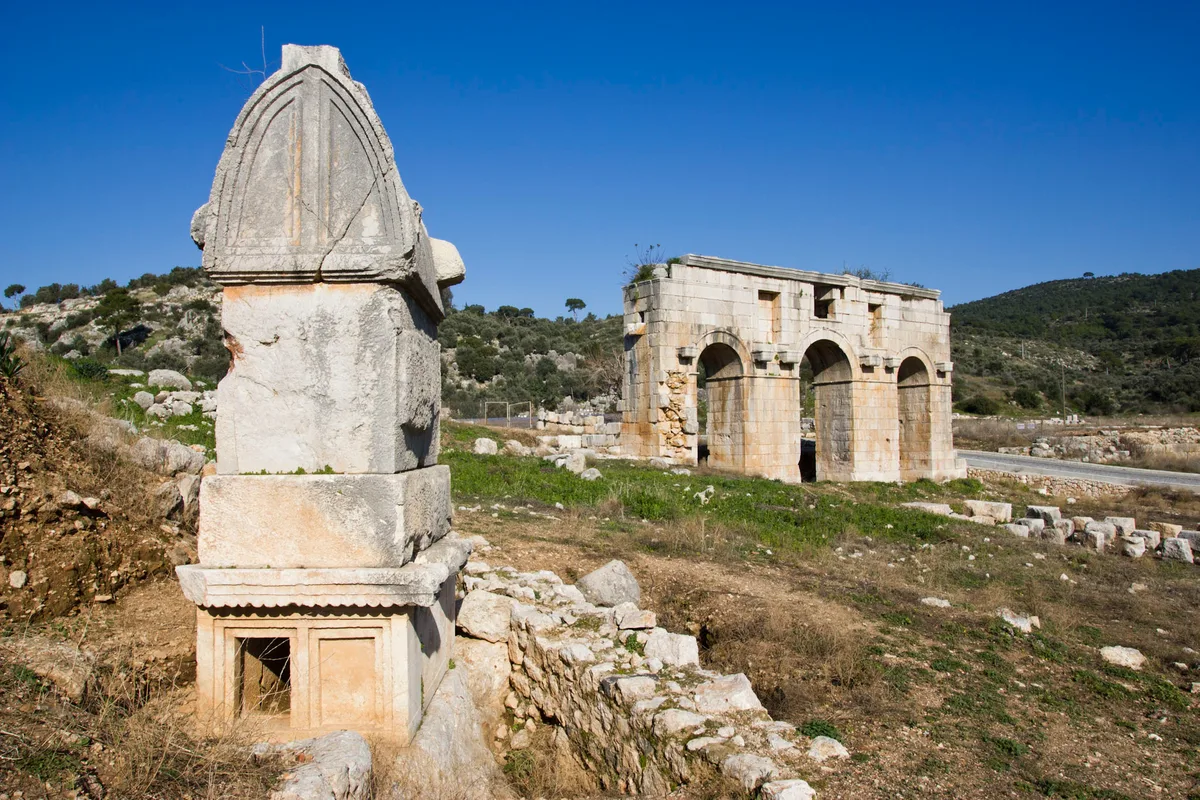
Photo: William Neuheisel from DC, US / CC BY 2.0 · More on Wikimedia Commons
What Your Eye SeesA Lycian harbour city of weathered stone on a sandy coastal plain: a Roman granary, a semicircular council hall and one of the world's oldest lighthouses still stand among the ruins.
ContextAt the mouth of the Xanthos River (Turkish: Eşen Çayı) on a sandy coastal plain, Patara was the chief harbour and capital of ancient Lycia, a federation of city-states along the southern coast of Anatolia (modern Turkey). It was the birthplace of St Nicholas (born around AD 270), the 4th-century bishop of nearby Myra, whose tomb church stands to this day, and whose legend became Santa Claus, and the Acts of the Apostles (the biblical book) records the apostle Paul changing ships here on his voyage to Jerusalem (Acts 21:1–2).
What makes Patara unusual is the Lycian League, the federation of about two dozen city-states that met in its semicircular council hall, the bouleuterion (a council chamber), often called the world's first democratic federation, because each city's votes were weighted by its size rather than given equally. The French philosopher Montesquieu praised it as a model of an excellent republic, and the city also preserves a lighthouse built under the emperor Nero around AD 64–65, among the oldest still standing anywhere, and a granary the emperor Hadrian ordered in AD 131 to store grain for its harbour trade.
Source: Wikipedia (Patara (Lycia)); pataraexcavations.org; Turkish Museums; KÜRE Encyclopedia; Federalist Papers No. 9, 16, 45; Montesquieu, The Spirit of the Laws
DidYou
Know
Long before the United States existed, the Lycian League caught the eye of America's founders: in 1787 James Madison pointed to it at the Constitutional Convention as a model for representing states of different sizes in the U.S. Congress, an ancient Anatolian federation cited at the birth of the American Constitution.
Share→ The League's Voting Chamber
Look into the semicircular cavea of the Assembly Building: about twenty rows of stone benches still rise from the hillside. This was the chamber where the Lycian League met, the federation Montesquieu later called the most perfect example of a republic.
→ Nero's Lighthouse Base
Where the harbour once opened to the sea, the square stone podium of Nero's lighthouse (AD 64–65) still survives. The cylindrical tower above it, about 26 metres tall, lay buried under a sand dune until excavations in 2004–2005, and is among the oldest lighthouses still standing from the ancient world.
→ Hadrian's Grain Warehouse
Look on the west side of the old bay for the horrea (warehouse) that Hadrian ordered in AD 131, 75 metres long and divided into eight vaulted bays, built to store the grain, olive oil and wine moving through Patara's harbour.
Sources: pataraexcavations.org (Assembly Building); Montesquieu, The Spirit of the Laws; pataraexcavations.org (Lighthouse); KÜRE Encyclopedia; pataraexcavations.org (Horrea); Turkish Museums
Ancient Roots
Spiritual Seeker
What is the history of Hadrian’s Gate in Antalya?
Hadrian’s Gate was built in 130 AD to commemorate the visit of the Roman Emperor Hadrian to Attalia, as Antalya was then known. Its three arched passages, a central ceremonial arch flanked by two pedestrian passages, stand about 8 metres tall, and it is the only surviving Roman city gate in Antalya still in daily use, opening onto the old town of Kaleiçi.
What are the must-see historical landmarks in Antalya?
Our guide covers twelve of Antalya’s most notable historical landmarks: Hadrian’s Gate, the Yivli Minare (Fluted Minaret) and Hıdırlık Tower in the old town, the theatres of Perge, Aspendos, Termessos, Sillyon and Side’s Temple of Apollo, the Tekeli Mehmet Pasha Mosque, Myra’s rock tombs at Demre, and St. Nicholas Church.
Which Bollywood films were shot in Antalya?
Antalya and its ancient sites have doubled for exotic backdrops in several Bollywood films: Race 2 (2013) shot the song 'Be Intehaan' at the Roman Baths of Perge, Dil Dhadakne Do (2015) filmed at the Aspendos Theatre, and Ek Tha Tiger (2012) used the Mardan Palace. Bollywood also favors nearby Istanbul (Hagia Sophia, Grand Bazaar, Maiden's Tower) and Cappadocia.
Where is the real Santa Claus from?
The real Santa Claus was Saint Nicholas, born around 270 AD in Patara, in today’s Antalya Province, who later became bishop of Myra near modern Demre. In 1087 merchants from Bari, Italy, carried his relics away from Myra, but a small bone fragment remains in the Antalya Archaeological Museum, and a 2024 sarcophagus unearthed beneath the Church of St Nicholas in Demre may be his original tomb. So the historical figure behind Santa Claus is rooted on Antalya’s Lycian coast, not the North Pole.
These landmarks reward close attention. Vestigia is a field companion for people who look longer, with curated context, architectural detail, and the stories most visitors walk past. Free on the App Store and Google Play.